
Barndominium
Plans, Designs & Prices

Our team curates thousands of blueprints and selects the best designs for you to choose from. Our stock plans can all be customized. Make any modifications you need to make it uniquely yours.


1,280+ Stock Plans
We curate thousands of plans and pick the best stock designs for you to choose from.
Affordable Prices
We work with a wide variety of architects and have plans for any budget.
Customizations
You can work with us one-on-one to get the modifications and custom layout perfect for your build.
100% Customer Rating
We are here to help make sure you get the right plan without being overwhelmed.
Featured Collections
Size
Barndominium Plan Prices At A Glance
These barndominium plans for sale run from a 612 sq ft cabin with a shop to a 6,300 sq ft five-bedroom family home. Each row shows the plan set price for a single-build PDF and for five printed sets shipped to you, as listed by the designer in September 2026.
| Plan | Heated Sq Ft | Beds / Baths | Stories | PDF Set | 5 Printed Sets |
|---|---|---|---|---|---|
| Amerie JRW-10002 | 612 (plus a 1,140 sq ft shop) | 1 / 1 | 1 | $1,250 | $1,700 |
| Jericho PL-71003 | 1,350 | 3 / 2 | 1 | $849.99 | $1,099.99 |
| Beaumont RP-10007 | 1,482 | 2 / 2 | 2 | $849.99 | $1,099.99 |
| Dover GJ-4405 | 1,572 (plus a 982 sq ft garage) | 3 / 2 | 1 | $849.99 | $1,099.99 |
| Radcliffe RP-10002 | 1,800 | 3 / 2 | 1 | $849.99 | $1,099.99 |
| Legacy BG-20003 | 2,039 (plus a 2,123 sq ft shop) | 3 / 2 | 2 | $1,250 | $1,600 |
| Lucy SV-5602 | 2,191 (plus a 600 sq ft garage) | 3 / 2.5 | 1 | $849.99 | $1,099.99 |
| Francis PL-61302-F | 2,207 (plus a 943 sq ft garage) | 4 / 2.5 | 1 | $849.99 | $1,099.99 |
| Brashear BP-2001 | 2,567 (plus a 1,230 sq ft detached garage) | 3 / 2.5 | 1 | $849.99 | $1,099.99 |
| Marcus LP-2802 | 2,800 (plus a 1,123 sq ft garage) | 4 / 3 | 2 | $849.99 | $1,099.99 |
| Morgan PL-62511 | 6,300 | 5 / 4 | 2 | $1,349.99 | $1,599.99 |
Click any plan for its floor plan, full specs and add-on prices.
Most stock plans in the catalog list at $849.99 for the PDF and $1,099.99 printed. Plans with large shop areas or very large footprints sit higher, such as the Legacy at $1,250 and the Morgan at $1,349.99.
Best Selling Barn House Plans
-

Brashear BP-2001
$849.99 -

Darlene JRW-10008
$1,250.00 -

Dobbin LS-42002
$849.99 -
Dover GJ-4405
$849.99 -

Marcus LP-2802
$849.99 -
Morgan PL-62511
$1,349.99 -
Anna PL-62301-A
$849.99 -
Graham PL-63002
$849.99 -
Francis PL-61302-F
$849.99 -
Radcliffe RP-10002
$849.99





What The Price Of A Barndominium Plan Buys
The PDF set is a digital file licensed for one build. You can email it to your builder and lender, and print the copies your permit office asks for. The printed option ships five full-size sets, which is $250 more on most plans and up to $450 more on a few.
Price follows the designer and the drawing set, not only the heated area. The 612 sq ft Amerie lists at $1,250 and its set also draws a 1,140 sq ft shop, while the 2,800 sq ft two-story Marcus lists at $849.99.
Add-Ons That Change The Final Plan Price
On most plans in the catalog, the add-ons are priced the same way:
- Minor modifications, up to three changes: $400
- Major modifications, up to five changes: $1,000
- Flip plans (a mirror image of the layout): $275
- Foundation change, such as slab to crawlspace: $350
- Radiant floor heat layout: $325
- CAD/DWG file for your own drafter: $775
- Site plan: $400
Some designers price these differently, and the material list price varies by plan, so check the plan page before you buy. More than five changes usually means a custom design rather than a modified stock plan.
Plan Price Versus Build Price
A plan set is a small line in the budget. Finished barndominiums generally run $65 to $160 per square foot, so the 1,800 sq ft Radcliffe works out to about $117,000 to $288,000 before land and site work. Its $849.99 plan set is under 1% of the low end of that range.


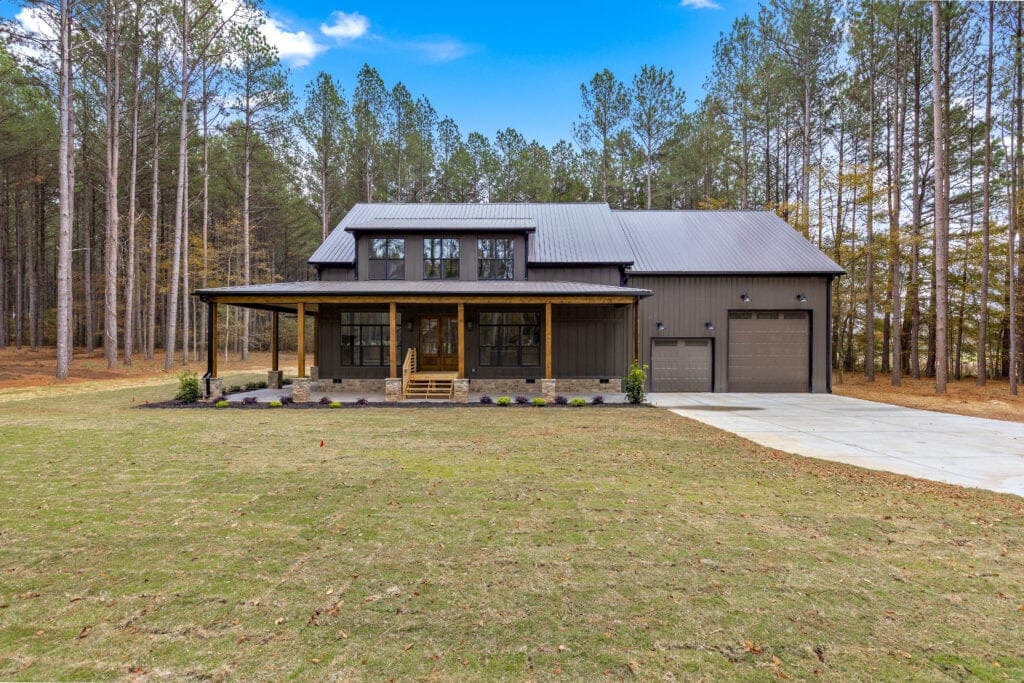
Client Featured Builds Gallery

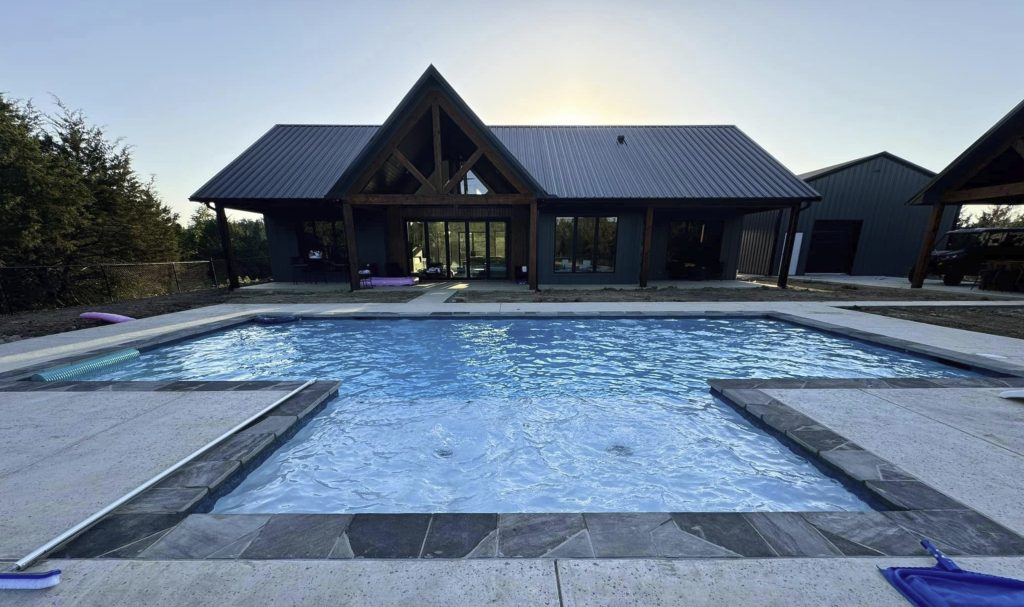


Frequently Asked Questions
How Much Do Barndominium Plans Cost?
Most stock barndominium plans in this catalog cost $849.99 for a single-build PDF set and $1,099.99 for five printed sets. Plans with large shops or very large footprints cost more: the Amerie and Legacy list at $1,250 for the PDF, and the 6,300 sq ft Morgan at $1,349.99. Add-ons such as a CAD file, a material list or modifications are priced separately on each plan page.
What Is The Difference Between The PDF And Printed Plan Sets?
The PDF is a digital plan set licensed for one build. You can send it to your builder, lender and permit office, and print as many copies as the project needs. The printed option ships five full-size sets to you instead. On most plans the printed sets cost $250 more than the PDF, and on a few plans the gap is $350 to $450.
Why Do Some Barndominium Plans Cost More Than Others?
Each designer sets their own prices, and the size of the drawing set matters more than the heated area alone. A plan that also draws a large shop, or two very large floors, often costs more. The 612 sq ft Amerie, whose set includes a 1,140 sq ft shop, lists at $1,250, while the 2,800 sq ft Marcus lists at $849.99.
Can I Modify A Stock Barndominium Plan, And What Does It Cost?
Yes. On most plans in the catalog, minor modifications cover up to three changes for $400, and major modifications cover up to five changes for $1,000. Flipping the plan to a mirror image costs $275, and a foundation change costs $350. Some designers price these differently, so check the plan page. More than five changes usually calls for a custom design.
Does The Plan Price Include A Material List Or CAD Files?
No. The PDF and printed prices cover the plan set itself. A CAD/DWG file costs $775 on most plans and is useful when your own drafter will make changes. A material list is a separate add-on, and its price varies by plan and designer, so confirm it on the plan page before you order.
Where Do You Buy The Plans Listed Here?
Every plan page on this site has a Get This Plan Set button that takes you directly to the designer’s store, where you choose the PDF or printed set and any add-ons, then check out. The prices shown here match the store’s list prices when this page was last checked, and the store’s price at checkout is the one that applies. We work with hundreds of different architects to bring you the best prices on barn house plans.
Join our email list for exclusive offers and the latest news.