

It’s no secret that more families are embracing life under one roof, and a barndominium makes an ideal multigenerational home. Spacious, airy designs with open floor plans make for roomy and comfortable common areas for relaxing and sharing time together. At the same time, multi-wing or multi-floor floor plans can give multiple generations the privacy and autonomy they need.
What are Multigenerational Homes?
A multigenerational home is a house that is designed specifically to house more than one generation of a family at the same time.
While you can do this in a regular house, it can pose some challenges as far as keeping everyone comfortable. A home that is specifically designed for multiple generations to inhabit, however, can provide the right balance between shared spaces and private zones.
These types of homes frequently feature separate entrances for each generation, plus individual kitchens and living rooms for both.
Multi-generational barndominiums offer up separate living spaces that still connect to shared common areas—privacy, but not isolation. It’s really about finding that sweet spot between privacy and togetherness. Everyone gets a little space to themselves, but there are still plenty of places to gather.
In this guide, we will share some of our favorite multigenerational barndominium floor plans with you. But first, let’s explain what multigenerational homes are, and why they are becoming more widespread.
Featured Multi-Gen Floor Plans
Copley Barndo Plan BG-20093

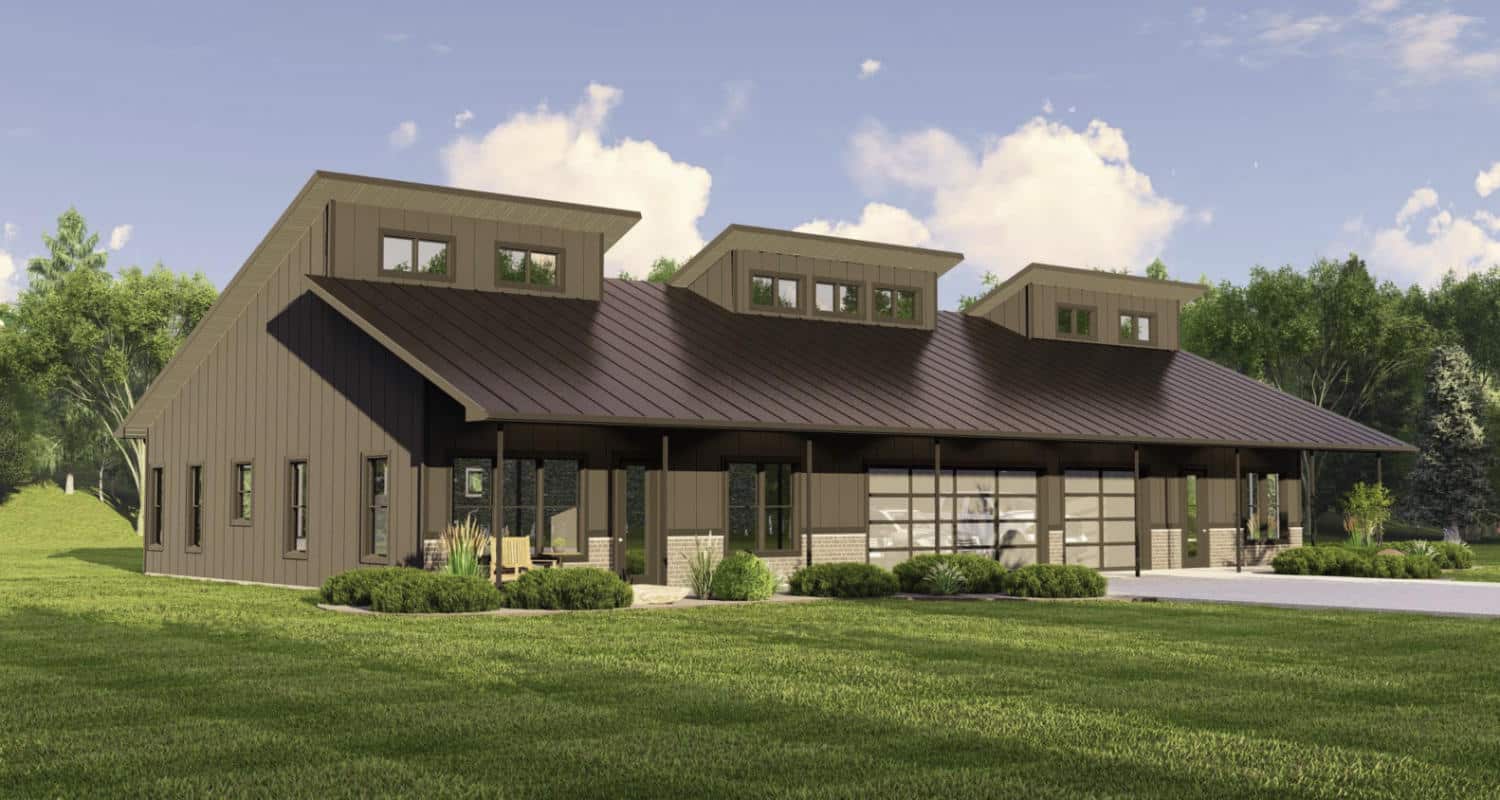
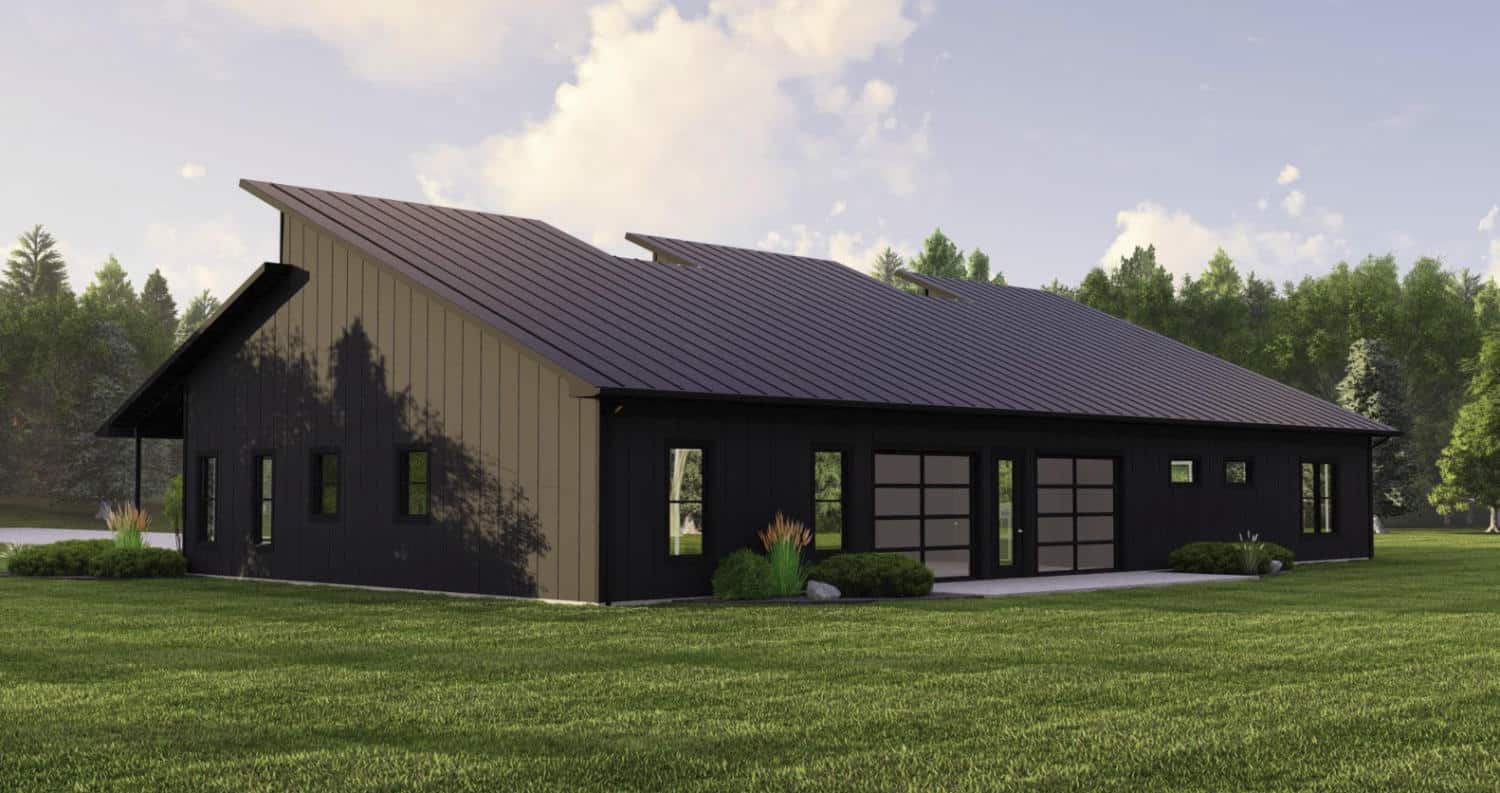
The BG-20093 Copley Barndominium brings a practical, flexible home design that feels just right for today’s families. It’s a single-story setup—open where you want it, private where you need it. There’s a surprising amount of wiggle room for tweaks, whether you’re thinking about shifting the layout, picking your foundation, or grabbing digital files for your builder or architect.
The main level covers 2,288 square feet of heated space. Everything’s on one floor, which is a relief if you’re not a fan of stairs. There are three bedrooms and three full baths, spread out to give everyone a bit of breathing room without making the place feel disconnected.
Unheated areas come in at 2,080 square feet, split between a 1,408-square-foot garage (plenty of space for cars, tools, or a workshop) and a 672-square-foot porch that’s just begging for a couple of rocking chairs. These spaces add a lot of utility without bumping up your energy bill.
- Garage: 1,408 sq ft
- Porch: 672 sq ft
- Combined Non-Heated Area: 2,080 sq ft
The front porch stretches your living space outdoors, giving you a covered spot to relax or catch up with neighbors. The way the plan splits up private and shared areas means you get privacy when you want it, but nothing feels cut off or awkward.
There’s a lot of flexibility here—maybe you need a home office, or want to set up an in-law suite? No problem. The BG-20093 Copley Barndominium House Plan leans into that rustic-modern mix, which honestly just feels inviting and real.
The Rise Of Multi-Gen Living
One in five Americans now lives in multi-generational housing. That number’s been climbing steadily since 2007, which is kind of wild.
Main reasons families choose this lifestyle:
- Economic benefits – Split mortgage, utilities, and maintenance costs
- Childcare support – Grandparents help with kids
- Elder care – Adult children care for aging parents
- Cultural values – Family closeness and support
High housing costs and student debt are pushing young adults back home, while older adults appreciate the company and a little help day-to-day.
Multi-generational barndominium designs in 2025 are all about big, open shared spaces—think kitchens, living rooms, and dining areas that make it easy to come together.
The trend doesn’t seem to be fading anytime soon. More families are realizing the perks—financial and emotional—of living together.
Key Benefits of MultiGen Homes

Multi-generational barndominiums help families stay close, save money, and share amenities that might otherwise be out of reach. They’re a practical answer for folks who want both independence and connection.
Enhanced Family Connections
These homes bring families together, but not in a way that feels crowded. Separate but connected living units mean grandparents, parents, and kids all have their own space, but they’re still just a hallway away.
Kids get to see their grandparents more often, which—let’s be honest—can be pretty special. There’s always someone around to share stories or lend a hand. Grandparents, in turn, love being part of their grandkids’ daily lives.
Parents benefit too, with built-in backup for things like school pickups or homework help. Less stress, more quality time—what’s not to like?
Key connection benefits include:
- Daily interaction between generations
- Shared meals and family activities
- Emergency support when needed
- Stronger family traditions
Thanks to flexible floor plans, families can tweak spaces to encourage togetherness. Kitchens and living rooms become the heart of the home, while bedrooms offer a break when you need it.
Cost-Effectiveness
Barndominiums are often more energy-efficient and cost-effective than traditional homes. Multi-generational families can split everything from building costs to monthly bills, making things a whole lot more affordable.
Building one big home is usually cheaper than buying several smaller ones. You save on appliances, utilities, maintenance—the list goes on. Shared walls and systems help keep construction costs down, too.
Monthly savings include:
- Split mortgage or rent payments
- Shared utility bills
- Combined grocery shopping
- Joint internet and cable services
One property tax bill, one insurance policy—it adds up. Families can save thousands every year this way.
Maintenance is easier to handle when everyone pitches in. Repairs, yard work, and general upkeep get spread out, so no one’s stuck with all the chores or costs.
Shared Resources and Amenities
Pooling resources means families can upgrade together. Large spaces accommodate varied family needs and make it possible to afford features that might otherwise be a stretch.
Want a home gym, a chef’s kitchen, or a movie room? When everyone chips in, those extras are suddenly on the table.
Common shared amenities:
- Workshop spaces for hobbies
- Large outdoor areas and gardens
- Swimming pools or hot tubs
- Home offices or study rooms
Parking’s easier too. Big garages and driveways can fit everyone’s cars, maybe even a boat or RV. No need to double up on tools and equipment, either—just share what you have.
Tech upgrades—like fast internet or smart security—benefit the whole family, and splitting the cost makes it more manageable.
With all that space, storage isn’t a problem. There’s room for seasonal stuff, family keepsakes, and all the gear everyone collects over the years.
If the households need more separation than a shared entrance allows, a wing plan puts them in different legs of the building entirely — bedrooms in one, living space across the bar, and a second wing that can carry its own kitchen, bathroom and outside door. See H-shaped barndominium house plans for designs built around that separation, including one with a complete one-bedroom apartment inside the bedroom wing.
Barndominium With 2 Separate Living Quarters
BRZ-30045 – 11′ x 30′ central breezeway

The only true dogtrot in this collection. Two complete two-bedroom living units sit on either side of an open central 11-by-30-foot breezeway, under one continuous roof, with what the designer describes as complete acoustic separation between the two homes.
Shared structure, shared foundation, shared roof, but no shared walls between bedrooms.
This is the only plan in the collection built as a true dogtrot rather than a house-to-garage connector, and at 330 square feet the central pass-through is larger than the breezeway on all but one of the plans below.

A dogtrot solves the same problem from a different direction. Instead of one large house with a shared entry, two complete living units sit either side of an open central breezeway under one continuous roof — shared structure, shared foundation, but no shared walls between bedrooms. BRZ-30045 is built exactly this way, with two two-bedroom units flanking an 11′ x 30′ central pass-through and full acoustic separation between them.
If you want the two households genuinely independent rather than connected, start with the barndominium plans with a breezeway, where the dogtrot layouts sit alongside plans that use the breezeway to reach a garage or shop instead.
Next Gen House Plans With A Gen-Suite
A gen-suite is a home within the home: a private wing with its own bedroom, bathroom, living area and kitchenette, joined to the main house but able to run on its own. Builders call it a next gen suite or a multi gen suite, families call it an in-law suite or a granny suite, and some plan sites list the same layout as a mother-in-law apartment. Whatever the name, it is the step between a guest bedroom and a second house.
That is the test for every plan below. A bedroom with its own bathroom is a guest suite, not a gen-suite. Each of these six has at least a separate living area and a kitchenette, and two of them add a garage bay just for the suite, so the family living there can come and go without walking through the main house.
| Plan | Heated Sq Ft | Beds / Baths | Stories | What The Suite Includes | PDF / Printed |
|---|---|---|---|---|---|
| Bernard GS-8019 | 3,105 | 5 / 4 | 1 | 1 bedroom, living area, kitchenette | $1,349.99 / $1,599.99 |
| Steven GS-8011 | 3,080 | 5 / 4 | 1 | 1 bedroom, living area, kitchenette | $1,349.99 / $1,599.99 |
| PL-71101-PGS | 4,020 | 4 / 4.1 | 1 | 2 bedrooms, 2 baths, living room, kitchenette, own 1-car garage | $1,499.99 / $1,749.99 |
| PL-71011-GS | 4,150 | 4 / 4.2 | 1 | 2 bedrooms, full bath, living room, kitchenette, own 1-car garage | $1,499.99 / $1,749.99 |
| PL-62521-GS | 4,467 | 5 / 4.2 | 1 | 2 bedrooms, full bath, laundry, living area with kitchenette | $1,499.99 / $1,749.99 |
| PL-2819-GS | 4,918 | 3 | 2 | 1 bedroom, bath, living room, kitchenette, direct access | $1,499 / $1,749.99 |
Bed and bath counts are for the whole house, suite included. All six images below are renderings, not photos of finished builds.
Bernard GS-8019: A Gen-Suite Without Going Over 3,200 Sq Ft

3,105 sq ft · 5 bed / 4 bath · 1 story · no garage · $1,349.99 PDF · $1,599.99 printed
The Bernard and the Steven are the two smallest houses in this group, and both still give the suite a kitchen corner. The gen-suite takes the far right of the plan, with its own living area, a kitchenette and a private bedroom, and the main house keeps four more bedrooms. There is no garage, which keeps the footprint and the budget down; add a detached garage if you need one.

View the Bernard GS-8019 plan →
Steven GS-8011: A Suite That Also Works As A Rental

3,080 sq ft · 5 bed / 4 bath · 1 story · 80′ × 48′ · no garage · $1,349.99 PDF · $1,599.99 printed
The Steven is the same size class as the Bernard, 3,080 square feet on an 80 by 48 foot footprint, with five bedrooms and four full baths. The designer pitches its gen-suite, with a private living area, kitchenette and bedroom, for extended family or a long-term rental, which makes it the plan to look at if the suite may earn money once the family no longer needs it.

View the Steven GS-8011 plan →
PL-71101-PGS: A Suite Wing With Its Own Garage
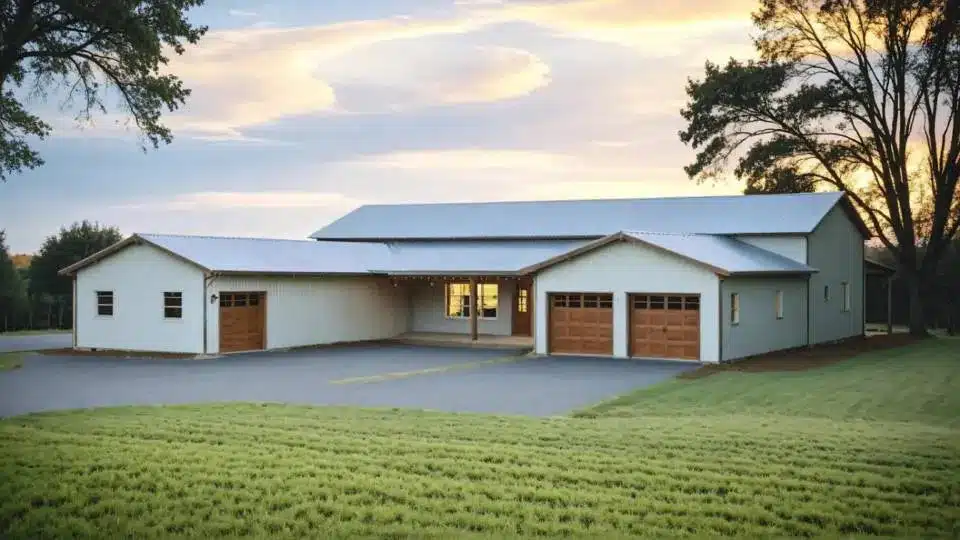
4,020 sq ft · 4 bed / 4.1 bath · 1 story · 2-car garage plus a 1-car suite garage · $1,499.99 PDF · $1,749.99 printed
This plan wraps a U around a covered front porch, with the gen-suite filling the whole left wing. The floor plan draws two suite bedrooms, two baths, a living room of about 16 by 13 feet, a kitchenette and a 1-car garage that belongs to the suite alone. The main house has two bedrooms, a great room of about 20 by 31 feet, a 2-car garage and more than 2,300 square feet of porch. The product description mentions one suite bedroom, so read the drawing, which shows two.
PL-71011-GS: Two Bedrooms, A Living Room And A Separate Garage
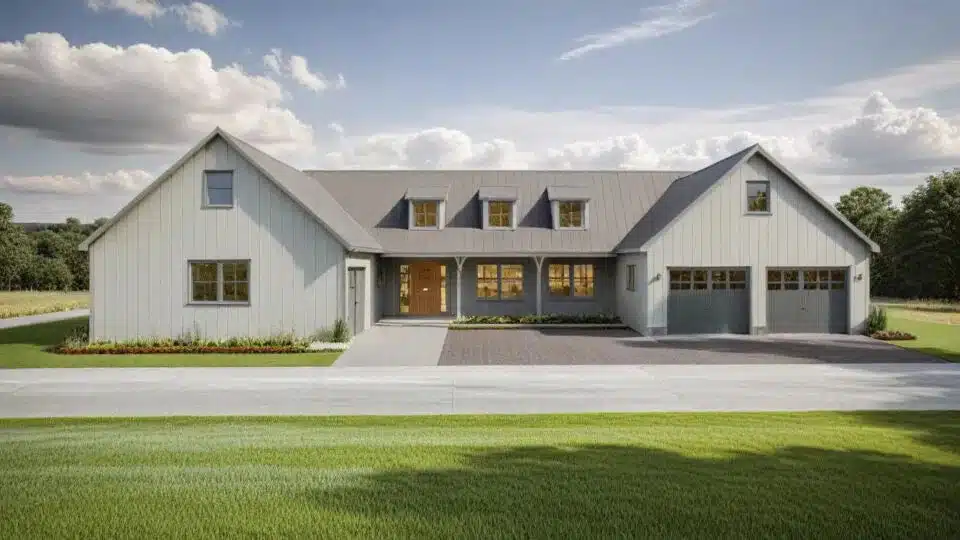
4,150 sq ft · 4 bed / 4.2 bath · 1 story · 2-car garage plus a 1-car suite garage · $1,499.99 PDF · $1,749.99 printed
The PL-71011-GS gives the suite two bedrooms, a full bath, a kitchenette, a private living room and its own 1-car garage, next to a main house with a 2-car garage. It is the most complete suite in this group for a household of two adults, such as parents moving in, or an adult child with a partner.
PL-62521-GS: A Multi-Generational Wing With Its Own Laundry
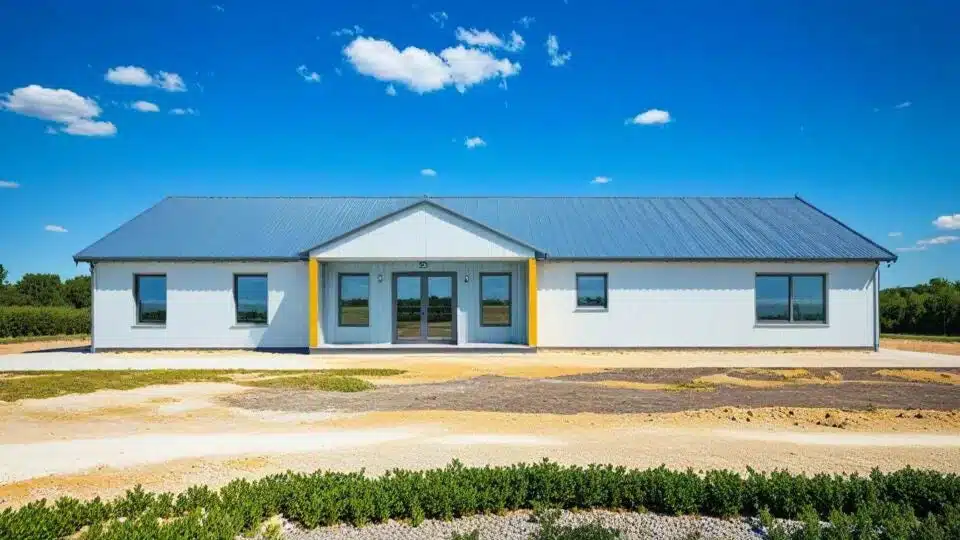
4,467 sq ft · 5 bed / 4.2 bath · 1 story · $1,499.99 PDF · $1,749.99 printed
The suite in the PL-62521-GS is a full wing: two bedrooms, a full bath, private laundry and a combined living area and kitchenette. Its own washer and dryer are what make a suite livable day to day, because shared laundry is the chore that sends people through the main house most often. The product page does not publish a garage size, so check the drawing.
PL-2819-GS: A Two-Story Plan With An Integrated Suite
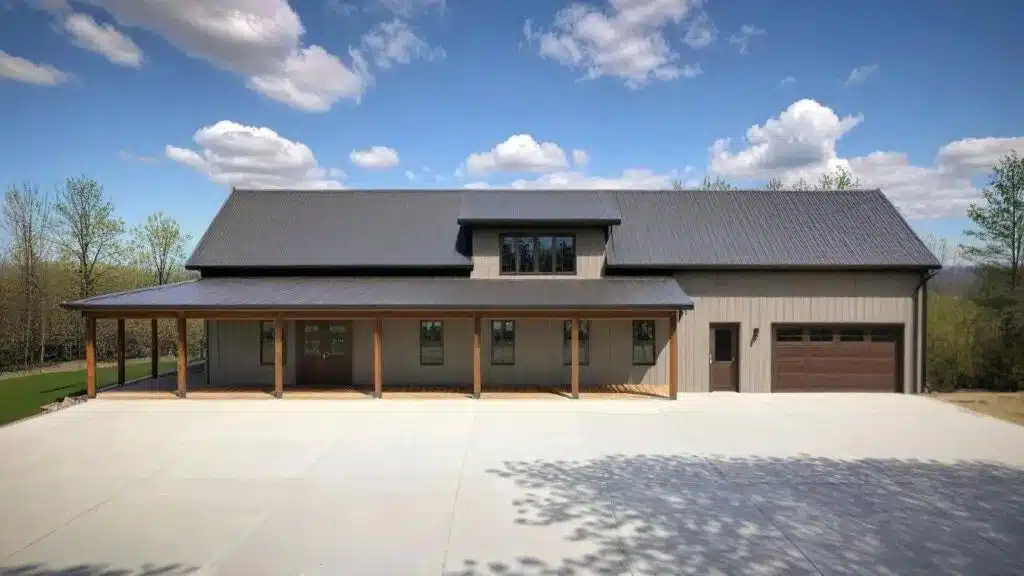
4,918 sq ft · 3 bed · 2 stories · $1,499 PDF · $1,749.99 printed
The only two-story plan here, and the largest at 4,918 heated square feet. The suite has its own living room, kitchenette, bedroom and bath, plus direct access, and the designer describes it as fully integrated, so it sits inside the main footprint rather than out on a wing. The product page does not publish the bath count or garage size, so confirm both on the drawing before you buy.
Before You Build A Gen-Suite
A kitchenette is usually what turns a suite into a second dwelling in the eyes of a zoning code. In many counties, a full kitchen with a range can make the suite count as an accessory dwelling unit, with its own rules on size, parking, utility meters and whether it can be rented. Ask the planning office how they treat a suite with a kitchenette before you commit to one of these plans, and whether a cooktop or a separate entrance changes the answer.
Plan for the person who will live there in ten years, not only this year. A step-free route from the suite’s entry, a walk-in shower and wider doorways cost little on paper and a lot to add later. On the PL plans in this group, minor modifications are $400 for up to three changes and major modifications are $1,000 for up to five, which covers changes like these.
FAQ
What Is A Gen-Suite In A House Plan?
A gen-suite is a private wing inside a house plan with its own bedroom, bathroom, living area and kitchenette, so a second household can live independently under the same roof. The name comes from builders’ next gen suites. The same layout is also called an in-law suite, a granny suite or a multi gen suite. A bedroom with its own bath, but no living area or kitchenette, is a guest suite rather than a gen-suite.
What Is The Difference Between An In-Law Suite And A Granny Flat?
An in-law suite is part of the main house, usually a wing that shares the roof and at least one wall with the rest of the home. A granny flat is normally a separate small building on the same lot. Zoning codes often treat a granny flat as an accessory dwelling unit, and some treat an in-law suite with a full kitchen the same way. Check with your county before you choose one.
Which Barndominium Plans Have An In-Law Suite With Its Own Garage?
Two plans in this group give the suite its own 1-car garage next to a 2-car garage for the main house. PL-71011-GS has a two-bedroom suite with a full bath, living room and kitchenette in 4,150 square feet. PL-71101-PGS has a U-shaped layout of 4,020 square feet whose floor plan draws a two-bedroom suite. Both cost $1,499.99 for the PDF or $1,749.99 for five printed sets.
Can A Gen-Suite Be Rented Out?
Sometimes, depending on local zoning. The designer of the Steven GS-8011 markets its gen-suite for extended family or a long-term rental. Many counties treat a suite with a kitchenette as an accessory dwelling unit, and rules on renting one vary widely, from allowed by right to banned. Ask the planning office before you build if rental income is part of the plan.
How Much Do Next Gen House Plans Cost?
The gen-suite plans here cost $1,349.99 to $1,499.99 for a single-build PDF and $1,599.99 to $1,749.99 for five printed sets. Building costs far more than the plan set: finished barndominiums typically run $65 to $160 per square foot, so the 3,105 sq ft Bernard works out to about $202,000 to $497,000 before land and site work, and the larger plans cost proportionally more.