
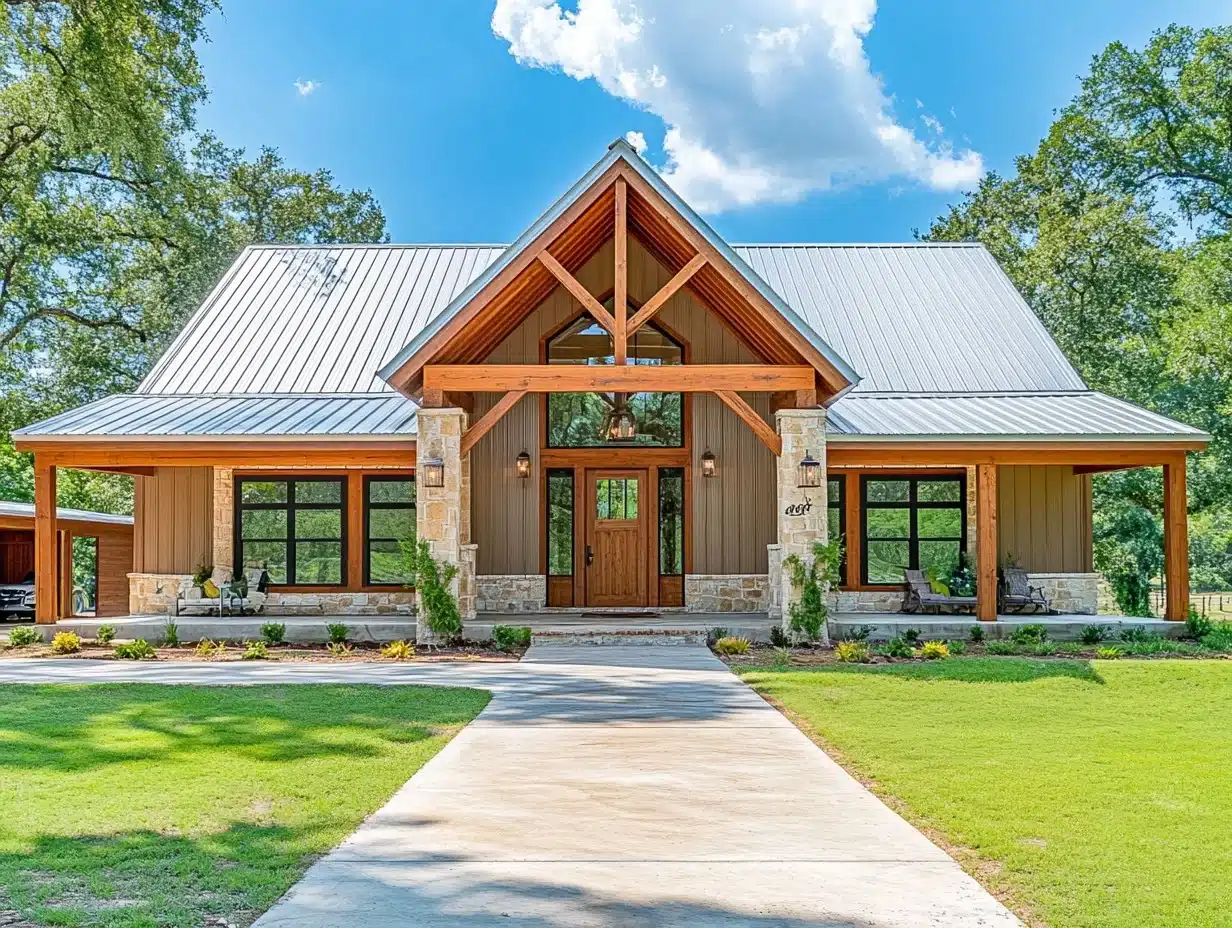
Barndominium plans with two master suites give two people, or two couples, the same quality of bedroom: a suite with its own bath, its own closet and a door that closes on the rest of the house. The eight barndominium floor plans with 2 master suites below run from 2,050 to 3,320 heated square feet, and every one of them keeps a single kitchen, a single living area and a single front door. That is what separates a dual master floor plan from a duplex or a multi-generational layout with separate living quarters.
The layout suits more households than the name suggests. An aging parent who wants privacy but not a second kitchen. Two couples sharing a hunting or lake property. An adult child moving home. Partners who keep different hours. A guest wing that gets used for weeks at a time, not a weekend. In each case the second suite has to be a real primary bedroom, not a guest room with a hall bath, and that is the standard every plan on this page was picked against.
Barndominium Floor Plans With 2 Master Suites
All eight 2 master floor plans at a glance. Three pair the two suites with one more bedroom, four add two more bedrooms, and one splits the suites across two floors and fits six bedrooms in total. None of the eight includes a garage, which is worth knowing before you fall for one.
| Plan | Heated sq ft | Beds / baths | Stories | Footprint | From |
|---|---|---|---|---|---|
| PL-64022 April | 2,958 | 3 / 3 | 2 | 74′ x 32′ | $849.99 |
| BCO-40002-M Marie | 2,400 | 3 / 3 | 1 | 60′ x 53′ | $849.99 |
| BCO-40098 General | 2,050 | 3 / 3 | 1 | 60′ x 58′ | $849.99 |
| BCO-40223 Maxwell | 2,400 | 4 / 3 | 1 | 60′ x 48′ | $849.99 |
| BCO-40220 Clifford | 2,800 | 4 / 3 | 1 | 70′ x 40′ | $849.99 |
| BCO-40066 Bullchase | 2,800 | 4 / 3 | 1 | 70′ x 50′ | $849.99 |
| BCO-40225 Rochelle | 3,320 | 4 / 3 | 1.5 | 70′ x 50′ | $849.99 |
| BG-20099 Garrison | 2,545 | 6 / 4 | 2 | 69′ x 39′ | $1,450.00 |
Three Bedroom Plans With Two Master Suites
Two suites plus one more room for a guest, an office or a child. This is the compact end of the range, and the group to start with if the second suite is for one person rather than a couple.
PL-64022 April

2,958 sq ft heated · 1,280 sq ft unheated · 3 bed · 3 bath · 74′ x 32′ · 2 stories
From $849.99 as a PDF, or $1,099.99 for five printed sets.
The April is the only two-story plan in this group, with 1,728 square feet on the first floor and 1,230 on the second. Both master suites have a private bath, and a third bedroom completes the plan, with three full baths in total. At 32 feet deep it is shallow for its size: the house spreads across 74 feet of width instead, which suits a lot with wide frontage and limited depth. There is no garage in the plan.


BCO-40002-M Marie

2,400 sq ft heated · 516 sq ft porch · 3 bed · 3 bath · 60′ x 53′ · 1 story
From $849.99 as a PDF, or $1,099.99 for five printed sets.
The Marie gives each of its two primary suites a private bath, and the main suite adds something rare at this size: two separate walk-in closets. A third bedroom uses the third full bath. At 2,400 heated square feet on a single floor, it is the most straightforward plan on the page for two people who want equal bedrooms and no stairs. The 516 square foot porch is the only unheated space, so budget separately for a garage or shop if you need one. From $849.99 as a PDF, or $1,099.99 for five printed sets.

BCO-40098 General

2,050 sq ft heated · 880 sq ft unheated · 3 bed · 3 bath · 60′ x 58′ · 1 story
From $849.99 as a PDF, or $1,099.99 for five printed sets.
The smallest plan here. The General fits two master suites and a third bedroom into 2,050 heated square feet with three full baths, and adds 880 square feet of covered outdoor space split between the two ends of the house. If you want the dual-suite arrangement at the lowest build cost on this page, this is the plan to price first. The floor plan below shows how the three baths are assigned. From $849.99 as a PDF, or $1,099.99 for five printed sets.

Four Bedroom Barndominium Plans With Two Master Suites
Two suites and two more bedrooms: the layout for a family plus a live-in parent, or two couples who each want a spare room. Every plan in this group has three full baths, so the two secondary bedrooms share one. That is the trade the second master suite asks you to make.
BCO-40223 Maxwell

2,400 sq ft heated · 480 sq ft unheated · 4 bed · 3 bath · 60′ x 48′ · 1 story
From $849.99 as a PDF, or $1,099.99 for five printed sets.
The Maxwell puts its two master suites on opposite sides of the house, each with its own bathroom and walk-in closet, so the rest of the house sits between them as a buffer. That is the arrangement to look for when the two suites belong to different generations or different couples. At 2,400 square feet on a 60 by 48 footprint, it is the most compact four-bedroom plan on the page. From $849.99 as a PDF, or $1,099.99 for five printed sets.

BCO-40220 Clifford

2,800 sq ft heated · 700 sq ft unheated · 4 bed · 3 bath · 70′ x 40′ · 1 story
From $849.99 as a PDF, or $1,099.99 for five printed sets.
Two primary suites, each with its own ensuite bath and walk-in closet, plus two more bedrooms and a flex or play area. The Clifford is 70 feet wide and only 40 deep, a long, single-story footprint that keeps every room on one level and fits a lot that is wider than it is deep. It is 400 square feet larger than the Maxwell, and the flex space is where much of the difference goes. From $849.99 as a PDF, or $1,099.99 for five printed sets.

BCO-40066 Bullchase

2,800 sq ft heated · 4 bed · 3 bath · 70′ x 50′ · 1 story
From $849.99 as a PDF, or $1,099.99 for five printed sets.
The Bullchase is built around a dual master layout: two oversized bedrooms, each with a large walk-in closet and a full bathroom. It matches the Clifford at 2,800 heated square feet, but its footprint is 10 feet deeper at 70 by 50, so it needs a slightly larger building pad. The two secondary bedrooms share the third bath. From $849.99 as a PDF, or $1,099.99 for five printed sets.

BCO-40225 Rochelle

3,320 sq ft heated (2,800 main floor + 520 loft) · 4 bed · 3 bath · 70′ x 50′ · 1.5 stories
From $849.99 as a PDF, or $1,099.99 for five printed sets.
The largest plan on the page. The Rochelle keeps both master suites on the main floor, each with a private bath, and puts a 520 square foot loft upstairs, open to the living room below, with two large attic storage spaces beside it. Four bedrooms and three full baths in total. Because the loft is the only living space upstairs, nobody has to climb stairs to get to bed, which matters if one of the suites is for an older parent. From $849.99 as a PDF, or $1,099.99 for five printed sets.


A Two-Story Plan With A Master Suite On Each Floor
Putting one suite upstairs and one down is the most private arrangement there is, and it is the only way to fit six bedrooms and two primary suites into a footprint under 70 feet wide.
BG-20099 Garrison

2,545 sq ft heated · 6 bed · 4 bath · 69′ x 39′ · 2 stories
From $849.99 as a PDF, or $1,099.99 for five printed sets.
The Garrison splits its two master suites across floors, one on the 1,373 square foot first floor and one on the 1,172 square foot second floor, each with an attached bath. Four more bedrooms bring the total to six, which makes this the plan for a large family that still wants two private suites. Four full baths are specified and a half bath is also mentioned, so confirm the count on the floor plan. There is no garage in the plan. From $1,450.00 as a PDF, or $1,800.00 for five printed sets.


Which Layout Keeps Two Master Suites Private?
Where the two suites sit matters more than how big they are. There are three arrangements, and each one costs you something.
Opposite ends of the house. The Maxwell’s suites sit on opposite sides of the house. This is the most private single-story option and the best choice for two households of different generations. The cost is plumbing: two bathrooms at opposite ends mean longer supply and drain runs than two baths sharing a wall.
Both suites on the main floor, near each other. Cheaper to plumb and easier to heat and cool as one zone, but the two bedrooms share walls and hallway noise. It works best for partners who want separate rooms rather than two separate households.
One suite per floor. The Garrison’s approach gives the most separation of all, with a full floor between the two bedrooms. The trade is stairs: whoever takes the upstairs suite climbs to bed every night, which rules it out for many parents moving in later in life.
Choosing Between These Plans
- Lowest build cost: the General, at 2,050 heated square feet.
- Two equal suites and no stairs: the Marie, one floor, 2,400 square feet.
- Four bedrooms on the smallest footprint: the Maxwell, 60 by 48.
- Most separation between the suites: the Maxwell on one floor, or the Garrison across two.
- A wide lot with little depth: the April is only 32 feet deep, and the Clifford 40.
- Extra space without extra bedrooms: the Rochelle’s loft and attic storage, or the Clifford’s flex area.
- Six bedrooms: the Garrison is the only one.
- A garage: none of these eight includes one. Pair the plan with a detached building, or look at barndominium plans with a detached garage.
What Does A Barndominium With Two Master Suites Cost To Build?
Plan on $65 to $160 per square foot for a finished barndominium, depending on region, finishes and how much of the work you do yourself. A metal kit shell runs $20 to $35 per square foot plus $10 to $15 for assembly, before any interior work.
Applied to the plans on this page, that range puts the 2,050 square foot General at roughly $133,000 to $328,000, a 2,400 square foot plan like the Maxwell or Marie at $156,000 to $384,000, and the 3,320 square foot Rochelle at $216,000 to $531,000. For a budget of $300,000, the same range covers anywhere from about 1,875 to 4,600 square feet, which is why local bids matter far more than any national average.
The second master suite adds real cost compared with an ordinary bedroom: a full bathroom’s plumbing, fixtures and tile, and usually a larger walk-in closet. Price that bathroom explicitly when you get bids rather than assuming it rolls into the square-foot figure.
Two Master Suites, A Duplex Or A Multi-Generational Plan?
These are three different buildings. A plan with two master suites is one home with one kitchen. A barndominium duplex is two complete homes under one roof, with two kitchens and two front doors. Multi-generational barndominium plans sit in between, with separate living quarters or a guest suite that has its own kitchenette. If the second household needs its own kitchen, look there instead.
If you want the dual-suite idea in a smaller house, the 2 bedroom barndominium floor plans include a dual-master cottage layout. For more bedrooms around the two suites, see the 4 bedroom barndominium floor plans.
Browse all barndominium plans with two master suites →
Barndominium With Two Master Suites FAQ
What Is A House With Two Master Suites Called?
It is usually called a dual primary suite floor plan, or simply a 2 master floor plan. Some designers say “two owner’s suites.” The terms mean the same thing: two bedrooms of equal standing, each with a private bath and its own closet, in one home with a shared kitchen and living area. It is different from a duplex, which has two separate kitchens and entrances.
Is A Barndominium With Two Master Suites The Same As A Duplex?
No. A plan with two master suites is one dwelling: one kitchen, one living room, one front door and one set of utilities. A duplex is two complete homes sharing a structure, each with its own kitchen and entrance, and it is often built so one side can be rented. If both households need their own kitchen, a duplex or multi-generational plan is the better fit.
How Much Does A Barndominium With Two Master Suites Cost To Build?
Plan on $65 to $160 per square foot finished. For the plans on this page, that is roughly $133,000 to $328,000 for the 2,050 square foot General and $216,000 to $531,000 for the 3,320 square foot Rochelle. The second suite’s full bathroom is the main added cost over an ordinary bedroom, so ask builders to price it separately.
Should The Two Master Suites Be On Opposite Sides Of The House?
If the suites are for two different households, yes. Opposite ends, like the Maxwell, put the living areas between them as a sound buffer. Suites on the same side are cheaper to plumb and fine for partners who simply want separate rooms. Putting one suite on each floor, like the Garrison, gives the most privacy but means stairs for one person every night.
Can I Add A Second Master Suite To A Plan I Already Like?
Often, yes. Turning a secondary bedroom into a primary suite usually means enlarging the room, adding a full bath and a walk-in closet, which counts as a major modification because room sizes change. Modification pricing is listed on each plan’s page. Starting from a plan that already has two suites is usually cheaper and faster than redrawing one.
Do These Two Master Suite Plans Include A Garage?
None of the eight plans on this page includes an attached garage. That keeps the heated square footage in the living space, but it means planning a detached garage or shop separately. Budget for it at the same time as the house, since the site work, driveway and utilities are cheaper to do once.