

A second story is rarely about wanting stairs. It is about a lot that will not take a wider building, a view that only exists above the tree line, or a shop that needs the whole ground floor. Those are three different problems and they produce three different houses — which is why the nine 2 story barndominium floor plans below run from 1,800 to 6,507 heated square feet and look nothing like each other.
What they share is the thing a single-story plan cannot offer: usable space stacked rather than spread. Two of these put a walkout basement under the main floor, making three levels on one footprint. One adds a balcony off the upstairs bedrooms. One puts a 1,400 square foot shop on the ground and the living space above it. If you already know which of those you are solving for, the comparison at the foot of this page routes you straight to it.
Why Choose a 2-Story Barndominium Design?
For some, the decision to build a 2-story barndo comes down to how much land is available. You may want more square footage than you can fit into a one-story home on the amount of land you have. But with a second story, you can easily double the square footage without increasing the actual footprint of the home.
For others, the appeal of a 2-story barndo comes down to separation of space. The main living spaces can go on one floor, the bedrooms on another. In a lot of modern homes, the master bedroom still goes downstairs, but the other bedrooms are upstairs.
How Much Does A 2 Story Barndominium Cost To Build?
A finished barndominium runs roughly $65 to $160 per square foot depending on region, interior specification and what the site needs before anything goes vertical. Across the plans on this page — 1,800 to 6,507 heated square feet — that is a construction range of about $117,000 to just over $1,000,000, before land, site work, well and septic.
How Big Of A Barndominium Can You Build For $100,000 Or $250,000?
Turning the question around is more useful than a per-square-foot number, because a budget is usually the fixed thing. At $65 to $160 per square foot:
$100,000 buys roughly 625 to 1,538 heated square feet — the low end of that range assumes a simple rectangle, standard finishes and a builder you already know. Nothing on this page fits at the top of that band, because two stories adds a staircase and a structural deck before it adds any living space.
$250,000 buys roughly 1,562 to 3,846 heated square feet. That covers most of this page — the Spencer, Jennifer, Thatcher, Fulton, Callum and Winslow all land inside it at mid-range costs, and the Michael does at the lower end of the band.
Two things move a plan within its range more than square footage does. The first is unheated space: the Winslow carries 5,365 square feet of garage, basement, deck and patio against 2,779 heated. Those cost real money per square foot, just less than conditioned space, and costing that plan off its heated figure alone will be wrong by a wide margin. The second is roof geometry — the Spencer’s 10:12 pitch is a materially more expensive roof than the Callum’s 3:12 over a similar footprint.
Our Favorite 2-Story Barndominium Floor Plans
Let’s take a look at some exciting 2-story barndominium floor plans so you can start to visualize what your own home could be like.
PL-60707 Meadowview Barndominium House Plan

6,507 heated sq ft —1,638 sq ft garage (4-car) · 1,216 sq ft porch · 110′ x 60′ · 8 bed · 5.1 bath · 2 stories · stick frame
The Meadowview is the largest plan on this site by a wide margin, and it is the one that shows what a second story is actually for. Five thousand square feet on the ground floor is already a very large house; the 1,503 square feet upstairs is what turns it into an eight-bedroom one without pushing the footprint past 110 by 60 feet.
Eight bedrooms, five full bathrooms and a half bath. A four-car garage at 1,638 square feet, and 1,216 square feet of porch. Nine-foot ceilings on the main floor under a 6:12 roof reaching a little over 30 feet at the ridge.
This is not a plan most people need, and it is worth being plain about that. It is the right plan for a genuinely large family, for a multi-generational household that wants everyone under one roof, or for anyone building with a rental or guest wing in mind. If eight bedrooms is more than you want but the scale is right, the Michael below does five in 3,268 square feet.

View The Meadowview PL-60707 Plan Details
$1,749.99 for the PDF, or $1,999.99 for five printed sets shipped.
BCO-40127 Fulton Barndominium House Plan

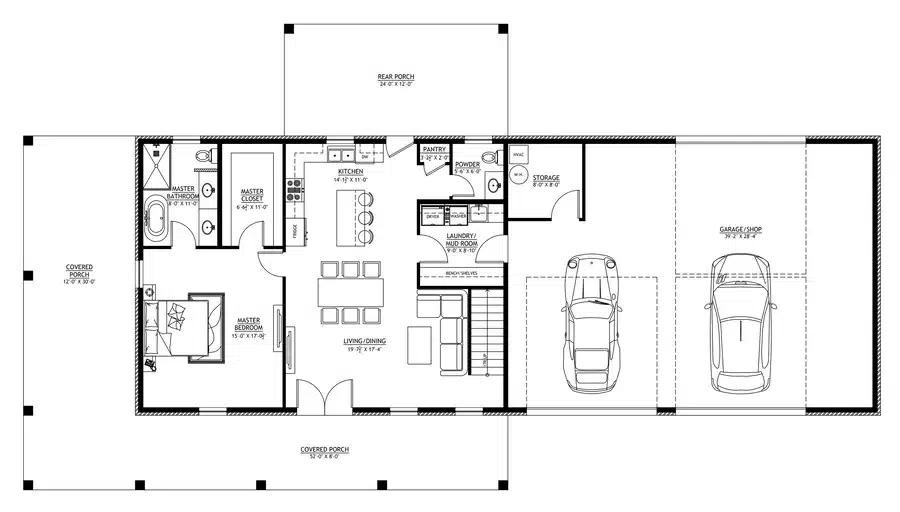
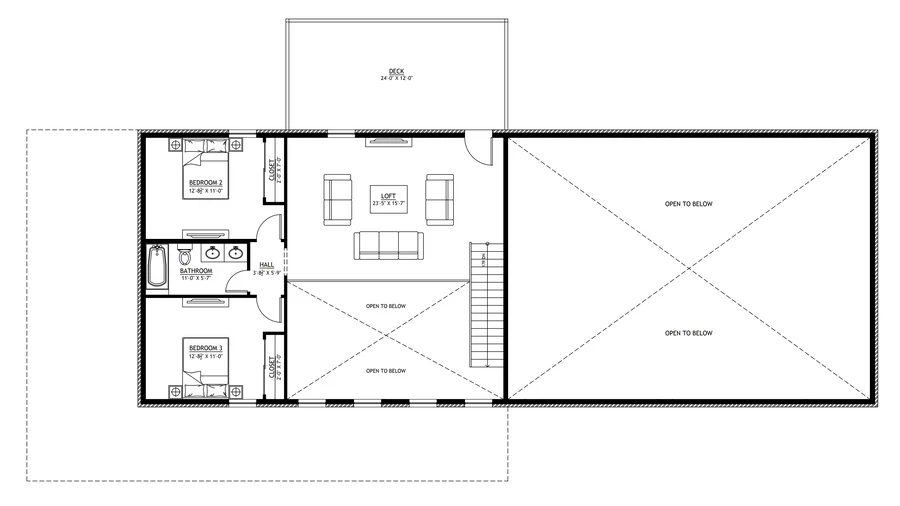
The Fulton house plan features 2,060 square feet of heated space on 2 floors, 3 bedrooms, and 2 full bathrooms. The garage, porch and deck add 2,552 square feet of unheated space to the floor plan.
The 2-car garage connects to the combined living room, dining room and kitchen through the laundry/mudroom. The kitchen has a small pantry. A doorway on the opposite side of the room from the entrance to the mudroom leads to the master bedroom, master bathroom, and master closet (which is a walk-in closet).
A flight of stairs in the living room leads up to a loft above the kitchen. This is a pretty large space, so there are a lot of different ways you could use it. A hallway off the loft leads to a pair of bedrooms with a shared bathroom.
PL-62304 Wolfe Barndominium House Plans

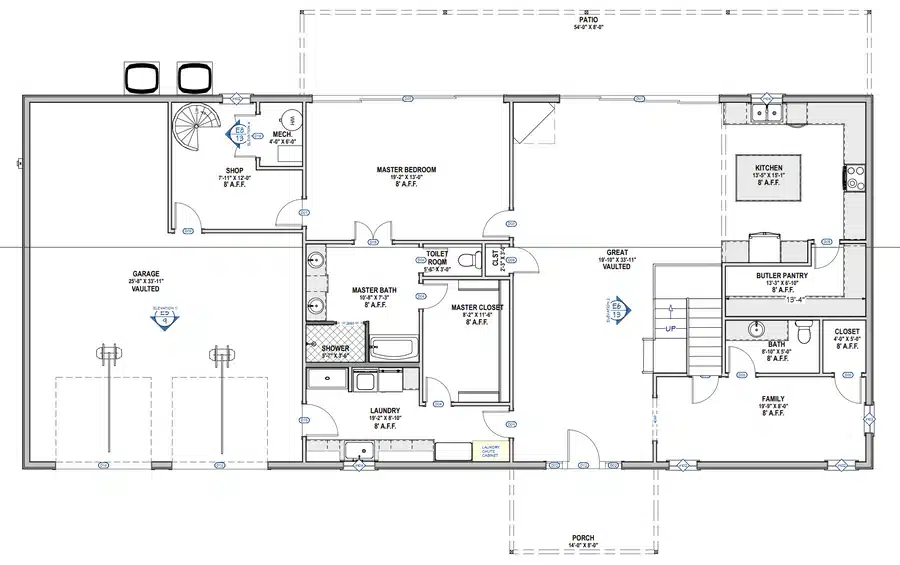
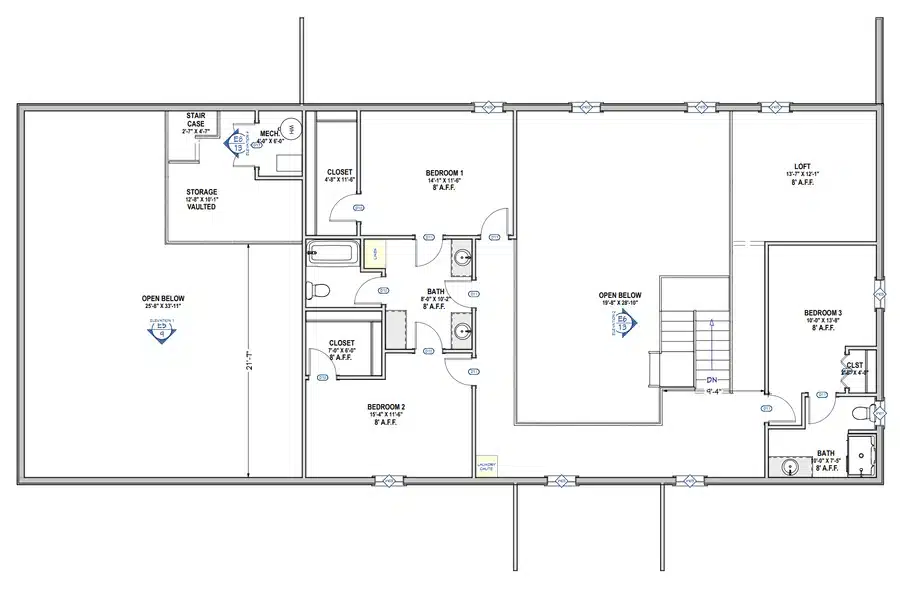
This spacious barndo floor plan includes 3,226 square feet of heated space. It has 4 bedrooms, 4 bathrooms, a porch, garage, and shop. The porch, garage and shop added together offer another 1,464 square feet. The garage has space for 2 vehicles.
A door from the garage leads to the laundry room/mudroom. From there, you can proceed into the great room. There is a family room with a bathroom that is separate from the living room, which is an interesting feature in a modern home. The great room and kitchen are connected, however. They have a vaulted ceiling for a spacious feel.
From the kitchen, you can access the master bedroom, bathroom, and walk-in closet. The master bedroom has an additional door leading to the workshop in the garage. There are stairs from the workshop as well as the great room.
If you head up the stairs from the shop, you reach a small storage area. Otherwise, the upper story of the garage is open to below, making the space suitable for tall vehicles or equipment.
The stairs from the great room lead up to a walkway along the open area. On one side, there is a loft, plus a bedroom and bathroom. The loft is pretty large, so it can serve as a flex space. The flex space overlooks the great room, so it’s a good space to stay connected between the two stories (i.e. kids up in the loft working on homework can call down questions to their parents below).
On the other side of the upper story, there are two more bedrooms. These share a bathroom, and have larger closets than the one across the way. They could be shared by kids who prefer the bigger closets, but don’t want as much seclusion. An older child who wants more privacy may prefer the other room, even with its smaller closet.
BCO-40052 Michael Barndominium House Plan
2 Story Barndominium Plans With A Balcony


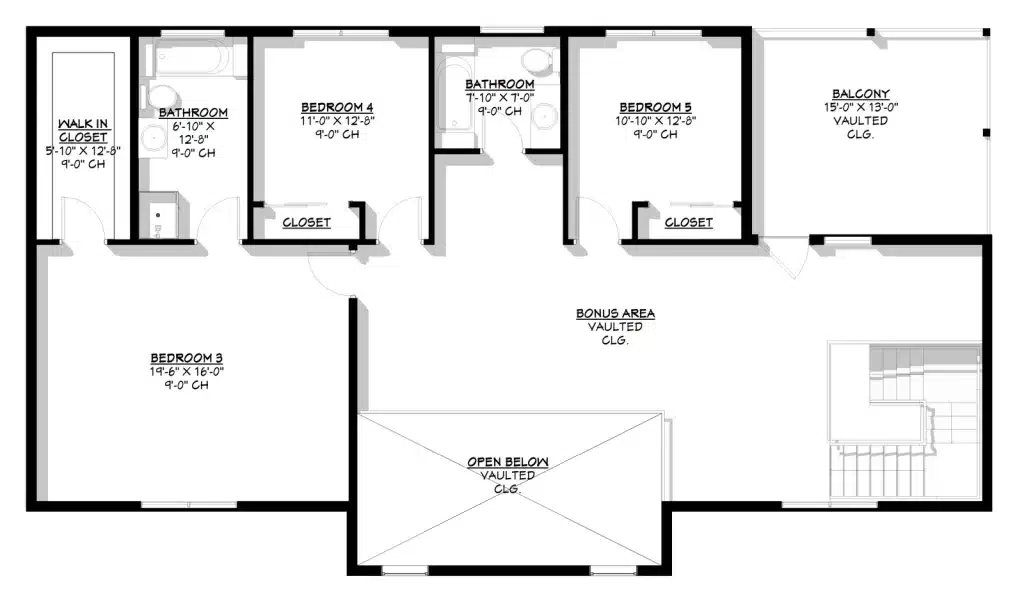
3,268 heated sq ft — 1,880 first floor + 1,388 second · 529 sq ft garage · 623 sq ft porch and patio · 195 sq ft balcony · 52′ x 60′ · 5 bed · 3 full bath · 2 stories
A balcony is the one thing a second story gives you that a single-story plan simply cannot, and the Michael is the only plan here with one drawn in — 195 square feet of it, itemized on the designer’s own spec sheet rather than implied by a rendering.
That matters more than it sounds. On most two-story plans the upstairs is a corridor with bedrooms off it, and the second floor is somewhere you sleep rather than somewhere you go. A balcony changes what the upper level is for, and on a rural lot it is usually the best view on the property.
Five bedrooms and three full bathrooms across 3,268 square feet, on a compact 52 by 60 foot footprint — the second-smallest footprint on this page carrying the second-largest house, which is the clearest illustration of the trade the whole page is about. The garage is modest at 529 square feet; this plan spends its money on living space rather than on shop.
Both floor plan drawings are above. If five bedrooms is the draw rather than the balcony, this plan also appears on our 5 bedroom barndominium floor plans.
View The Michael BCO-40052 Plan Details
$1,349.99 for the PDF, or $1,599.99 for five printed sets shipped.
BG-20015 Winslow Barndominium Plan — Three Levels On One Footprint


2,779 heated sq ft — 2,031 first floor + 748 second · 2,100 sq ft garage · 2,042 sq ft walkout basement · 823 sq ft deck · 400 sq ft patio · 86′ x 70′ · 4 bed · 3 full bath · walkout basement
The Winslow carries 5,365 square feet of unheated space against 2,779 heated — nearly two to one, the most extreme ratio on this page and the largest garage in our catalog at 2,100 square feet.
With a walkout basement under a two-story plan this is effectively a three-level building, and the drawings above show all three: first floor, second floor and basement. A walkout only works on a lot with genuine fall across it — if your site is flat, this plan is asking for an expensive excavation and you should look at the Callum or the Michael instead. If your site does fall away, a walkout basement is the cheapest square footage you will ever build, because the structure above it is already paying for the hole.
Four bedrooms, three full bathrooms, a 9:12 roof and nine-foot ceilings on the main floor. The 823 square foot deck and 400 square foot patio are the other half of the walkout — on a sloped site they stack, which is how the plan gets outdoor space on two levels without a second structure.
If the basement is the reason you are here rather than the second story, see our barndominium plans with basements.
View The Winslow BG-20015 Plan Details
$1,450.00 for the PDF, or $1,800.00 for five printed sets shipped.
SV-5505 Callum Barndominium House Plan


2,330 heated sq ft — 1,525 first floor + 805 second · 875 sq ft garage · 58′ x 80′ · 4 bed · 3 full bath · 3:12 roof pitch · 10′ first-floor ceilings
Most two-story barndominiums look like barns because of the roof. The Callum does not, and the reason is a 3:12 pitch — the shallowest on this page and roughly a third the slope of the Spencer further down. Over two stories that reads as a long, low, modern building rather than a gable, and it is the closest thing here to a single-slope profile.
It also has the tallest main floor on the page at ten feet. A low roof over high ceilings is an unusual combination and it is the whole character of this plan: horizontal outside, generous inside.
Four bedrooms and three full bathrooms across 2,330 square feet, 1,525 of it on the ground floor. Both floor plan drawings are above. A shallow pitch does mean less attic volume and a roof assembly that has to be detailed carefully for water — worth raising with your builder early rather than at framing.
If the low roofline is the appeal rather than the second story, our single slope barndominium plans take that idea further.
View The Callum SV-5505 Plan Details
$849.99 for the PDF, or $1,099.99 for five printed sets shipped.
BCO-40176 Spencer Barndominium House Plan — Steepest Roof, Biggest Shop


1,800 heated sq ft on the main floor · 333 sq ft loft · 1,400 sq ft garage · 584 sq ft porch · 86′ x 68′ · 3 bed · 2 full bath · 10:12 roof pitch
The Spencer is the shop end of this page. A 1,400 square foot garage against 1,800 square feet of house is close to parity, and on an 86 by 68 foot footprint there is room for equipment rather than just cars.
Its 10:12 roof is the steepest here — three times the Callum’s pitch — which is what gives it the traditional barn silhouette and what makes the loft possible. The designer describes that loft as overlooking the living area below, usable as a home office, media room or hobby space. Both drawings are above: main floor and loft.
One figure to confirm with the designer. The spec sheet lists the 333 square foot loft under second-floor heated area and again under unheated, and the published total heated figure of 1,800 square feet excludes it. We have not resolved which is correct and we are not going to guess — if the loft being conditioned space matters to your budget or your HVAC sizing, ask before you buy.
Strictly, this is a one-story plan with a loft rather than a full second story, and it is the natural bridge to our barndominium plans with lofts. If the shop is the point, see the barndominium floor plans with shop.
View The Spencer BCO-40176 Plan Details
$849.99 for the PDF, or $1,099.99 for five printed sets shipped.
BCO-40126-J Jennifer Barndominium House Plan

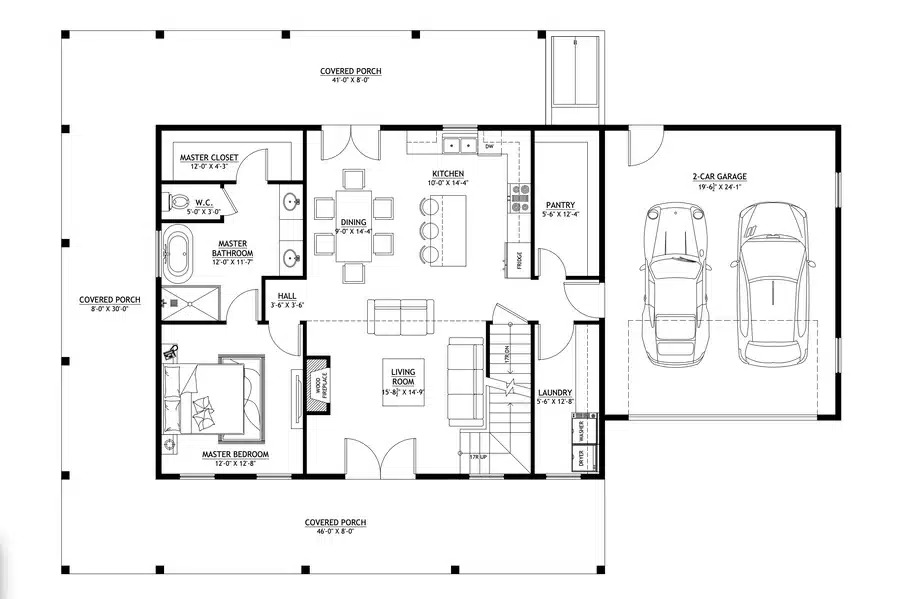
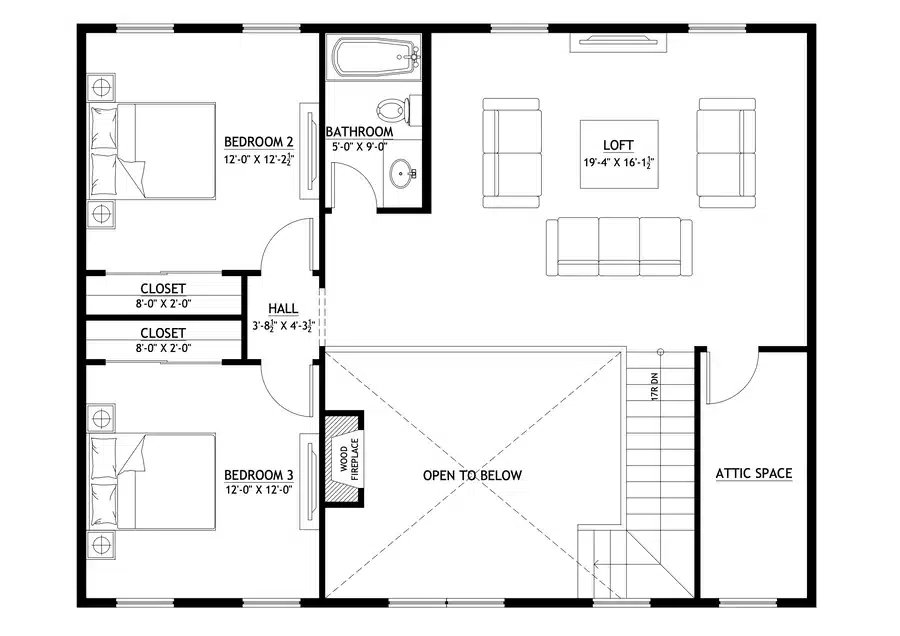
1,903 heated sq ft — 1,140 first floor + 763 second · 500 sq ft garage (2-car) · 936 sq ft porch · 1,140 sq ft basement · 66′ x 46′ · 3 bed · 2 full bath · basement foundation
The Jennifer is the smallest plan on this page and the best illustration of why anyone builds upward. Sixty-six feet by forty-six is a footprint that fits on a lot the Meadowview would not go near — and at 29 feet 3 inches tall it is nearly as high as plans three times its size. That is a deliberately vertical building.
Three bedrooms and two full bathrooms across 1,903 square feet, split 1,140 down and 763 up, over a full 1,140 square foot basement. With the basement it is three usable levels on the smallest ground area here, which is the whole argument for a second story stated as plainly as this page can state it.
The 936 square foot porch is generous for the size of the house — half again the ground floor’s width in covered outdoor space. Check the 29-foot ridge height against any covenant or zoning restriction before you commit; it is the most common avoidable surprise on a tall, narrow plan.
Also featured on our barndominium plans with basements collection.
View The Jennifer BCO-40126-J Plan Details
$849.99 for the PDF, or $1,099.99 for five printed sets shipped.
BG-20016 Thatcher Barndominium House Plan

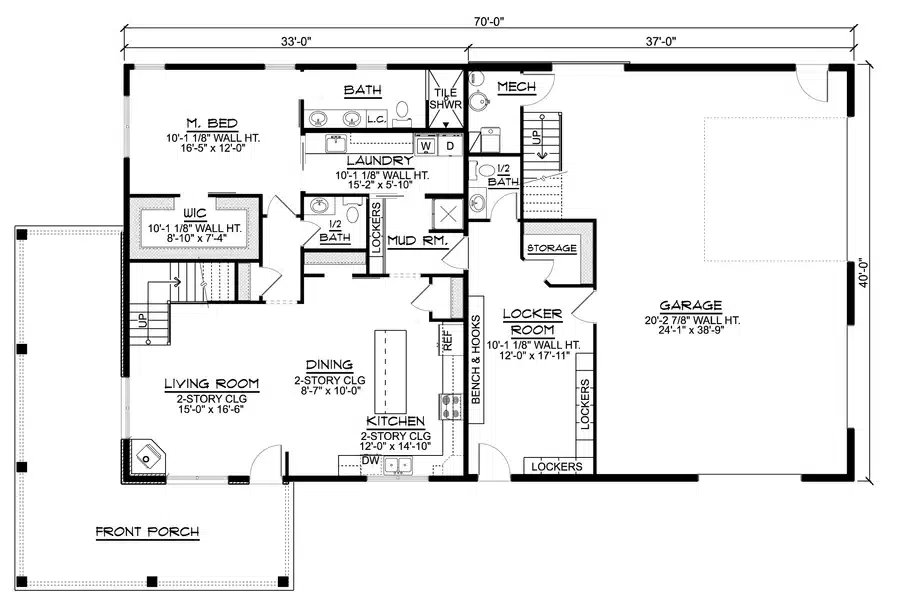
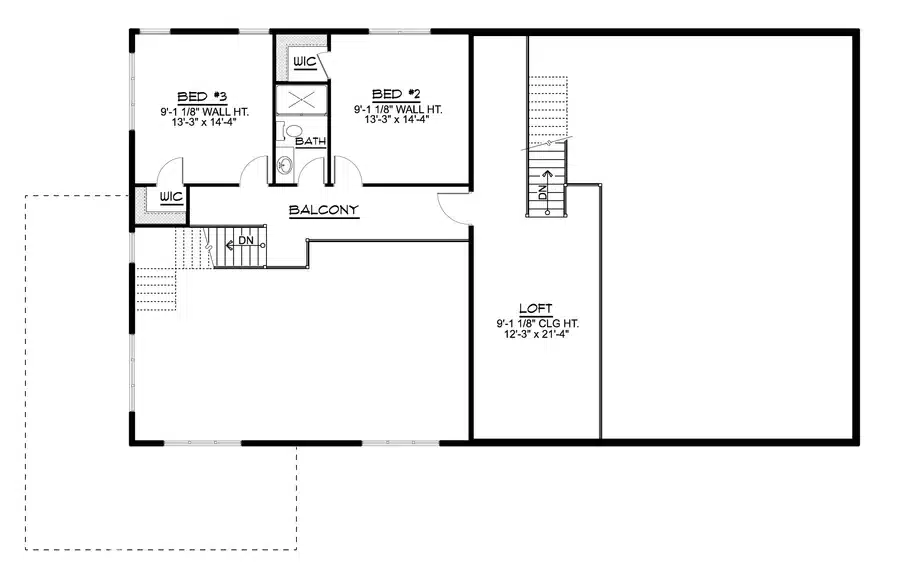
This 2-story barndominium floor plan includes 1,986 square feet of heated space, 3 bedrooms, and 2.2 bathrooms. The garage, garage loft, and porch add 2,049 additional square feet.
The wraparound front porch leads to the combined living room, dining room and kitchen. A small hallway leads to a bathroom, and offers access to the laundry room and mudroom. The mudroom can also be accessed from the kitchen. This short hallway leads to the master bedroom and bathroom as well.
From the mudroom, you can access a locker room, storage, and half bath on your way to the garage. Given that there is a locker room, this would be a perfect floor plan if you want to have a home gym in your garage.
There are stairs to get to the second story from both the living room and the garage. There is a spacious loft in the garage that you can use as a workspace, for storage, or whatever. A door from the garage loft leads to the balcony, which in turn has doors to both the upstairs bedrooms, as well as the stairs leading to the living room. The two upstairs bedrooms share a bathroom.
What Is Actually Upstairs Changes The Plan More Than The Square Footage Does
Every plan on this page is described as two stories. They are not doing the same thing with the upper level, and the difference matters more to how the house lives than the total square footage does.
Bedrooms Upstairs, Living Downstairs
The most common arrangement, and what the Fulton, Thatcher, Michael and Winslow all do. Main living space and usually the primary suite on the ground floor, secondary bedrooms above. It suits families with children and it keeps the adults on the level with the kitchen. The cost is that the upstairs is somewhere you go at night rather than somewhere you use.
A Balcony Off The Upper Level
The Michael is the only plan here with one drawn in — 195 square feet, itemized on the designer’s spec sheet. A balcony is the single feature that a one-story plan cannot replicate at any price, and on a rural lot the upstairs view is usually the best one on the property. If you are going to the expense of a second floor, a balcony is the cheapest way to make it somewhere you actually want to be.
Shop Or Garage Below, Living Above
This is a different building, not a variant. Putting the workspace on the ground floor and the living quarters above it is the one arrangement where going vertical is the point rather than a compromise — a 40-foot-wide building does both jobs on the ground a single structure occupies. The Spencer comes closest here with a 1,400 square foot garage under 1,800 square feet of house, and the Wolfe’s upper garage story is open to below for tall vehicles and equipment. For plans built around the workspace first, see our shop house plans.
A Loft Rather Than A Floor
A loft is a partial upper level open to the room below. It needs no second-floor structure of its own and no separate roof span, so it is substantially cheaper — and it cannot hold a bedroom that needs a door. The Spencer’s 333 square foot loft and the Fulton’s space above the kitchen are both this. Our barndominium plans with lofts split lofts by where they sit.
A Walkout Basement Under The Whole Thing
The Winslow and the Jennifer both add a level below rather than only above. On a sloping lot a walkout basement is the least expensive square footage in the whole build, because the structure above it is already paying for the excavation. On a flat lot it is among the most expensive. The lot decides this one, not the plan.
Two Stories And Two Bedrooms Are Different Searches
Story count and bedroom count get typed into the same search box and they are unrelated. A two-story barndominium can have three bedrooms or eight — the plans on this page run from three to eight, and the Meadowview at the top has all eight of them across two floors.
If what you actually want is a two bedroom plan, whether on one floor or two, our 2 bedroom barndominium floor plans cover that properly, including true 2 bed 2 bath layouts and a dual-master option. And if you want both — two bedrooms on two floors — the Beaumont on that page puts its second bedroom upstairs with the living room open to a cathedral ceiling below.
Two-Story Barndominium Plans By Footprint
Most people arrive at a two-story plan from a footprint constraint rather than an architectural preference — the lot will not take a wider building, so the second floor is what makes the square footage work. If you already know your footprint, start there.
40×60 Two-Story Barndominium Floor Plans
The most popular two-story footprint, and the one with the most inventory. 2,400 square feet on the ground floor gives enough width for an open main level with a real staircase rather than a stair squeezed into a corner, and enough depth to put a shop bay at one end without shortening the living space. See the full 40×60 barndominium house plans collection, including the two-story and shop layouts.
40×50 Two-Story Layouts
2,000 square feet per floor. This is the footprint where going two stories starts to pay clearly — you get four-bedroom capacity on a building that still fits a standard rural lot with room left for a drive and a septic field. Browse the 40×50 barndominium floor plans.
40×40 And 30×40 Two-Story And Loft Plans
At 1,600 and 1,200 square feet per floor, these are the footprints where a loft usually beats a full second story. There is rarely enough upstairs area to justify a full second floor’s structure and roof span, but a loft over part of the main level adds an office, a bonus room or a guest space cheaply. See 40×40 barndominium plans and 30×40 barndominium plans.
Two-Story Plans With A Shop
Stacking the living quarters is what makes a shop building work as a home without an enormous footprint — put the shop on the ground floor and the bedrooms above it, and a 40-foot-wide building does both jobs. These are on the shop house plans page.
Choosing Between These Two-Story Plans
Nine plans is too many to compare line by line. Route by whichever constraint is already fixed for you.
Smallest lot: the Jennifer at 66 by 46 feet, or the Michael at 52 by 60 — the two smallest footprints, and the Michael carries 3,268 square feet on its.
A sloping site: the Winslow, for the walkout basement. Do not force it onto a flat lot.
A real shop, not a garage: the Spencer at 1,400 square feet, or the Winslow at 2,100.
A balcony: the Michael, and only the Michael.
Five or more bedrooms: the Michael at five, or the Meadowview at eight.
A modern rather than barn-like roofline: the Callum at a 3:12 pitch. The opposite end is the Spencer at 10:12.
Highest ceilings: the Callum at ten feet on the main floor.
A height restriction to work within: the Callum at 22′-5″ is the shortest here. The Meadowview at 30′-5″ and the Jennifer at 29′-3″ are the tallest — check your covenants first.
A loft rather than a full second floor: the Spencer, or the Fulton.
Still deciding on stories at all? Our 3 bedroom barndominium floor plans compare single-story and two-story layouts at the same bedroom count.
2-Story Barndominium House Plans FAQ
Are 2-Story Barndominiums Cheaper To Build Than Single-Story?
Usually yes, per square foot. A two-story plan puts the same living area on roughly half the foundation and half the roof, and those are two of the most expensive components in the build. What you add back is a staircase, a second-floor structural deck, and often a second HVAC zone. On small plans the added items can cancel the saving; on plans above roughly 2,500 square feet the foundation and roof saving usually wins.
How Much Lot Do You Save With A Two-Story Plan?
Close to half the building footprint for the same heated area. That is the reason to go two stories on a narrow, shallow or heavily set-back parcel — a 2,000 square foot single-story plan needs roughly twice the ground a 2,000 square foot two-story plan does. It also leaves more room for a shop, a septic field or a drive.
What Is The Difference Between A Loft And A Second Story?
A loft is a partial upper level open to the room below, so it does not need a full second-floor structure or its own roof span, and it is usually cheaper. A true second story is a full floor with its own walls and rooms. Lofts suit bonus rooms, offices and guest space; second stories suit bedrooms that need doors and privacy.
Do Two-Story Barndominiums Need A Different Foundation?
Often, yes. A second story roughly doubles the load carried to the slab, so footings, slab thickness and reinforcement are typically specified differently than on a single-story plan of the same footprint. This is set by the plan’s engineering and your local soil conditions — do not assume a single-story foundation detail transfers.
Can Any Barndominium Plan Be Made Two Stories?
No. Adding a floor changes the structural design, the foundation and usually the roof, so it is a major modification rather than a change order, and anything altering overall dimensions falls in that tier. Modification pricing varies by designer and is listed on each plan’s own page. Starting from a plan drawn as two stories is almost always cheaper than converting one.
How Tall Is A Two-Story Barndominium?
Most run between 24 and 30 feet at the ridge depending on wall height and roof pitch, against roughly 16 to 22 feet for a single story. Check that against any height restriction in your covenants or zoning before you commit — it is a common and avoidable surprise.
Get Your Own Custom 2-Story Barndo Plans
Every plan here is a complete construction drawing set. Most are $849.99 as a PDF or $1,099.99 for five printed sets shipped; the larger plans — the Meadowview, the Winslow and the Michael — are priced above that and each page lists its own. The printed option earns its difference when a lender, a permit office and a framer all want their own copy.
If a plan is close but not right, the designers modify their own drawings. Flipping a layout, moving a wall, changing a foundation or finishing a loft as conditioned space are all standard requests, and pricing is listed on each plan’s page. Converting a single-story plan to two stories is the one change that is rarely worth it — the structure, foundation and roof all change, so starting from a two-story drawing is cheaper nearly every time.