


Debra HPZ-22017
$1,495.00
The Debra HPZ-22017 is a 2,500 sq ft, 4-bed, 3-bath single-story barndominium with vaulted living, a wrap porch and 1,260 sq ft garage.






Debra HPZ-22017 Specifications
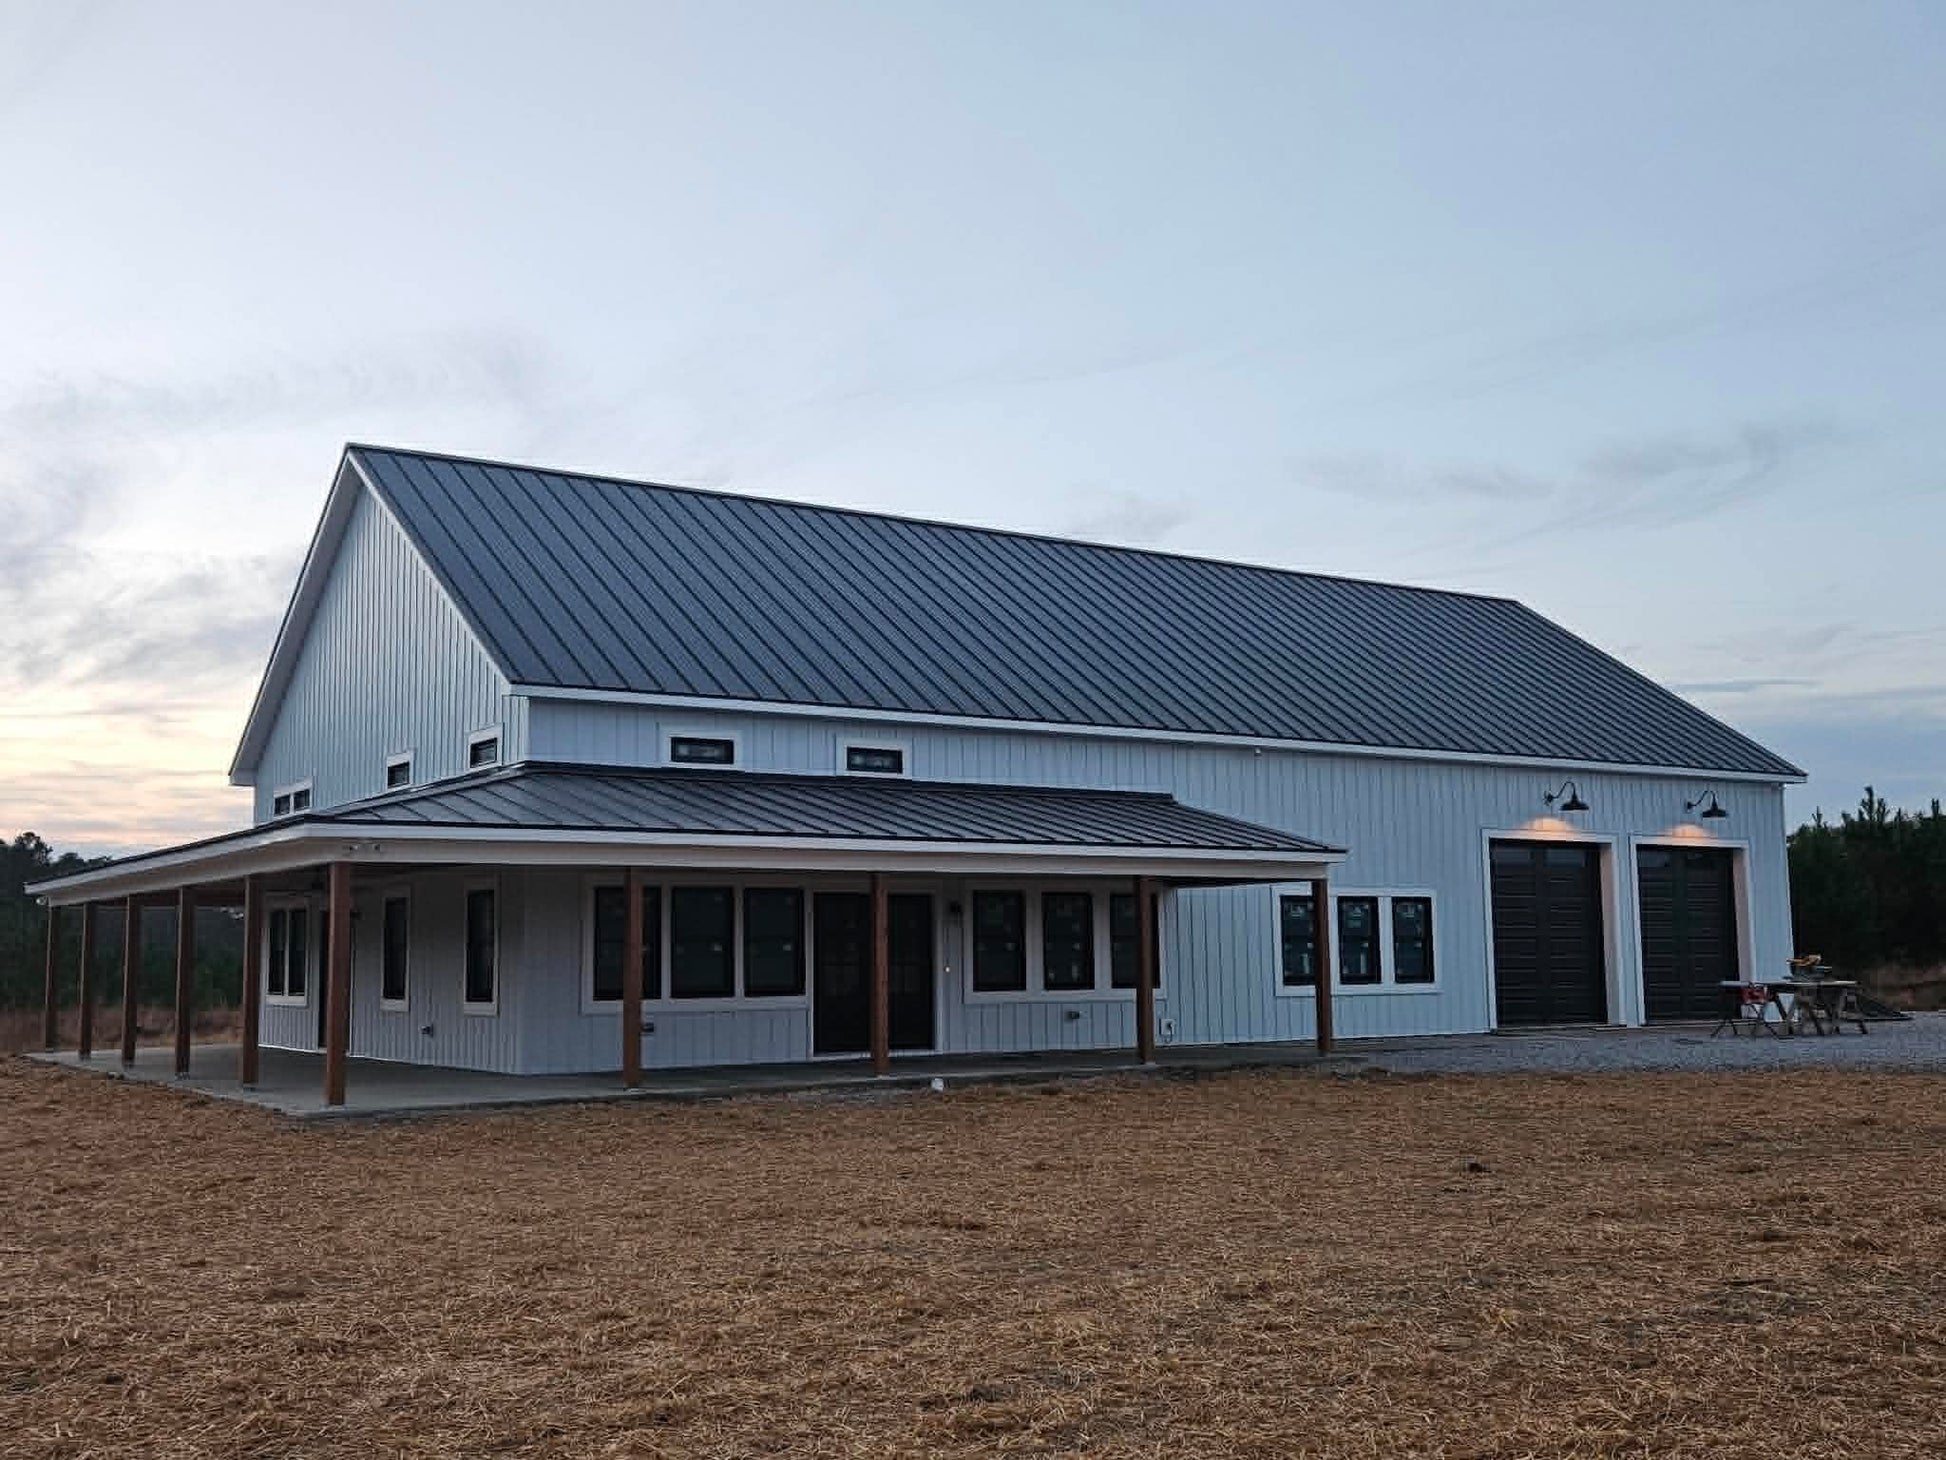
Photo Of A Finished Debra Barndominium
This photograph shows a Debra that has been built, not a rendering; the interior images elsewhere on this page are the designer’s renderings. One photo is worth having here because the proportions are unusual: a house nearly twice as deep as it is wide looks nothing like its floor plan suggests from the road.


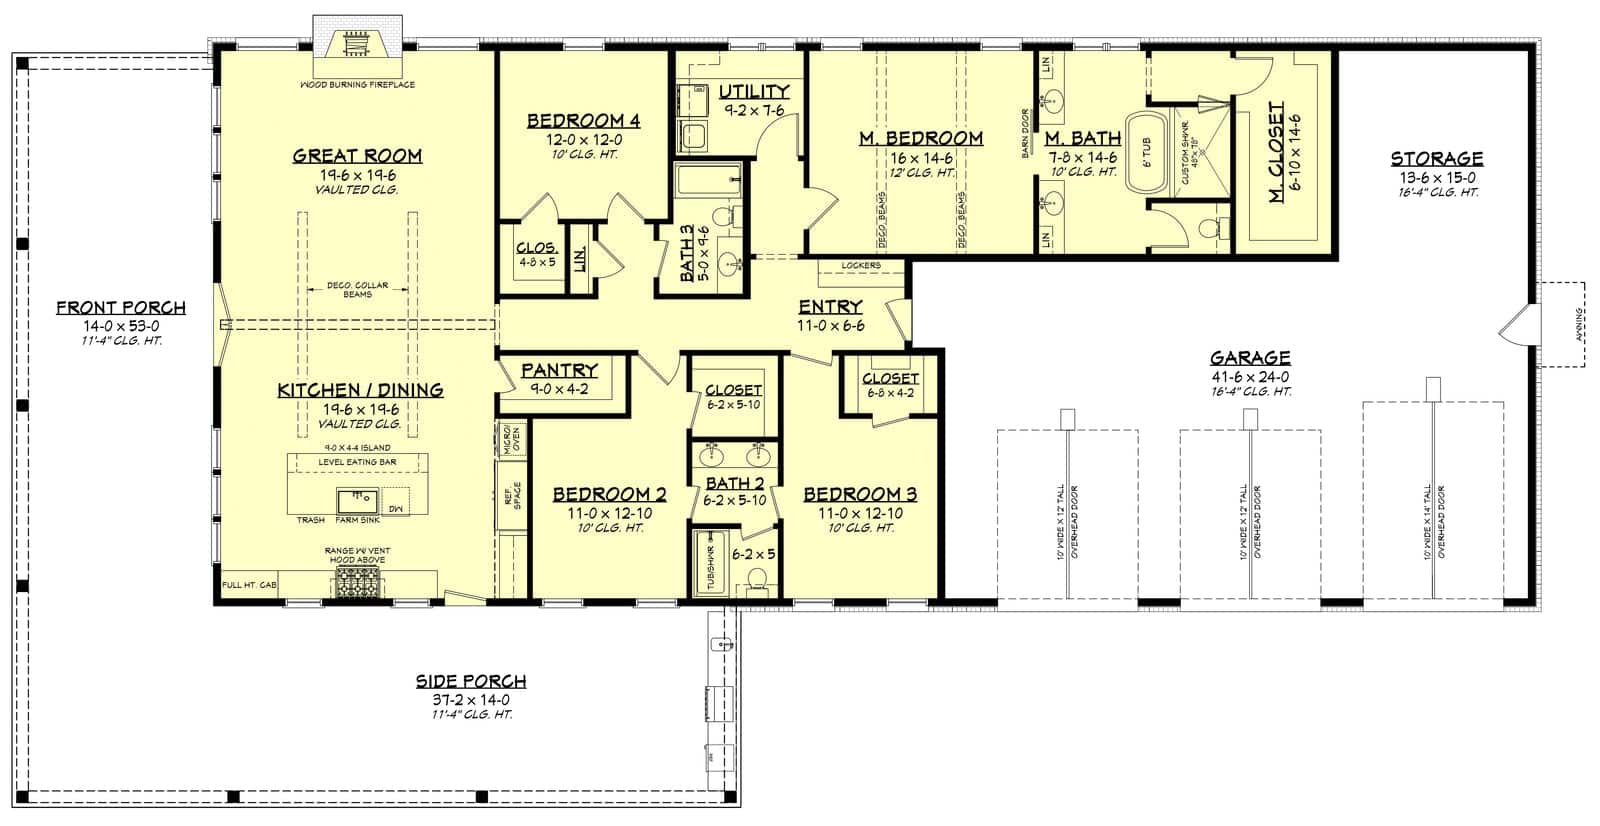
The Debra Floor Plan And Elevations


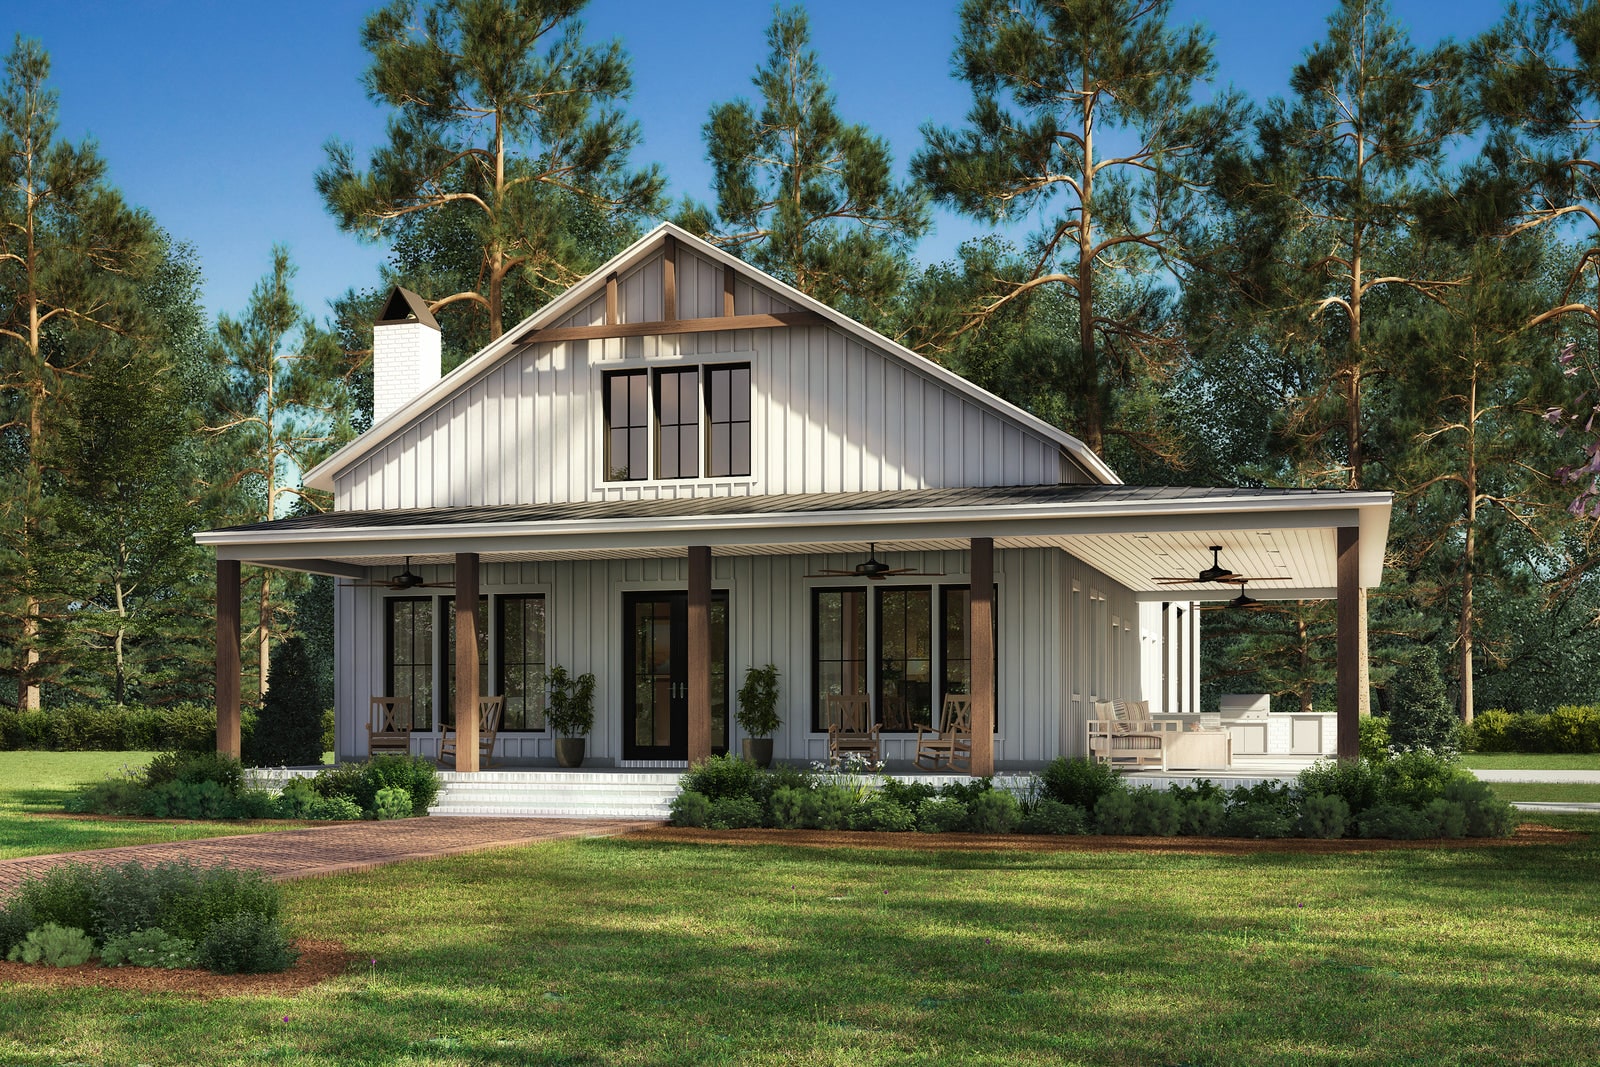
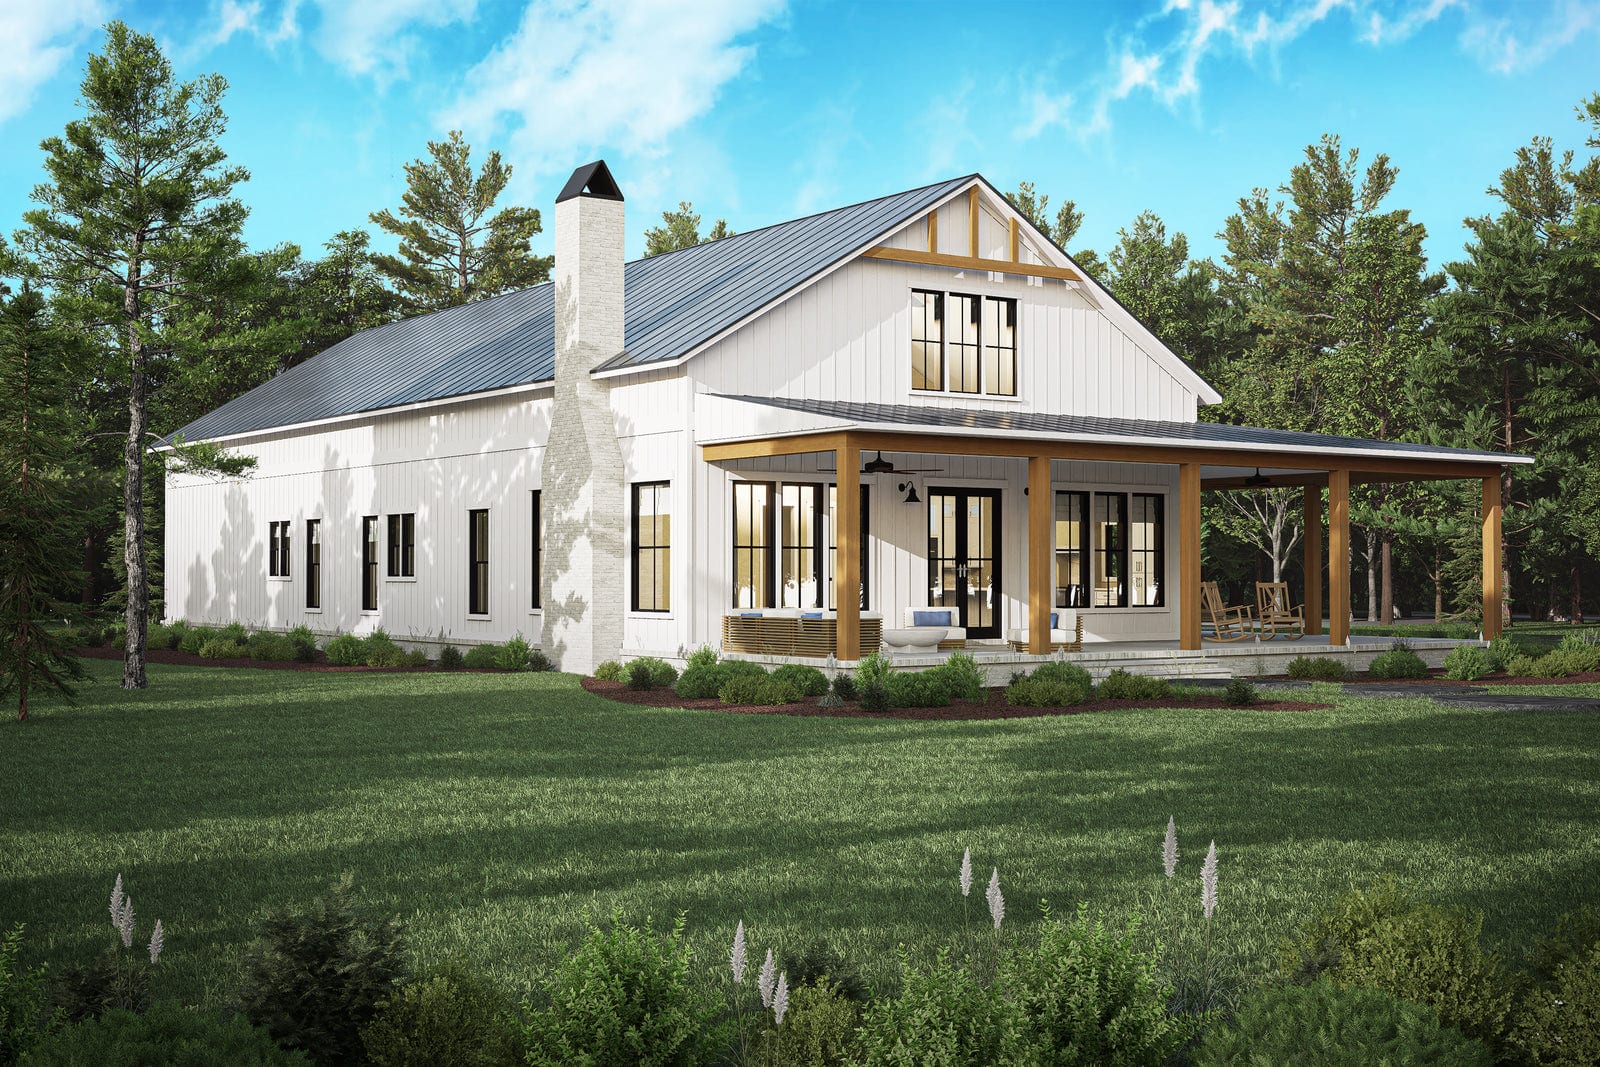
The Debra HPZ-22017 is a single-story barndominium with 2,500 heated square feet, four bedrooms and three full bathrooms. The building is 56 feet wide and 108 feet deep, 29 feet tall, with 10-foot ceilings, a 7:12 main roof pitch, stick-frame construction and a concrete slab foundation, with a crawlspace available instead.
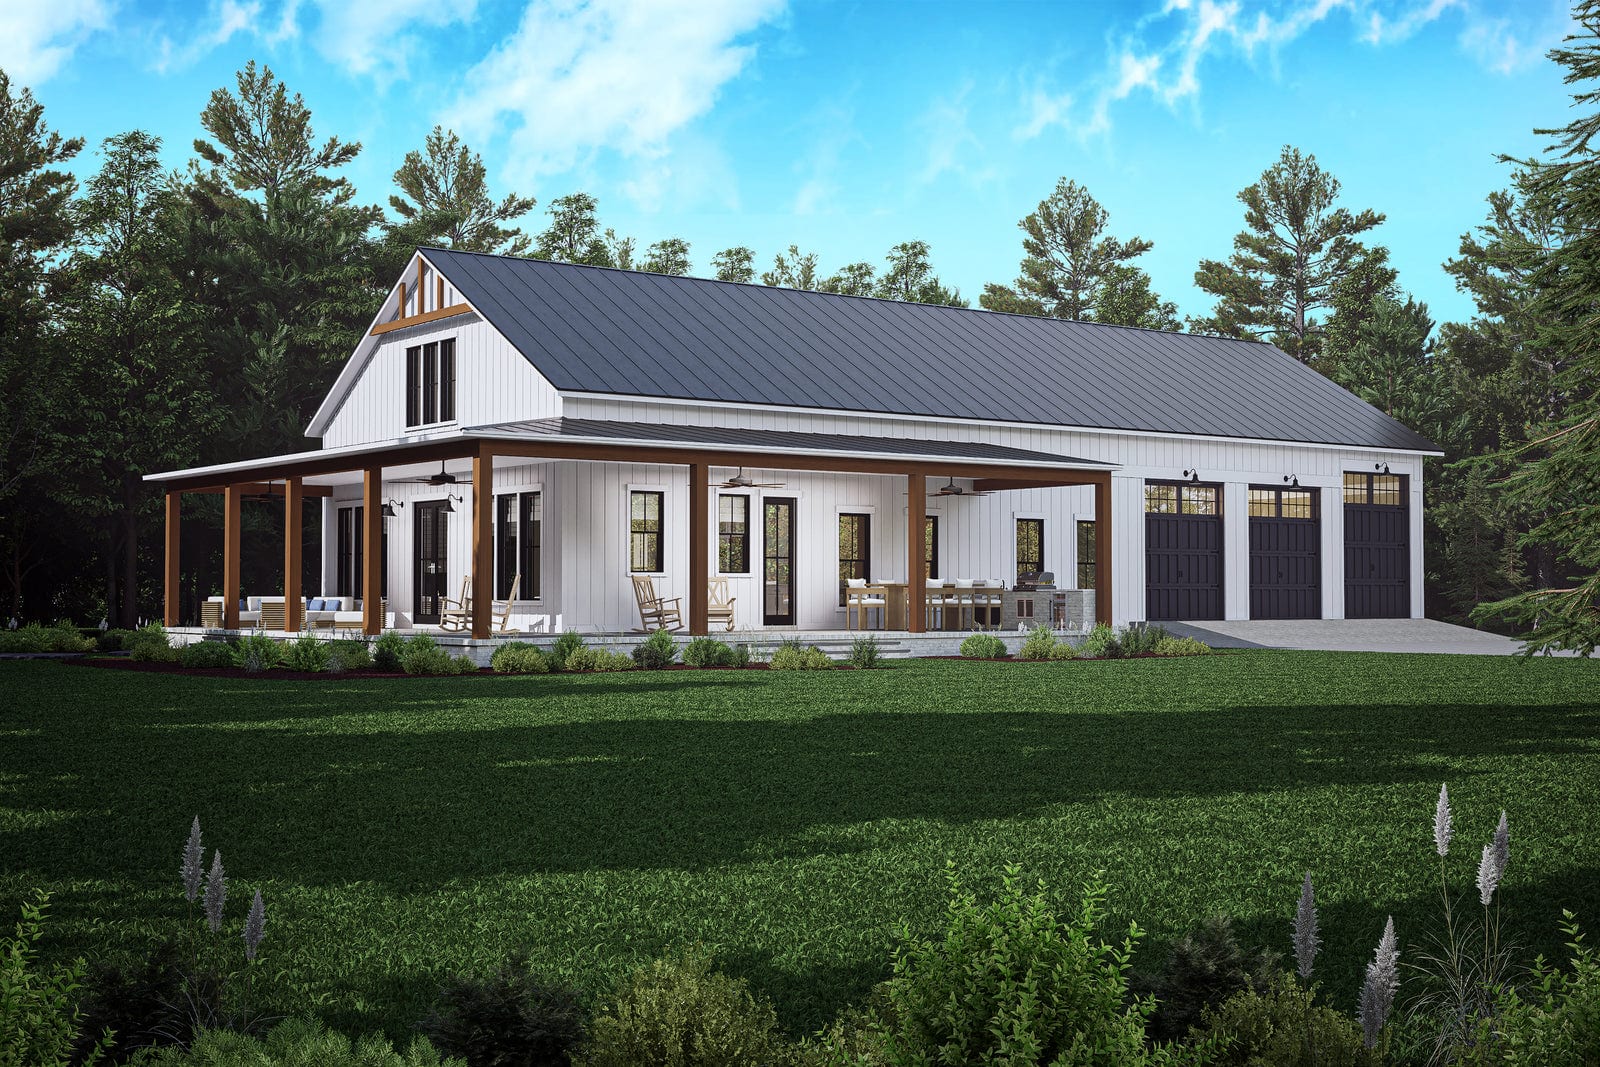
The great room, dining area and kitchen form one open space under vaulted ceilings with large windows, and a wrap porch runs around the outside. The kitchen has an eat-at island and a large walk-in pantry. There is a fireplace, a utility room and a Jack and Jill bathroom shared by two of the bedrooms, and every bedroom has a walk-in closet.
The garage is 1,260 square feet and described as oversized, with access to storage in the space above the main living area. The number of bays and the door sizes are not given.
How The Square Footage Adds Up
Heated area is 2,500 square feet. Unheated area adds 2,522: a 1,260 square foot garage and 1,262 square feet of porch. The whole building comes to 5,022 square feet under roof, so the covered, unheated part is slightly larger than the house itself.
That is the number to take away from this page. The garage and porch together exceed the heated area, so any estimate built on 2,500 square feet undercounts the slab and roof by more than half. The 56 by 108 foot envelope encloses 6,048 square feet, and the difference from 5,022 is the shape of the building, not unused space you are paying for.
What Does It Cost To Build A Debra?
Finished barndominiums generally run $65 to $160 per square foot. On 2,500 heated square feet that is roughly $162,500 to $400,000 before land, site preparation, well, septic and utility connections.
Then add the other 2,522 square feet deliberately. Garage and porch space costs far less per foot than conditioned space, with no insulation, drywall or HVAC, but it all needs a foundation and a roof, and 1,262 square feet of wrap porch is a large roof in its own right. Vaulted ceilings over the main living space add framing and some heating and cooling volume too.
Kit shells run about $20 to $35 per square foot plus $10 to $15 to assemble. Your local labor market and whether you act as your own general contractor move the outcome more than any design choice. Get bids in your county before you set a budget. The plan set is $1,495 as a PDF.
Is The Debra Right For You?
This is a deep, narrow house, and that is the first thing to check against your lot. At 56 feet wide it fits frontages that a 90 or 100 foot wide four-bedroom plan cannot, but it needs 108 feet of depth plus setbacks front and rear. On a long, narrow rural parcel that is ideal. On a wide, shallow lot it will not fit.
Four bedrooms and three full baths on one floor is the combination most families are looking for and few plans deliver. There are no stairs anywhere in the living space. With a Jack and Jill bath between two bedrooms, the third full bath is left for the fourth bedroom and guests, so nobody queues.
The garage and porch are as large as the house. At 1,260 square feet the garage is a third larger than the 943 square foot three-car garage on the Francis, and 1,262 square feet of wrap porch is a real outdoor room. Both are good value if you will use them. If you will not, you are building 2,500 square feet of structure you do not need, and a plan like Francis PL-61302-F gets you four bedrooms with far less of it.
The storage over the living area is accessed from the garage. That is convenient for bulky seasonal items and means the attic storage does not take a closet out of the house, but ask the designer how it is floored and how much load it is designed to carry before you plan to fill it.
The vaulted great room explains the 29-foot height on a one-story house. It is what makes the main living space feel generous, and it also means more wall to insulate and more air to heat. In a hot climate that volume works in your favor; in a cold one, budget for it.
What Is Included In The HPZ-22017 Plan Set?
Twelve sheets: a cover sheet with abbreviations, rendering and sheet index; the foundation plan and details; a detailed floor plan showing window sizes, ceiling joist directions and plumbing fixture locations; two sheets of exterior views with notes and details; cross sections with kitchen cabinet views; the roof plan with span charts; the electrical plan with notes and legend; three sheets of code information; and one of energy code information.
It sells for $1,495 as a PDF for a single build, or $1,745 for five printed sets shipped.
Plans To Compare With The Debra
Francis PL-61302-F is the other single-story four-bedroom plan with a large garage: 2,207 heated square feet, a 943 square foot three-car garage, and a wider, shallower 78 by 56 foot footprint that suits the opposite kind of lot. Brashear BP-2001 is the choice if you would rather keep the garage out of the house entirely: 2,567 square feet with a detached garage joined by a breezeway. Browse more in the 4-bedroom barndominium floor plans collection.
FAQ
How Big Is The Debra Barndominium?
The Debra has 2,500 heated square feet on one floor. A 1,260 square foot garage and 1,262 square feet of wrap around porch add 2,522 square feet of unheated area, for 5,022 square feet under roof. The building is 56 feet wide, 108 feet deep and 29 feet tall, with 10-foot ceilings and vaulted main living space.
How Many Bedrooms And Bathrooms Does The Debra Have?
Four bedrooms and three full bathrooms, all on one floor. Two bedrooms share a Jack and Jill bathroom and every bedroom has a walk-in closet. The plan also includes a utility room, a fireplace and a kitchen with an eat-at island and a large walk-in pantry.
What Size Lot Does The Debra Need?
It needs depth more than width. The house is 56 feet wide but 108 feet deep, so plan on roughly 75 feet or more of buildable width and well over 130 feet of depth once typical setbacks are added. Check your own setback rules, since they vary by county.
Is The Debra A Metal Building?
No. It is drawn for stick-frame construction on a concrete slab, with a crawlspace foundation available as an option. The barndominium character comes from the form, the 7:12 roof and the large garage and wrap porch rather than from a steel shell. However, you and your GC can opt for a steel frame if that fits your project better.
Can I Change The Debra Floor Plan?
Yes, within limits. Flipping the plan is $250, a crawlspace foundation is $175, a basement foundation is $395, a CAD/DWG file is $1,100 and a material list is $300. No fixed-price modification package is offered for this plan; layout changes are quoted by the designer on request.
What Is Included In The HPZ-22017 Plan Set?
Twelve sheets, including the foundation plan, a detailed floor plan, exterior views, cross sections with kitchen cabinet views, the roof plan with span charts, the electrical plan, and code and energy code information. It is $1,495 as a PDF for a single build or $1,745 for five printed sets.