
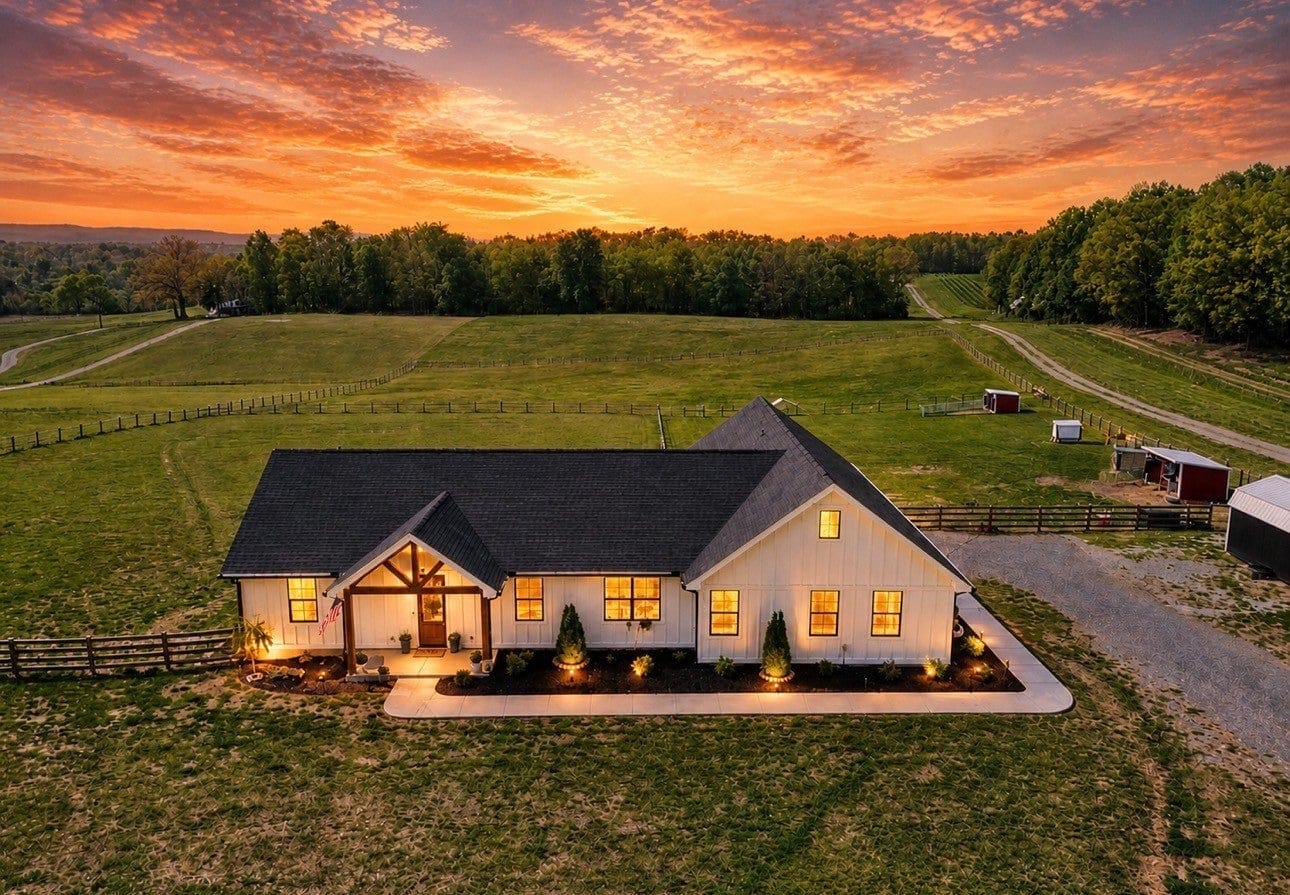


Lucy SV-5602
$849.99
The Lucy SV-5602 is a 2,191 sq ft, 3-bed single-story barndominium with an office, walk-in pantry and 600 sq ft garage.






Lucy SV-5602 Specifications
The Lucy SV-5602 is a single-story barndominium house plan with 2,191 heated square feet, three bedrooms, two and a half baths and a 600 square foot attached garage. The designer describes it as a wing plan, and that is the right word for it: the primary suite occupies one leg of the building on its own, bedrooms 2 and 3 occupy the other, and the living, dining and kitchen space sits between them. Everything is on one floor. There is no loft and no second story.
What sets it apart from most three-bedroom plans at this size is what the floor plan spends space on. There is a dedicated office off the front foyer, a walk-in pantry, and a utility corridor running from the garage door through a powder room, laundry room and mechanical room before it reaches the living space. Most 2,200 square foot plans give up at least two of those rooms to make the great room bigger.
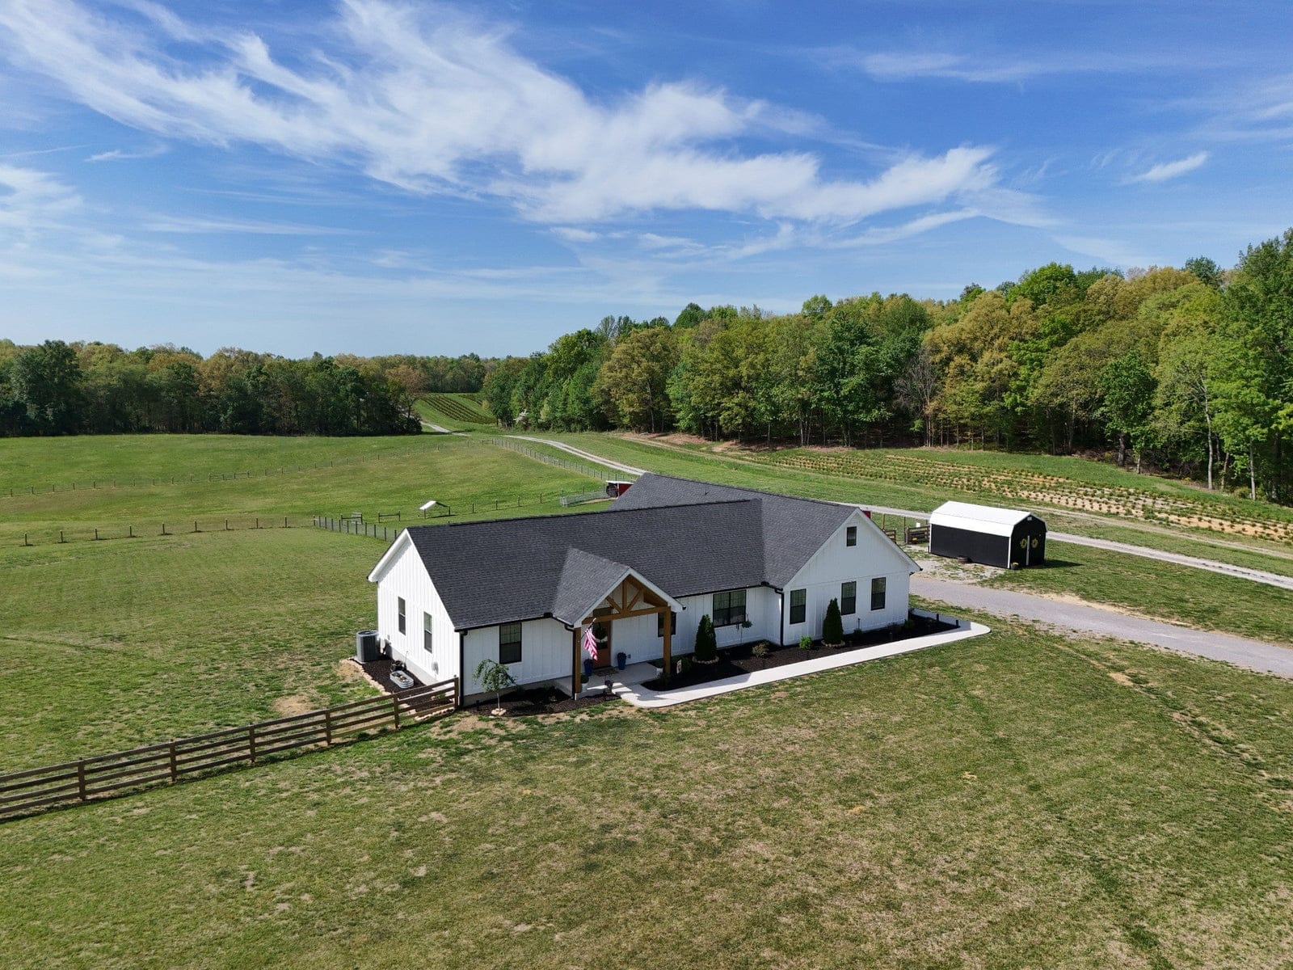

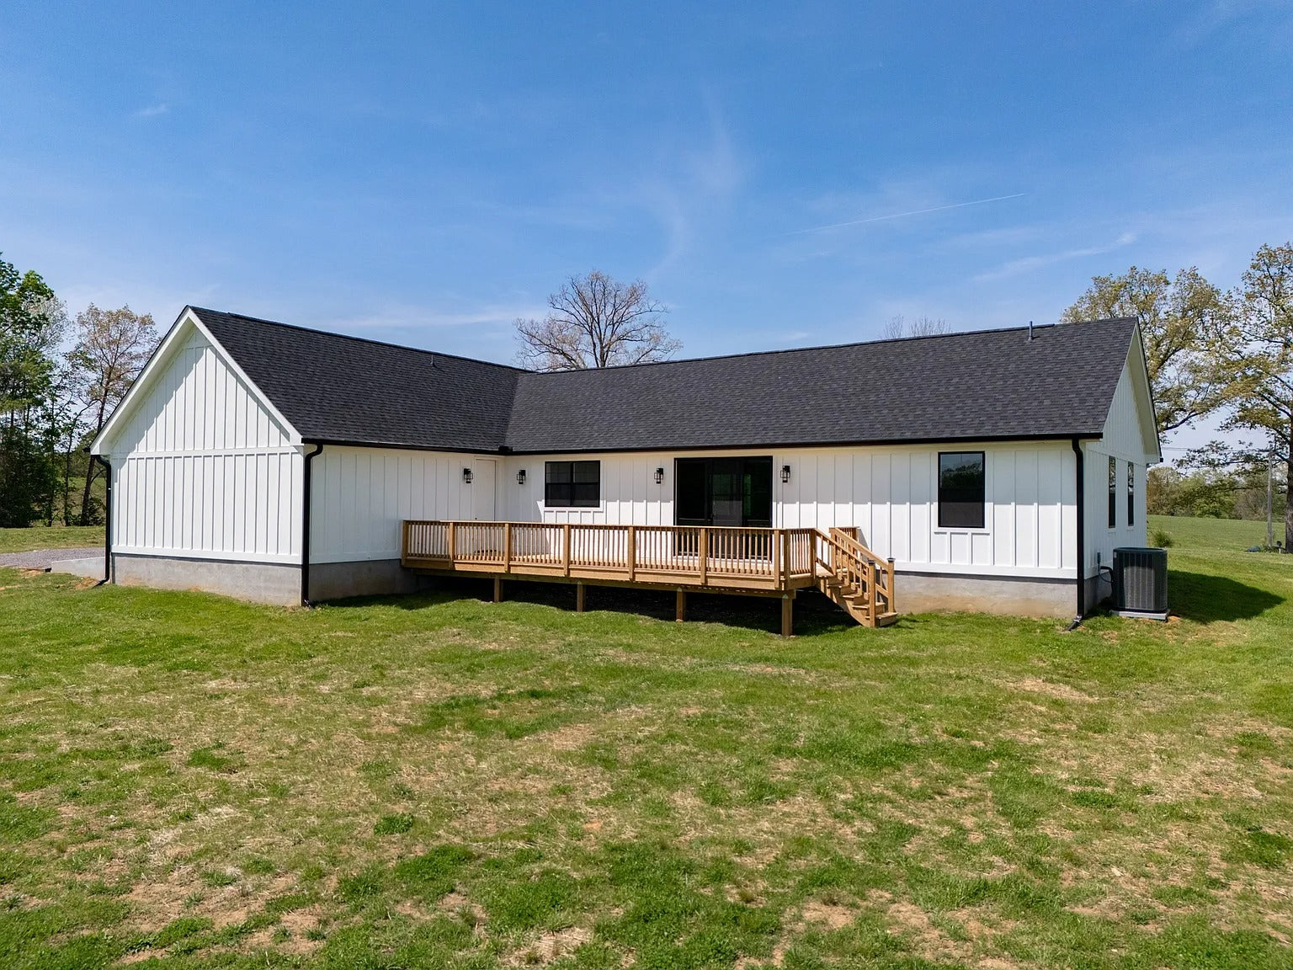


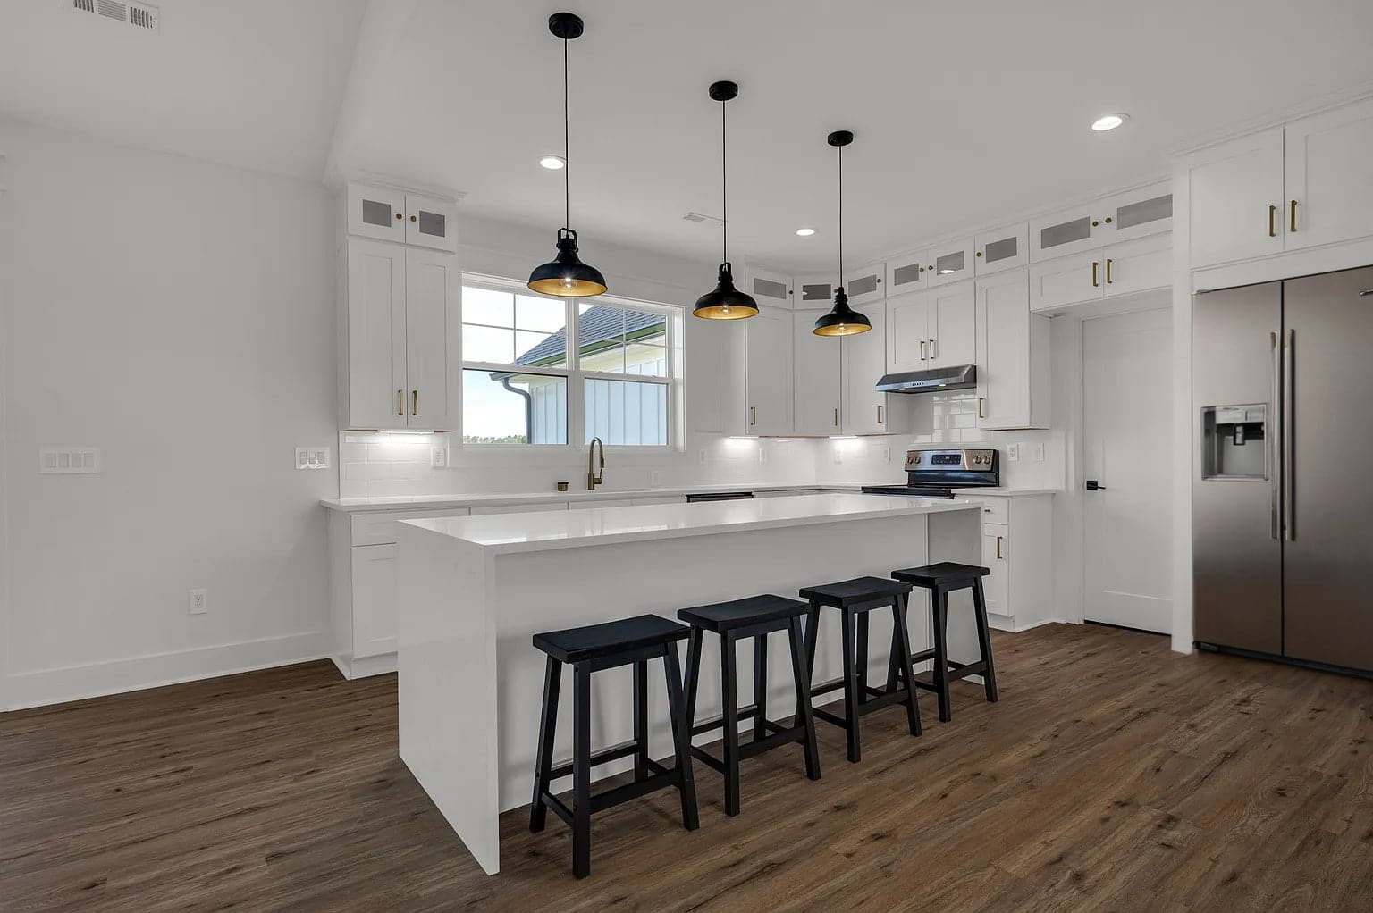

The Lucy Floor Plan And Elevations
Single story, 2,191 heated square feet, drawn for stick-frame construction on a concrete slab with a 7:12 roof pitch. Ceilings are 10 feet across the first floor, with the living room vaulted above that. Overall height to the ridge is 21 feet 3 and a half inches.
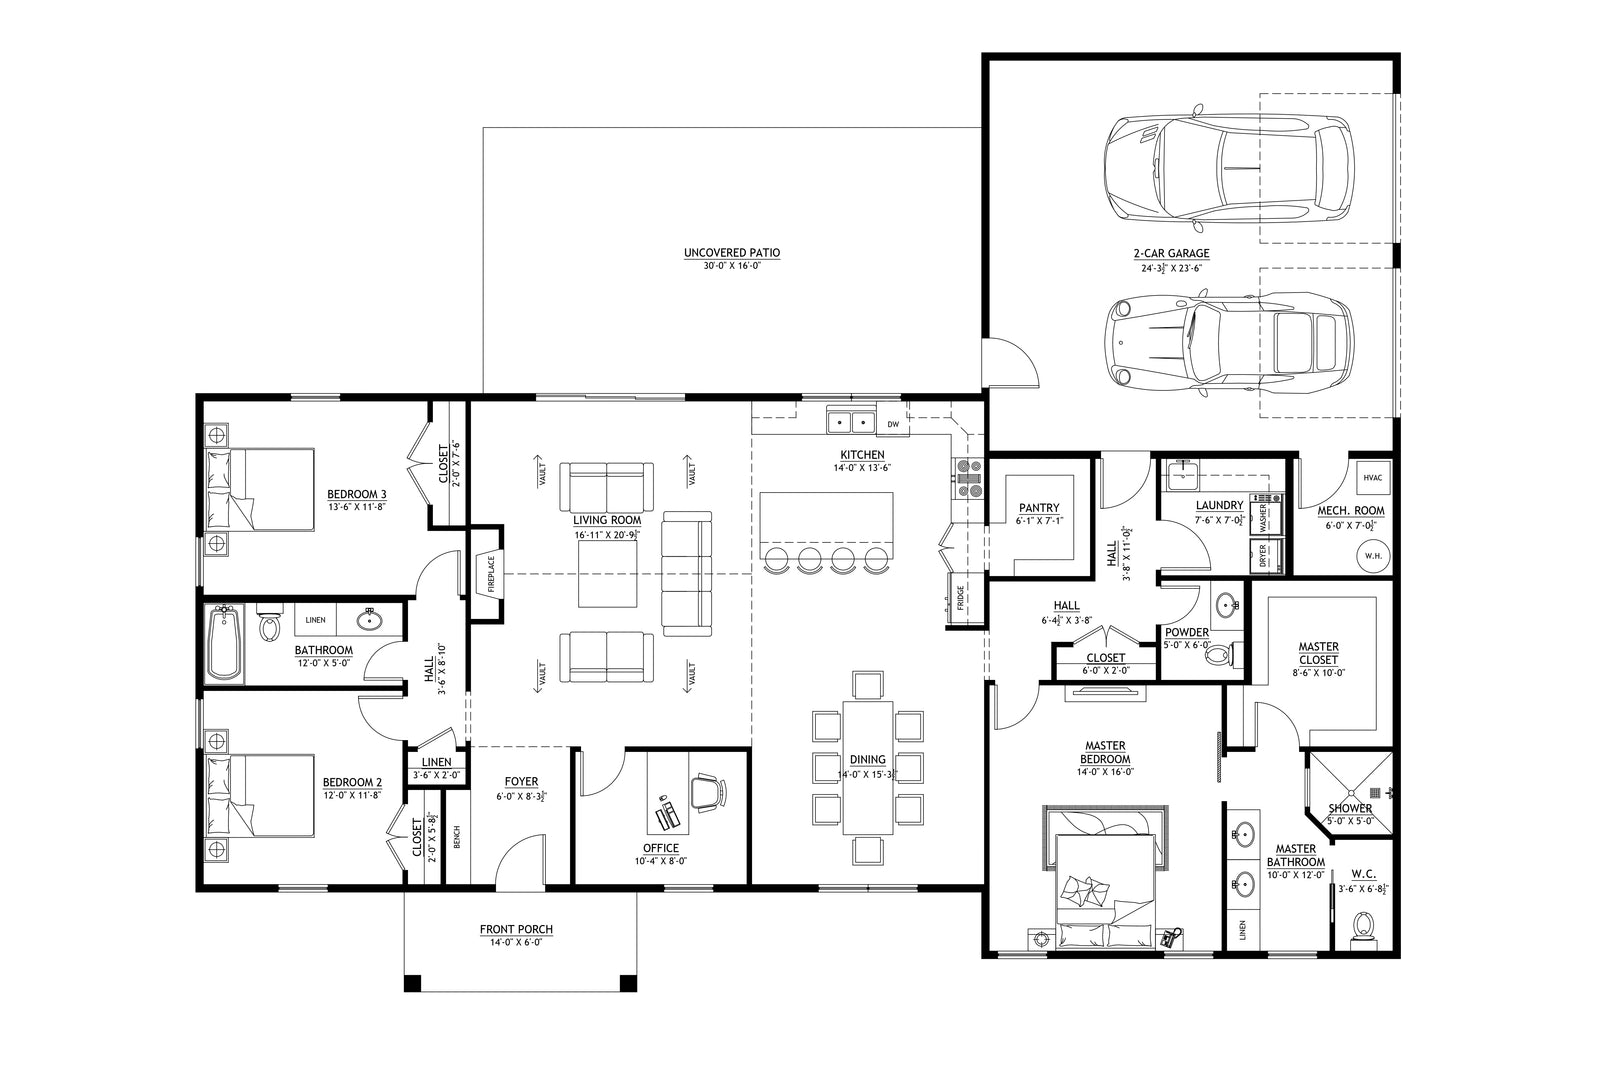
The layout reads as three zones. The right wing holds the primary bedroom, a walk-in closet the designer calls massive, and the primary bathroom, with nothing else on that end of the house. The left wing holds bedrooms 2 and 3, each with its own closet, sharing a full bathroom. The middle carries the entry foyer, the vaulted living room with a fireplace, the dining area and the kitchen with its walk-in pantry, all open to each other.
Two details in the circulation are worth more than they look. The office sits immediately off the front foyer, which puts it on the public side of the house — a client or a delivery never walks past a bedroom door. And the garage does not open into the kitchen. It opens into a corridor holding the powder room, laundry and mechanical room, so boots, coats and noise stop before they reach the living space. That corridor also means the half bath is reachable from the patio and the garage without crossing the bedroom hall.
Outside, there is an 84 square foot covered front porch and a 480 square foot uncovered rear patio.
How The Square Footage Adds Up
The designer publishes 2,191 heated square feet and 1,164 square feet of unheated area. That second number needs unpacking before you budget from it, because it is not all under roof.
The 1,164 is the 600 square foot garage, the 84 square foot front porch and the 480 square foot rear patio added together. The patio is uncovered. So the area actually under roof is 2,875 square feet — heated space plus garage plus porch — and the patio is a slab pour with no framing, roofing or overhead structure above it. Those are very different line items, and a builder pricing from the 1,164 figure alone will overcharge you for a roof that does not exist.
The overall dimensions need the same care. At 72 feet 6 inches by 56 feet 6 inches, the extents enclose roughly 4,096 square feet of ground, while the structure under roof is 2,875. The difference is what makes it a wing plan rather than a rectangle: the width and depth describe the outer corners of the building, not a solid box. Use those numbers to check the plan against your setbacks, not to estimate slab area.
What Does It Cost To Build A Lucy?
Finished barndominiums generally run $65 to $160 per square foot. On the Lucy’s 2,191 heated square feet that works out to roughly $142,000 to $351,000 before land, site preparation, well, septic and utility connections.
That spread is wide because it has to be. The low end assumes an owner acting as general contractor in a low-cost labor market with modest finishes. The top end assumes a builder-run job with quality cabinetry, real countertops and an upgraded roof. Where you land inside it has far more to do with your county and your own involvement than with anything in the drawing.
Two costs sit outside the per-square-foot math on this plan. The 600 square foot garage and the 84 square foot porch carry foundation and roof but no conditioning, so they add structure cost without adding heated area. The 480 square foot patio is a slab pour and is the cheapest square footage on the plan by a wide margin.
Kit shells run about $20 to $35 per square foot with another $10 to $15 per square foot to assemble, but that tier does not describe the Lucy as drawn. This is a stick-frame plan on a slab. Building it as a post-frame or steel shell is a structural redraw, not a swap, and it lands in the designer’s major modification tier.
The plan set itself is $849.99 as a PDF for a single build, or $1,099.99 for five printed sets shipped. Against a build in the low six figures that is a rounding error, and it is the cheapest place you will ever change your mind.
Is The Lucy Right For You?
Check the width before anything else. At 72 feet 6 inches wide you need something over 90 feet of buildable width once side setbacks are applied, and more in jurisdictions with generous ones. That rules out most infill lots and a fair amount of subdivided acreage. If your lot is narrower, stop here — no modification makes a wing plan narrow.
The split-wing bedroom layout is the reason to buy this plan. Putting the primary suite alone on one end with the living space as a buffer is the single most requested thing in a three-bedroom house, and it is the hardest thing to achieve in a rectangle. If you have teenagers, shift workers, or a spouse who goes to bed at a different hour, this layout does more for daily life than another 400 square feet would.
The office is a real room, not a converted bedroom. That matters if you work from home and it matters at resale. It also means the three bedrooms stay three bedrooms — you are not sacrificing a bed to get a desk, which is what a 2,191 square foot plan usually forces.
Two and a half baths for three bedrooms is adequate, not generous. Bedrooms 2 and 3 share one full bath and there is no second full bath for guests. For a family of four that is normal. For frequent overnight visitors, or for anyone planning to age in place with a caregiver in a secondary bedroom, it will feel tight sooner than the square footage suggests.
The garage is parking, not a shop. 600 square feet is honest two-car space with room for a mower and a wall of shelving. It is not where you rebuild an engine or store a boat. If the shop is the point of the building for you, this is the wrong plan, and enlarging the garage on a wing layout means moving a wall that carries a roof valley — a major modification, not a minor one.
A wing plan costs more per square foot to build and to heat. More exterior wall wraps the same floor area, the roof gains valleys where the wings meet the middle, and the mechanical runs to the far bedroom are longer. None of that is a reason to avoid the plan, but it is a reason not to compare its per-square-foot cost against a simple rectangle and expect them to match.
Where it is straightforwardly strong: a single floor with 10 foot ceilings and a vaulted living room lives considerably larger than 2,191 square feet reads on paper; the stair-free layout is genuinely accessible rather than nominally so; and the garage-to-corridor-to-living-space sequence is the detail most plans at this price get wrong.
What Is Included In The SV-5602 Plan Set?
Fourteen sheets: cover page, floor plan, roof plan, front and rear elevations, right and left elevations, electrical plan, plumbing plan, HVAC plan, roof framing plan, foundation plan, foundation detail, interior bearing footing, a typical column detail and a wall section.
That is worth pointing out, because it is not standard. Several plans at this same $849.99 price publish a set with no framing plan, no plumbing plan or no foundation plan, which leaves the buyer to have those drawn locally before a permit office will look at the package. The Lucy set includes all of them plus HVAC. You can see the full sheet list on the designer’s SV-5602 product page.
Modifications are priced separately. Minor modifications are $400 for up to three changes that do not alter room sizes or overall building dimensions. Major modifications are $1,000 for up to five changes, or for any change that does alter them. Mirroring the plan is $275, a foundation change is $350, radiant floor heat is $325, a site plan is $400, a material list is $375, and a CAD/DWG file for your architect or engineer is $775.
Lucy SV-5602 FAQ
How big is the Lucy barndominium?
2,191 heated square feet on one floor, inside overall extents of 72 feet 6 inches by 56 feet 6 inches. Adding the 600 square foot garage and the 84 square foot covered front porch brings the area under roof to 2,875 square feet. The 480 square foot rear patio is uncovered, so it is not part of that figure. Overall height is 21 feet 3 and a half inches.
How many bedrooms and bathrooms does the Lucy have?
Three bedrooms and two and a half bathrooms. The designer’s panel reads 2.1, which is builder notation for two full baths and one half bath. The primary suite sits alone in one wing with a walk-in closet and its own bathroom; bedrooms 2 and 3 share a full bath in the opposite wing. The half bath is in the utility corridor off the garage, where guests reach it without crossing the bedroom hall.
Does the Lucy have an attached garage, and how many cars does it hold?
The garage is attached, with a direct door into the utility corridor rather than into the kitchen or living room. It measures 600 square feet. The designer does not publish a bay count or door sizes, so check the floor plan sheet before you assume a third bay will fit. At 600 square feet it is drawn as a comfortable two-car garage, not a shop.
Is the Lucy a metal building?
No. The Lucy is drawn for stick-frame construction on a concrete slab, with a 7:12 roof pitch and 10 foot first-floor ceilings. If you want it built as a post-frame or steel shell instead, that is a structural redraw rather than a substitution, and it falls under the designer’s major modification tier at $1,000.
Can I change the Lucy floor plan or flip it?
Yes. Minor modifications are $400 for up to three changes that do not alter room sizes or overall dimensions, and major modifications are $1,000 for up to five changes or anything that does. Mirroring the plan is $275, a foundation change is $350, radiant floor heat is $325 and a material list is $375. Price the changes before you buy, not after.
What is included in the SV-5602 plan set?
Fourteen sheets: cover page, floor plan, roof plan, front and rear elevations, right and left elevations, electrical plan, plumbing plan, HVAC plan, roof framing plan, foundation plan, foundation detail, interior bearing footing, a typical column detail and a wall section. That is a more complete set than several plans at the same price. The PDF for a single build is $849.99; five printed sets shipped are $1,099.99.
Similar Single-Story Plans
Three plans in this catalog share the Lucy’s depth of 56 feet and its single-floor layout, which makes them an unusually clean comparison — the same building depth, three different answers to what you do with the width.
The Francis PL-61302-F is almost the same heated size at 2,207 square feet on a 78 by 56 footprint, but it spends the extra width on a fourth bedroom and a 943 square foot garage rather than on wing separation. Take the Francis if the bedroom count matters more than the quiet.
The Pinewood PL-61313 runs 2,400 square feet on 80 by 56 with three bedrooms and a 1,120 square foot garage — nearly double the Lucy’s. Take the Pinewood if the garage is the reason you are building.
For the wider field, see every 3-bedroom barndominium floor plan in the catalog, sortable by size and footprint.