

In a two bedroom barndominium, the second bedroom is usually not a bedroom. Across the ten 2 bedroom barndominium floor plans below it works as an office, a guest room or a hobby room more often than it holds a bed full time — and that changes what the rest of the plan is for. Square footage a three or four bedroom layout would spend on hallways and closets goes into the shop, the garage, the porch or the ceiling instead.
These two bedroom barndominium plans run from about 1,300 to 2,000 heated square feet. The unheated space attached to them runs from 400 square feet to 5,559. That second range is the one worth watching. It is where the real difference between these plans lives, and it is the number most listings bury.
Who Is A 2 Bedroom Barndominium Actually For?
- 2 adults: A two bedroom barndominium is the ideal choice if two adults want to live together, but not share a bedroom.
- Family with 1-2 children: Another scenario where a 2-bedroom barndo layout makes sense is when only one bedroom is needed for one or two adults, plus a secondary bedroom for one or two children.
- People who work from home: Maybe you only need one bedroom, but could benefit from a home office. You could use the second bedroom in a two bedroom layout as a home office instead of as a bedroom.
- People with hobbies: Similar to the idea above, you could use one bedroom as a place to sleep, and make the other a hobby room.
- 1-2 adults who like to host guests. You could make the secondary bedroom a guest room so you can have people over frequently.
If you think you could use a little more space, take a look at our recommended Three Bedroom Barndominium Floor Plans.
How Many Bathrooms Does A 2 Bedroom Barndominium Need?
Most people looking for a two bedroom barndominium are really looking for a 2 bed 2 bath barndominium. Six of the ten plans on this page are exactly that — two bedrooms, two full bathrooms, no half bath. Three are 2 bedroom 2.5 bath plans: the Cody and the Lizbeth, both listed by the designer as 2.1, which is the same thing written a different way. The Sparks goes further again at 2.2 — two full baths and two halves.
That notation trips people up constantly. A plan advertised as 2.1 has two full bathrooms and one half bathroom, and every listing site outside this niche would call it a 2 bed 2.5 bath house plan. If that is the search that brought you here, the Lizbeth and the Cody are your two.
The question worth asking is not how many bathrooms, but where the extra one goes. On a 2 bedroom 2 bath barndominium floor plan the two bathrooms are almost always one per bedroom, and a guest uses the secondary bedroom’s bathroom — which means walking past a bedroom door. The half bath is what fixes that. On the Lizbeth it is a powder room off the living space. On the Sparks, with a 5-car garage and a 1,660 square foot equipment area attached, the extra fixtures serve the shop, not the house.
There is a second arrangement worth knowing about, and two plans here use it. On the Carl and the BCO-40086, the secondary bathroom is entered from the dining room or the hallway rather than through the bedroom. That is better for guests and worse for whoever sleeps in that room. It is also the easiest thing on this list to change — adding a door from the bedroom to the bathroom is a minor modification, not a redesign.
One arrangement gets asked for more than any other and almost nobody labels it: two master suites instead of a master and a secondary bedroom. Both bedrooms get their own full bathroom and their own closet, and neither one is the lesser room. It is the layout that works for two adults who are not a couple, for a parent moving in, and for anyone who rents a room. The Mira below is built that way.
If you want a true 2 bed 2 bath barndominium with no half bath and no compromise on either bathroom, start with the Ridgeway or the Mira below.
What Does A 2 Bedroom Barndominium Cost To Build?
A finished barndominium runs roughly $65 to $160 per square foot depending on where you build, how the interior is specified and what the site needs. Applied to the plans on this page — 1,300 to 2,000 heated square feet — that is a construction range of about $85,000 to $320,000, before land, site work, well and septic.
That spread is wide because it is doing a lot of work. The low end is a simple rectangle with a slab, standard finishes and a builder you already know. The high end is vaulted ceilings, a large covered porch and a metal shell with a long span. Two of these plans publish a shell kit estimate directly: the Lizbeth at about $38,000 for cold-formed steel, the Cody at about $102,839 for red iron. A shell is not a finished house — plan on another $10 to $15 per square foot for assembly and then the entire interior on top — but it does tell you how much of the budget the structure itself accounts for.
The unheated square footage is where the budget quietly moves. A garage, a shop bay and a covered porch all cost real money per square foot, just less than heated space does. The Sparks carries 5,559 square feet of unheated area against 1,526 heated. Costing that plan off its heated figure alone will be wrong by a wide margin.
Get three local bids before you commit to a number. Per-square-foot figures move by region faster than anything else in this list.
Featured Two Bedroom Barndominium Plans
Now let’s take a look at some two bedroom barndominium floor plans so you have some inspiration for your barndo project. Maybe one of these plans will even be perfect for you. You can use one as-is, or you could make some modifications if you want to customize it.
PL-61101 Lizbeth Barndominium House Plan

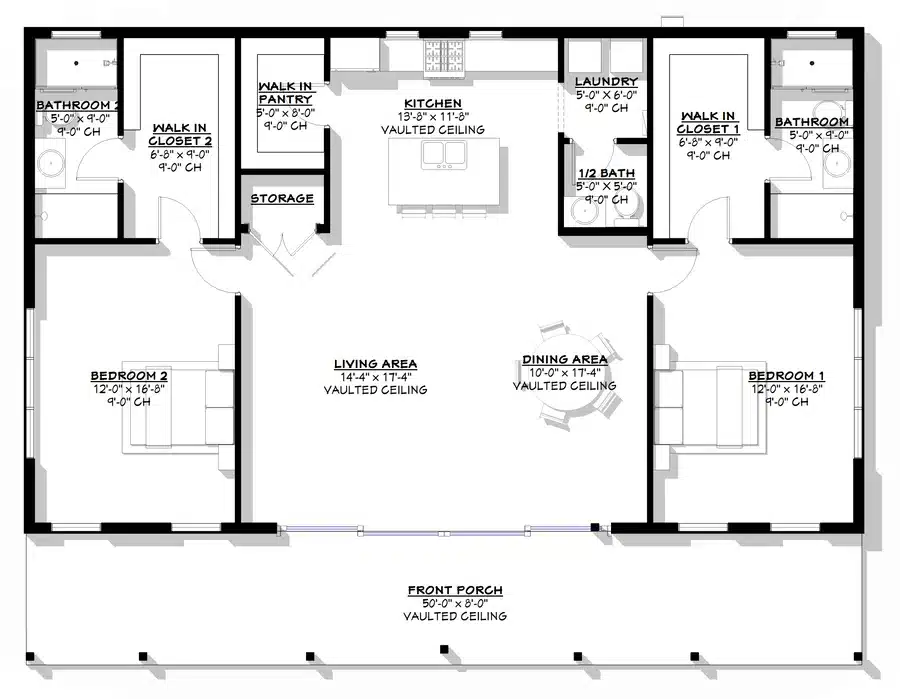
1,500 heated sq ft · 400 sq ft porch · no garage · 38′ x 50′ · 2 bed · 2.5 bath · 1 story · post frame
The Lizbeth is the leanest plan on this page and the only one that gives up the garage entirely. What it buys with that decision is a genuinely square 38 by 50 foot footprint — small enough for a tight lot, and cheap to frame because nothing spans further than it has to. The roof runs at a 4:12 pitch with a 12 foot eave, which is a lower, longer profile than the 6:12 plans here and reads more like a modern farmhouse than a barn.
Inside there are 1,500 square feet, two bedrooms, two full bathrooms and a half bath, under nine foot ceilings. The half bath is the detail that makes this plan work harder than its size suggests: guests use a powder room off the living space rather than walking down the bedroom hallway.
If you need covered parking, this is the wrong plan — there is no garage and no carport, only a 400 square foot porch. If you are putting a separate shop on the property anyway, it is the most efficient house on this page. The designer publishes a cold-formed steel shell estimate of about $38,000 for it.
View The Lizbeth PL-61101 Plan Details
$849.99 for the PDF, or $1,099.99 for five printed sets shipped.
BCO-40014 Ridgeway Barndominium House Plan

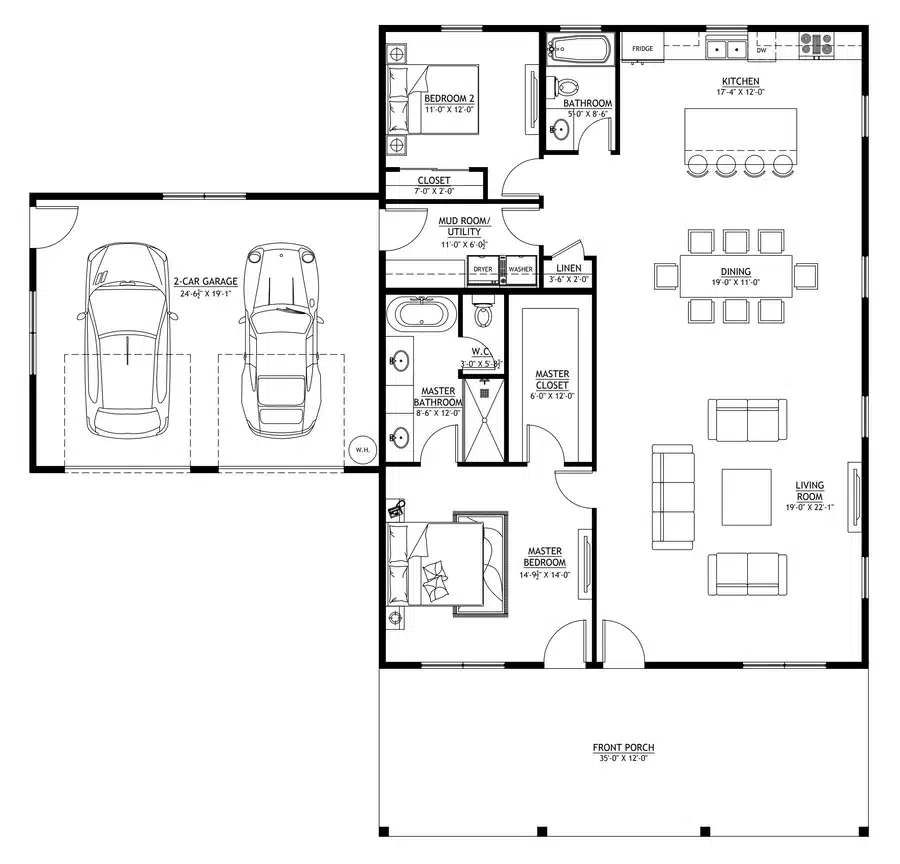
1,610 heated sq ft · 500 sq ft garage · 420 sq ft porch · 35′ x 46′ · 2 bed · 2 full bath · 1 story · stick frame
If you searched for a 2 bed 2 bath barndominium and meant it literally, the Ridgeway is the plan on this page that matches. Two bedrooms, two full bathrooms, no half bath and no fractions — 1,610 square feet on a single floor, with a 500 square foot garage and a 420 square foot porch attached.
It is also the only stick-frame plan in this lineup. Every other option here is post frame or a metal shell, and that is not a small difference: stick framing is what most general contractors build every day, which usually means more bidders and fewer questions at permitting. The 6:12 roof reaches just under 20 feet at the ridge over nine foot ceilings, so the proportions are closer to a conventional house than to a barn — the reason this one gets picked for its mid-century look as often as for its layout.
The trade-off is the garage. At 500 square feet it holds two cars and very little else, and there is no shop, no loft and no equipment bay. This is a house with a garage, not a barndominium with a workshop. If you need the shop, the Sparks further down this page is the other end of that decision.
View The Ridgeway BCO-40014 Plan Details
$849.99 for the PDF, or $1,099.99 for five printed sets shipped.
BCO-40180 Barndominium House Plan
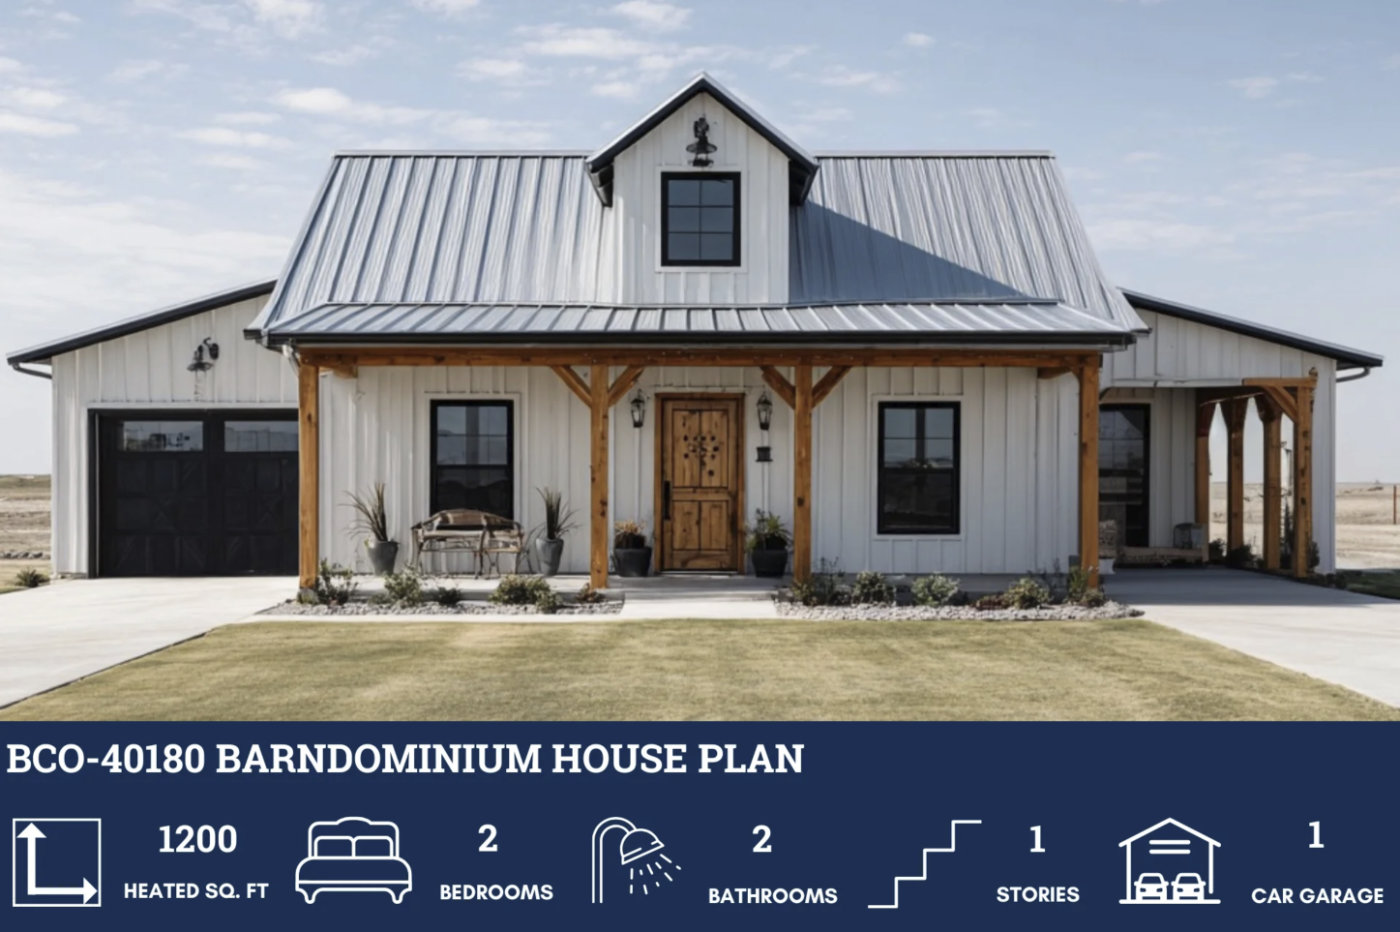
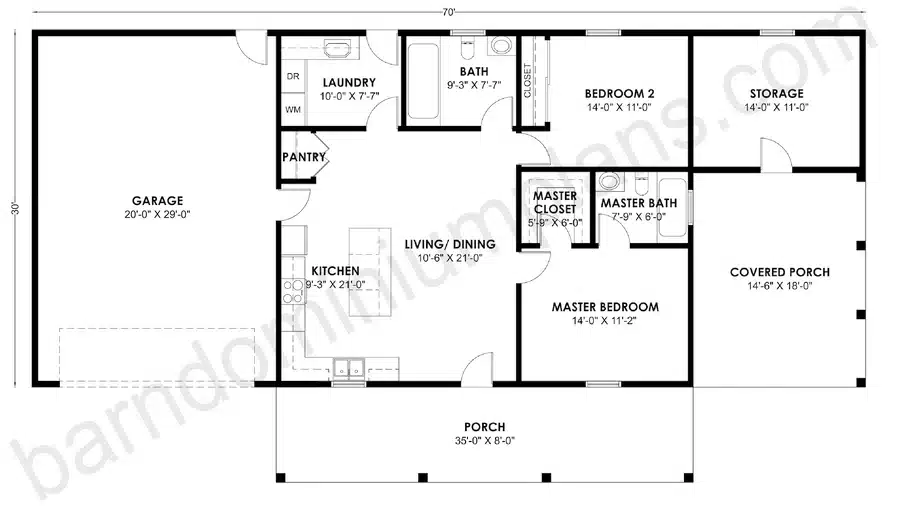
This charming barndo plan measures 70’ x 30’, which includes the garage. There is a covered front porch, as well as a covered (but not wraparound) side porch. The side porch has a door leading to a storage area.
The front door of the house leads to the combined kitchen and living room/dining room. A door to the right takes you to the master bedroom, which has a master bathroom and master closet. Doors in the back of the main living areas lead to the laundry room, secondary bedroom, and secondary bathroom (which is actually the larger of the two bathrooms). Note that the bathroom connects to the kitchen/living room, not the bedroom.
LS-42001 Sparks Barndominium House Plan
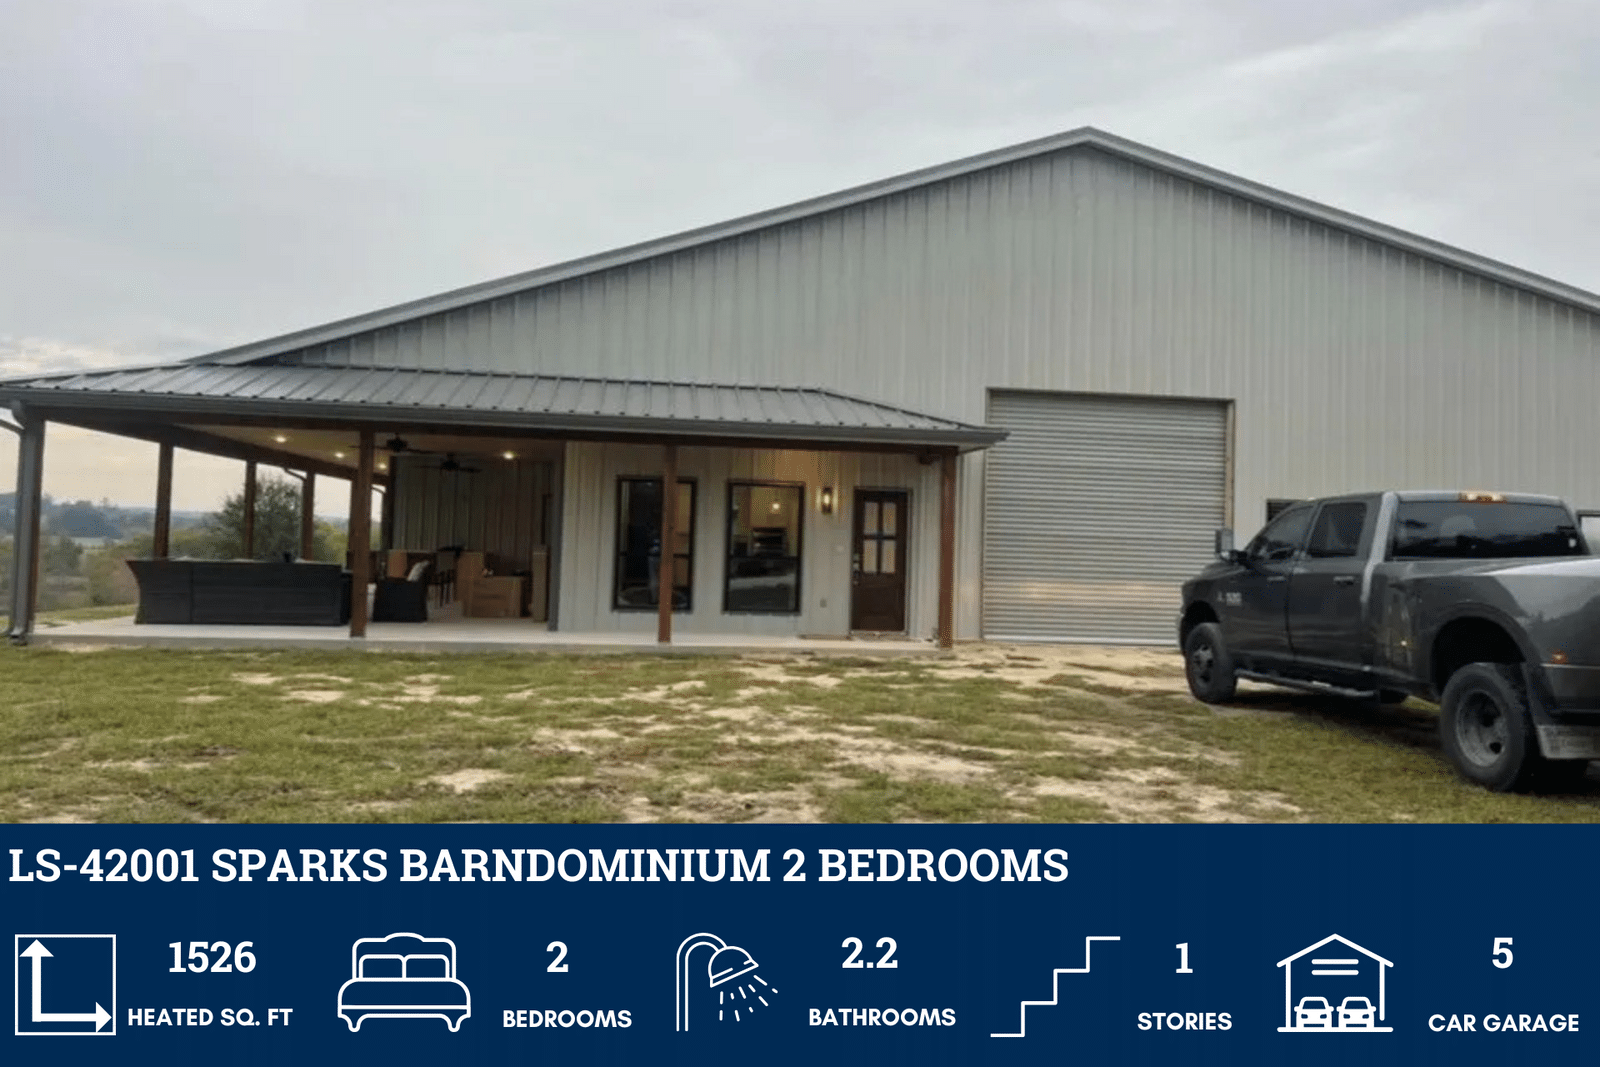
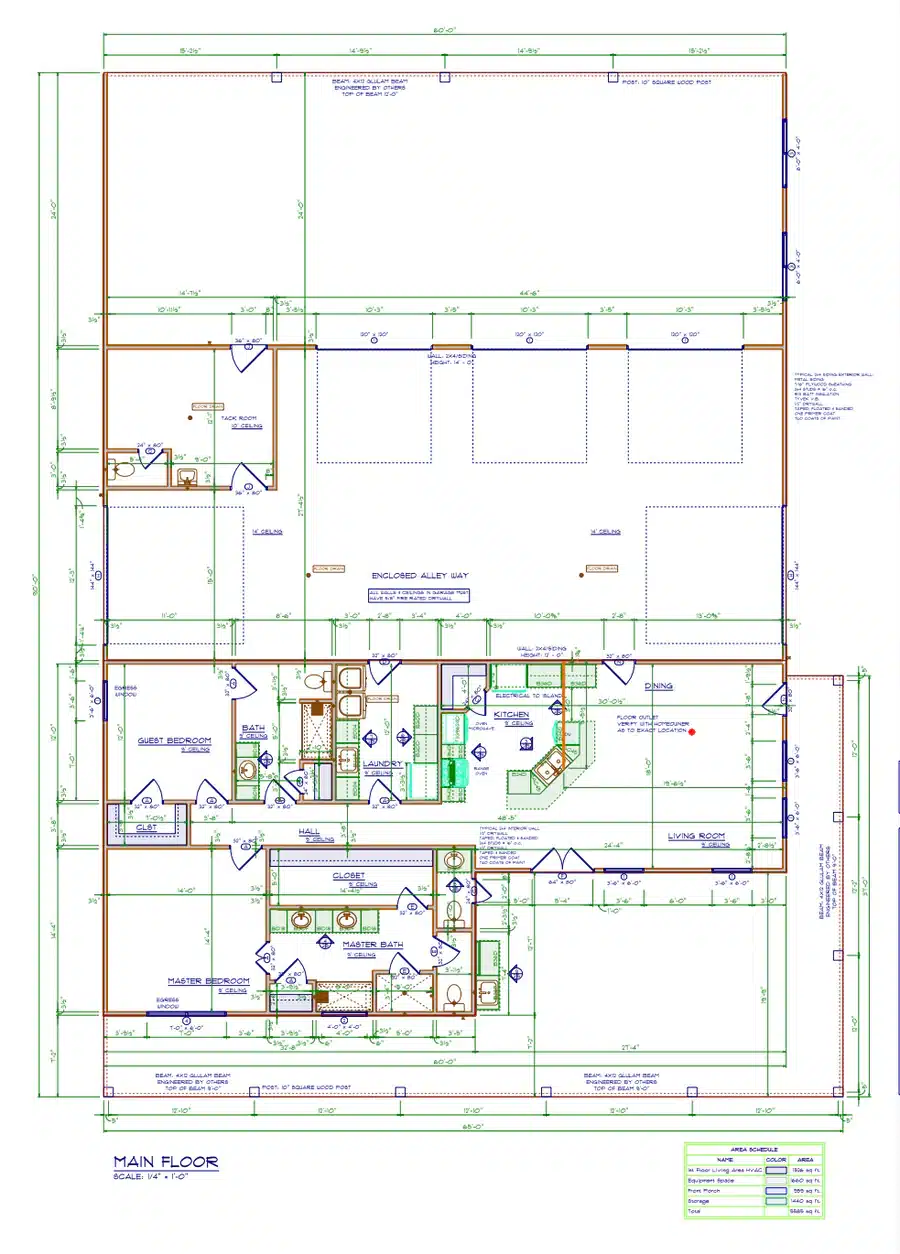
Those in search of a shop house may want to consider the Sparks house plan. This single story barndo floor plan includes 1,526 square feet of heated space, 2 bedrooms, and 2.2 bathrooms, along with a 5-car garage. The garage adds 1,500 square feet. There is also a 1,440 square foot storage area, a 1,660 square foot equipment area, and a 959 square foot porch. That adds a total of 5,559 square feet of unheated space to the home.
So, you have a ton of space to store stuff, work on vehicles, and any other projects you might have for work or hobbies.
The living section of the house features a combined dining room, living room and kitchen. Beyond the kitchen is a hallway that leads to the laundry room, master bedroom, and second bedroom. The master bedroom and secondary bedroom both have bathrooms. The master bedroom also boasts a large walk-in closet (similar in size to the master bathroom).
BCO-40112-M Mitchell Barndominium House Plan

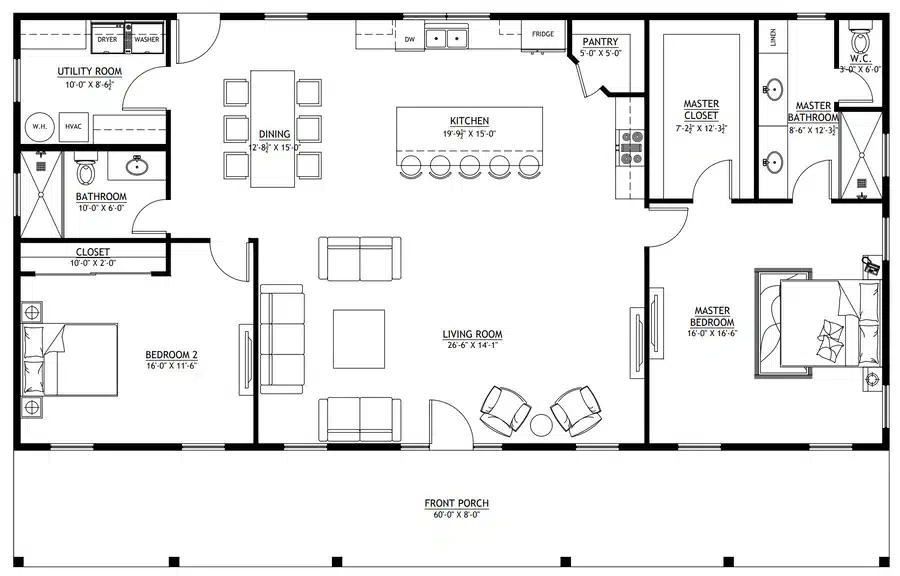
One of our favorite 2 bedroom 2 bath barndominiums is the Mitchell floor plan. It features 1,800 square feet of heated living space, plus a 480 square foot porch (no garage). The porch is covered, and spans the front of the home.
The floor plan features a combined living room, dining room, and kitchen occupying the middle of the house. One side of the home includes the master bedroom, master bathroom, and a walk-in master closet. The other side includes the second bedroom, another bathroom, and a utility room. It’s a simple but satisfying layout that separates the bedrooms with enough space to provide a bit of seclusion.
RP-10007 Beaumont Barndominium House Plan

So far, we have only featured single-story barndos in this list. But here is a 2 bedroom barndo floor plan that features two stories. It is 1,482 square feet, not counting the porch, which adds 327 square feet.
Unlike most barndo floor plans, the porch does not span one of the long sides of the house. It is located on one of the shorter sides, and is topped with a dramatic gable. This gives the home a different look and feel.
Entering through the front door from the porch, you’ll be in the combined kitchen and dining room. There is a loft above the kitchen, while the rest of the upper floor has been left open so that the living room can have a cathedral ceiling.
There is a door in the back of the kitchen that leads to a utility room. Behind the stairs, there is another door that leads to the master bedroom, as well as an exit out onto the back porch. There is a master bathroom attached to the master bedroom. Upstairs, you’ll find the second bedroom, plus a bathroom.
This floor plan is a good choice if you want to ensure that both of the bedrooms in your barndo are spacious, and you are okay with having to use stairs.
BCO-40122 Carl Barndominium House Plan

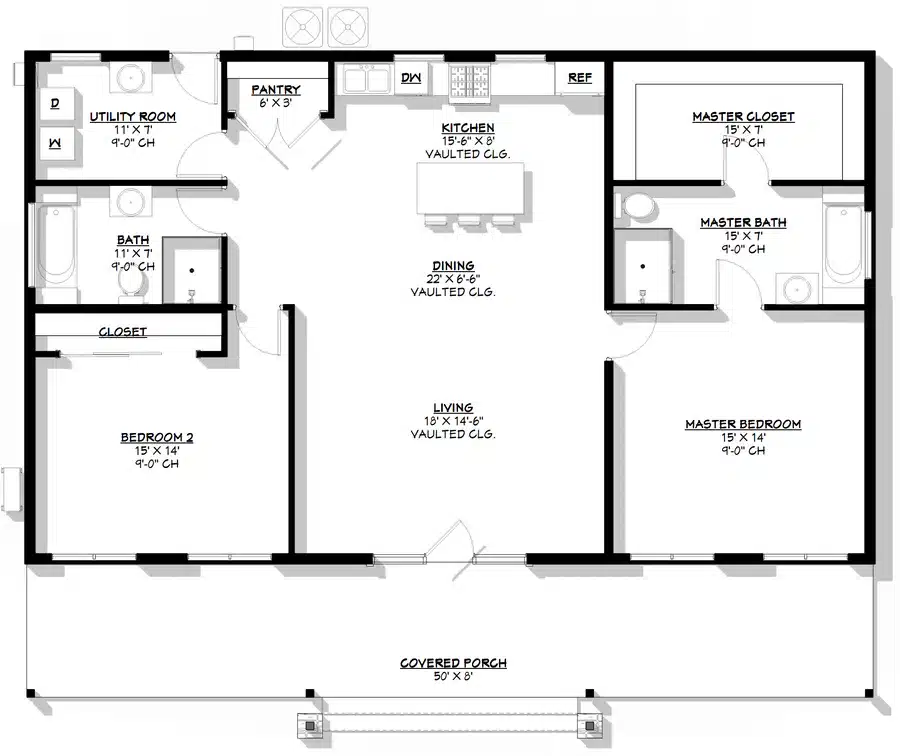
This two bedroom barndominium floor plan is similar to the Mitchell plan we shared earlier. It is a single story plan that includes 1,500 square feet of heated space, two bedrooms, and two bathrooms. There is no garage, but there is a 400 square foot porch adding some space for outdoor relaxing or entertaining. The porch spans the front of the home.
Inside, there is an open layout for the combined living room, dining room, and kitchen. As is typical, the kitchen is in the back of the house. To the right of the living room, a door leads to the master bedroom. From there, you can access the master bathroom as well as the walk-in master closet. The closet is about the same size as the bathroom.
The secondary bedroom on the opposite side of the home is roughly the same size as the master bedroom. It has its own slightly smaller bathroom, which is accessed from the dining room instead of through the bedroom (useful if you have a guest over).
One difference is that there is a utility room on this side of the house. That means there is not enough space for a walk-in closet like the master bedroom has. As a result, there is a smaller closet in the secondary bedroom, which takes up some of the space in the room and makes the bedroom feel a little smaller.
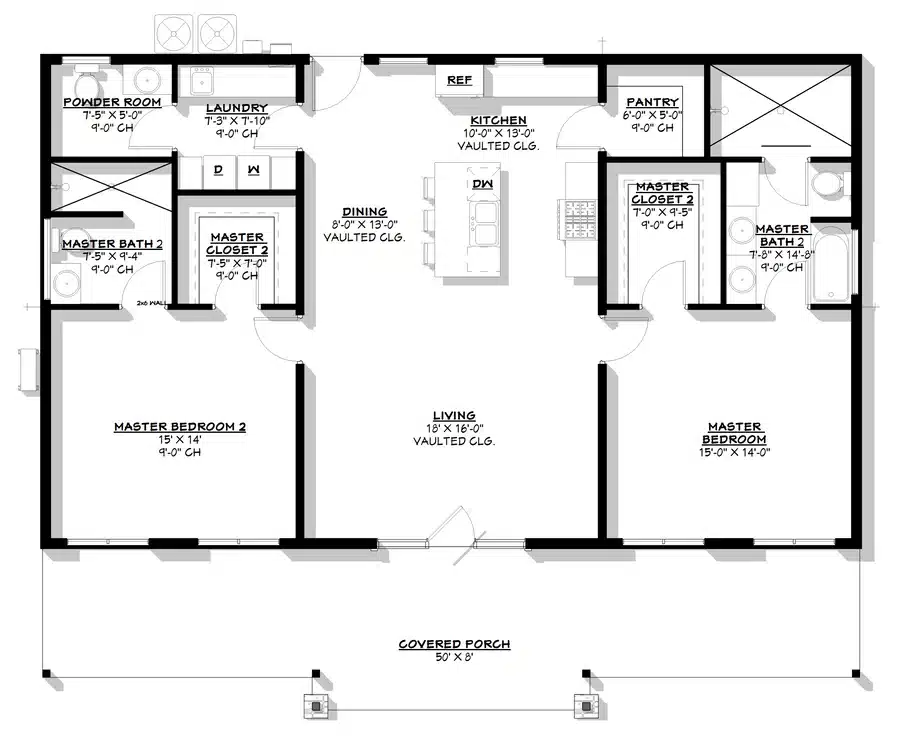
BCO-40122-M Mira Barndo Design — The Dual-Master Version Of The Carl

1,500 heated sq ft · 434 sq ft unheated · no garage · 50′ x 40′ · 2 bed · 2 full bath · 1 story · stick frame
The Mira is the Carl with the bedrooms rebalanced. Same 1,500 square feet, same two bedrooms and two full bathrooms — but instead of a master and a smaller secondary room, this plan puts two master suites on opposite sides of the house, each with its own bathroom and closet, with the living space between them.
That is a bigger difference than it sounds. In the Carl, the secondary bedroom gives up its walk-in closet to the utility room and the room reads smaller. In the Mira neither bedroom is the lesser one, and nobody has to negotiate over which end of the house they get. For two adults sharing a house who are not a couple, for a parent moving in, or for anyone renting a room out, this is the layout to start from — and it is the reason barndominium floor plans with 2 master suites get searched for as their own thing.
The footprint is 50 by 40 feet with a 9 foot eave and nine foot ceilings under a 6:12 roof, stick framed on a slab. There is no garage and only 434 square feet of unheated space, so this is a compact house that assumes your parking and storage live somewhere else on the property.
View The Mira BCO-40122-M Plan Details
$849.99 for the PDF, or $1,099.99 for five printed sets shipped.
AP-20003 Cody Barndominium House Plan

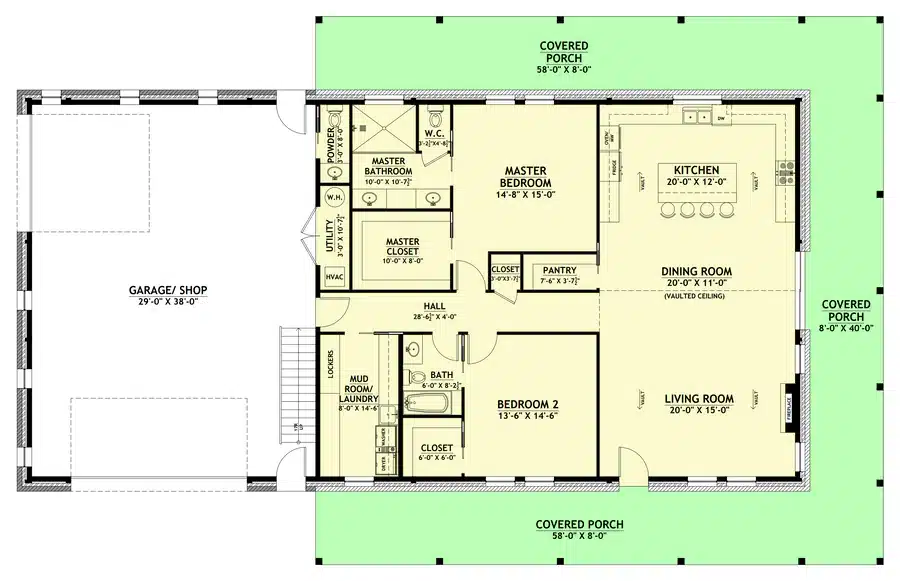
The Cody is the largest plan on this page: 2,000 heated square feet on one living level, two bedrooms and 2.1 bathrooms, on a 58 by 80 foot footprint with 10 foot ceilings. The unheated space is what makes it unusual — a 1,248 square foot porch wrapping three sides, a 1,160 square foot storage loft above, and a garage, for 3,608 square feet under roof beyond the living area. Note that the plan is listed with two stories because of that loft; the living space is all on one floor.
One figure on the designer’s spec sheet disagrees with itself. The unheated breakdown gives the garage as 1,200 square feet while the Garage Size field on the same page reads 1,102. Two of the three places it appears say 1,200. Confirm the number with the designer before you plan around it — it is the difference between a comfortable two-car bay and a genuinely deep one.
The garage has enough room to park your vehicles and/or work on projects, without it dominating the entire floor plan.
You can enter the home via the garage, which leads to a long hallway, or from the front porch, which takes you to the living room. The living room, dining room and kitchen are combined in an open layout. The hallway connects to these main living spaces, but also gives you access to a mud room/laundry room, the master bedroom, and the second bedroom.
Both bedrooms have a bathroom and a closet. The closet in the master bedroom is significantly larger, but the bedrooms themselves are the same size. One nice thing about this floor plan is that it has a door to the bathroom from the hallway and one from the secondary bedroom, rather than just from the hallway.
That said, that would be a very easy modification to make to some of the other floor plans that do not provide the secondary bedroom with a door directly leading to the bathroom. Just add another door.
BCO-40086 Barndominium House Plan

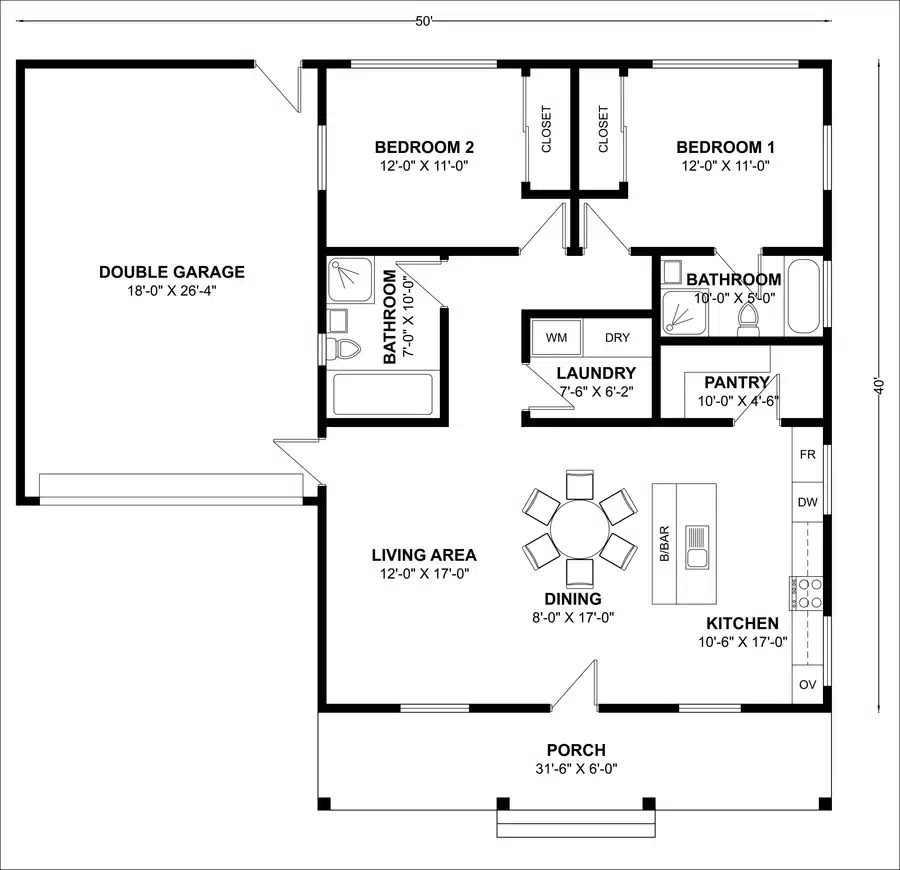
Those looking for a modest barndo plan may like the BCO-40086. This charming barndo plan might look at first glance from the outside like it has two floors, but it only has one, and features a cathedral ceiling. It is about 1,300 square feet, and includes two bedrooms, two bathrooms, and a double garage.
Entering from the covered front porch, you’ll find the living room, dining room, and kitchen, all combined as a single space. The kitchen has a walk-in pantry. A door from the living room leads to the double garage. A hallway takes you from the living room to the laundry room, two bedrooms, and two bathrooms.
Neither of the bedrooms are labeled as the “master bedroom,” just “bedroom 1” and “bedroom 2.” They are the same size and shape, and contain the same size closet as well.
We would say, however, that “bedroom 1” is the equivalent of the master bedroom. The reason is that it has an attached bathroom. Bedroom 2 does not. The other bathroom can be accessed from the hallway. You could add another door leading from bedroom 2 to the bathroom, however.
Two Bedrooms, Two Stories And Lofts Are Three Different Decisions
Bedroom count and floor count get searched together and they are not related. A two bedroom barndominium can be one story or two, and most of the plans here are one. Two on this page are not: the Beaumont RP-10007 puts its second bedroom upstairs and leaves the living room open to a cathedral ceiling, and the Cody adds a storage loft above a single living level.
Going vertical buys you a smaller footprint on the same square footage, which matters on a narrow or sloped lot. It costs you stairs, a more complicated mechanical run and a roof that is more expensive per square foot of house. If the second story is what you are actually after rather than the bedroom count, our 2 story barndominium floor plans cover that decision properly.
A loft is a third thing again. The Cody’s 1,160 square foot loft is unheated storage reached by stairs; the Beaumont’s sits over the kitchen as usable open space. Both get called lofts. Only one of them is somewhere you would put a desk. Our barndominium with loft plans split the two.
Choosing Between These Two Bedroom Plans
Ten plans is too many to compare feature by feature, so route by the constraint that is actually fixed for you.
Tight or narrow lot: the Ridgeway at 35 by 46 feet, or the Lizbeth at 38 by 50. Both stay under 1,900 square feet of total footprint.
You need a real shop, not a garage: the Sparks, and nothing else is close — 1,500 square feet of garage, a 1,440 square foot storage area and a 1,660 square foot equipment area against 1,526 square feet of house.
A true 2 bed 2 bath with no half bath: the Ridgeway, the Mira, the Mitchell, the Carl or the BCO-40086.
Two equal bedrooms, two master suites: the Mira — the only plan here where neither bedroom is the lesser room.
A 2 bed 2.5 bath plan: the Lizbeth or the Cody, both listed as 2.1 by the designer.
Guests stay often: the Carl or the BCO-40086, where the second bathroom opens off the living space rather than through a bedroom.
No garage needed at all: the Lizbeth or the Mitchell.
Maximum covered outdoor space: the Cody, with a 1,248 square foot porch on three sides.
Most conventional to build and permit: the Ridgeway, the only stick-frame plan here.
Need a third bedroom after all? Our 3 bedroom barndominium floor plans run the same comparison one size up. Going the other way, the 1 bedroom barndominium plans start at 560 square feet.
FAQ
Is A 2 Bedroom Barndominium Big Enough For A Family?
For two adults with one or two children, yes — most of the plans here run 1,500 to 2,000 heated square feet, which is a normal three bedroom house with one fewer bedroom and more living space. It stops working when two children need separate rooms. The honest test is whether the second bedroom has to hold a bed full time, because in most two bedroom layouts it does not.
How Many Bathrooms Do 2 Bedroom Barndominium Plans Usually Have?
Two. Six of the ten plans on this page are two bedroom two bathroom layouts with no half bath, and three add a half bath for guests or for a shop. The useful question is where the second bathroom opens from. If it is entered through the secondary bedroom, an overnight guest has to walk through someone’s room — adding a hallway door is a minor modification.
Can A 2 Bedroom Barndominium Have A Shop?
Yes, and it is one of the most common reasons to choose two bedrooms instead of three. The Sparks on this page carries 1,500 square feet of garage plus a 1,440 square foot storage area and a 1,660 square foot equipment area against 1,526 square feet of living space — more than three times as much working space as house.
What Is The Smallest 2 Bedroom Barndominium On This Page?
The BCO-40086 at about 1,300 heated square feet, with two bedrooms, two bathrooms and a double garage under a cathedral ceiling. The Ridgeway is next at 1,610 on a 35 by 46 foot footprint, which is the smallest actual footprint here.
Does A 2 Bedroom Barndominium Hurt Resale Value?
It narrows the buyer pool, which matters more in some markets than others. The usual answer is to make sure the second bedroom is a real bedroom on the drawing — a closet and a window — even if you use it as an office, so the house appraises and lists as a two bedroom rather than a one bedroom with a bonus room.
Can I Add A Third Bedroom To These Plans?
Often, if the footprint allows it and the load-bearing walls cooperate. It is a paid modification through the designer rather than something to do on site, and the cost depends on the plan and the series. If a third bedroom is likely from the start, it is cheaper to begin from a three bedroom plan.
Build Your Two Bedroom Barndominium
Every plan on this page is a complete construction drawing set, priced at $849.99 as a PDF or $1,099.99 for five printed sets shipped to the site. The printed sets are worth considering if a lender, a permit office or a framer is going to want paper — it is the difference between one download and five sets that survive a job site.
If none of these are quite right, the designers modify their own plans. Moving a wall, flipping the layout, changing the foundation or adding a door between the secondary bedroom and its bathroom are all standard requests. Pricing depends on the plan and the change, and it is listed on each plan’s page.