
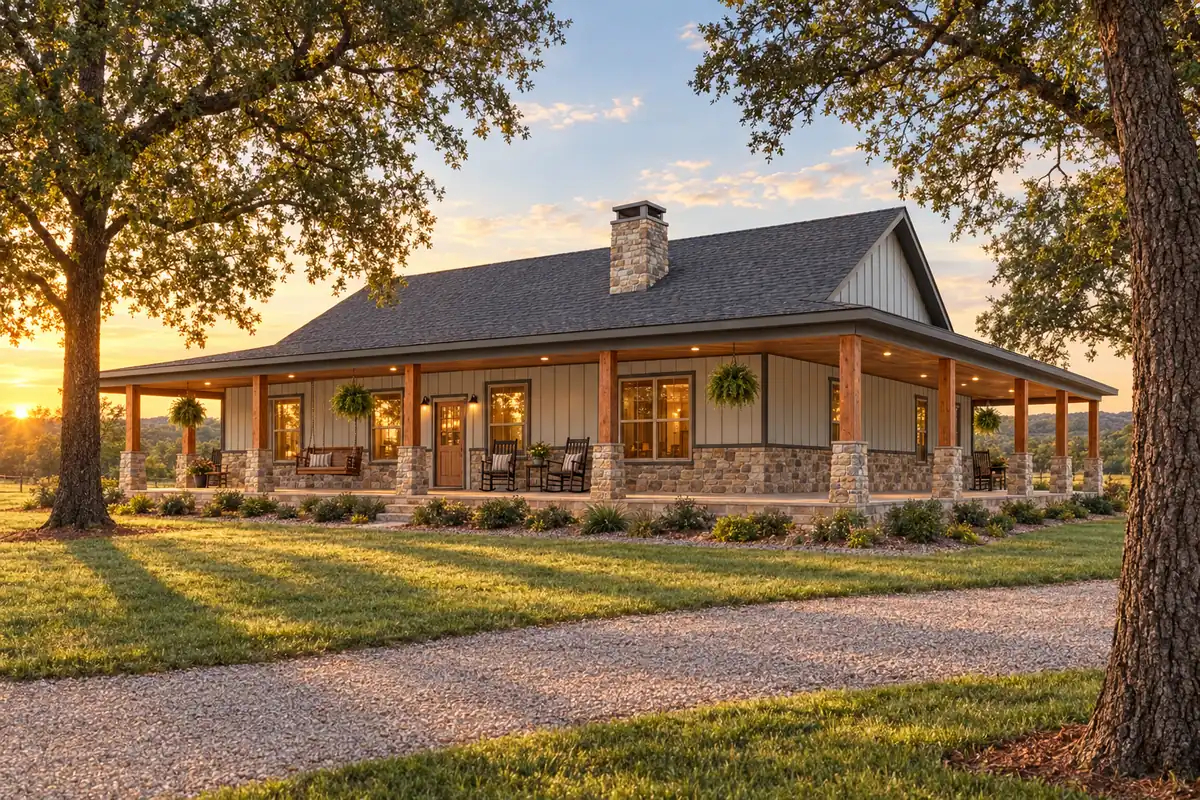
A wrap around porch turns the corner of a house and keeps going, down one side, both sides or all the way around. On a barndominium it does two jobs: it softens a long, plain building so it reads as a farmhouse from the road, and it adds shade and outdoor living space on more than one side, so there is always a side out of the sun or the wind.
The 12 barndominium plans below all have a wrap around porch, from a 1,408 square foot house with a 1,920 square foot porch to a 3,700 square foot two-story with a porch on every side. Seven are single story, five are drawn as metal shells, and they range from a front porch that wraps the corners to a porch on all four sides. Plan sets run $849.99 to $1,445 as a PDF.
12 Wrap Around Porch Barndominium Plans Compared
| Plan | Heated Sq Ft | Porch Sq Ft | Beds / Baths | Stories | Porch | Frame | |
|---|---|---|---|---|---|---|---|
| Randall RP-10004 | 2,129 | 2,820 | 3 / 2.5 | 1 | All 4 sides | Stick | $849.99 |
| Abel HPZ-26024 | 2,096 | 1,306 | 4 / 2 | 1 | 3 sides | Stick | $1,445 |
| Brookvale PL-61303 | 2,400 | 1,408 | 3 / 2.5 | 1 | Wrap | Metal shell | $849.99 |
| Cody AP-20003 | 2,000 | 1,248 | 2 / 2.5 | 1 | Wrap | Metal shell | $849.99 |
| Roosevelt GJ-4402 | 2,100 | 1,183 | 3 / 3 | 1 | All 4 sides | Metal shell | $849.99 |
| Sedona PL-64015 | 2,400 | Not published | 2 / 2 | 1 | Wrap + screened | Stick | $849.99 |
| Keith HPZ-22007 | 1,408 | 1,920 | 2 / 2 | 1 | Wrap | Stick | $1,345 |
| Jennifer BCO-40126-J | 1,903 | 936 | 3 / 2 | 2 | 3 sides | Stick | $849.99 |
| Graham PL-63002 | 2,879 | 900 | 3 / 3 | 2 | Front + sides | Stick | $849.99 |
| Fulton BCO-40127 | 2,060 | 1,064 | 3 / 2.5 | 2 | Wrap | Metal shell | $849.99 |
| Taylor GJ-4403 | 3,700 | Not published | 4 / 4.5 | 2 | All 4 sides | Metal shell | $1,349.99 |
| Shawn HPZ-26008 | 2,428 | 1,213 | 3 / 2.5 | 1.5 | Wrap | Stick | $1,445 |
Browse all 100+ stock barndominium plans with a wrap around porch →
Porch square footage is separate from heated square footage in every plan, and so is the garage. When you compare prices or build costs, compare heated area to heated area and price the porch on its own.
Single Story Barndominiums With A Wrap Around Porch
A single story barndominium with a wrap around porch is the most common version of this plan, and for good reason. With every room on one floor, doors from the living room, the kitchen and the primary bedroom can all open onto the porch, and there are no stairs between you and the outside. A long, low single story house also looks right with a deep porch across its length.
Randall RP-10004: 2,820 Sq Ft Of Porch On All Four Sides

2,129 sq ft heated · 2,820 sq ft porch · 3 bed / 2.5 bath · 1 story · no garage
$849.99 PDF
The Randall is the plan to start with if the porch is the reason you want the house. It wraps all four sides and adds up to 2,820 square feet, more than the 2,129 square feet of living space inside. In the images, cedar posts on stacked stone bases carry a wood ceiling with no railings, so the porch reads as one continuous room around the house.
Inside, a cathedral ceiling rises over the living area, beside a large kitchen with an island and a separate dining area. The primary suite sits on one side of the house and the other two bedrooms on the other. The roof is an 8:12 pitch, and the house is drawn on a slab with stick framing. Building the heated area at $65 to $160 per square foot comes to about $138,000 to $341,000, and the porch is priced on top of that.

See the Randall RP-10004 plan →
Abel HPZ-26024: A Three-Sided Porch And A 3-Car Garage

2,096 sq ft heated · 1,306 sq ft porch · 4 bed / 2 bath · 1 story · 3-car garage
$1,445 PDF
The Abel wraps its porch around three sides, which keeps a covered outdoor room off the front and both ends while leaving the back of the house free for the garage and service areas. At 1,306 square feet, the porch is well over half the size of the house.
Four bedrooms and two baths fit on one floor, with a 791 square foot three-car garage and a small storage room. A steep 10:12 roof brings the overall height to 27 feet. The 96 by 56 foot plan is drawn on a slab, with a crawl space available as a modification. Building cost for the heated area comes to about $136,000 to $335,000.

Brookvale PL-61303: A Metal Shell With A 4-Car Garage

2,400 sq ft heated · 1,408 sq ft porch · 3 bed / 2.5 bath · 1 story · 4-car garage · metal shell
$849.99 PDF
The Brookvale is drawn as a metal shell, with a 6:12 main roof and a lower 3:12 roof over the porch. That split is a common way to put a wrap around porch on a steel building: the porch roof steps down from the main eave instead of needing its own gables.
The house is 2,400 square feet with three bedrooms and two and a half baths, and the 2,206 square foot garage holds four cars, which makes the whole building 108 feet wide. The porch adds 1,408 square feet. Building cost for the heated area comes to about $156,000 to $384,000, before the garage and porch.

See the Brookvale PL-61303 plan →
Cody AP-20003: Two Bedrooms, A Loft And A Metal Shell
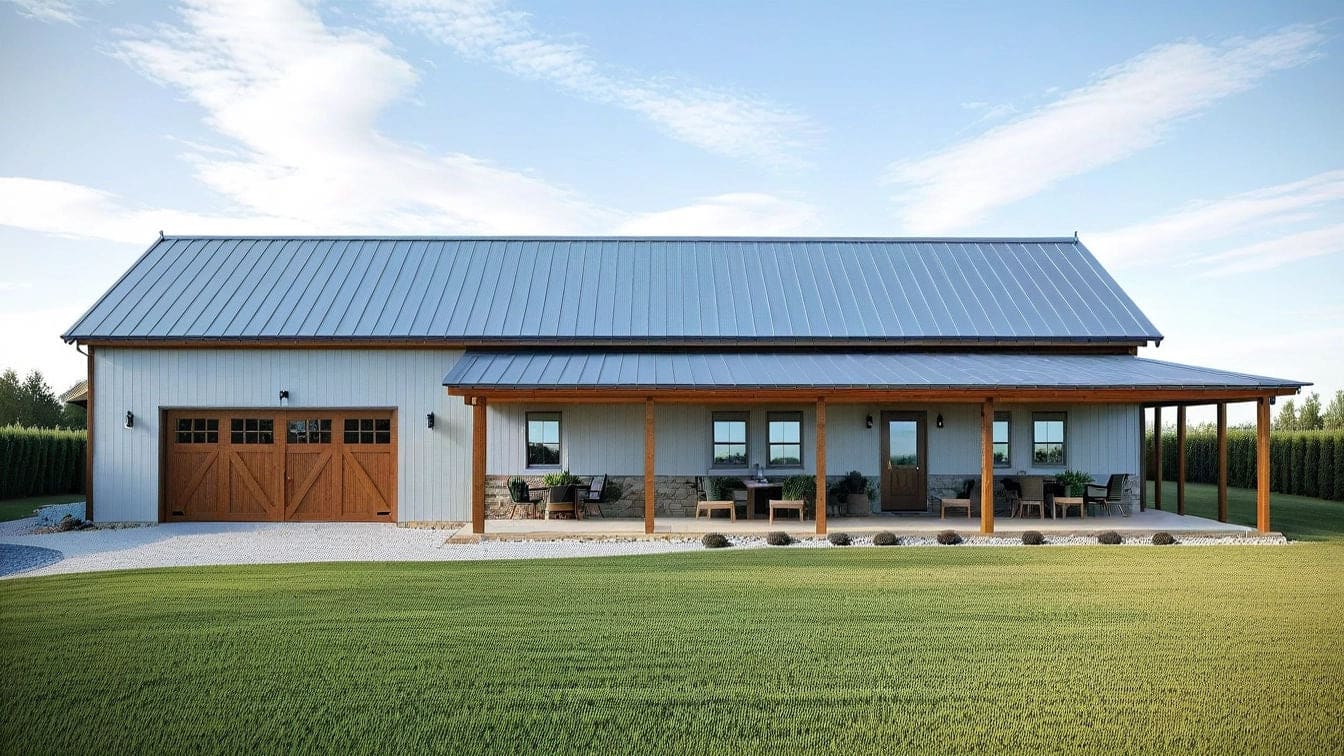
2,000 sq ft heated · 1,248 sq ft porch · 2 bed / 2.5 bath · 1 story + loft storage · 1,200 sq ft garage · metal shell · $849.99 PDF
The Cody is a two-bedroom metal shell plan that puts its space into large rooms rather than extra bedrooms, with two and a half baths and a storage loft above. The 1,248 square foot porch sits under a 2:12 roof below the 5:12 main roof, the same stepped-roof approach as the Brookvale.
A 1,200 square foot garage is attached, and the building is 58 feet wide and 80 feet deep. Building cost for the heated area comes to about $130,000 to $320,000.

Roosevelt GJ-4402: A Full-Perimeter Porch On A Metal Shell

2,100 sq ft heated · 1,183 sq ft porch · 3 bed / 3 bath · 1 story · 2,000 sq ft garage · metal shell
$849.99 PDF
The designer describes the Roosevelt’s porch as full-perimeter: it runs around the whole building rather than stopping at a corner. The house has three bedrooms, three full baths and 10-foot ceilings in 2,100 square feet.
The garage is nearly as large as the house at 2,000 square feet, and the metal shell measures 100 by 50 feet. Building cost for the heated area comes to about $137,000 to $336,000.

See the Roosevelt GJ-4402 plan →
Sedona PL-64015: A 40×60 With A Screened Porch

2,400 sq ft heated · 2 bed / 2 bath · 1 story · 60′ × 40′ · no garage
$849.99 PDF
The Sedona fills a 60 by 40 foot footprint with 2,400 square feet and only two bedrooms, so the rooms are generous. It pairs the wrap around porch with a screened porch, which gives a bug-free place to sit without giving up the open porch. The porch area is not published, so measure it off the drawings.
It is a single story on a slab under a 5:12 roof, with no garage. Building cost comes to about $156,000 to $384,000. For more plans on this footprint, see the 40×60 barndominium house plans.

See the Sedona PL-64015 plan →
Small Barndominiums With A Wrap Around Porch
A wrap around porch can make a small barndominium live much larger than its heated square footage. A porch costs less per square foot than finished space, and in a mild climate it works as an extra room for most of the year. For more compact layouts, see the small barndominium house plans.
Keith HPZ-22007: 1,408 Sq Ft Inside, 1,920 Sq Ft Of Porch

1,408 sq ft heated · 1,920 sq ft porch · 2 bed / 2 bath · 1 story · optional carport
$1,345 PDF
The Keith turns the usual ratio around. Its porch is 1,920 square feet and the house is 1,408, so there is more covered space outside than in. Two bedrooms and two baths sit under 10-foot ceilings and an 8:12 roof, and a 441 square foot carport is offered as an option.
A small house with a big porch is an economical way to get a lot of livable space, because a porch has no insulation, drywall or HVAC. It still has a slab, posts and a roof, though, so price it on its own line. Building cost for the heated area comes to about $92,000 to $225,000.

See the Keith HPZ-22007 plan →
Two Story Barndominiums With A Wrap Around Porch
On a two-story barndominium, the porch roof runs along the first floor while the second floor rises above it, which gives the house the classic farmhouse profile. For more layouts with a second floor, see the 2 story barndominium house plans.
Jennifer BCO-40126-J: A Three-Sided Porch Over A Full Basement

1,903 sq ft heated · 1,140 sq ft basement · 936 sq ft porch · 3 bed / 2 bath · 2 stories
$849.99 PDF
The Jennifer’s porch spans three sides of a compact two-story house: 1,140 square feet on the main floor and 763 upstairs, over a full 1,140 square foot basement.
A 500 square foot garage is attached, and the house is 66 by 46 feet. Building cost for the heated area comes to about $124,000 to $304,000, with the basement priced separately. For more plans with a lower level, see the barndominium plans with a basement.

See the Jennifer BCO-40126-J plan →
Graham PL-63002: A Front Porch That Wraps Both Sides

2,879 sq ft heated · 900 sq ft porch · 3 bed / 3 bath · 2 stories · 3-car garage
$849.99 PDF
The Graham is a partial wrap: a front porch that turns both corners and runs down the sides, without continuing across the back. That is a common way to get the look of a wrap around porch for less money, because the back of the house, where the garage and utility rooms usually sit, does not need a porch.
The house has 1,848 square feet on the main floor and 1,031 upstairs, with three bedrooms and three full baths, and a 778 square foot three-car garage. It is drawn on a slab under a 5:12 roof. Building cost for the heated area comes to about $187,000 to $461,000.

See the Graham PL-63002 plan →
Fulton BCO-40127: A Two-Story Metal Shell With A Rear Deck

2,060 sq ft heated · 1,064 sq ft porch · 3 bed / 2.5 bath · 2 stories · 1,200 sq ft garage · metal shell
$849.99 PDF
The Fulton is a two-story metal shell plan with a wrap around porch and a separate deck at the back. The main floor is 1,200 square feet and the upper floor 860, with three bedrooms and two and a half baths.
A 1,200 square foot garage makes the building 92 feet wide and 50 feet deep. Building cost for the heated area comes to about $134,000 to $330,000.

See the Fulton BCO-40127 plan →
Taylor GJ-4403: A 60×40 Metal Home With A Porch All The Way Around

3,700 sq ft heated · 4 bed / 4.5 bath · 2 stories · 60′ × 40′ · metal shell
$1,349.99 PDF
The Taylor puts 3,700 square feet on a 60 by 40 foot metal shell, with 2,400 square feet on the main floor and 1,300 upstairs. The designer describes a full-perimeter porch around the main level, so every side of the house has covered outdoor space. Four bedrooms and four and a half baths make it the largest plan here.
There is no garage. The porch area is not published, so take it from the drawings. Building cost comes to about $241,000 to $592,000.

Farmhouse Barndominiums With A Wrap Around Porch
Farmhouse is the style people most often pair with a wrap around porch, and a barndominium gets there easily: a steep roof, board and batten or lap siding, and a porch across the front and around the corners. The Shawn is the plan here that its designer describes as a modern farmhouse.
Shawn HPZ-26008: A Modern Farmhouse With A Wrap Around Porch

2,428 sq ft heated · 544 sq ft bonus room · 1,213 sq ft porch · 3 bed / 2.5 bath · 1.5 stories · 2-car garage
$1,445 PDF
The designer calls the Shawn a modern farmhouse with a wrap around porch, and the steep 10:12 roof is part of that look. The main floor holds 2,428 square feet with three bedrooms and two and a half baths, and a 544 square foot bonus room sits upstairs under the roof, unheated in the plan.
The porch adds 1,213 square feet and the garage 700. Building cost for the heated area comes to about $158,000 to $388,000.

See the Shawn HPZ-26008 plan →
White Farmhouse With A Wrap Around Porch
White siding with a dark roof and dark window trim is the default farmhouse color scheme, and a wrap around porch shows it off, because the porch posts and ceiling add a second material against the white. Any of these plans can be built in white; color is chosen at construction, not in the plan set. For more on why white dominates and the plans that suit it, see the modern farmhouse barndominium plans.
Metal And Pole Barn Homes With A Wrap Around Porch
Five plans on this page are drawn as metal shells: the Brookvale, the Cody and the Roosevelt on one floor, and the Fulton and the Taylor on two. A metal building takes a wrap around porch well. The porch roof is usually a lower-pitched extension that steps down from the main eave, as on the Brookvale (3:12 over a 6:12 main roof) and the Cody (2:12 over 5:12), carried on posts along the outer edge.
Can You Build A Pole Barn House With A Wrap Around Porch?
Yes. A porch roof carried on a line of posts is already built much like a pole barn, whatever frames the house. None of the 12 plans here is drawn as post frame, though. If you want a true pole barn house, ask the designer before you buy whether a change to post-frame construction can be handled as a modification, and have the structure engineered for your site either way.
Full Vs Partial Wrap Around Porches

A full wrap around porch runs all four sides of the house. A partial wrap covers the front and one or both sides. The difference matters for cost more than for looks: from the road, a porch that turns both front corners reads as a wrap around porch either way.
- All four sides: the Randall, the Roosevelt and the Taylor. The most outdoor space and the most porch to build.
- Three sides: the Abel and the Jennifer. Covered space on the front and both ends, with the back of the house left open for the garage, a patio or a deck.
- Front and sides: the Graham. The look of a wrap around porch at the lowest cost.
How Much Does A Wrap Around Porch Cost?
Price the porch separately from the house. Barndominium build costs of $65 to $160 per square foot apply to heated living space only, and a porch has its own foundation, posts, beams, ceiling and roof but no insulation, drywall or HVAC.
National cost guides put a wraparound porch at $50 to $150 per square foot (Angi, July 2026). HomeGuide splits covered porches by roof type: $70 to $155 per square foot under a gable roof and $20 to $60 under a flat roof (February 2026). Many barndominium porches sit under a simple roof that extends from the main building rather than a roof with its own gables, which tends to put them toward the lower end of those ranges. A concrete slab floor also costs less than a raised wood deck.
| Porch | Size | At $20 to $60 per sq ft | At $50 to $150 per sq ft |
|---|---|---|---|
| Graham PL-63002 (front and sides) | 900 sq ft | $18,000 to $54,000 | $45,000 to $135,000 |
| Abel HPZ-26024 (three sides) | 1,306 sq ft | $26,000 to $78,000 | $65,000 to $196,000 |
| Randall RP-10004 (all four sides) | 2,820 sq ft | $56,000 to $169,000 | $141,000 to $423,000 |
The ranges are wide because porches vary so much: a slab with a shed roof on a metal building is at one end, and a raised wood deck with a gable roof, ceiling fans and lighting is at the other. Get the porch priced as its own line on every builder bid, and ask what the floor, posts and roof are built from.
None of these quite right? There are more than 100 stock barndominium plans with a wrap around porch, from small cabins to two-story farmhouses. See all wrap around porch plans →
FAQ
How Much Does It Cost To Build A Barndominium With A Wrap Around Porch?
Price the house and the porch separately. The heated area typically runs $65 to $160 per square foot, so the 2,129 square foot Randall comes to about $138,000 to $341,000. Cost guides put a wraparound porch at $20 to $150 per square foot depending on the roof and floor, so its 2,820 square foot porch adds anywhere from $56,000 to $423,000.
Can A Barndominium Have A Wrap Around Porch?
Yes. A porch roof can extend from the eave of a metal or stick-framed barndominium on any side, carried on posts along its outer edge. Five of the plans on this page are metal shells with a wrap around porch, including the Roosevelt and the Taylor, which have a porch on all four sides.
What Is The Difference Between A Full And Partial Wrap Around Porch?
A full wrap around porch runs all four sides of the house, like the Randall’s 2,820 square foot porch. A partial wrap covers the front and one or both sides, like the Graham’s front porch that turns both corners. A partial wrap gives the same look from the road for less money and leaves the back of the house open for a garage, patio or deck.
Is The Porch Included In A Barndominium’s Square Footage?
No. Plan square footage refers to heated living space, and porches are listed separately as unheated area, along with the garage. The Keith, for example, has 1,408 heated square feet and a 1,920 square foot porch. Compare heated area when you compare plans, and add the porch as its own line when you estimate the cost to build.
Can You Build A Pole Barn House With A Wrap Around Porch?
Yes. A porch roof on a line of posts is built much like a pole barn already, so it suits a post-frame house. None of the plans on this page is drawn as post frame, though; five are metal shells and the rest are stick framed. Ask the designer before you buy whether a change to post-frame construction can be handled as a modification.