

A 50×100 barndominium gives you 5,000 square feet of ground footprint — the same building whether you write it 50×100, 100×50, or 50 x 100. What makes this size different from every smaller plan is that 5,000 square feet is more than most families need to live in, so the real design question stops being “will it fit” and becomes “what do I do with the rest of it.”
The six plans below range from 4,162 to 6,218 heated square feet, and one of them — the Wickard — is built on an exact 50-foot by 100-foot footprint with a 3,522 square foot shop attached.
What You Actually Get With a 50×100 Footprint
Five thousand square feet of footprint is not the same as 5,000 square feet of house, and the difference is where most people planning this size go wrong.
On a single story, a 50 x 100 building gives you up to 5,000 square feet of gross area before you subtract anything for the garage, porches or mechanical space. A realistic heated area lands somewhere between 3,000 and 4,000 square feet once you account for a shop bay and covered outdoor space.
On two stories, the same footprint gives you up to 10,000 square feet gross. The Wickard below uses 9,407 of it — 4,385 heated, 3,522 of garage, and 1,500 square feet of porch. That is the same ground area as a single-story plan carrying half the living space.
So the number of stories, not the footprint, determines how much house you end up with. If you want a genuinely large home on this footprint, you are building two stories. If you want a large shop with a comfortable home attached, single story works and costs less per square foot.
How to Split 5,000 Square Feet: Living Space vs Shop
This is the decision that defines a build at this size, and the Wickard illustrates it with real numbers. Its 9,407 total square feet break down as:
- 4,385 sq ft heated living space — three bedrooms across two stories
- 3,522 sq ft garage and shop — nearly as much again, unheated
- 1,500 sq ft covered porch
Note what that plan does not do: it does not put five bedrooms in 4,385 square feet. Three bedrooms across that area means large rooms, wide circulation and generous common space — and the square footage that could have been two more bedrooms went into the shop instead.
That is the trade at this size. Every square foot of shop is a square foot not spent on the house, and shop space costs roughly a third of what heated living space costs to finish. If you are searching for 50×100 barndominium floor plans with shop, you are already leaning toward the shop side, and the economics support you — see our shop house plans for layouts that push the ratio further.
The opposite approach is the Willow: 4,710 heated square feet with only 1,327 of garage. Five bedrooms, five and a half baths, all on one level. Same rough total, completely different building.
Featured 50×100 Barndominium Floor Plans
Six large-format 50×100 barndominium floor plans, ordered by heated square footage. All are complete construction drawing sets.
LP-2803 Wickard — 4,385 sq ft heated · 3,522 sq ft garage · 3 bed · 2.2 bath

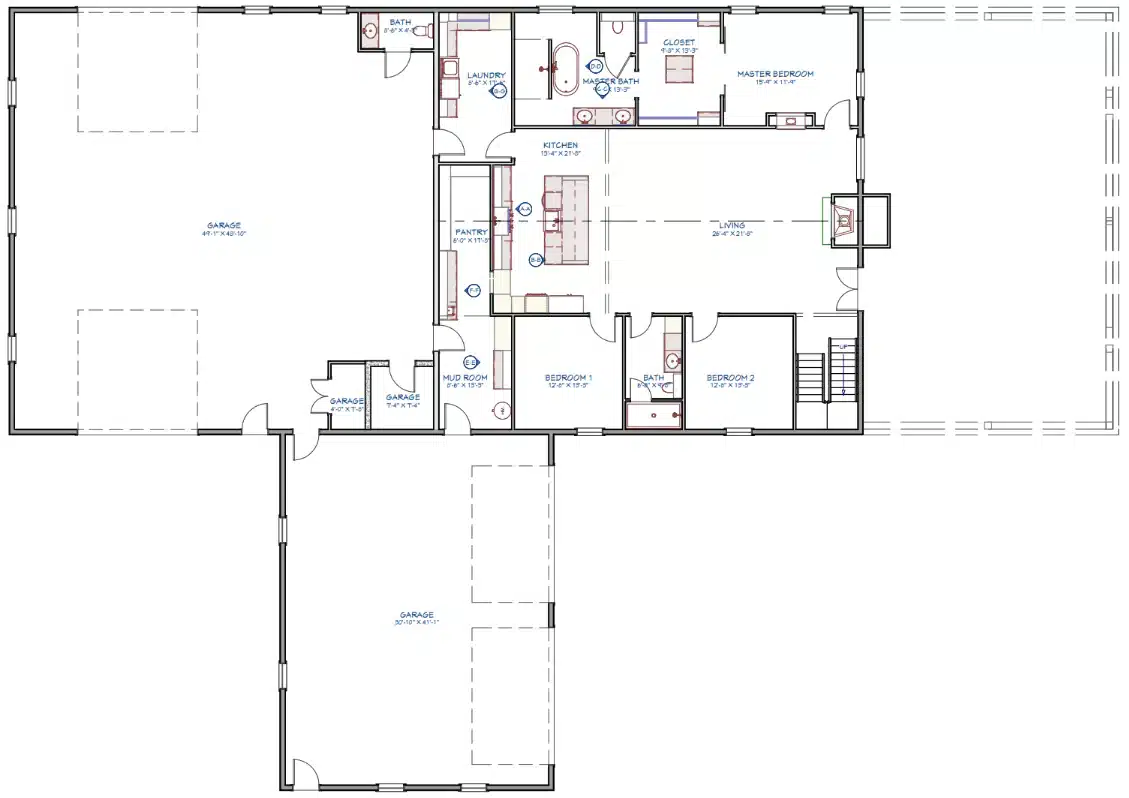
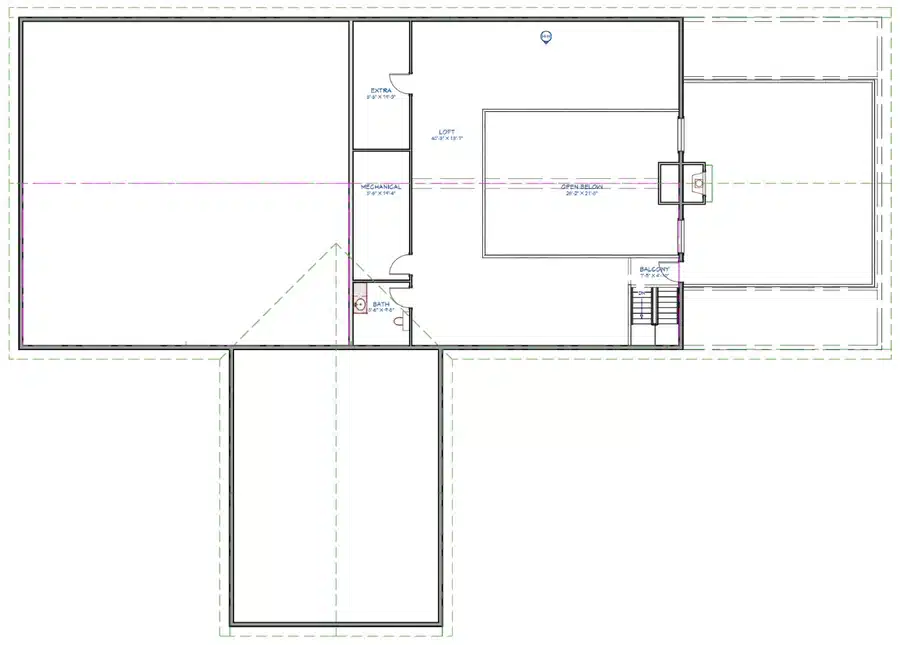
The Wickard barndominium is just over 5,000 square feet, and has a somewhat unusual layout with some exciting features. It has 4,385 square feet of heated space plus 1,500 square feet adding together the garages and porches, for a total of 5,022 square feet. The house has 3 bedrooms, 2 full bathrooms, and 2 stories.
It is a somewhat unique 50×100 barndominium plan in that it actually has a pair of garages. Both can be accessed from a small mudroom. A large walk-in pantry connects to the mudroom.
The larger of the two garages connects to the laundry room, which in turn has a door to the combined kitchen and living room. The master bedroom, bathroom and closet are located on one side, while the other two bedrooms and their shared bathroom are on the opposite side.
The second floor is largely open to below, and is dominated by a loft that you can do whatever you want with. There is a half bath and an extra room upstairs too.
*This is the only plan here built on an exact 50-foot by 100-foot footprint, and the reason it leads. Two stories, 9,407 total square feet, and a shop nearly as large as the house. Three bedrooms rather than five is a deliberate choice — the rooms and common areas are correspondingly large. If you searched for a 50×100 specifically, this is the plan that actually is one. From $1,499.99.
PL-71011-H Harvest — 4,162 sq ft heated · 1,890 sq ft garage · 4 bed · 4.2 bath

Four bedrooms with four full baths and two half baths — the highest bathroom count on this page relative to bedrooms, which points at a plan designed for entertaining rather than for a large family. The 1,890 square foot garage is generous without dominating the building. From $1,499.99.
PL-62103 Willow — 4,710 sq ft heated · 1,327 sq ft garage · 5 bed · 5.1 bath

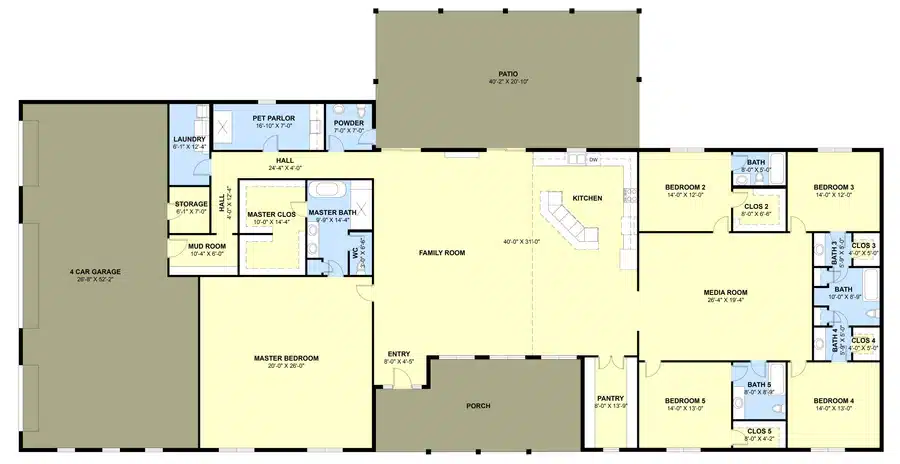
This barndo floor plan is not exactly 5,000 square feet, but with 4,710 square feet of heated space, it is close. That is without counting the garage and porch, which tack on 2,558 square feet of space. There are 5 bedrooms, and 5 full bathrooms in this single-story home.
From the front porch, you enter the family room, which is combined with a kitchen that features a walk-in pantry. There is another patio in the back. To one side, you can access the master bedroom, master bathroom, and master closet. There is a hallway on that side as well that leads to a pet parlor, powder room, the laundry room, and a mud room. The mud room in turn connects to the 4-car garage.
On the opposite side of the house, there is a media room, which is surrounded by the other 4 bedrooms and their respective bathrooms and closets. This is a great arrangement for families, since the media room acts as a commons area for the kids to spend time together.
SV-30014 Sarah — 5,132 sq ft · 4 bath · custom-home specification

Sold as a custom-home specification rather than a stock plan, which is reflected in the price. At 5,132 square feet it sits almost exactly on the 5,000 square foot mark that people searching this size usually have in mind. Confirm the bedroom count on the plan page before buying. From $2,349.99.
PL-69200 Darwin — 5,552 sq ft heated · 1,259 sq ft garage · 5 bed · 4.1 bath

Five bedrooms across 5,552 heated square feet makes this a genuine multi-generational option — enough separation for two households under one roof. The four-car garage is sized for vehicles rather than as a workshop, so pair it with a detached shop if you need working space. Compare against our multi-generational home plans. From $1,749.99.
BG-20017 Beckett — 6,218 sq ft · 5 bed · 3 bath

The largest plan on this page. Five bedrooms and three baths across 6,218 square feet means very large rooms rather than a high room count — worth checking the bathroom placement carefully, because three baths across five bedrooms is tight at this scale and adding one later is expensive. From $1,750.00.
See all 50×100 barndominium plans →
What Does a 50×100 Barndominium Cost to Build?
Finished barndominium construction runs roughly $65 to $160 per square foot in 2026. Applied to a full 5,000 square feet of heated space, that gives a 50×100 barndominium cost of approximately $325,000 to $800,000.
That spread is uselessly wide on its own, so here is what actually sits inside it:
- 4,162 sq ft (Harvest) — roughly $270,000 to $666,000
- 4,385 sq ft (Wickard) — roughly $285,000 to $702,000
- 5,552 sq ft (Darwin) — roughly $361,000 to $888,000
- 6,218 sq ft (Beckett) — roughly $404,000 to $995,000
Two things pull a build at this size toward the lower end. The first is unheated space: a shop or garage costs a fraction of finished living area, so the Wickard’s 3,522 square foot garage adds far less to the budget than its size suggests. Quoting a whole-building cost per square foot at this scale is misleading — price the heated and unheated areas separately or you will overestimate badly.
The second is the shell package. A 50×100 barndominium kit runs about $20–$35 per square foot in materials with another $10–$15 per square foot for assembly labor. Enclosing 5,000 square feet that way is roughly $150,000 to $250,000 before any interior finishing — which is why kit-plus-self-finish is the common route at this size.
Working against you: site preparation scales with footprint. A 5,000 square foot building needs considerably more pad, drainage and access than a 2,400 square foot one, and utility runs, septic sizing and driveway all grow with it. These are planning figures, not quotes — get bids from builders in your county before committing to a budget.
Building on a 50×100 Lot
Worth separating out, because it is a different question entirely. A 50 x 100 lot is 5,000 square feet of land — a narrow urban or suburban parcel, 50 feet across the frontage and 100 feet deep. You cannot put a 50×100 building on it, because setbacks will take 5 to 10 feet from each side and more from front and rear.
On a lot that size you are realistically building within about a 30-foot by 70-foot envelope, which points at our 30×60 barndominium house plans or a two-story design on a smaller footprint. Check your local setback requirements before choosing anything — they vary by municipality and they, not the lot size, determine what fits.
50×100 Pole Barn and Metal Building Options
At this scale the construction method matters more than it does at 1,500 square feet, and the vocabulary changes depending on who you ask. A 50×100 pole barn, a 50×100 steel building and a 50×100 barndominium can describe the same structure — the difference is the framing system and who is selling it.
Post-frame (pole barn) uses laminated columns set on concrete piers or a slab, with purlins and girts spanning between them. It clear-spans 50 feet without interior columns, goes up quickly, and is usually the cheapest way to enclose this much area.
Red iron steel framing uses welded structural steel. More expensive, but it handles wide clear spans, tall sidewalls and high snow or wind loads better than post-frame, which matters at 100 feet of length.
A 50×100 metal building with living quarters generally means a steel shell with a finished interior section — the approach when the building is primarily a working structure and the living area is carved out of one end.
All three approaches use the same floor plans. What changes is the shell package, the foundation spec, and the engineering — which your local builder and engineer will size for your county’s wind and snow loads.
A footprint this size also opens up layouts a compact rectangle cannot hold. If you have the width, a wing plan separates bedrooms, living space and garage into different legs of the building rather than stacking them along one corridor — see H-shaped barndominium homes, where the featured designs run 131 feet wide.
Frequently Asked Questions
How many square feet is a 50×100 barndominium?
A 50×100 building has a 5,000 square foot footprint. On a single story that is up to 5,000 square feet of gross area, though heated living space is usually 3,000 to 4,000 once garage and porches are subtracted. On two stories the same footprint gives up to 10,000 square feet gross — the Wickard plan on this page uses 9,407 of it.
Is 100×50 the same as 50×100?
Yes. Both describe a building 50 feet in one direction and 100 feet in the other, and plans are commonly listed either way. You will also see it written 50x 100 or 50 x100 with inconsistent spacing — all the same building. Which number comes first usually just reflects whether the 100-foot dimension runs along the road frontage or back from it.
How much does a 50×100 barndominium cost to build?
At $65 to $160 per square foot finished, a full 5,000 square feet of heated space runs roughly $325,000 to $800,000 in 2026. A shell kit runs about $20 to $35 per square foot in materials plus $10 to $15 for assembly, so enclosing the building is roughly $150,000 to $250,000 before interior finishing. Unheated garage and shop space costs far less per square foot than living area.
Can a 50×100 barndominium be a pole barn?
Yes. Post-frame construction is the most common and usually the cheapest way to enclose this much area, and it clear-spans 50 feet without interior columns. Red iron steel framing is the alternative where you need taller sidewalls or higher wind and snow ratings. The same floor plans work with either system — what changes is the shell package and the engineering.
How big a shop can I fit in a 50×100 barndominium?
Comfortably up to about 3,500 square feet while keeping a full family home, as the Wickard plan demonstrates with a 3,522 square foot shop alongside 4,385 heated square feet across two stories. On a single story you are trading directly — every square foot of shop is one less of house.
Do I need a 50×100 lot to build a 50×100 barndominium?
No — you need considerably more. A 50 x 100 lot is 5,000 square feet of land, and setbacks typically take 5 to 10 feet from each boundary, leaving a build envelope closer to 30 by 70 feet. For a 50×100 building you want at least half an acre, and more if you want driveway access around the shop side.
Get Your 50×100 Barndominium Plans
Every plan above is available as a complete construction drawing set. If 5,000 square feet is more building than you need, our 40×60 barndominium house plans at 2,400 square feet are the most popular size we offer. If the shop is the point of the build, start with our shop house plans or our house plans with RV garage for the largest bays available.