


Darlene JRW-10008
$1,250.00
The Darlene JRW-10008 is a 1-bedroom barndominium with a 2,596 sq ft shop, a heated loft and 6,450 sq ft under roof.






Darlene JRW-10008 Specifications
Photo Tour Of A Finished Darlene
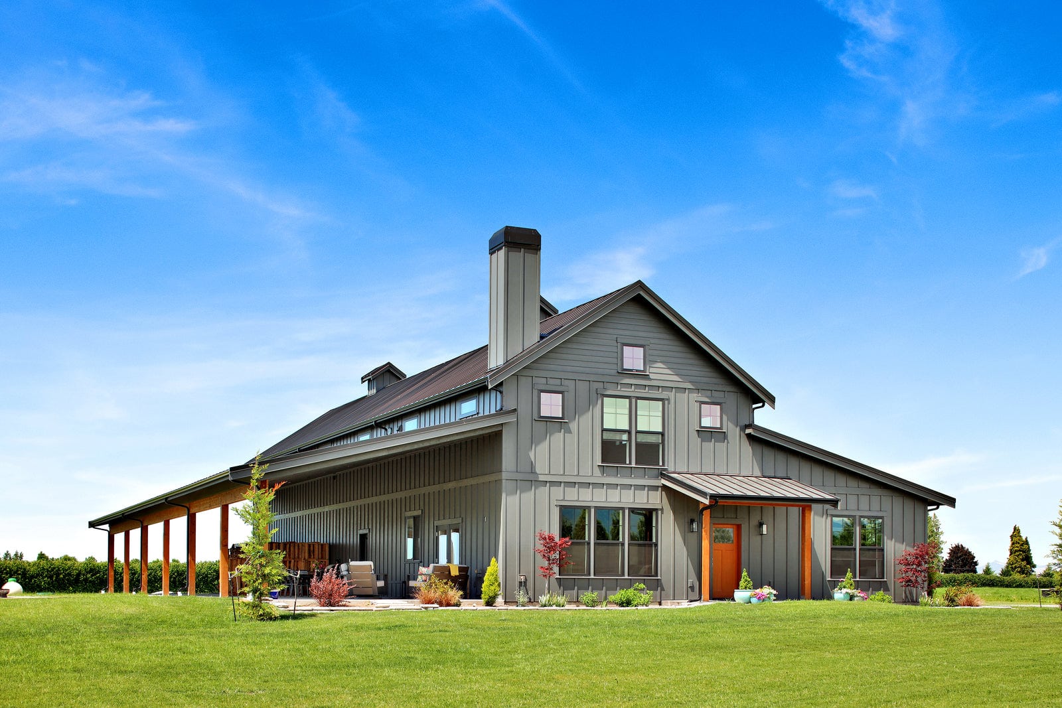
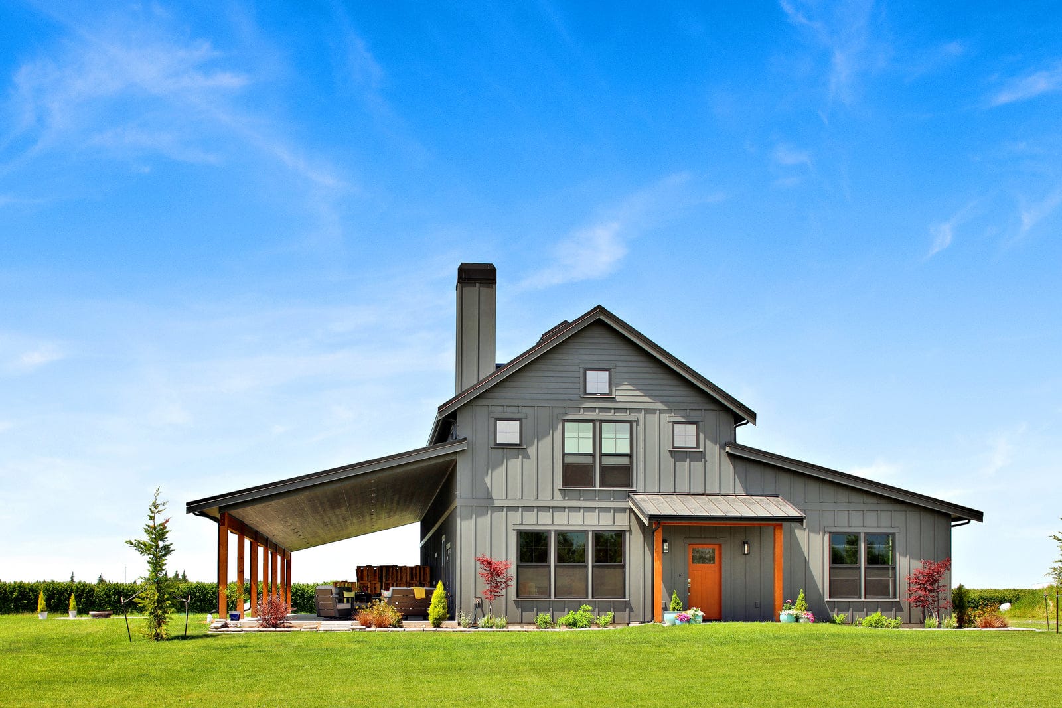
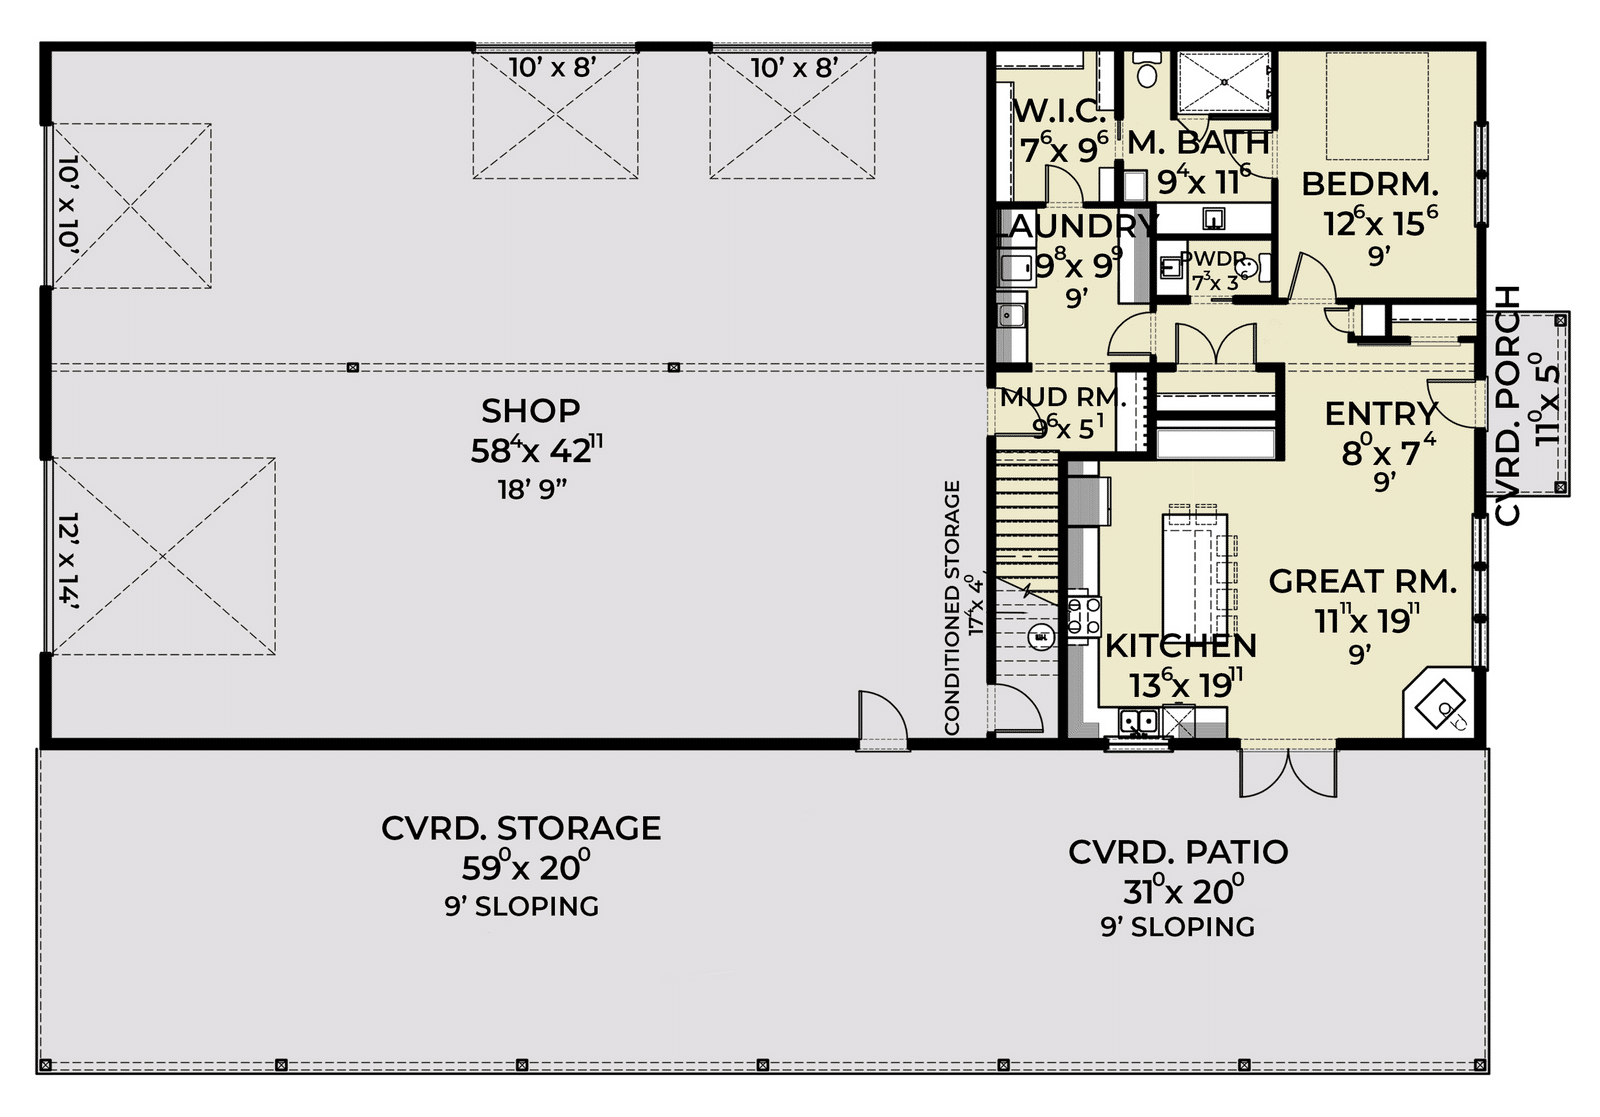
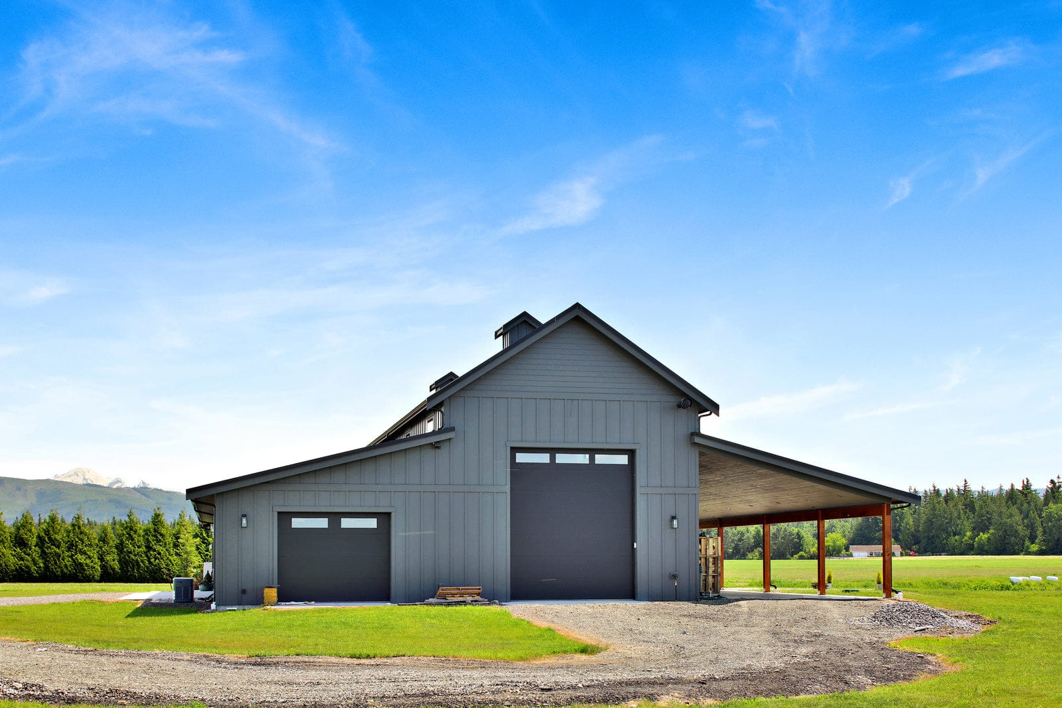
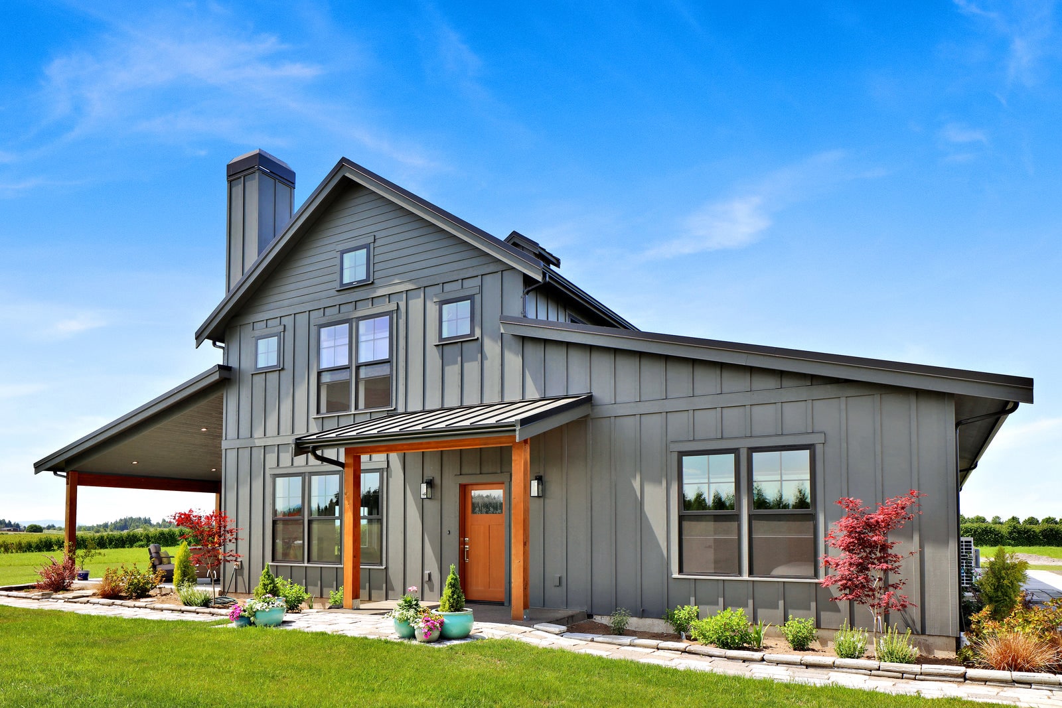
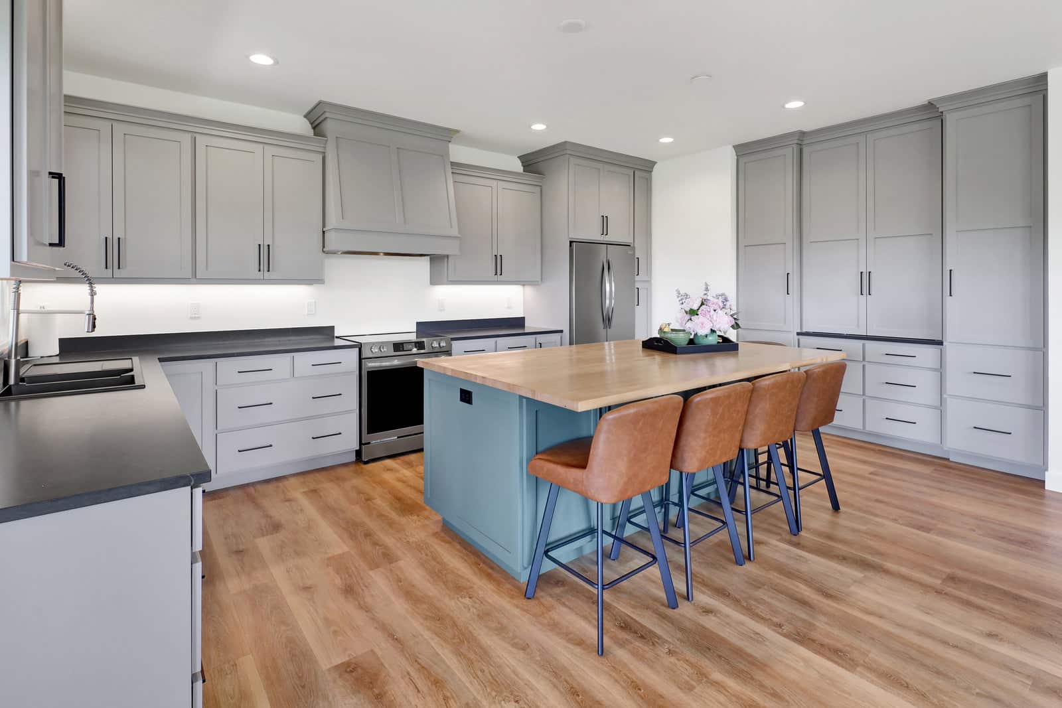
These are photographs of a Darlene that has been built, not renderings. Worth looking at the scale of the shop before anything else — the drawing tells you it is 2,596 square feet, but what that means only registers when you see it against the house it is attached to.







The Darlene Floor Plan And Loft
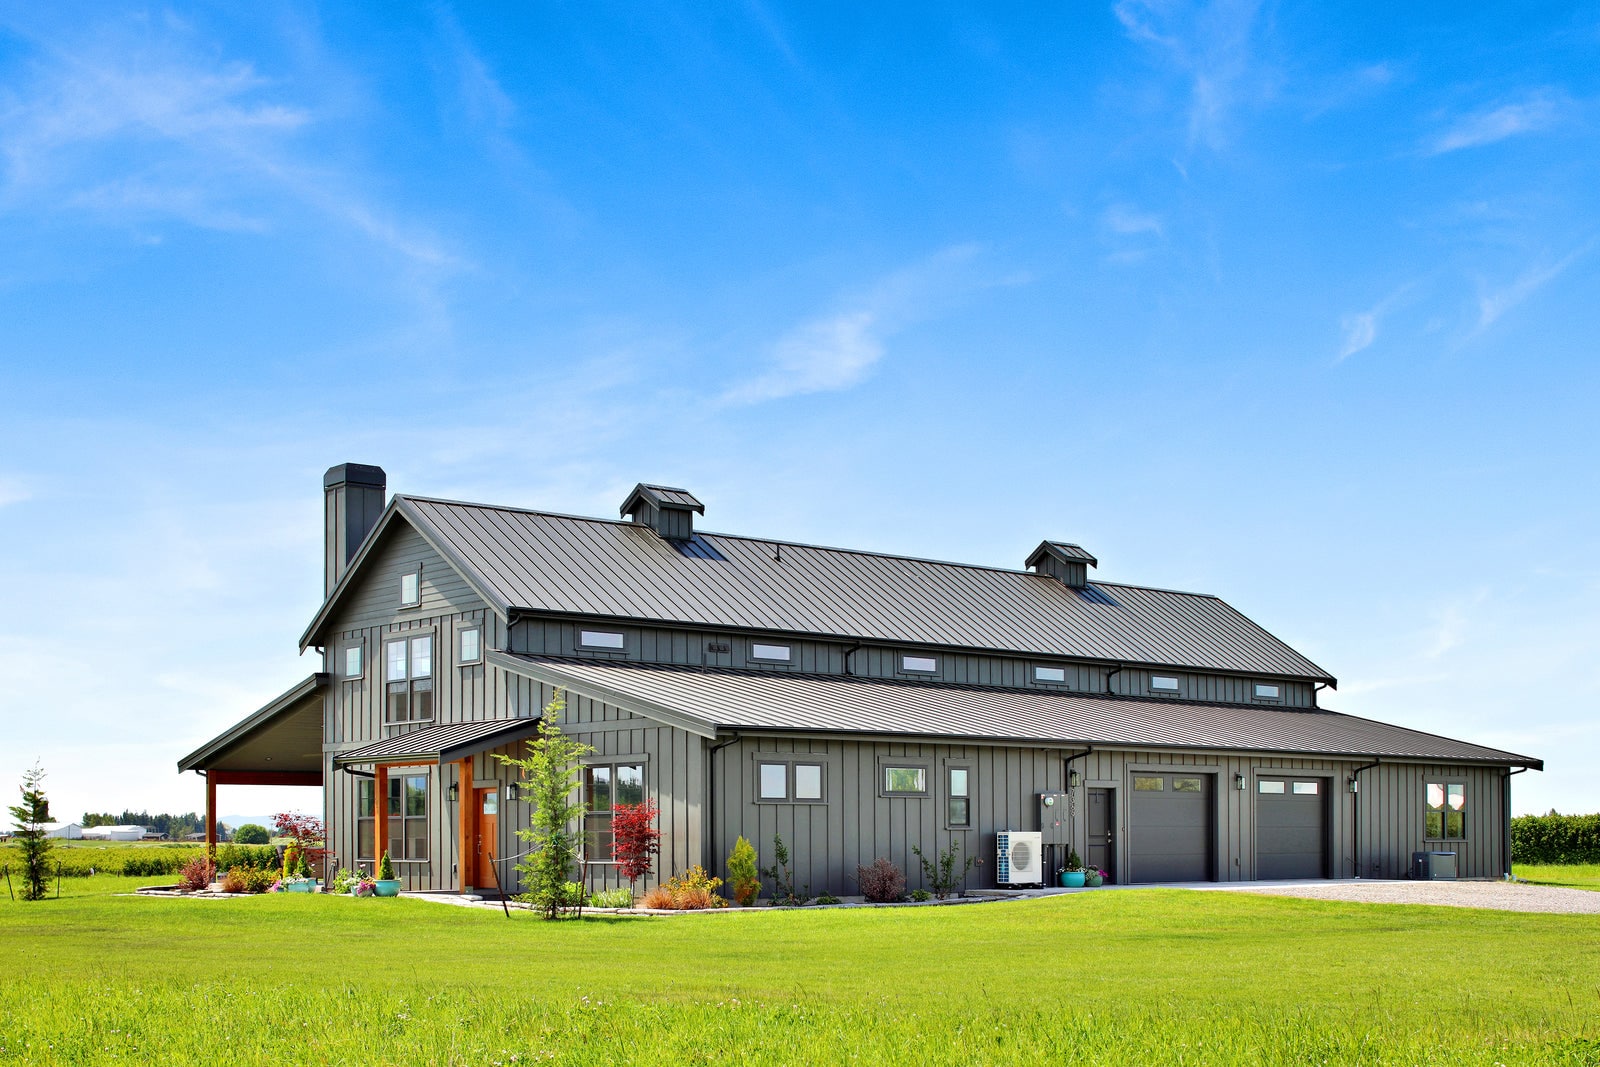
The Darlene puts 2,054 heated square feet inside a 95 by 64 foot building — 1,364 on the main floor and a 690 square foot loft above it. One bedroom with a walk-in closet and its own bath, a powder room, a great room opening onto a kitchen with a large island, a mud room and a laundry room. Nine-foot ceilings on the main floor, concrete slab, stick-frame construction, an 8:12 roof and an overall height of 27 feet 10 inches.

The specification lists the plan as single story and also lists 690 heated square feet on a second level. Both are true: the loft is heated space above the main floor rather than a full upper story, and the designer describes it as a bonus room. If you need it to work as a second bedroom rather than as open bonus space, check the plan for a door, a closet and an egress window, and confirm with the designer before you buy.

The rest of the building is the part worth studying. A 2,596 square foot shop, 1,180 square feet of covered storage and a 620 square foot covered patio bring the total under roof to 6,450 square feet. Those four figures add up to the published total exactly, and once the loft is set aside as stacked space the ground footprint comes to 5,760 square feet inside a 6,080 square foot envelope. The published numbers agree with each other, which is not something to take for granted on a plan set.
What Does It Cost To Build A Darlene?
Finished barndominiums generally run $65 to $160 per square foot. Against the Darlene’s 2,054 heated square feet that is roughly $134,000 to $329,000, before land, site preparation, well, septic and utility connections.
On this plan that range is more misleading than usual, and it is worth understanding why before you budget. Per-square-foot figures are quoted against heated space. The Darlene carries 4,396 square feet of unheated structure on top of its 2,054 heated — a 2,596 square foot shop, 1,180 square feet of covered storage and a 620 square foot covered patio. Only about a third of this building is conditioned. All of the rest still needs slab, framing, roof structure and roofing, and the shop needs a floor rated for whatever you intend to drive onto it.
Price the shell against all 6,450 square feet and the interior finish against the 2,054. Estimating the whole build from the heated figure will understate it substantially.
If you are starting from a kit rather than a stick-built shell, packages run about $20 to $35 per square foot with another $10 to $15 per square foot to assemble. Note that the Darlene is drawn as stick frame rather than a metal shell, so a kit route means adapting the plan rather than following it.
Two things move the final number more than any design decision: your local labor market, and whether you act as your own general contractor. Get quotes from builders in your county before you set a budget.
The plan set itself is $1,250 as a PDF for a single build, or $1,700 for five printed sets plus the PDF.
Is The Darlene Right For You?
Start here: this is a shop with a home attached, not a home with a shop attached. The 2,596 square foot workspace is larger than the 2,054 square feet of house, and the building carries another 1,180 square feet of covered storage on top of that. If you are looking for a family home that also has somewhere to park, this plan will frustrate you. If the workspace is the reason you are building at all, there is very little else in this catalog with these proportions.
One bedroom is the deliberate consequence, and it is the thing to be honest with yourself about. One bedroom, one full bath and a powder room suits an owner or a couple. It does not suit children, and it limits resale to the same narrow group of buyers who wanted what you wanted. The 690 square foot loft is bonus space rather than a bedroom unless the plan gives it a door, a closet and an egress window — check that before you assume it counts.
The covered storage is a genuinely unusual feature and worth taking seriously. Most plans fold everything unheated into a garage figure. This one publishes 1,180 square feet of covered storage as its own line, separate from both the shop and the patio. That is the kind of space that suits equipment, a boat, an RV or materials you want out of the weather but not behind a closed door. If you do not need it, you are paying to roof it.
Check the footprint against your lot early. Ninety-five feet by sixty-four feet is a large ground area, and it wants rural acreage rather than a subdivision lot. The 27 foot 10 inch overall height is also taller than most single-story barndominiums, which is the 8:12 roof and the loft underneath it — worth checking against any height restriction before you buy.
Where it is straightforwardly strong. Nine-foot ceilings and an open great room and kitchen make 1,364 square feet of main floor live larger than it reads. The mud room and laundry room sitting between the shop and the living space is the detail that makes a shop-first building work day to day, and it is exactly what gets left out of plans that treat the shop as an afterthought. And the shop is attached rather than detached, so you are not crossing a yard in February to reach it.
If the shop is what brings you here, compare the Darlene against the rest of the barndominium plans with a shop and the shop house plans, where the workspace leads the design. If the single bedroom is what suits you, the other 1-bedroom barndominium plans are worth seeing side by side. And if the loft is the part you want, the barndominium plans with a loft collection has more of them.
FAQ
How Big Is The Darlene Barndominium?
2,054 heated square feet — 1,364 on the main floor and a 690 square foot loft — inside a 95 foot by 64 foot building. Total area under roof is 6,450 square feet once the 2,596 square foot shop, 1,180 square feet of covered storage and 620 square foot covered patio are included. Ceilings are nine feet on the main floor and the overall height is 27 feet 10 inches.
How Many Bedrooms Does The Darlene Have?
One, with a walk-in closet and its own full bath, plus a powder room off the living space. The 690 square foot loft is described as a bonus room rather than a bedroom. If you need it to count as one, check the plan for a door, a closet and an egress window, and confirm with the designer.
How Big Is The Shop On The Darlene?
2,596 square feet, which is larger than the 2,054 square feet of heated living space. There is a further 1,180 square feet of covered storage listed separately from the shop, and a 620 square foot covered patio. Bay count and overhead door sizes are not published, so confirm those with the designer if you are planning around specific equipment.
Is The Darlene One Story Or Two?
Functionally one. The specification lists it as single story and also lists 690 heated square feet on a second level — that is the loft above the main floor, not an enclosed upper story. All the everyday living space, including the bedroom, sits on the main floor.
Can I Modify The Darlene Plan?
Yes. Minor modifications typically cover up to three changes that do not alter the building’s overall dimensions or room sizes, and major modifications cover up to five changes or anything that does. You can also flip the plan, change the foundation type or add a materials list. Pricing varies by plan series and is shown alongside each option when you order.