


Francis PL-61302-F
$849.99
The Francis PL-61302-F is a 2,207 sq ft, 4-bed single-story barndominium with an office, media room and 943 sq ft garage.






Francis PL-61302-F Specifications
Photo Tour Of A Finished Francis
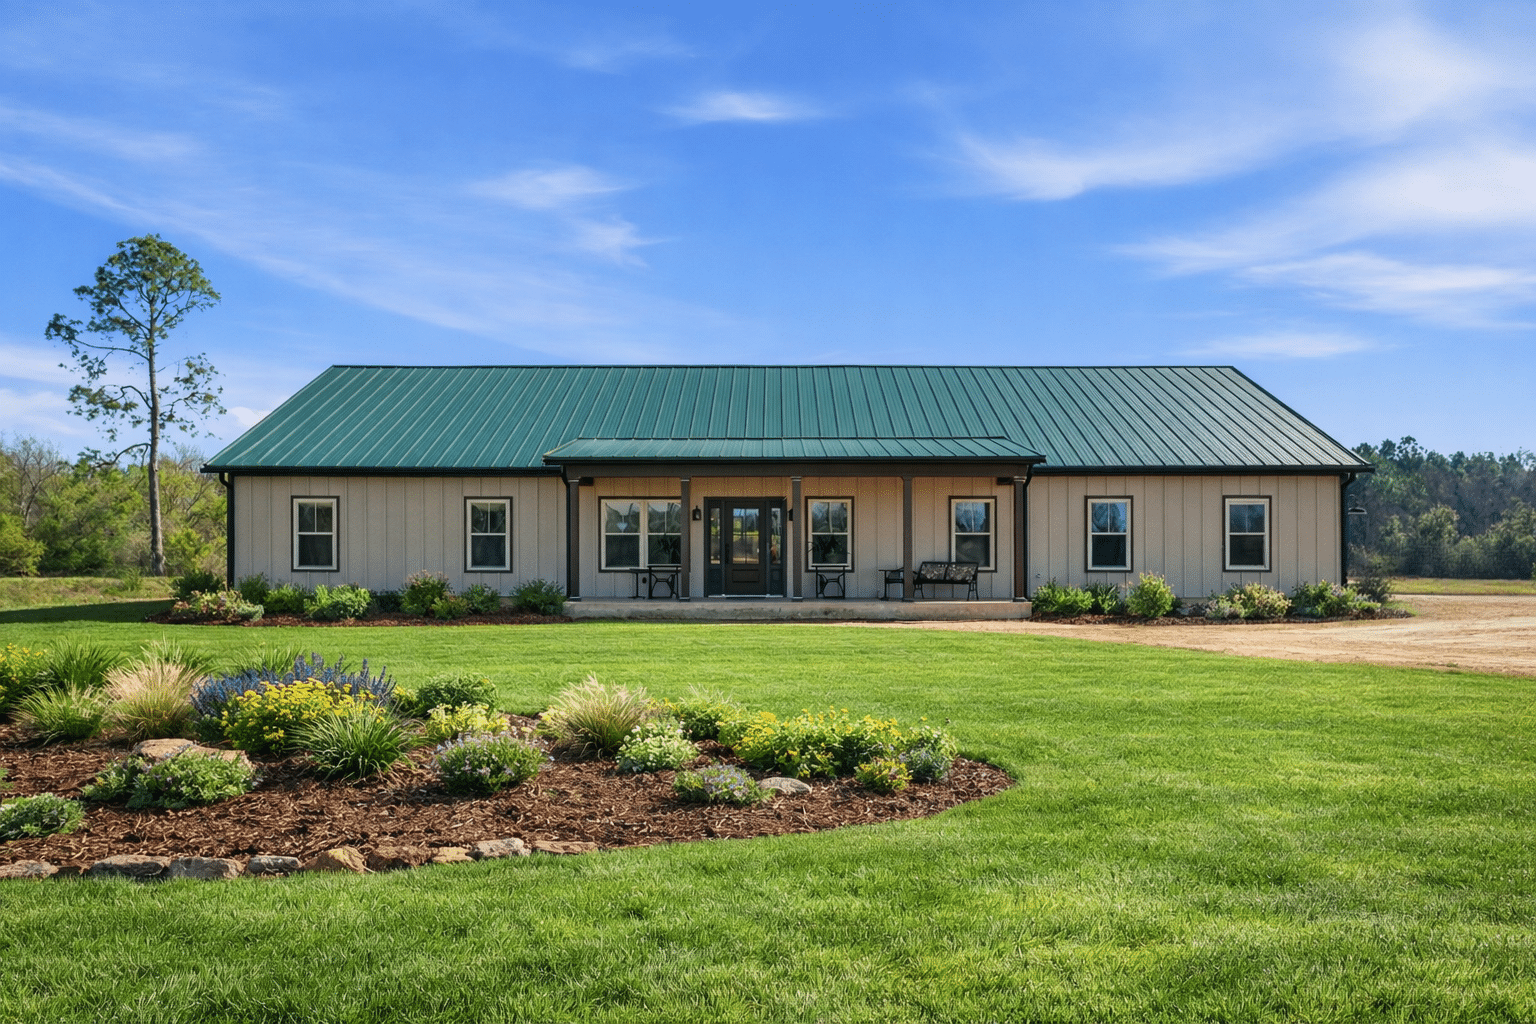
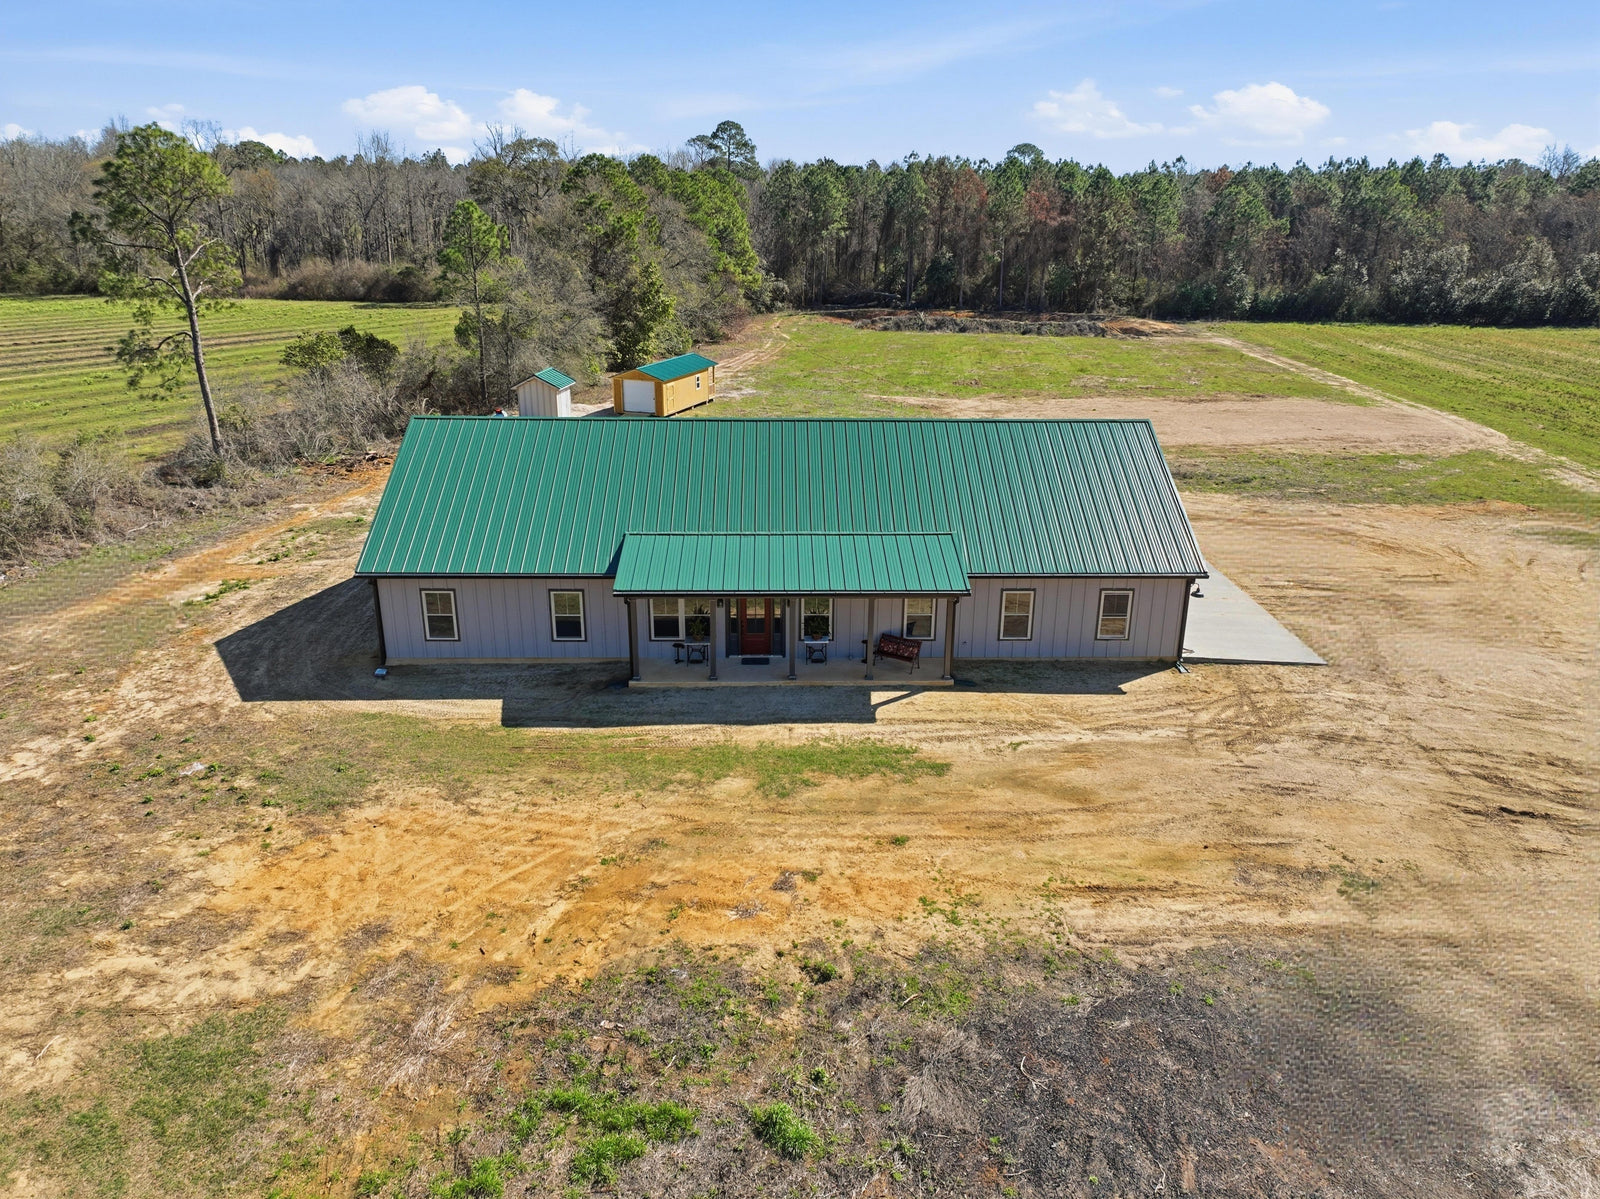
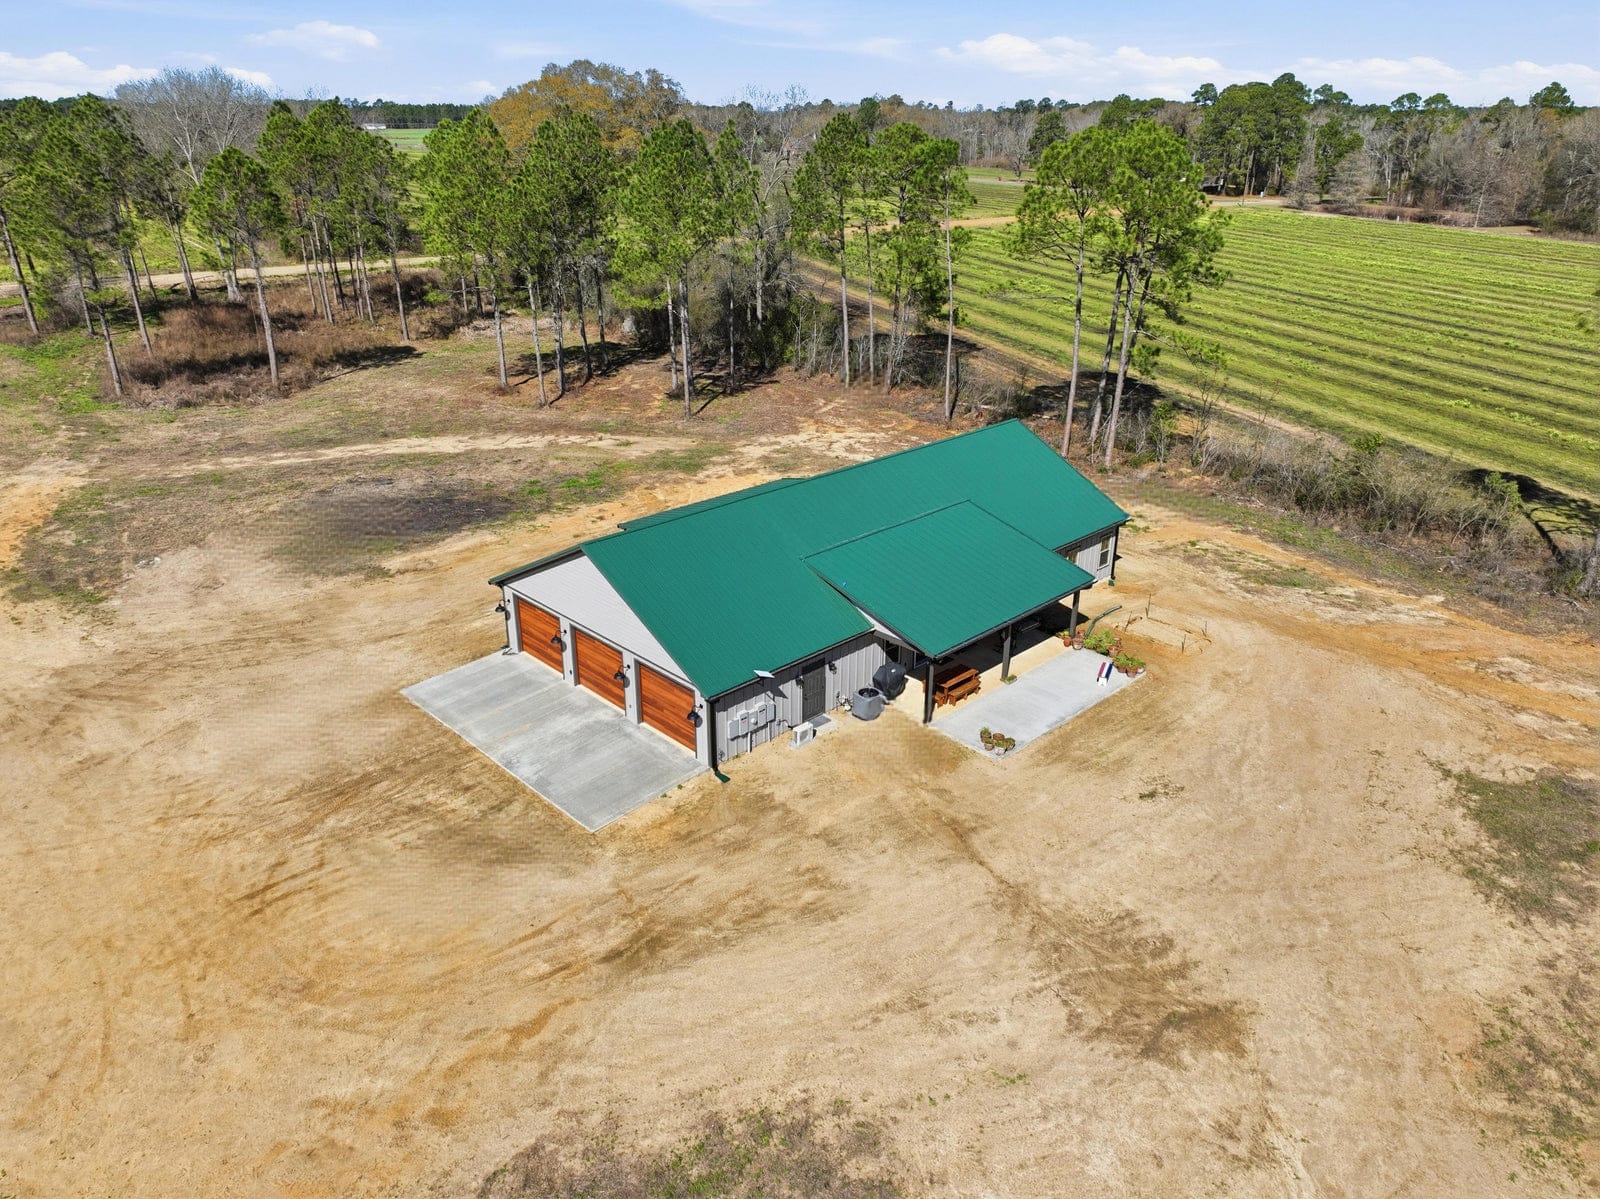
These are photographs of a Francis that has been built, not renderings. Worth noting how a 78 foot wide single-story building sits on its lot — width like this is hard to appreciate until you see it against a treeline.



The Francis Floor Plan And Elevations
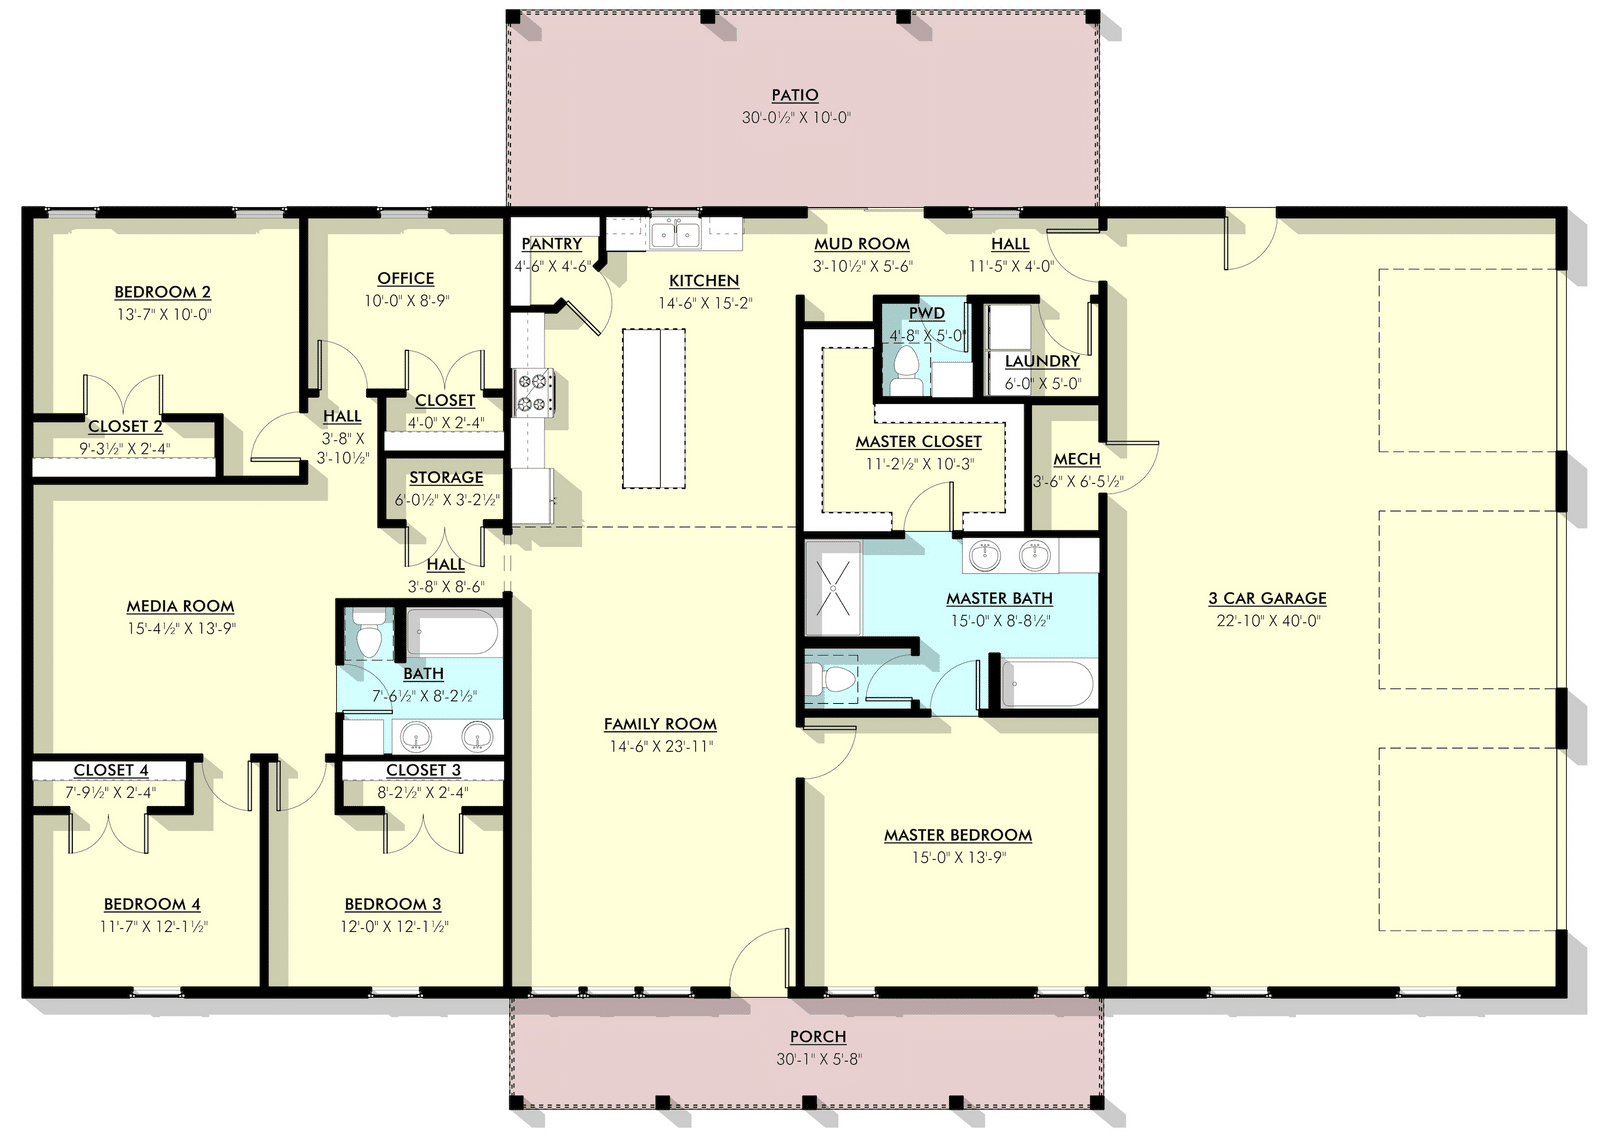
The Francis PL-61302-F is a single-story barndominium with 2,207 heated square feet on a footprint of 78 by 55 feet 8 inches. Four bedrooms, a dedicated office, a media room, a mudroom, a family room, a kitchen and a rear patio. Nine-foot ceilings, concrete slab foundation, stick-frame construction, a 6:12 main roof pitch and an overall height of 19 feet 5⅛ inches.
The master suite has a generous walk-in closet. Three secondary bedrooms sit alongside it. The garage is 943 square feet and holds three vehicles; porches add 172 square feet, bringing unheated area to 1,115 square feet and the whole structure to 3,322 square feet.
Four bedrooms plus a dedicated office plus a media room on a single level is the reason to look at this plan. Most plans this size get to four bedrooms by counting the office as one. Here they are separate rooms, which means a household with someone working from home does not lose a bedroom to do it — and the media room is a third distinct place to be rather than a corner of the family room.
What Does It Cost To Build A Francis?
Finished barndominiums generally run $65 to $160 per square foot. On 2,207 heated square feet that is roughly $143,000 to $353,000 before land, site preparation, well, septic and utilities. The 943 square foot garage and 172 square feet of porch carry slab and roof on top of that, so plan for 3,322 square feet of structure.
Kit shells run about $20 to $35 per square foot with another $10 to $15 per square foot to assemble. Your local labor market and whether you general-contract yourself move the number more than any design decision — get quotes from builders in your county before you set a budget. The plan set is $849.99.
Is The Francis Right For You?
The 78-foot width will disqualify some lots. With setbacks you want comfortably over 100 feet of buildable width, plus nearly 56 feet of depth. That is achievable on most rural acreage and awkward on a subdivided lot. Check it before anything else, because nothing else about the plan matters if the building does not fit.
172 square feet of porch is modest, and on a plan this size it is noticeable. This is a house that puts almost everything indoors. If covered outdoor living is part of what you want from a barndominium, look at the trade honestly — comparable plans in this range carry three to six times the porch area. What you get in exchange is more conditioned room count for the money.
A 943 square foot three-car garage is well matched to a four-bedroom house. It is real parking plus storage rather than a token bay, and at roughly 43 percent of the heated area it is generous without tipping the plan into shop territory. There is a mudroom between it and the living space, which is the detail that makes an attached-scale garage work day to day.
A 6:12 pitch at 19 feet 5 inches overall keeps a wide building low and grounded. On a 78-foot span a steeper roof would produce a much taller structure and a much bigger roof to pay for. This is a sensible pairing rather than a compromise.
Francis PL-61302-F FAQ
How big is the Francis barndominium?
2,207 heated square feet on a 78 foot by 55 foot 8 inch footprint, single story. Unheated area adds 1,115 square feet — a 943 square foot garage plus 172 square feet of porch — for 3,322 square feet of total structure. Overall height is 19 feet 5⅛ inches and ceilings are 9 feet.
Does the Francis have an office?
Yes — a dedicated office in addition to the four bedrooms, plus a separate media room and a mudroom. The room count is higher than the bedroom count suggests.
How big is the garage in the Francis plan?
943 square feet with room for three vehicles. The plan does not publish bay dimensions or overhead door sizes; request them from the designer if vehicle height matters.
Can I modify the Francis plan?
Yes. Minor modifications are $400 for up to three changes that do not alter room sizes or overall dimensions; major modifications are $1,000 for up to five changes or anything that does. Flipping is $275, a foundation change is $350, radiant floor heat is $325, a CAD/DWG file is $775, a site plan is $400 and a material list is $275.
What is included in the PL-61302-F plan set?
Front, back, left and right elevations, detailed floor plan, electrical plan, flooring plan, ceiling joist plan, roof plan, rafters and roof framing plan, plumbing plan, wall section and foundation plan. $849.99 as a PDF for a single build; five printed and shipped sets are $1,099.99.