

Every barndominium floor plan on this site is a complete construction drawing set, priced from $849.99, drawn to IRC standards and ready to take to a local engineer for your jurisdiction’s stamp. There are more than 1,280 of them. This page exists so you do not have to scroll all of them.
Most people arrive at barndominium plans with one of four things already decided — a footprint, a bedroom count, a shape, or a feature they will not build without. Pick whichever of those you are sure about and start there. Every route below lands on a collection with full specs, real dimensions and a price on every plan, and the barndominium house plans in each one are drawn to be built rather than browsed.
If you are sure about more than one — a 40×60 with four bedrooms and a shop — start with whichever is hardest to change. A footprint set by an existing slab or a setback is fixed. A bedroom count is usually negotiable by a hundred square feet. Work from the constraint, not the wish list.
Barndominium Sizes
30×40 Through 50×100
View our collections by size requirements.
Size is where most builds start, because it is usually the constraint rather than the preference — a slab already poured, a shell already bought, a setback that fixes your width, or a budget that fixes your square footage.
The standard barndominium sizes run from 30×40 at 1,200 square feet up to 50×100 at 5,000. The middle of that range is where most families land: 40×50 gives you 2,000 square feet, which holds three bedrooms comfortably, and 40×60 gives you 2,400, which is the point where a shop or a fourth bedroom stops being a compromise.
Width matters more than length, and it is the number people underestimate. A 30-foot-wide building gives you roughly 28 feet inside after framing, which is one room deep plus a hallway — so a 30-foot-wide plan is always a long building with rooms in a line. At 40 feet you can run two rooms deep and put a hallway between them, which is what makes 40-foot-wide plans feel like conventional houses. That single change is why 40×50 lives better than 30×60 despite having 200 fewer square feet.
One thing worth checking before you click: the dimensions a plan catalog publishes are usually the whole building — porches, garage and all — not the heated house. A plan listed at 80×46 can enclose a 50×30 home between two full-width porches with a garage on the end. Each collection below publishes the real heated footprint alongside the overall envelope, which is not standard practice in this industry and is the single most useful number to have before you buy.
- 30×40 barndominium house plans — 1,200 sq ft. The smallest footprint that still holds two bedrooms and a real living area.
- 30×50 barndominium house plans — 1,500 sq ft. The value sweet spot for a first build or a retirement home.
- 30×60 barndominium house plans — 1,800 sq ft. Long and narrow, good on a deep lot.
- 40×40 barndominium house plans — 1,600 sq ft in a square footprint, which is the cheapest shape to roof and heat.
- 40×50 barndominium house plans — 2,000 sq ft. Three bedrooms without crowding.
- 40×60 barndominium house plans — 2,400 sq ft. The size where a shop fits inside the same building.
- 50×100 barndominium house plans — 5,000 sq ft. Large-family and multi-generational territory.
- 3,000 sq ft barndominium plans — sorted by living area rather than footprint.
- Small barndominium plans — under 1,500 square feet, the fastest-growing size class in the category.
Barndominium House Plans
By Bedroom Count
View our collections by bedroom requirements.
If the household is the fixed thing rather than the lot, start here. Bedroom count drives square footage more reliably than anything else: each additional bedroom costs roughly 150 square feet once you account for the hallway and closet that come with it.
The honest guidance at each size — two bedrooms fit comfortably in 1,500 square feet, three want 2,000, four want 2,400, and five want 3,000 or a second story. Going tighter than that is possible and the plans exist, but you are trading living area for door count, and that trade shows up every day you live there rather than once on the drawing.
Two other things worth deciding now rather than later. Bathroom count scales with bedrooms but not one for one — four bedrooms sharing one and a half baths is the most common regret in this category, and adding a bath after the slab is poured means moving drain lines. And if a bedroom is going to double as an office or a guest room, say so before you choose: a plan with a flex room off the living area lives differently from one with a fourth bedroom down the hall, even though both list the same count.
- 1 bedroom barndominium plans — guest houses, rentals, and shop apartments.
- 2 bedroom barndominium floor plans — couples, downsizers and weekend properties.
- 3 bedroom barndominium floor plans — the configuration the widest pool of buyers looks for.
- 4 bedroom barndominium floor plans — families who want a dedicated office or guest room.
- 5 bedroom barndominium floor plans — usually two stories, occasionally a long single-story footprint.
- 6+ bedroom house plans — the largest households and multi-family arrangements.
Barndominium Plans
By Shape And Roof Style
View our collections of different-style barndominiums.
Shape is the axis most catalogs ignore, and it is the one that decides how a house lives. A rectangle is cheapest to build. Every departure from it buys you something specific and costs you exterior wall, roof valleys and longer mechanical runs.
An H-shaped barndominium puts two wings either side of a central core, which separates sleeping from living better than any other layout at the same square footage — worth knowing if you work nights, have teenagers, or expect to host parents. An L-shape wraps a courtyard or shelters a patio from prevailing wind, which on an exposed lot is the difference between using the outdoor space and looking at it. A single-slope roof — also called a monoslope, shed roof or mono pitch — gives you one tall wall for clerestory glass and is the cheapest roof to frame.
The cost side, stated plainly: an H or an L has more exterior wall per square foot than a rectangle of the same area, which means more siding, more insulation, more corners to flash, and roof valleys that are the most common place for a metal roof to leak. It also means longer plumbing and duct runs to the far wing. Those are permanent operating costs, not just build costs. The layout is usually worth it — but go in knowing what you are buying.
- H-shaped barndominium house plans — two wings, a central core, genuine separation.
- L-shaped barndominium house plans — courtyards, wind shelter, corner lots.
- Single slope barndominium plans — monoslope and shed roof designs.
- 2-story barndominium house plans — more house on a smaller footprint.
- Breezeway and dogtrot plans — two sections joined by an open center.
- Modern farmhouse barndominium plans — board and batten, black windows, steep gables.
“They were very professional, patient, very helpful…
A first time custom plan buyer explains how we helped take her from starting ideas to completed professional plans.
Barndominium Plans By Feature
View our collections by feature.
Sometimes the whole build turns on one requirement. A shop that has to fit a tractor. A basement because the lot slopes. A safe room because of where you live. These collections are organized around the thing you will not compromise on — and most of them are worth choosing before the floor plan, because retrofitting any of them means changing the foundation or the structure.
- Shop house plans — house and workshop under one roof.
- Barndominium with shop plans — the shop as an attached wing rather than an internal bay.
- Barndominium with basement plans — full basements and walkouts, drawn for a foundation wall from the start.
- Multi-generational barndominium plans — two households, one building, separate entrances.
- Barndominium duplex plans — two mirrored units for rental or family.
- Two master suite plans — for households with two sets of adults.
- Detached garage plans, RV garage plans and carport plans — vehicle storage separated from the house.
- Garage with living quarters — the apartment above or beside the shop.
- Plans without a garage — every square foot inside the living space.
- Safe room plans — storm shelters built into the structure.
- Loft plans — usable square footage under the roof line without a full second story.
- Wrap-around porch plans — shaded walls on every elevation, which cuts cooling load as well as looking the part.
- Butler’s pantry plans — for households that cook and host seriously.
What A Barndominium Costs To Build
Finished construction runs $65 to $160 per square foot depending on where you build, what you finish it in, and how much of the work you take on yourself. That range is wide because it genuinely is wide — the same plan built by an owner-builder in a low-cost county and by a general contractor in a high-cost metro are two different numbers.
Applied to the common sizes:
- 1,200 sq ft (30×40): $78,000 to $192,000
- 1,500 sq ft (30×50): $97,500 to $240,000
- 1,800 sq ft (30×60): $117,000 to $288,000
- 2,000 sq ft (40×50): $130,000 to $320,000
- 2,400 sq ft (40×60): $156,000 to $384,000
- 5,000 sq ft (50×100): $325,000 to $800,000
Working backward from a budget instead: $150,000 buys somewhere between 950 and 2,300 finished square feet. $250,000 buys 1,560 to 3,850. If those ranges feel uselessly wide, that is the honest answer at this stage — site work, utility runs and foundation conditions move the number more than finish selections do, and none of them can be estimated from a floor plan. Get bids from builders in your county before you commit to a size.
If you are buying a metal building kit and finishing it yourself, the shell is a separate line: $20 to $35 per square foot for the kit, plus $10 to $15 per square foot to erect it. That gets you a dry, enclosed building and nothing else — no slab, no utilities, no interior. Everything from the insulation inward is still ahead of you, and it is the larger half of the budget.
The plan set itself is the small number. Complete construction drawings start at $849.99, which is well under one percent of the build. It is the cheapest line item in the project and the one that determines everything after it.
Still Deciding Between Two Plans?
If you have narrowed it to a couple of candidates and cannot separate them, the questions that usually settle it are: does the heated footprint actually fit your lot once you subtract the porches, is the bedroom count right for ten years from now rather than today, and does the plan carry a garage or shop you need, since adding one later costs several times what it costs to draw now.
One more that catches people: check which way the plan faces. Stock plans are drawn with an assumed orientation, and the long wall with all the glass is meant to face a view. On your lot it may face the road or the afternoon sun. Most designers will flip a plan for a modest fee, which is far cheaper than living with west-facing glass in a hot climate — modification pricing varies by designer and series, so check the individual plan page before you assume.
If nothing here fits the envelope you are working with — a slab already poured, an unusual width, a shell you have already bought — a stock plan is the wrong tool and modifying one costs more than it saves. Our custom plan service draws to your actual dimensions.
Best Selling Barndominium Floor Plans
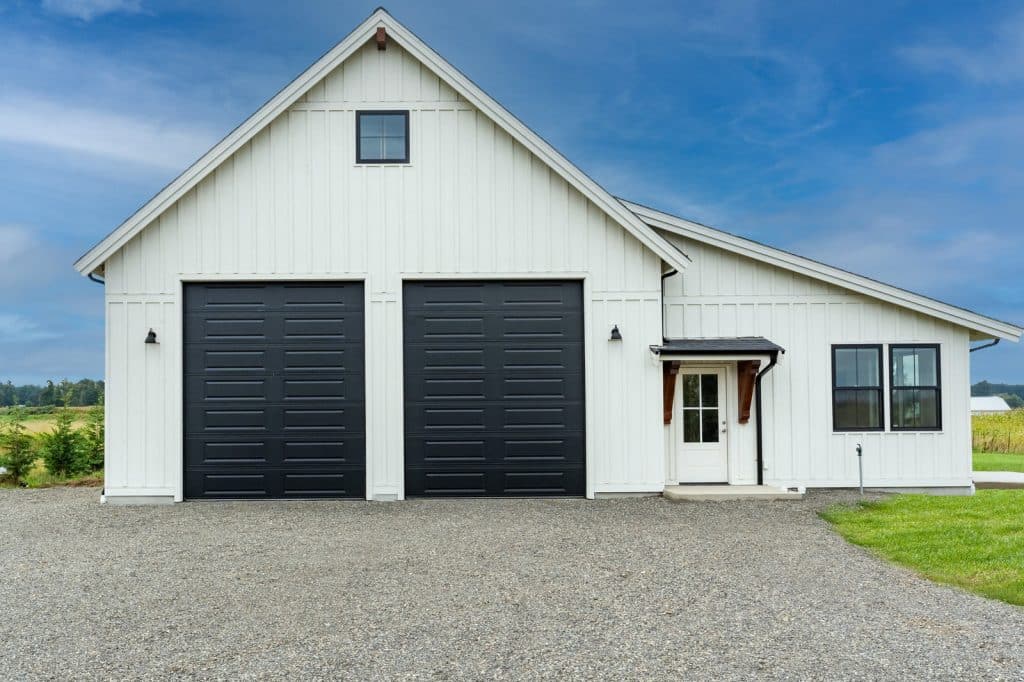
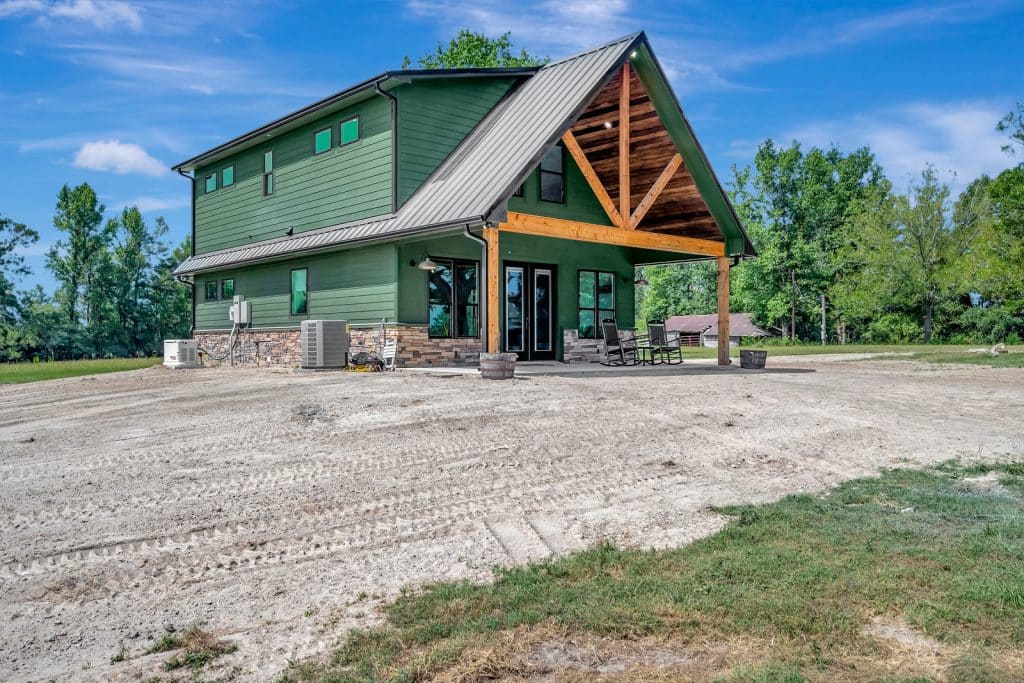
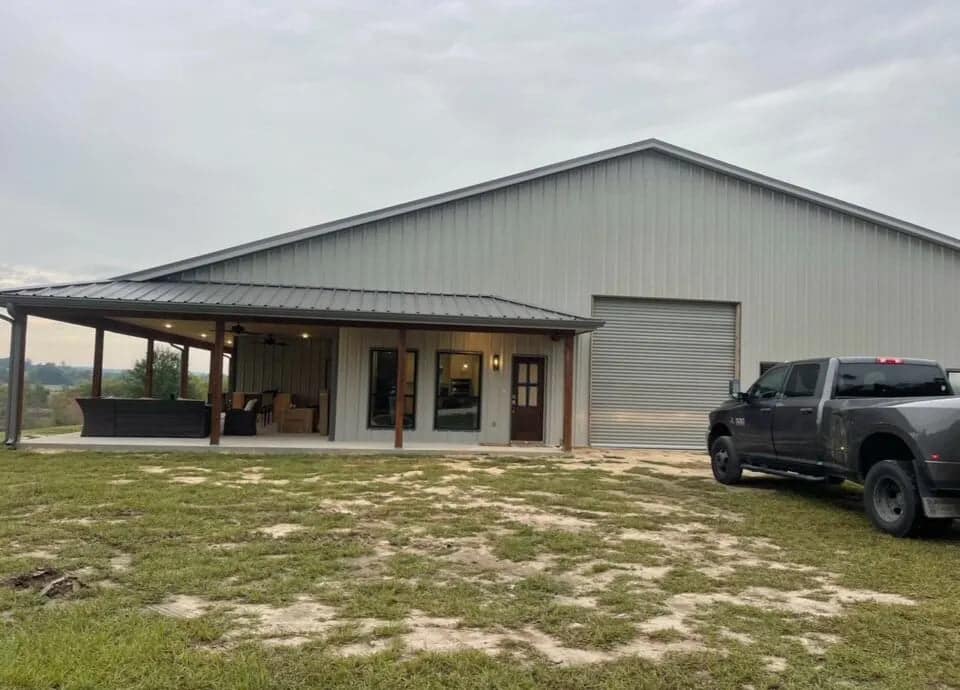
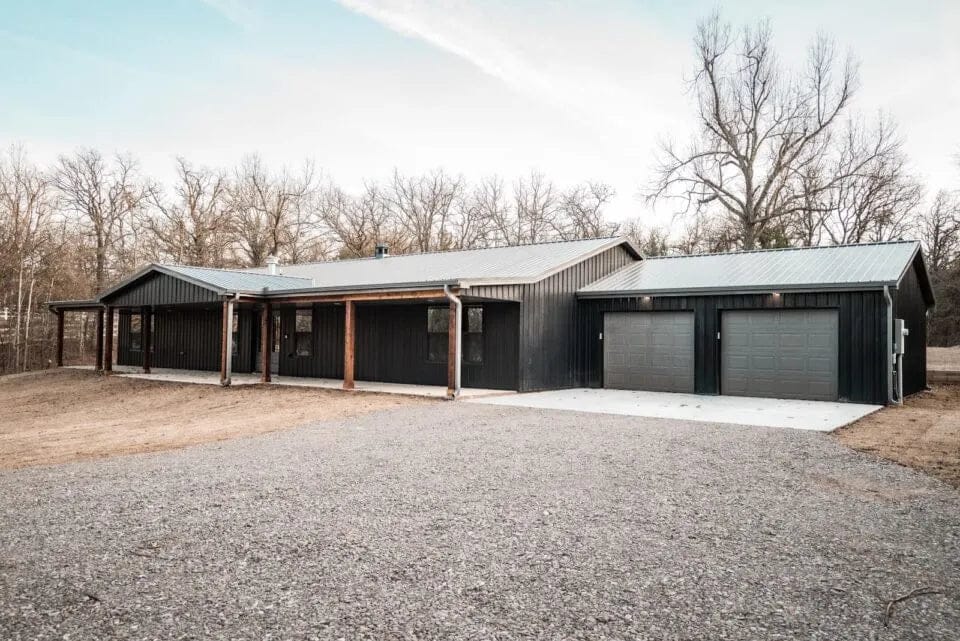
Recently sold plans with real build photos from our customers. The plans below sell more than anything else in the catalog, across every size and configuration. If the routes above have not landed you on one yet, these are the ones other builders keep choosing.
-

Allen RP-10006
$849.99 -
Amerie JRW-10002
$1,250.00 -

Beaumont RP-10007
$849.99 -

Pinewood PL-61313
$849.99 -

Sparks LS-42001
$849.99 -

Magnolia HC-24003
$849.99


Browse all 1,280+ barndominium floor plans →
FAQ
How Much Do Barndominium Floor Plans Cost?
Complete construction drawing sets start at $849.99. That buys the foundation plan, floor plans, elevations, framing details and electrical layout — everything a builder needs to price and build the house. Against a total project cost of $78,000 to $800,000 depending on size, the plan set is well under one percent of the build, and it is the one line item that determines every other.
What Is The Most Popular Barndominium Size?
40×60 and 40×50 are the two sizes that move most. At 2,400 and 2,000 square feet they hold three or four bedrooms without crowding, and 40 feet of width is what lets a plan run two rooms deep with a hallway between — which is why a 40-foot-wide building lives like a conventional house and a 30-foot-wide one lives like a long corridor.
Do The Published Dimensions Include The Porches And Garage?
Usually yes, and this catches people out. A plan listed at 80×46 can enclose a 50×30 heated home between two full-width porches with a garage on the end. Published width by depth normally describes the whole building envelope, which is what your concrete forms follow — not the conditioned living space. Every collection here lists the heated footprint alongside the overall envelope.
Can I Modify A Stock Barndominium Floor Plan?
Yes. Flipping a plan, changing the foundation type, adding radiant floor heat and minor or major layout changes are all available on most plans. Pricing varies by designer and plan series, so check the individual plan page rather than assuming a standard rate. If the changes you need are structural or dimensional, a custom plan usually costs less than modifying a stock set.
What Comes In A Barndominium Plan Set?
A full set includes the foundation plan, dimensioned floor plans, exterior elevations on all four sides, roof and framing plans, typical wall sections, and electrical layouts. Material lists, CAD or DWG files and site plans are available separately on most plans. Plans are drawn to IRC standards but are not state-stamped — your local engineer stamps them for your jurisdiction.
Will These Plans Pass My Local Building Department?
They are drawn to International Residential Code standards, which most US jurisdictions adopt with local amendments. What varies is wind load, seismic category, snow load and frost depth — all local. Nearly every county requires a licensed local engineer’s stamp before permitting regardless of who drew the plans, and that engineer adjusts the structural details to your conditions.