

If you own a motorhome, a fifth wheel, or a boat you would rather not leave outdoors, house plans with an RV garage solve the problem at the design stage instead of after the fact. Rather than building a home and then adding a detached shelter later, these barndominium plans put a tall, deep bay under the same roofline as the living space — climate-protected, secure, and connected to the house.
Every plan below is a working set of construction drawings you can buy and build from, with heated areas from 1,493 to 3,242 square feet and garages up to 4,029 square feet. Two of them have been built, and we lead with those.
Who Builds a Home With an RV Garage?
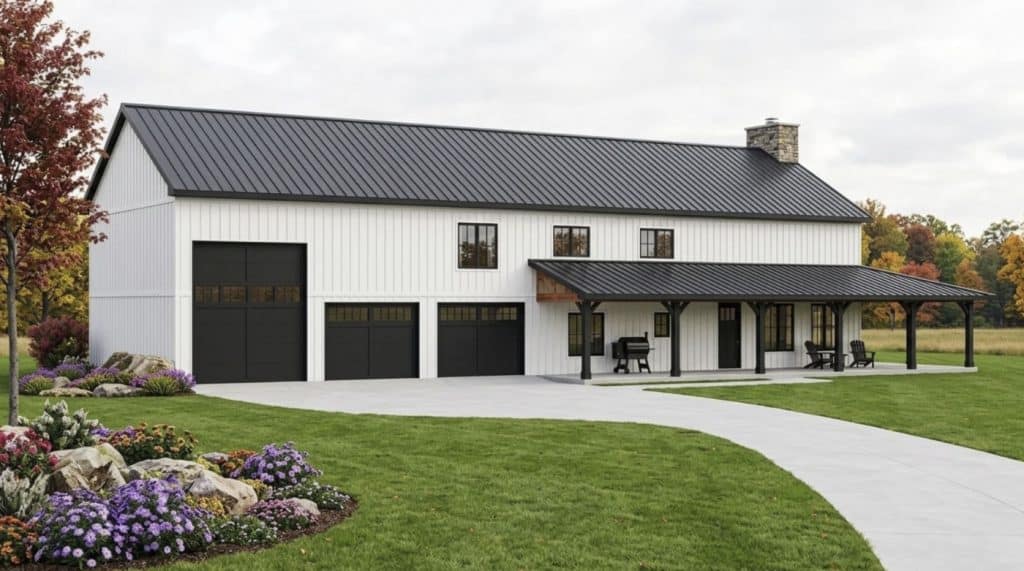
Three groups gravitate toward homes with RV garages, and they want quite different things from the space.
#1 – Full-time and seasonal RVers want the rig at home between trips, plugged into shore power, out of the sun. UV exposure and freeze-thaw cycles are what age a motorhome fastest, and covered storage meaningfully extends the life of roof seals, decals, and tires.
#2 – Owners paying for offsite storage are usually doing simple math. Covered RV storage commonly runs $100–$450 a month depending on region and whether it is enclosed. Over a ten-year mortgage window, that is real money going toward someone else’s building instead of your own.
#3 – Buyers who want a very large flexible bay often have no RV at all. A 14-foot door and 40 feet of depth is also a woodshop, a lifted-truck bay, a boat slip, a tractor barn, or a home gym with room for a car lift. The RV garage is simply the most demanding version of the requirement, so a plan that handles it handles everything below it.
How Big Does an RV Garage Need to Be?
This is where most house designs with an RV garage go wrong — the bay looks generous on paper and then the rig will not clear the header. Size the opening to your class of RV, not to a standard garage door.
| RV class | Typical length | Typical height | Recommended door |
|---|---|---|---|
| Class A (motorcoach) | 26–45 ft | 11–13+ ft | 14′ w × 14′ h, often 16′ × 14′ |
| Class C (cab-over) | 21–35 ft | 10–12.5 ft | 12′ × 12′ or 12′ × 14′ |
| Class B (camper van) | 17–22 ft | 8.5–10 ft | 9′ w × 8′ h |
Three rules worth building into your plan before you finalize it:
- Add at least 12 inches above the tallest point of the RV. Measure to the top of the air conditioner or satellite dome, not the roofline.
- Add roughly 18 inches of total width — about 9 inches of clearance per side — so mirrors and awnings are not a daily hazard.
- Add 4 to 6 feet of depth beyond the rig’s length for the door to close behind you, and more if you want walk-around room at the front.
Class B camper vans are the only RVs that routinely fit a conventional garage. Anything larger needs a purpose-designed bay.
Motorhome Garages: What Changes at Class A Size
Homes with motorhome garages are a step beyond a standard oversized garage, and the difference is mostly vertical. A Class A coach at 13 feet tall needs a 14-foot door, which needs roughly 16 feet of sidewall to accommodate the door opener and track. That single dimension drives the whole building — trusses, wall panels, and often the roof pitch of the entire structure.
The other three things a genuine motorhome garage needs that a big garage does not:
- A slab rated for the weight. A loaded Class A can exceed 30,000 pounds on relatively few contact points. Your engineer will specify thickness and reinforcement for your soil.
- 30- or 50-amp RV service so the coach can stay plugged in, with batteries maintained and the interior climate-controlled between trips.
- A drain or dump connection if you want to service tanks at home rather than at a station.
RV Garages With Living Quarters, Apartments, and Lofts

A large percentage of buyers looking at RV garage plans with living quarters are not primarily housing an RV — they are building a workshop or storage building with a place to live attached, and the RV bay is what makes the footprint worth it.
Three approaches, roughly in order of cost:
A loft above part of the bay. The cheapest square footage in the building, because you are already paying for the roof volume. Works well when the bay has the 16-foot sidewalls a motorhome door requires — that height gives you room for a loft over the back third without touching the main structure.
An attached apartment on the same level. An RV garage with apartment laid out side by side keeps everything on one floor, which is simpler to build and easier to age in. It needs more footprint but no stairs and no second-floor framing.
Full living quarters as the primary residence. This is what most of the plans below actually are — a real house with a bay large enough for a coach, rather than a garage with a bedroom in it.
Three plans built around exactly this idea — the garage is the reason for the building, and the living space is fitted around it:
Plan 932-1055 — 575 sq ft living · 1,140 sq ft 4-bay garage · 1 bed · 1 bath

The purest expression of the type: a four-bay garage with a double-height RV bay, and 575 square feet of finished living space upstairs with a walk-in closet, kitchen island, laundry, workshop, and balcony. At 30 feet wide by 42 deep it fits a narrow lot, and the double-height bay clears a Class A coach without modification. From $1,188.00.
Plan 1070-120 — 612 sq ft living · 1,140 sq ft 2-bay garage · 1 bed · 1 bath

Single story, 48 feet wide by 38 deep, with 612 square feet of living space beside a 1,140 square foot garage built to hold an RV. Worth noting the garage ceiling is 13 feet — comfortable for a Class C, but tight for a Class A coach at 13 feet tall. Check your rig height against that number before committing. From $1,250.00.
Plan 932-670 — 2,314 sq ft living · 1,987 sq ft 4-bay garage · 2 bed · 1.5 bath

The step up from a garage apartment to a genuine two-bedroom home with a two-story RV garage attached. Vaulted ceilings run to 18 feet 6 inches, so the RV bay carries any coach on the market with room to spare. From $1,890.00.
Why a Barndominium With an RV Garage Works
Post-frame and steel-frame construction clear-span large openings without interior columns, so a 40-foot-deep bay needs no posts in the middle of the floor. That same system makes tall sidewalls cheap — going from a 10-foot wall to a 16-foot wall costs far less in post-frame than in conventional stick framing, and 16 feet is exactly what a 14-foot door needs.
It also means the garage and the house share one roof, one foundation, and one set of trades. Building a detached RV shelter later means a second slab, a second roof, a second permit, and a second mobilization of every trade — usually more expensive than including it from the start. That combination is why an RV barndominium tends to deliver more covered square footage per dollar than any other approach.
Featured House Plans With RV Garage
Six plans covering the practical range. The first two have been built and photographed — worth weighting heavily, since a rendering can hide proportions that a photograph cannot.
CDD-1005 Chaston — 1,493 sq ft · 1 bed · 1 bath

The most efficient plan in the group and a favorite for weekend property, hunting land, and retirement builds. Nearly all of the footprint that is not bedroom or bath goes to the bay and an open living area, which makes it a strong choice when the RV is the primary reason for the building and the living quarters are secondary. From $849.99.
LS-42001 Sparks — 1,526 sq ft · 3 bed · 3 bath

Three bedrooms and three full baths in just over 1,500 square feet — unusually efficient. Every bedroom having its own bath makes this one popular for families with teenagers and for anyone who hosts regularly. From $849.99.
PL-69193 Westchase — 2,136 sq ft · 3 bed · 2 bath

The middle of the market, and the layout most buyers end up choosing. Around 2,100 square feet is enough for a genuine primary residence without pushing the build into a higher cost bracket, and the three-bed two-bath configuration is the easiest to resell. From $849.99.
PL-62835 Gail — 2,344 sq ft · 3 bed · 3 bath

A step up from the Westchase with a third full bath and roughly 200 more square feet. The extra bath usually lands as a dedicated guest suite or a bath serving the shop side, which matters if the RV bay doubles as a workspace and you would rather not track dirt through the house. From $849.99.
BG-20072 Hudson — 1,971 sq ft heated · 3,524 sq ft garage · 3 bed · 2.1 bath

The strongest RV plan in the collection and one of the few here that has actually been built. The garage runs 3,524 square feet — larger than the house — and is zoned for vehicles, RV storage, and a workshop as separate areas rather than one open box. At 1,971 heated square feet with three bedrooms, the living side is a genuine full-time home rather than a caretaker’s apartment. From $1,250.00.
PL-62519 Walter — 3,072 sq ft · 4 bed · 4 bath

Four bedrooms, four baths, and a full RV bay in just over 3,000 square feet. This is the plan for buyers who need the house to work as hard as the garage — large enough for a full family, with the bath count to avoid morning bottlenecks. See more layouts like it on our 4 bedroom barndominium floor plans page. From $1,349.99.
PL-62504 Cameron — 3,242 sq ft heated · 2,000 sq ft garage · 3 bed

The largest heated footprint on this page, with a 2,000 square foot garage and a 500 square foot porch. A two-story layout, so it suits a narrower lot than the sprawling single-story shop houses above while still carrying a full RV bay. From $1,349.99.
See all barndominium plans with an RV garage →
What Does a House With an RV Garage Cost to Build?
Finished construction generally runs $65 to $160 per square foot in 2026, depending on region, finish level, and how much of the work you take on. If you are buying a kit and hiring out assembly, the shell package runs about $20–$35 per square foot in materials plus $10–$15 per square foot for assembly labor.
For the plans above, that puts realistic finished ranges at roughly:
- 1,500 sq ft heated (Chaston, Sparks) — about $97,500 to $240,000
- 2,000–2,400 sq ft heated (Hudson, Gail) — about $130,000 to $384,000
- 3,000–3,250 sq ft heated (Walter, Cameron) — about $195,000 to $520,000
The RV bay itself costs far less per square foot than the living space, because it is essentially a slab, a shell, a large door, and minimal finish. That is why a plan like the Gail can carry 4,029 square feet of garage without doubling the budget. Budget separately for the items specific to RV storage: the oversized insulated door in a 14-foot height, the thicker reinforced slab, the 30- or 50-amp service, and the taller sidewalls across that section of the building.
These are planning figures, not quotes. Local labor rates, site preparation, and utility runs move the number more than anything else — get bids from builders in your county before setting a budget.
Frequently Asked Questions
What size garage door do I need for an RV?
For a Class A motorhome, plan on a 14-foot-wide by 14-foot-high door, with 16 × 14 being common. Class C motorhomes usually need 12 × 12 or 12 × 14. Class B camper vans can often use a 9 × 8. Always measure to the tallest point of your rig — typically the air conditioner — and add at least 12 inches of clearance.
How deep should an RV garage be?
Add 4 to 6 feet to the total length of your RV so the door closes behind it. A 40-foot Class A therefore wants a bay in the 44 to 46 foot range, and more if you want walk-around space at the front for maintenance.
How big does a motorhome garage need to be?
For a Class A coach, plan on roughly 16-foot sidewalls to carry a 14-foot door with its opener and track, a bay 44 to 46 feet deep, and at least 14 feet of width. That typically works out to 700 to 1,000 square feet for a single coach bay, though most plans on this page provide considerably more so the space doubles as a workshop.
Can an RV garage have living quarters or an apartment?
Yes, and it is a common configuration. A loft above the rear of the bay is the cheapest option since the roof volume already exists. A side-by-side apartment on the same level costs more in footprint but avoids stairs. Both require the bay to be built with the sidewall height a motorhome door needs, which is what makes the loft option practical in the first place.
Is an attached RV garage cheaper than building a detached one later?
Usually, yes. An attached bay shares the foundation, roof structure, and trade mobilization with the main house. A detached building added later requires its own slab, roof, permit, and separate mobilization of every trade, which typically costs more than including the space in the original plan.
Do I need a thicker slab for an RV bay?
Usually yes. A loaded Class A motorhome can exceed 30,000 pounds concentrated on relatively few contact points, so the RV bay typically needs a thicker, more heavily reinforced slab than the living area. Your engineer will specify thickness and reinforcement for your soil conditions.
Can I add an RV bay to a plan that does not have one?
Often yes, though it is a structural change rather than a cosmetic one, since it affects sidewall height, door headers, and slab design. It is almost always simpler and cheaper to start from a plan designed with the bay included.
Get Your RV Garage House Plans
Every plan above is available as a complete construction drawing set. If workspace matters as much as vehicle storage, our shop house plans cover the same territory from the workshop side. If you are still comparing footprints, our 40×60 and 50×100 barndominium house plans are the sizes that most often accommodate a full RV bay, and our multi-generational home plans are worth a look if the building needs to house more than one household.