
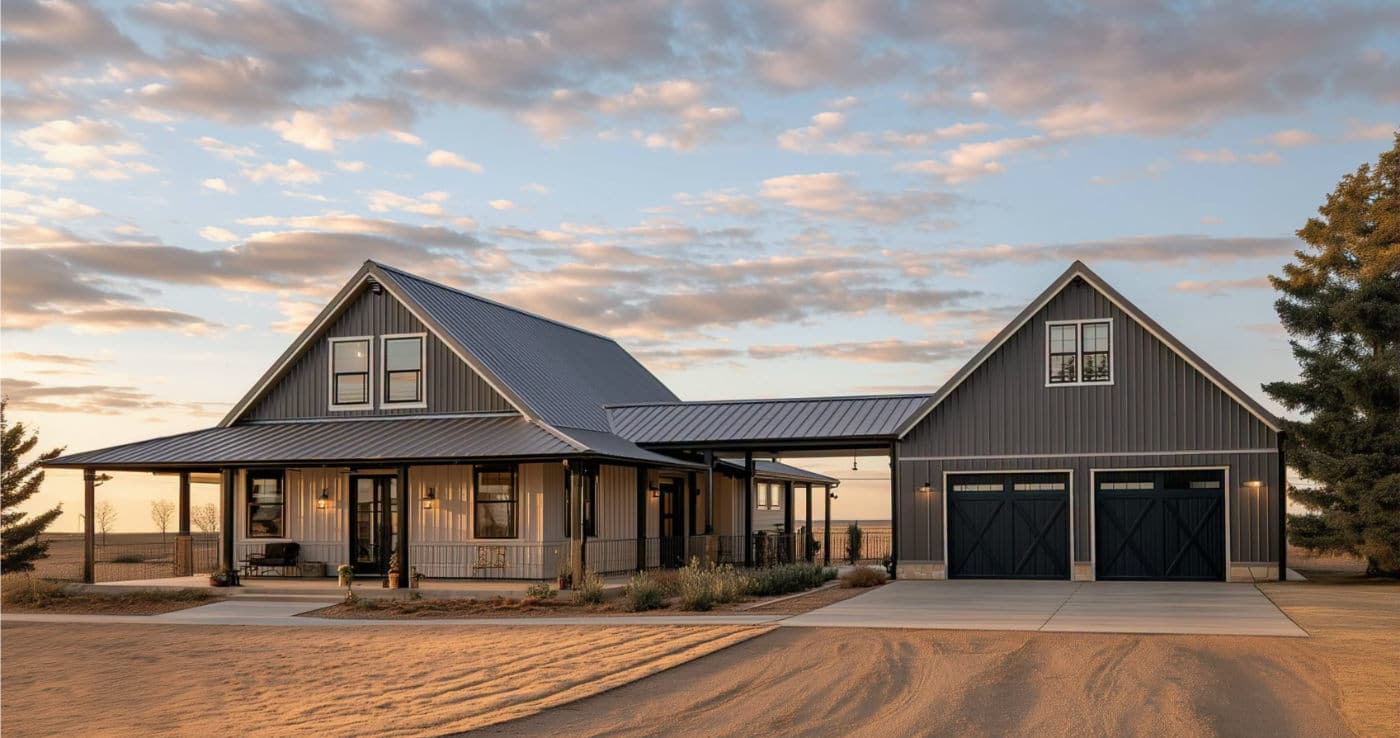
A barndominium with a detached garage puts the vehicles, the tools and the noise in their own building, joined to the house by a covered breezeway. The seven detached plans below run from 614 to 2,116 square feet of garage, and they are grouped by the decision that actually separates them once the garage is no longer tied to the home’s roofline: where the doors point. An attached plan by the same designer sits at the end as the honest comparison.
Most collections sort by bedroom count or square footage and leave you to work out the garage arrangement from the elevation drawings. That is backward. Once the garage is a separate structure, its placement drives the width of the lot you need, what the road sees when it drives past, and how far you walk in January.
Where The Garage Doors Point

There are four arrangements, and no designer in this catalog names them, so here they are.
Front entry

Front entry. The doors face the street, on the same elevation as the front door. It is the cheapest arrangement, it needs the least land, and it is what most stock plans do. The trade is curb appeal: on a wide single-story building, three garage doors facing the road is most of what you see.
Side entry

Side entry. The doors face the side of the building, ninety degrees from the front door. The road sees a gable end and windows instead of doors. It costs nothing extra in materials and it needs roughly thirty feet of clear turning space beside the garage, which is why it suits wide and corner lots.
Courtyard entry

Courtyard entry. A side entry where the drive opens into an enclosed forecourt formed by the house and the garage. Same benefit as side entry, plus a sheltered place to park and unload.
Detached entry

Detached. The garage is a separate building with its own foundation and roof, usually joined to the house by a covered breezeway. The doors can then face any direction you like, because the garage is no longer tied to the home’s roofline.
Those first three are sometimes called side-load and rear-entry, and the terms get used interchangeably. They describe the same idea from different angles.
Detached Versus Attached — The Same Plan, Built Both Ways
This comparison is unusually clean, because three of the plans below are variants of one design by one designer. Brashear and Robert put the garage in a separate building joined by a covered breezeway. Matthew attaches it and runs you through a mudroom instead. Same architect, same look, one decision changed.
What detaching buys you. Exhaust fumes, compressor noise, welding sparks and cold air stop at the breezeway instead of the kitchen door. A separate structure can be sized and sited independently, so a bigger garage does not mean redrawing the house. And it breaks up a long single-story elevation into two buildings, which is why a 109 foot wide plan does not read as a wall.
What it costs you. A second foundation, a second roof, a second set of exterior walls, and a longer run for power and water. You also walk outside to reach your car — covered, but outside — and in a climate with real winters some people find that out only after moving in. If that matters to you, take the attached version; a foundation and layout change afterward is a major modification, not a small one.
Barndominium Plans With A Detached Garage
PL-2850 Joseph
3,456 sq ft heated · 2,116 sq ft detached garage, 4 bays · 425 sq ft breezeway · 1,768 sq ft porch · 3 bed · 2.1 bath · 72′ x 74′ · Post frame · Single story


The biggest garage in this group by a wide margin, and the only one that faces two directions at once. Three of the four bays open to the front and the fourth opens on the side, which is the arrangement you end up at when the garage is large enough that a single wall of doors would dominate the building. A safe room is built into the garage structure rather than carved out of the house.
The living side is arranged around a central pavilion with 12 foot ceilings over the living room, dining area and kitchen, with the two secondary bedrooms in a quiet wing on the left and an angled office off the foyer. A wide covered breezeway with a mechanical alcove joins the house to the garage. Post frame construction rather than stick frame, which is worth knowing before you price it. From $1,349.99.

BP-2001 Brashear
2,567 sq ft heated · 1,230 sq ft detached garage · covered breezeway · 1,169 sq ft porches · 400 sq ft pavilion · 3 bed · 2.5 bath · 109′ x 53′ · Stick frame · Single story

The one plan here that has been built and photographed rather than drawn, which is the reason to look at it first even though it is not the largest. The garage sits in its own structure connected by a covered breezeway, with a mudroom between the breezeway and the living space — the detail that makes a detached layout work day to day, and the one most plans leave out.


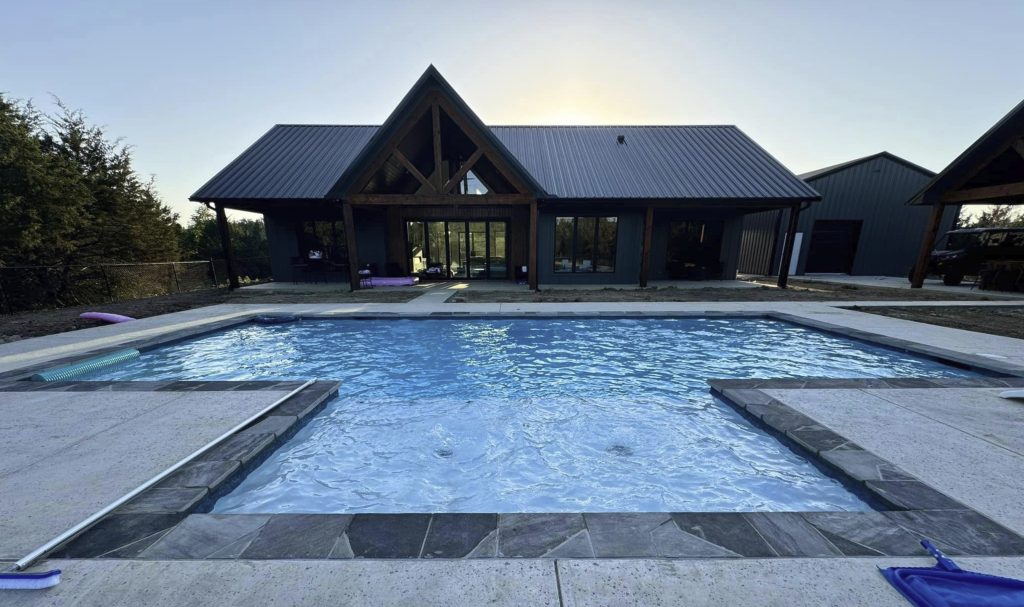
At 109 feet wide it needs well over 130 feet of buildable width once setbacks are applied, which rules out most infill lots. Total area under roof is 5,366 square feet against 2,567 heated, so more than half the structure is unconditioned. That is excellent value if you want a serious workshop and covered outdoor living, and poor value if what you wanted was 5,000 square feet of house. Full specifications, build photographs and cost breakdown are on the Brashear BP-2001 plan page. From $849.99.

BP-2001-R Robert
3,194 sq ft heated · 1,852 sq ft detached garage · 120 sq ft breezeway · 1,065 sq ft porches · 820 sq ft patio · 4 bed · 3 bath · 129′ x 85′ · Stick frame · Single story

The largest plan on this page and the widest. Robert is the Brashear layout stretched: a fourth bedroom, a private guest suite with its own bath, a butler’s pantry off the kitchen, and a garage at 1,852 square feet that is a genuine workshop rather than parking with shelving. The rear patio is set up as an outdoor kitchen with built-in appliances rather than a slab with a grill on it.
Two different footprint figures are published for this plan — 129 by 85 feet overall, and a 34 by 66 foot measurement that describes part of the building rather than the whole of it. Use the larger figure when you check your setbacks, and confirm with the designer before you buy land for it. Note also that this plan carries the designer’s higher modification tier at $800 for minor changes and $1,600 for major ones. From $849.99.

LP-2804 Legg
2,000 sq ft heated · 1,200 sq ft detached garage · storm shelter · 1,224 sq ft porches · 4 bed · 2 bath · 50′ x 40′ · Metal shell · Single story

Four bedrooms in 2,000 square feet with a 1,200 square foot detached garage, and a storm shelter built into the plan rather than added later. That combination is hard to find at this price. The living side is open across the kitchen, dining and living room with vaulted ceilings, the primary bedroom sits on one side with a walk-in closet running through to the laundry, and the three secondary bedrooms share a bathroom on the other.
Metal shell construction rather than stick frame. The overall height is listed at 12 feet, which does not describe a building with 10 foot ceilings and a pitched roof above them — ask the designer for the ridge height before you check this plan against any local height restriction. From $849.99.

LP-1006 Hazel
2,000 sq ft heated · 1,200 sq ft detached garage · 1,800 sq ft unheated area · 2 bath · 80′ x 40′ overall · Metal shell · Single story

A 50 foot living wing and a 30 foot garage wing side by side across an 80 foot frontage, joined by a breezeway. The primary suite is set away from the secondary bedrooms, and there is a door from the primary closet straight into the laundry room, which is the kind of detail that only shows up in plans drawn by someone who has lived in one.
The bedroom count is published two ways on this plan: the specifications list three bedrooms and the plan description describes four. Confirm it with the designer before you buy. The overall height carries the same 12 foot figure as Legg against 10 foot ceilings, so ask about the ridge height at the same time. From $849.99.

LP-3208-A Ashley
1,800 sq ft heated · 614 sq ft garage · 586 sq ft man cave · 144 sq ft breezeway · 440 sq ft porches · 3 bed · 2 bath · 102′ x 40′ · Stick frame · Single story


The smallest garage here at 614 square feet, but the plan does something none of the others do: it puts a 586 square foot room directly behind the garage. The designer calls it a man cave. Functionally it is conditioned space attached to the garage rather than to the house, reached across the same breezeway — a workshop, a studio, a room for the hobby that makes noise, or a guest room if you finish it that way.
That arrangement is worth more than the garage square footage suggests, because it is the thing people usually build a detached garage in order to get. The house itself is a straightforward three bedroom single story with covered porches front and back. The overall width is published as 102 inches; the building is 102 feet wide. From $849.99.

A Side Entry Garage — PL-2838 Carlson
PL-2838 Carlson
2,168 sq ft heated · 900 sq ft garage, 3 bays, side entry · 720 sq ft breezeway carport · 400 sq ft front porch · 360 sq ft screened porch · 3 bed · 2 bath · 104′ x 60′ · Stick frame · Single story


The only plan in this group with the garage doors turned off the front elevation. From the road you see a 50 foot covered porch and a gable end; the three bays face the side, reached across a 720 square foot covered breezeway that doubles as a carport. On a 104 foot wide single-story building, that one decision is the difference between a house with a porch and a house with a row of garage doors.
Inside it is a split-bedroom plan with the primary suite alone on one side, a dedicated gym or office room at the rear, a creative room built into the secondary bedroom hallway, and a utility room with a dog washing station. The screened rear porch runs 360 square feet. Note that the published sheet list for this plan is shorter than for its siblings — check what the set includes before you order. From $849.99.

An Attached Garage, Done Properly — BP-2001-M Matthew
BP-2001-M Matthew
2,694 sq ft heated · 900 sq ft garage · 1,037 sq ft porch · 920 sq ft patio · 3 bed · 2 bath · 67′ x 56′ · Stick frame ranch

The same designer and the same family as Brashear and Robert, with the garage attached and a mudroom where the breezeway would be. It is here as the honest comparison: at 67 by 56 feet it needs roughly half the buildable width of Robert, it costs less to build because there is one foundation and one roof rather than two, and you reach the car without going outside.
What you give up is the separation. Laundry, storage and entry zones sit between the garage and the living space, which handles most of the mess, but a compressor running in an attached garage is audible in the house in a way it is not across a breezeway. Covered porches at both ends and a 920 square foot covered patio with built-in storage. From $849.99.

What Does It Cost To Build A Detached Garage Home?
Finished barndominiums generally run $65 to $160 per square foot of heated space. Across the plans on this page that works out to roughly $117,000 to $288,000 for Ashley at 1,800 heated square feet, and $225,000 to $553,000 for Joseph at 3,456 — before land, site preparation, well, septic and utility connections.
The garage sits outside that figure, and this is where budgets go wrong. Per-square-foot rates are quoted against heated space. A garage carries a slab, walls and a roof but no insulation, no HVAC, no finishes and no plumbing, so it costs less per square foot than living space and a long way from nothing. On Brashear the total area under roof is 5,366 square feet against 2,567 heated — more than double. Budget for the structure you are actually building, not the part you are conditioning.
Detached costs more than attached, all else equal. A separate building means a second foundation, a second roof, a second set of exterior walls and a longer utility run. How much more depends entirely on your site and your local trades, which is why the only number worth having is a bid from a builder in your county.
If you are starting from a kit rather than a stick-built or post-frame shell, packages run about $20 to $35 per square foot with another $10 to $15 per square foot to assemble. That tier describes a metal shell, so it applies to Legg and Hazel as drawn and does not describe the stick-frame and post-frame plans on this page.
Two things move the final number more than any design decision: your local labor market, and whether you act as your own general contractor. National averages are a starting point, never an estimate.
Choosing Between These Plans
Start with the width of your lot. It eliminates more plans than anything else. Robert needs 129 feet plus setbacks and Brashear 109; Matthew needs 67 and Legg 50. A detached garage and a side entry garage both want land beside the building, and no modification makes a wide plan narrow.
If the garage is the reason you are building, look at Joseph first. 2,116 square feet across four bays with a safe room built in is a different proposition from parking. Robert at 1,852 is the next step down, and Legg and Hazel both give 1,200 square feet on much smaller house footprints.
If curb appeal is the point, Carlson is the only plan here that solves it. Turning the doors off the front elevation costs nothing in materials and changes what the road sees entirely.
If you want a workshop rather than a garage, Ashley is the quiet answer. Its 614 square foot garage is the smallest here, but the 586 square foot room behind it is conditioned space attached to the garage instead of the house — which is usually what people are really after.
If you have hard winters, think carefully before you detach. Every detached plan here has a covered breezeway, and a covered walk in January is still a walk. Matthew is the same designer’s answer for people who would rather not.
If you want photographs rather than renderings, Brashear is the only one. It has been built and photographed; everything else on this page is drawn.
More Barndominium House Plans
These are the detached plans worth featuring. See all detached garage plans in the full catalog.
If the covered connection between the buildings is what appeals to you, barndominium plans with a breezeway cover that arrangement in more depth. If you want working space rather than parking, look at barndominium plans with a shop or the larger shop house plans, where the working half of the building is the point rather than an addition. For oversized bays, see RV garage house plans.
Joseph’s built-in safe room is covered across more plans on the safe room plans page. For bonus space above the bays rather than beside them, see barndominium plans with a loft. And if you would rather not build a garage at all, there are house plans without garages.
Detached Garage Plans FAQ
What is a side entry garage called?
A side entry garage is also called a side-load garage, and where the doors face the rear of the lot it is called a rear-entry garage. If the doors open onto an enclosed forecourt it is called a courtyard-entry garage. All three describe the same idea: the doors face away from the street, so the front of the house shows windows and a porch rather than a row of garage doors.
What is the difference between an attached and a detached garage on a barndominium?
An attached garage shares a wall and a roofline with the house, and you reach it through an interior door. A detached garage is a separate structure with its own foundation and roof, usually reached across a covered breezeway. Attached is cheaper to build and warmer to walk through. Detached keeps noise, exhaust fumes and fire risk outside the house envelope, and it lets you place and size the garage without redrawing the home.
How much does it cost to build a barndominium with a detached garage?
Finished barndominiums generally run $65 to $160 per square foot of heated space. On a 2,500 square foot plan that is roughly $163,000 to $400,000 before land, site preparation, well, septic and utility connections. A detached garage adds a second foundation, a second roof and a second set of exterior walls on top of that figure, plus a longer run for power and water. It carries no conditioning, so it costs less per square foot than heated space and a long way from nothing. Get local bids before you set a budget.
How big of a barndominium can I build for $200,000?
At the $65 to $160 per square foot range, $200,000 buys roughly 1,250 to 3,077 heated square feet. The spread is that wide because it depends on your county, your finishes and whether you act as your own general contractor. For $100,000 the same math gives about 625 to 1,538 square feet, and for $500,000 about 3,125 to 7,692. Treat those as planning brackets, not quotes.
How much space is needed for a side entry garage?
A side entry garage needs room beside the building for a car to turn and square up before it reaches the door. Thirty feet of clear space beyond the garage wall is a common working figure, and less than twenty-five makes the turn awkward in one movement. That is why side entry suits wide lots and corner lots, and why a narrow lot usually forces the doors to face the street.
Do these plans include the garage in the square footage?
No. The heated square footage covers the conditioned living space only. Garages, breezeways, porches and patios are listed separately as unheated area. That matters when you budget, because a plan with 2,000 heated square feet and a 1,200 square foot garage is a considerably bigger build than a 2,000 square foot plan without one.