40×40 Barndominium House Plans

40 x 40 barndominium plans

If you want to build a barndominium that is relatively modest in size, but still roomy enough for comfortable living, a 40×40 barndo in the 1,600 square foot range may be an ideal fit. We’re going to share a couple of our best selling 1,600 square foot floor plans with you. Before we do though, let’s discuss why 40×40 is a size worth considering.

Why 40×40 is a Great Size for a Barndo

1,600 square feet gives you all the space you need if you do not have a huge family or a ton of stuff to store. At the same time, it isn’t overwhelming large. There is less to clean and maintain than you would have with a much larger barndo. You also might have an easier time finding a place for it since you do not need as large a property. It could give you more room for a lawn and garden too.

40×40 is a popular size for barndominiums. It is not as common as 40×60, 40×75, or 30×40. But anything between 1,200 to 3,000 square feet is a typical range for barndominiums, and 1,600 square feet falls into that range.

SV-5503-C Charlie Barndominium House Plan

charlie plan
© Charlie SV-5503-C Plan

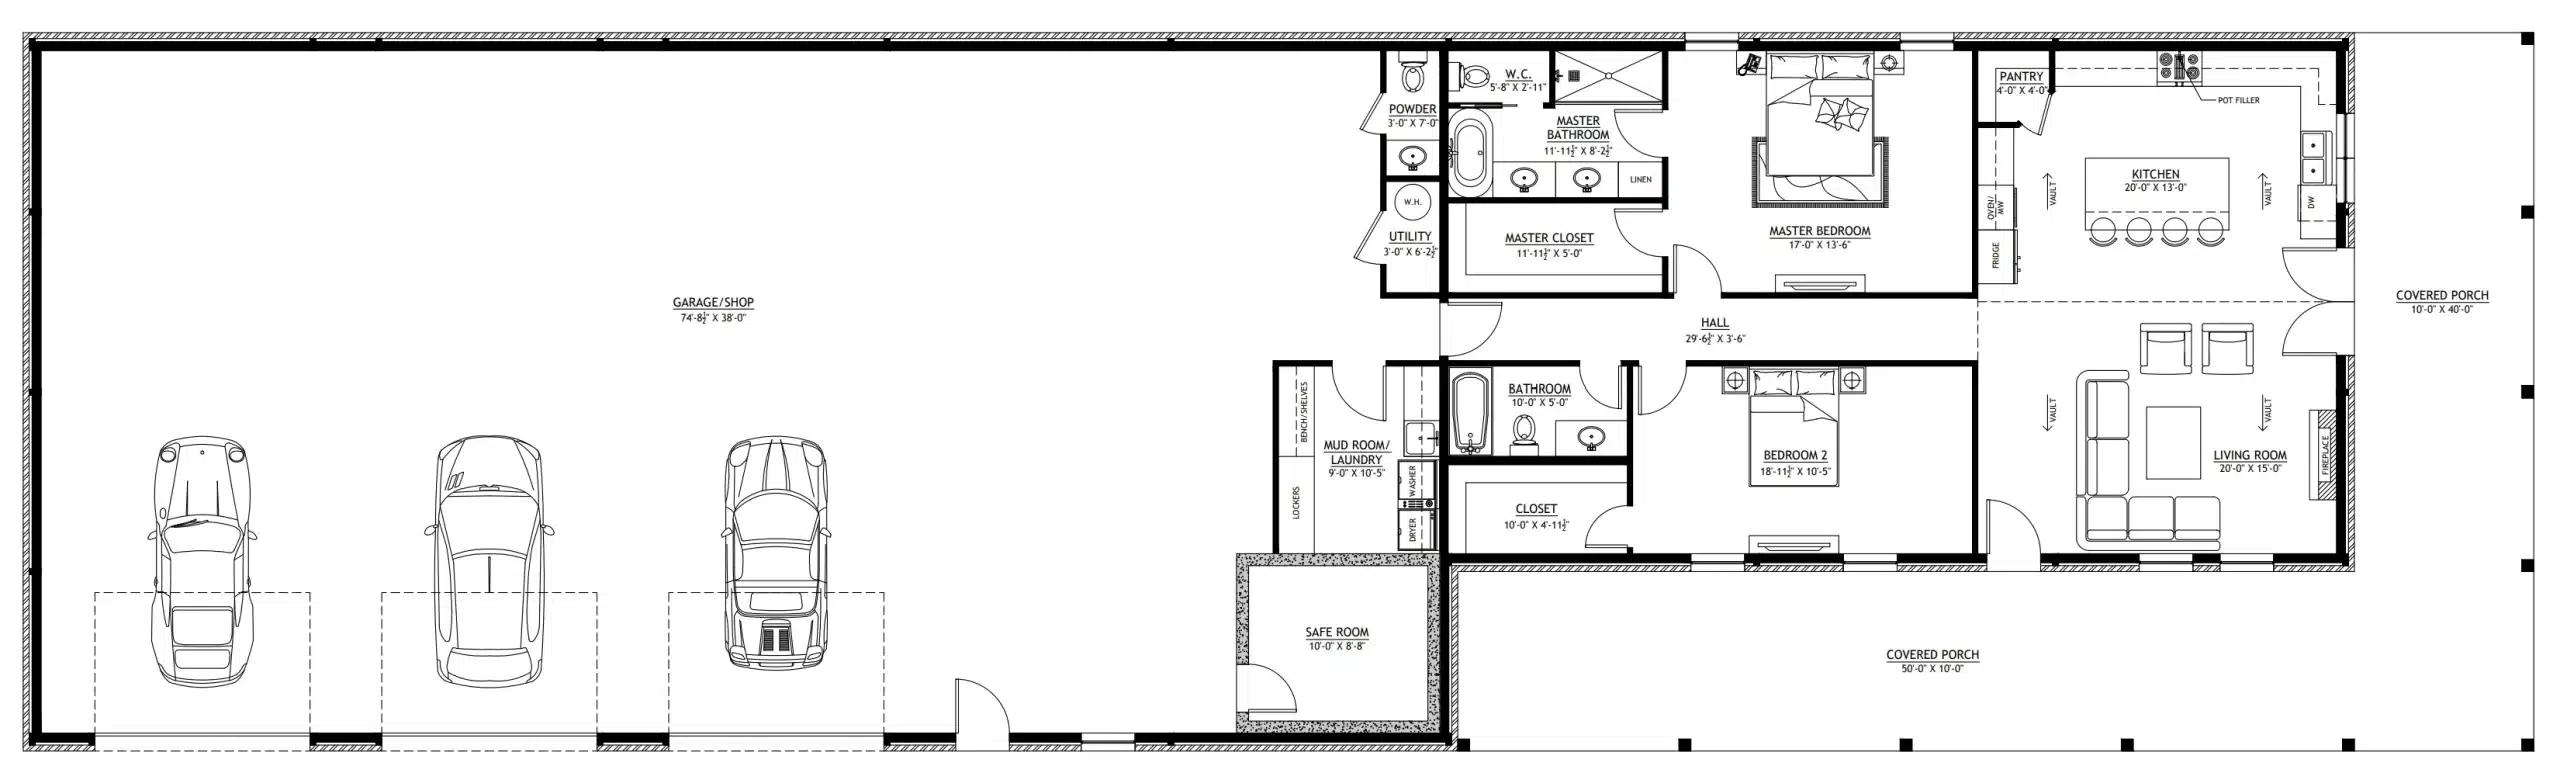
This barndo floor plan has 1,677 square feet of heated space, plus a 3-car garage and a wraparound porch that add more square footage. It is a single story home that includes 2 bedrooms and 2 full bathrooms.

The front door opens to the living room, which is combined with the kitchen. There is a vaulted ceiling over both for an airy feel. A hallway leads to the master bedroom and the secondary bedroom. Each has its own bathroom and walk-in closet.

The garage is large enough to serve as a workshop, making this a shop house (“shouse”). It includes a powder room, the mudroom/laundry room, and a safe room.

BG-20087 Anne Barndominium House Plan

anne
© Anne BG-20087 Plan

This barndominium floor plan features 1,600 square feet of heated space on the ground floor, plus an additional 911 square feet upstairs. There is also a 1,600 square foot garage and a 336 square foot porch. The home includes 4 bedrooms and 3 full bathrooms.

So, it is more than 1,600 square feet in total, but the two downstairs sections of the house (the living area and the garage) each are 1,600 square feet independently.

The covered porch leads to the living room and dining room, which include a cathedral ceiling. The kitchen is also merged into this area. There is a short hallway to one side that leads to the laundry room and the master bedroom, which includes a master bathroom. The hallway also takes you to the garage. A different hallway off the living room leads to a secondary bedroom and bathroom.

On the second floor, you will find a loft, and two more bedrooms. They share a bathroom.

PL-71007-Y Young Barndominium House Plan

young
© Young PL-71007-Y Plan

This barndo home features 1,600 square feet of heated space, and a single story. It has 2 bedrooms and 2 full bathrooms. There are also a garage, a breezeway, and a patio and parking pad, which add up to an additional 2,320 feet.

There is a breezeway between the main house and the garage, which is great if you want to do some work in there, as it will prevent the noise from bothering people in the main living spaces. The garage has its own powder room too.

A door from the breezeway leads down a short hall into the combined kitchen and living room. At the other end of the house, doors lead out onto the patio. The kitchen has a walk-in pantry that also features the laundry area.

From the main living areas, there is a small hallway that leads to the master bedroom on one side, and the second bedroom on the other side. Both have closets and bathrooms of their own.

PL-69201 Timothy Barndominium House Plan

timothy plan
© Timothy PL-69201 Plan

Here is a beautiful barndo plan that includes 1,610 heated square feet, a single story, a 1-car garage, 2 bedrooms, and 2 bathrooms. The garage and porch combined add 1,036 square feet of space. This home is designed for a pair of occupants living autonomously (i.e. two housemates who like a lot of independence, or the owner and a tenant, etc.).

This is an interesting layout, because it has the garage and utility room in the center of the house. On either side of it are each of the two halves of the house. They are symmetrical. Each one has a combined kitchen and living room with a pantry.  If you go past the kitchen, you’ll enter a hallway that has doors leading to storage, a bathroom, and a bedroom. There is a closet in each bedroom. Both sides of the house have a private porch as well.

Get Your Own 1,600 Square Foot Barndominium Plan

If you are excited to build a 40×40 barndominium, click on any of the links in this post to get your floor plans. A 1,600 square foot barndo is a comfortable size without being overwhelmingly large, making it great for a single person, a couple, or a family with one or two kids.