

Three bedrooms is where a barndominium has to start making decisions. Up to two, the bedrooms sit at one end and the living space takes the rest. At three, the plan has to choose: all three bedrooms together on one side, or the primary suite separated from the other two — and that single choice changes how the house feels more than any amount of square footage does.
The ten 3 bedroom barndominium floor plans below run from 1,521 to 2,567 heated square feet. Seven put the primary suite on the opposite side of the living space from the other two bedrooms, which is the split-bedroom layout most people are picturing when they search for three bedroom barndominium plans. One puts two primary suites at opposite ends. Two go vertical. The comparison at the bottom of this page routes you by whichever of those constraints is fixed for you.
Who Is A 3 Bedroom Barndominium Actually For?
Here are some scenarios where a 3 bedroom barndo plan could be suitable.
- 3+ adults: If you need 3 separate bedrooms for 3 adults, then this is the type of floor plan that would suit you. Or, perhaps you have more than 3 adults, i.e. 2 parents who will share a room, and 2 adult children who need their own rooms, or maybe one of the rooms would house a tenant, etc.
- Family with 2-4 kids: Another scenario might be 2 parents sharing a room, and then 1-2 kids in each of the other rooms.
- Work-from-home family: If 1 or more adults in the household works from home, you could make 1-2 of the bedrooms into home offices (assuming you do not need them as bedrooms). That way, there are quiet spaces to work. Kids may also find these rooms useful for studying.
- Family with hobbies: 1-2 of the bedrooms could be turned into rooms for crafting, exercise, hobbies, games, etc.
- Family that hosts guests: If you ever have guests overnight, you could turn one of the bedrooms into a guest room. You can then host more often, and your guests may feel more comfortable and want to stay longer.
Note that some houses that are designed with three bedrooms may include additional rooms as home office or flex spaces as well. Anything labeled as a “bedroom” on a floor plan will generally include a closet and a bathroom either adjoining or nearby. Other types of rooms may or may not have these features. But ultimately, it is up to you how you use each room in your home.
How Many Bathrooms Does A 3 Bedroom Barndominium Need?
View The Gorefield PL-62303 Plan Details
$849.99 for the PDF, or $1,099.99 for five printed sets shipped.
Four of the ten plans here are 3 bed 2 bath barndominium layouts — the Randall, the Radcliffe, the Anna and the Brashear. That is the standard arrangement: a private bathroom off the primary bedroom, and a second bathroom shared by the other two rooms.
Three are 3 bedroom 2.5 bath plans, though you will not see them labelled that way. The Pinewood, the Gorefield and the Katrina are all listed by the designer as 2.1, which means two full bathrooms and one half bathroom. Every listing site outside this niche writes that as 2.5. If a 3 bed 2.5 bath floor plan is what brought you here, those three are your shortlist, and the Westchase goes further again at 2.2 — two full and two halves.
Two plans give every bedroom its own bathroom. The Marie is a true 3 bed 3 bath barndominium: three full bathrooms, no halves, and two of the three bedrooms are primary suites. The Barbour is 3.1 — three full plus a powder room.
The decision underneath all of this is who shares. A shared bathroom between bedrooms two and three is fine for children and awkward for adults, and it is the single most common reason people come back and pay for a modification after the drawings are done. If the second and third bedrooms will hold two adults — grown children, a parent, a tenant, a long-term guest — pay for the third bathroom at the plan stage. It is dramatically cheaper than adding it to a slab that has already been poured.
How Much Does A 3 Bedroom Barndominium Cost To Build?
A finished barndominium runs roughly $65 to $160 per square foot, depending on region, interior specification and what the site needs before anything goes vertical. Across the plans on this page — 1,521 to 2,567 heated square feet — that works out to somewhere between about $100,000 and $410,000 in construction cost, before land, site work, well and septic.
Two things move a plan within that range more than its square footage does. The first is the unheated space. A garage, a workshop bay and a covered porch all cost real money per square foot, just less than conditioned space. The Barbour carries 1,680 square feet of garage and the Brashear adds a detached garage, a covered walkway and a pavilion; the Gorefield and the Marie have no garage at all. Costing any of them off the heated figure alone will be wrong, in different directions.
The second is ceiling height and roof geometry. The Katrina’s 10 foot ceilings and the Westchase’s open-to-above living room cost more to build and much more to heat and cool than the Barbour’s 8 foot ceilings do. That is a permanent operating cost, not a one-time one, and it is worth deciding on deliberately rather than inheriting from whichever plan you liked the look of.
Get three local bids before committing to a number. Per-square-foot costs move by region faster than anything else on this page.
Featured Three Bedroom Barndominium Plans
Now that we’ve talked about the benefits of three bedroom barndo plans, let’s check out some exciting plans.
PL-62303 Gorefield Barndominium House Plan

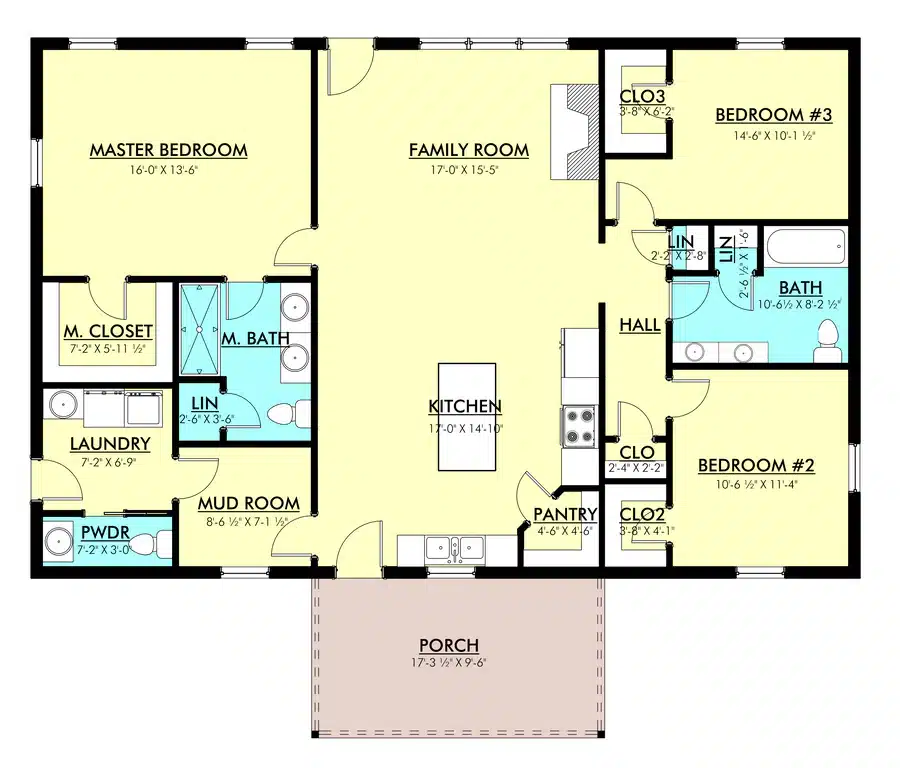
1,521 heated sq ft · 169 sq ft unheated · no garage · 49′ x 31′ · 3 bed · 2 full + 1 half bath · 1 story · stick frame
The Gorefield is the smallest three bedroom plan on this page by nearly 200 square feet, and the most honest about what it is. At 49 by 31 feet the footprint is 1,519 square feet and the heated area is 1,521 — which tells you there is no bump-out, no wing and no wasted corner anywhere in it. It is a rectangle, and every square foot inside the walls is doing something.
Three bedrooms, two full bathrooms and a half bath fit into that under nine foot ceilings and a 6:12 roof. The half bath is what makes it work at this size: guests never go down the bedroom hallway.
What you give up is everything outside. There are 169 square feet of unheated space on the whole plan — no garage, no carport, no wraparound porch. If your budget is genuinely tight, or the shop is going up separately, that is the point. If you want covered parking, start with the Anna or the Katrina instead. For more plans built this way, see our barndominium plans without garages.
View The Gorefield PL-62303 Plan Details
$849.99 for the PDF, or $1,099.99 for five printed sets shipped.
PL-69193 Westchase Barndominium House Plan

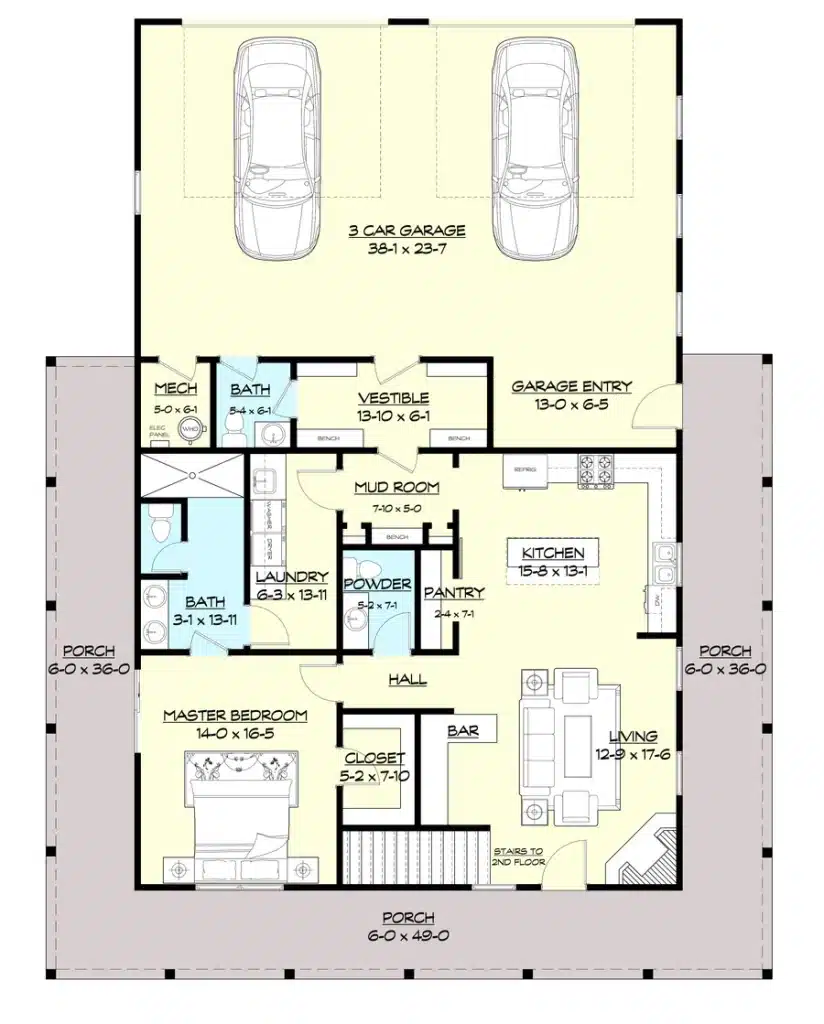
The Westchase barndo floor plan features 2,136 heated square feet and two stories. The house includes 3 bedrooms, 2.2 bathrooms, and a 3-car garage. There are 1,408 heated square feet on the first floor, and 728 on the second floor. The garage is 1,036 square feet, and there is a 2,008 square foot porch, plus a 769 square foot deck, adding a total of 3,813 square feet of unheated space to the home. The porch wraps around three sides of the house; the fourth side has the garage doors.
Like most barndo homes, this one combines the kitchen and living room into a single space. One nice extra feature it has is a bar in the living room. There is a mudroom off the kitchen, which offers access to the laundry room and master bathroom, as well as a vestibule. From the vestibule, you can reach a smaller, secondary bathroom, or the garage. A downstairs hallway leads from the living room to the master bedroom, which also has a door to the master bathroom, and a large closet.
The second floor has been left open to the below over the kitchen and living room, giving them a high ceiling. A roomy loft gives access to the second and third bedrooms, as well as a small shared bathroom.
RP-10004 Randall Barndominium House Plan

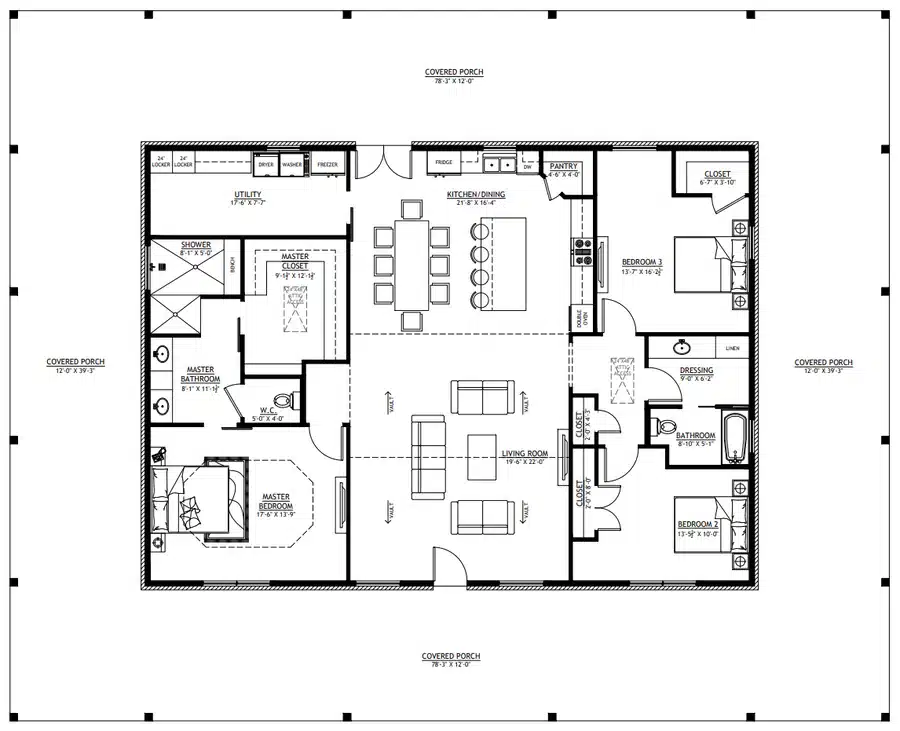
If you want a single story home with 3 bedrooms and a strong focus on outdoor space, you probably will like the Randall barndo plan. This house includes 2,129 square feet of heated space and 2 full bathrooms. There is a wide, wraparound, covered porch that goes all the way around the entire home. Note that this floor plan does not feature a carport.
The front door leads you into the living room, which is combined with a kitchen and dining room. This is the middle section of the house. To one side of these common areas, there is a door that leads to the master bedroom, which includes a spacious master bathroom and master closet (walk-in). This side of the home also has a utility room, which you can reach via the kitchen.
The other two bedrooms are on the opposite side of the home, and include a shared bathroom and dressing room. They do not have walk-in closets.
PL-61313 Pinewood Barndominium House Plan

2,400 heated sq ft · 1,120 sq ft garage · 960 sq ft porch · 80′ x 56′ · 3 bed · 2 full + 1 half bath · 1 story · stick frame
The Pinewood is the plan most people on this site end up on, and the reason is the balance rather than any single feature. Two thousand four hundred heated square feet on one floor, a 1,120 square foot garage and 960 square feet of porch, all inside an 80 by 56 foot rectangle with a 6:12 roof reaching just under 25 feet at the ridge.
Three bedrooms, two full bathrooms and a half bath under nine foot ceilings. It is a split-bedroom plan — the primary suite sits apart from the other two — which is the arrangement that makes a three bedroom house work for adults rather than only for children.
It is worth comparing directly against the Barbour below before you decide. They are the same base design at two sizes, and the differences between them are the real decision.
View The Pinewood PL-61313 Plan Details
$849.99 for the PDF, or $1,099.99 for five printed sets shipped.
PL-61313-B Barbour Barndominium House Plan
The Pinewood, Ten Feet Wider

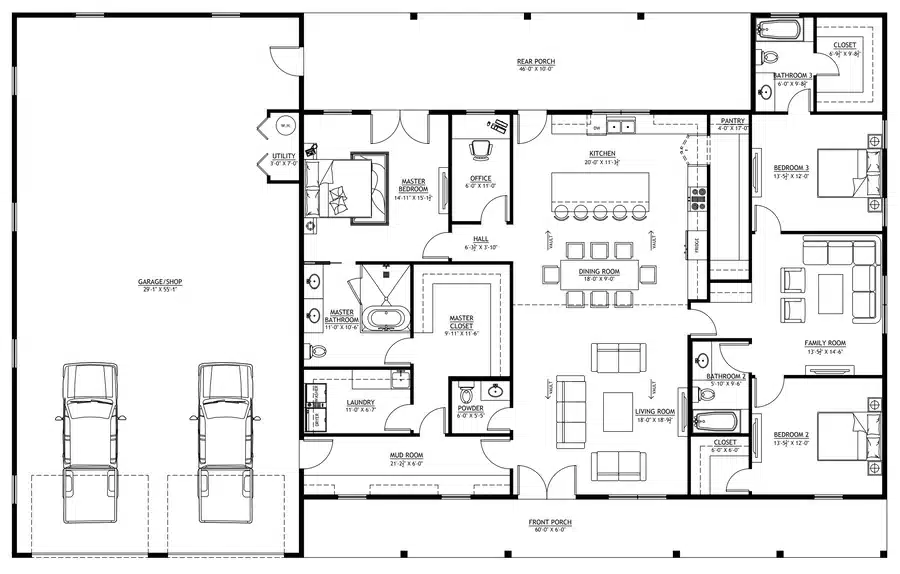
2,540 heated sq ft · 1,680 sq ft garage (2 bays) · 90′ x 56′ · 3 bed · 3.5 bath · 1 story · stick frame · crawl space
The Barbour is the Pinewood with ten more feet of width, and the comparison is the most useful one on this page because almost nothing else changes. Same 56 foot depth, same 6:12 roof, same stick-frame construction, same designer.
What the extra ten feet buys: 140 more heated square feet, 560 more square feet of garage, and a third full bathroom. Every bedroom gets its own bathroom, which is the difference between a house that works for three adults and one that works for two adults and two children.
What it costs: the porch drops from 960 square feet to 820, the foundation becomes a crawl space rather than a slab, and — the one worth thinking hardest about — the ceilings come down to eight feet from the Pinewood’s nine. A foot of ceiling height is not a specification detail. It is the single thing people notice walking into a room and the thing you cannot change later. Nine feet over 2,400 square feet feels considerably more generous than eight feet over 2,540.
Take the Barbour for the bathrooms and the garage. Take the Pinewood for the ceilings, the porch and the slab. There is no version where one is simply better.
View The Barbour PL-61313-B Plan Details
$849.99 for the PDF, or $1,099.99 for five printed sets shipped.
RP-10002 Radcliffe Barndominium House Plans

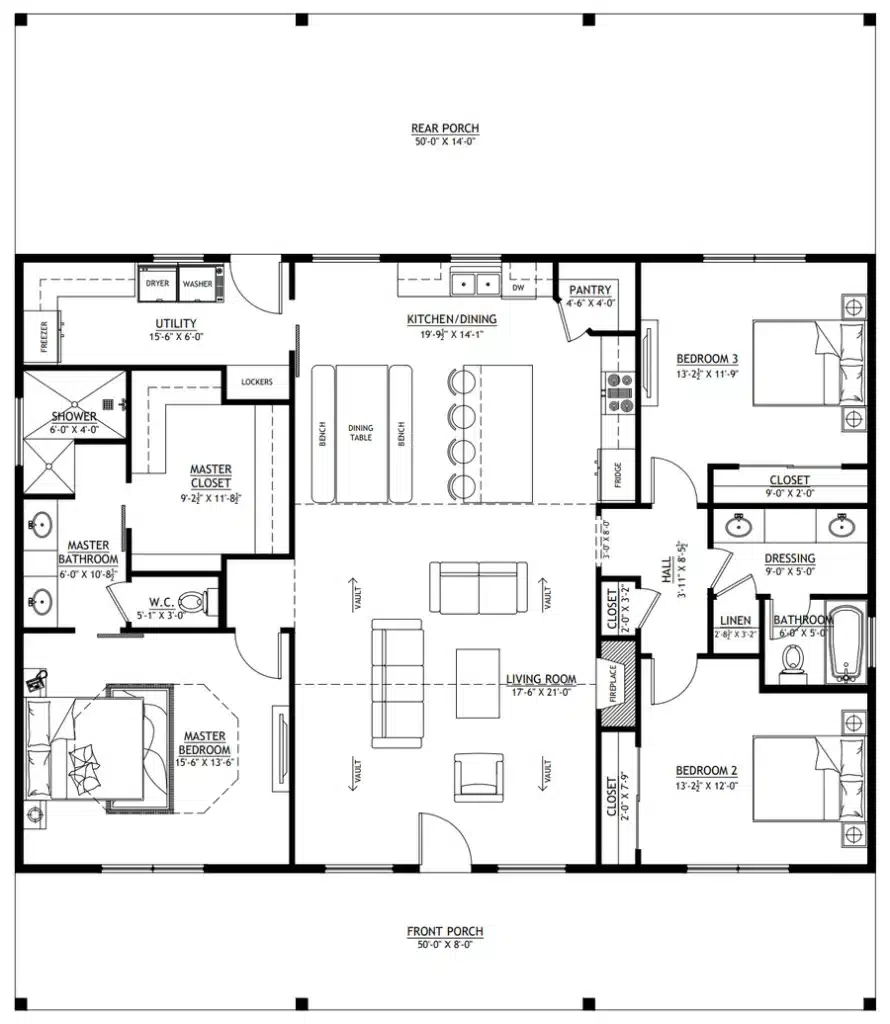
This modest, single story barndo home includes 1,800 heated square feet of space, 3 bedrooms, and 2 bathrooms. There is no carport. But there are two porches in the front and rear that span the width of the home, providing you with 1,100 square feet of outdoor space.
The interior layout of this house is almost exactly the same as the Randall home. The main difference is the porches.
The living room and kitchen/dining room are combined in the center of the house. Once again, the master bedroom, master bathroom, and master closet are on one side of the home, together with the utility room. On the other side of the house, you can find a hall that takes you to the other two bedrooms. They are not much smaller than the master bedroom. But they do have a smaller shared bathroom and dressing room.
Basically, we would suggest considering this floor plan if your lot would be cramped with the slightly larger Randall, or if for whatever reason, you just don’t want porches all around.
PL-62301-A Anna House Plan

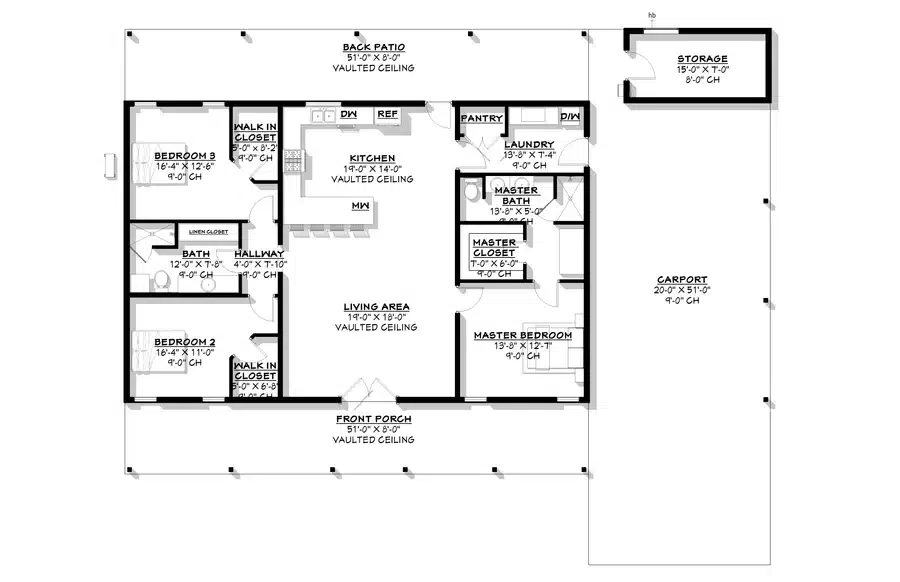
If you want a single story barndo with a modest footprint that still comfortably accommodates 3 bedrooms, take a look at the Anna barndo. It includes 1,683 square feet of heated space, and 2 full bathrooms. There is also a 1,180 square foot carport. It is covered, but not enclosed. The porches along the front and back of the house are 816 square feet. That is a total of 1,996 square feet of unheated space.
The way the house is configured, the porches run along the front and back, which are the long sides of the home. Along the right-hand side, the carport is positioned, with a storage room in back.
The front door leads to the living room and kitchen, both of which include high vaulted ceilings. The master bedroom, master closet, and master bathroom are located on the right side of the house, adjacent to the carport. A door leads from the living room to the master bedroom, and another leads from the kitchen into the laundry room, which is where the pantry is located (also on this side of the house).
On the opposite side of the living room, a hallway takes you to the two bedrooms and shared bathroom. One nice feature of this house is that both of these bedrooms have walk-in closets, just like the master bedroom does. This is rare to see, and great for a household where everyone enjoys an extensive wardrobe.
PL-71006 Katrina Barndominium House Plan

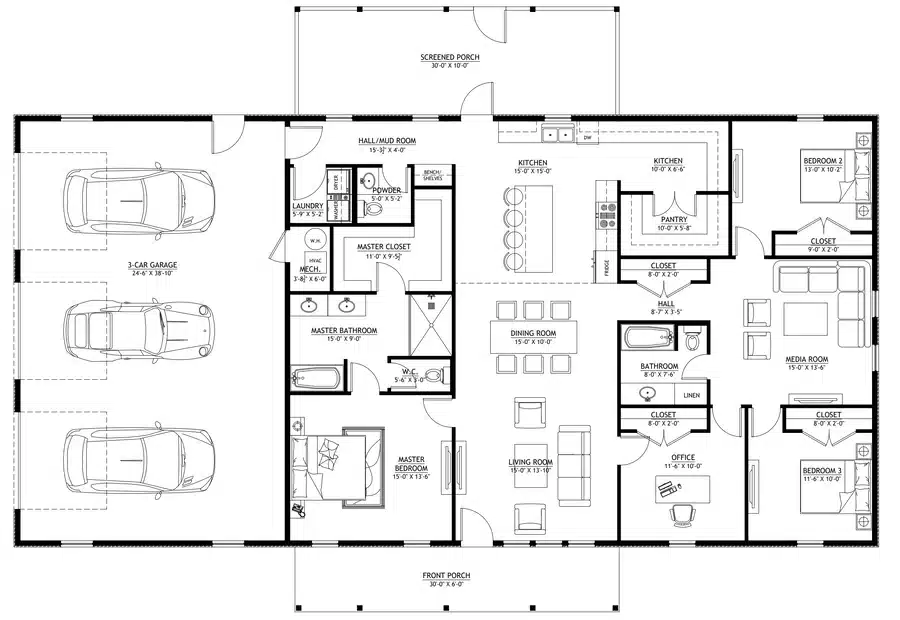
2,197 heated sq ft · 1,003 sq ft garage (3-car) · 180 sq ft porch · 80′ x 56′ · 3 bed · 2.5 bath · post-frame · crawl space
Two things make the Katrina different from everything else on this page. The first is the 300 square foot screened porch — the only one in this lineup. In any climate with mosquitoes, a screened porch is the difference between a porch you use in July and a porch you look at.
The second is that it is a post-frame build, which is what most people mean by a pole barn house. The posts carry the load instead of a stud wall, which means fewer interior bearing walls, faster erection and a structure that tolerates a sloped or difficult site better than a slab-on-grade stick build. It sits on a crawl space rather than a slab for the same reason.
Inside there are 2,197 square feet under 10 foot ceilings — the highest on this page — with three bedrooms, two full bathrooms and a half bath. The garage is 1,003 square feet across three bays, and it is the only plan here that publishes a bay count rather than leaving you to work it out from the square footage.
It shares the Pinewood’s 80 by 56 foot footprint at 200 fewer heated square feet. That space went into the screened porch and the third bay, which is a fair summary of who this plan is for.
View The Katrina PL-71006 Plan Details
$849.99 for the PDF, or $1,099.99 for five printed sets shipped.
BP-2001 Brashear Barndominium Plan

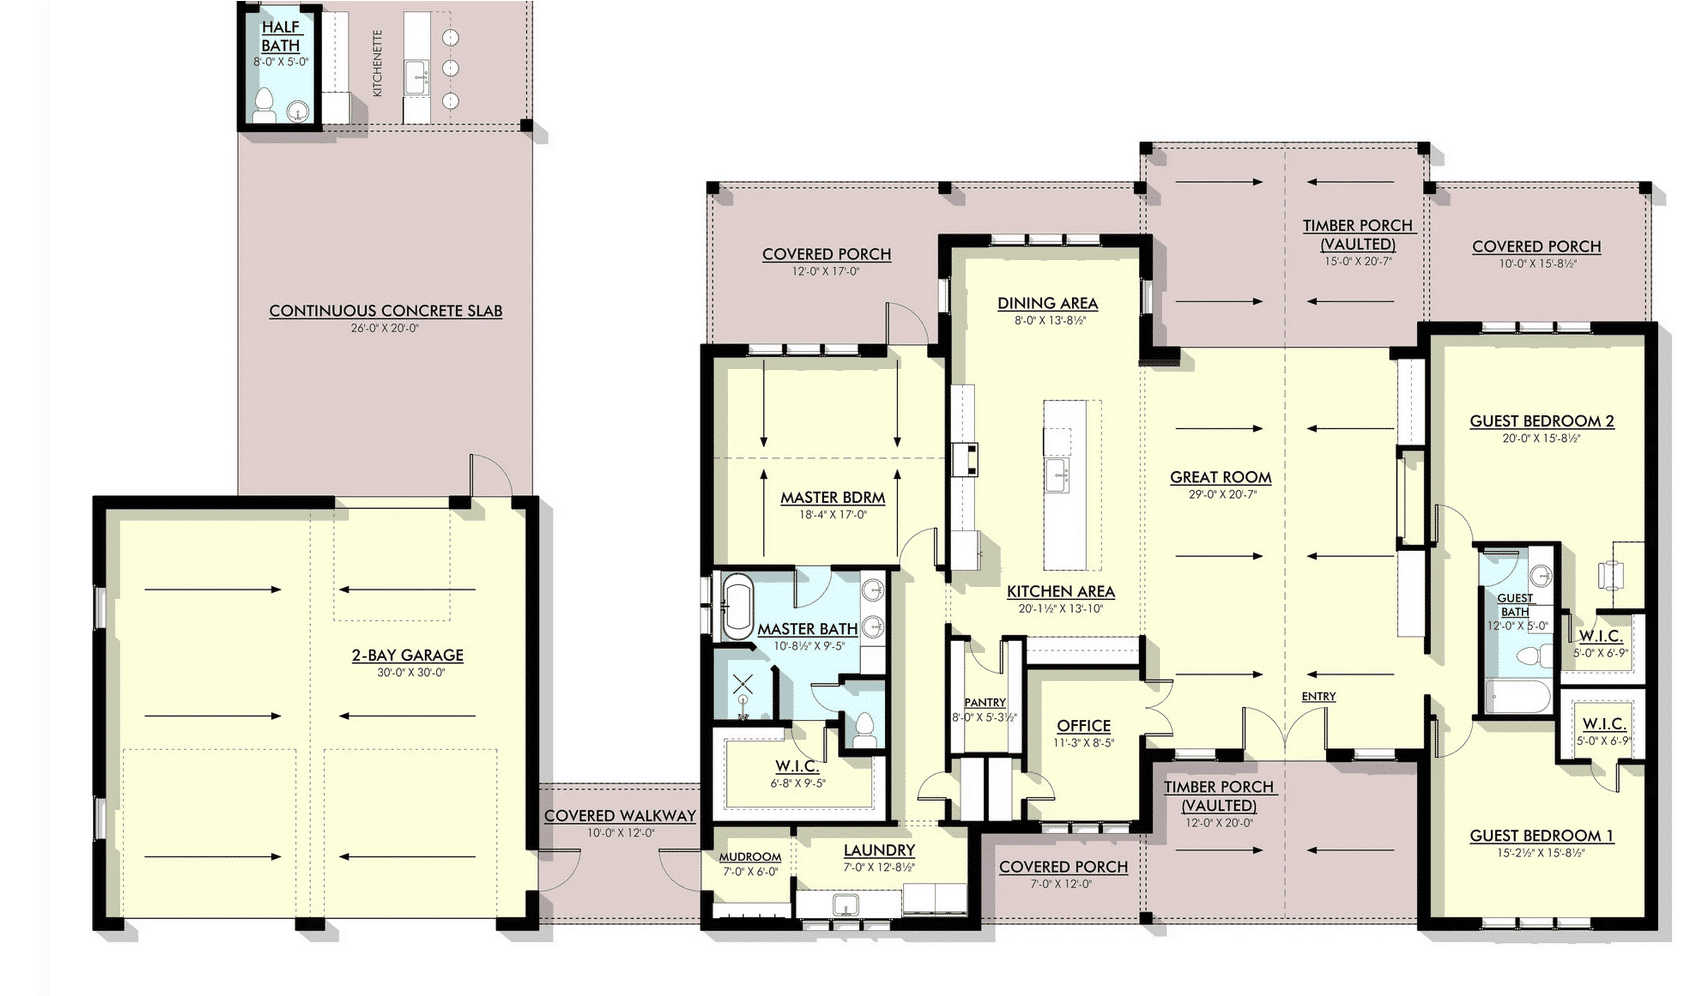
This roomy floor plan includes 2,567 square feet of heated space, 3 bedrooms, and 2 bathrooms, all on a single floor. There is also 2,799 square feet of unheated floor space, comprised of a garage (1,230 square feet), porches (1,169 square feet), and a pavilion (400 square feet).
Those who value outdoor living are going to love this plan. The house has covered porches in the front and back, plus a covered walkway that leads from the house to the separate 2-car garage. Behind the garage is an uncovered patio, plus a covered patio behind that featuring a kitchenette, powder room, and storage.
The main living section of the house is set back a bit from the sections to either side, making for a larger covered front porch. The front doors open on the living room, which has a vaulted ceiling. To the left is the kitchen and dining area. The dining area is set back in a little nook at the rear of the house, which is nice for those who want a tad more separation of space than most modern floor plans offer. The kitchen has a large pantry too. In the living room, there are built-in shelves and a fireplace.
From the living room, doors open to a home office. There are no other entrances to this room, owing to the decision to incorporate a closet. The kitchen also has a doorway that leads to a hallway. Going one direction will take you to the laundry room, mudroom, and covered walkway that leads to the garage.
Going the other direction will take you to the master bedroom, master bathroom, and walk-in master closet. The master bedroom has its own door leading out onto the covered porch, a section of which has partial privacy thanks to the dining room nook protruding outward next to it.
On the opposite side of the living room, there is a hallway that takes you to the two other bedrooms and their shared bathroom. Each room has a walk-in closet. All told, this is a pretty luxurious floor plan.
BCO-40002-M Marie Barndominium House Plan — Two Primary Suites

2,400 heated sq ft · 516 sq ft porch · no garage · 60′ x 53′ · 3 bed · 3 full bath · 1 story · stick frame
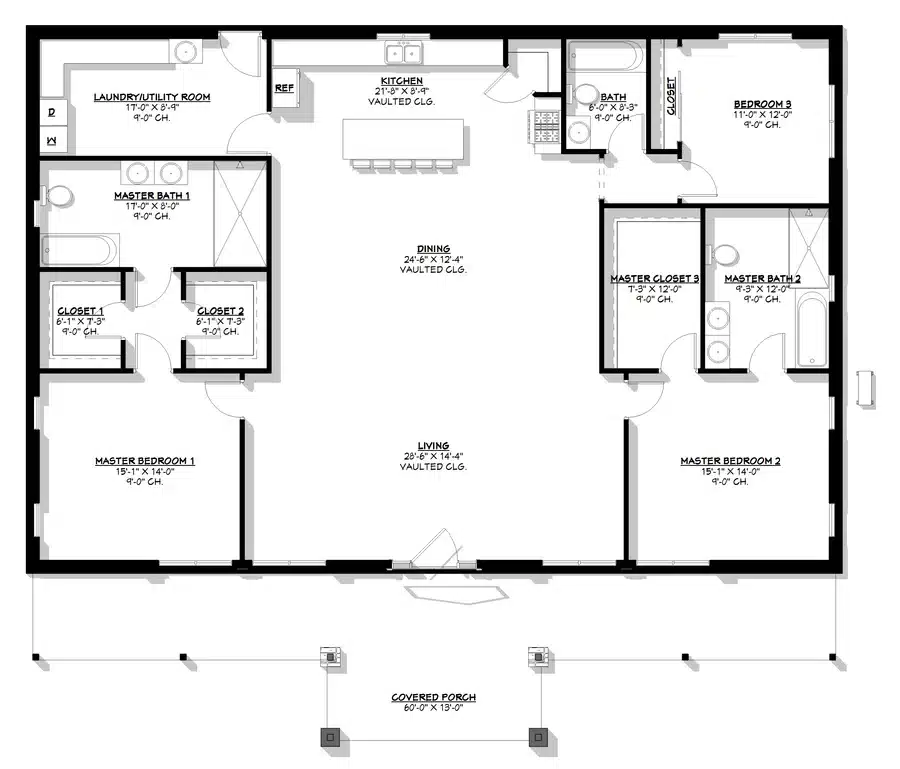
The Marie is the only plan on this page where every bedroom has its own full bathroom, and the only one with two primary suites rather than one. Both have private ensuites; the main suite keeps separate walk-in closets. A third full bathroom serves the remaining bedroom and guests.
That arrangement answers a question the standard three bedroom plan cannot. If a parent is moving in, if adult children are staying, if two couples are sharing, or if a room is being rented, the usual layout forces somebody into the lesser bedroom with the shared bathroom. A 3 bed 3 bath barndominium with two primary suites simply removes the question.
It fits into 2,400 square feet on a 60 by 53 foot footprint — noticeably more compact than the Pinewood’s 80 by 56 at the same heated area, because there is no garage absorbing part of the rectangle. Nine foot ceilings, an 11 foot eave, a 6:12 roof, stick framed on a slab, with 516 square feet of porch.
The trade-off is parking. There is no garage and no carport, so plan on a separate structure or a detached shop. If you need the garage attached and can live with a shared second bathroom, the Pinewood is the same square footage with 1,120 square feet of it under cover.
View The Marie BCO-40002-M Plan Details
$849.99 for the PDF, or $1,099.99 for five printed sets shipped.
Should A 3 Bedroom Barndominium Be One Story Or Two?
Eight of the ten plans here are single story, and for three bedrooms that is usually right. A one story 3 bedroom barndominium floor plan puts every room on the same level as the kitchen, needs no stair, and costs less per square foot to frame because the structure is doing less work.
Two plans go up, for different reasons. The Westchase puts the second and third bedrooms and a shared bathroom on an upper floor reached through a loft, leaving the living room open to a cathedral ceiling below — which buys drama and separation at the cost of stairs between the children and the kitchen. The Beaumont-style arrangement on our 2-bedroom page does the same thing one bedroom down.
The real argument for going vertical is the lot. An 80 by 56 foot single-story footprint needs a genuinely large building envelope once setbacks are applied. If your lot is narrow, sloped, or has a septic field in an awkward place, two stories may be the only way to get 2,500 square feet onto it. If the lot is open farmland, there is very little reason to climb stairs every day.
More options either way: 2 story barndominium floor plans and barndominium plans with a loft.
Choosing Between These Three Bedroom Plans
Ten plans is too many to compare line by line. Route by the constraint that is already fixed for you.
Smallest footprint or tightest budget: the Gorefield, 49 by 31 feet and 1,521 square feet, with no garage to pay for.
Every bedroom needs its own bathroom: the Marie at 3 full baths, or the Barbour at 3 full plus a half.
Two adults sharing who are not a couple: the Marie, the only plan here with two primary suites.
A 3 bed 2.5 bath plan: the Pinewood, the Gorefield or the Katrina — all listed as 2.1 by the designer.
Biggest garage: the Barbour at 1,680 square feet, then the Brashear’s detached garage, then the Pinewood at 1,120.
Most covered outdoor space: the Westchase, with a porch wrapping three sides plus a deck. The Randall wraps all four.
A screened porch: the Katrina, and only the Katrina.
Highest ceilings: the Katrina at 10 feet. Lowest is the Barbour at 8.
A pole barn or post-frame build: the Katrina.
Covered parking without a full garage: the Anna, with a 1,180 square foot carport.
Fewer bedrooms? Our 2 bedroom barndominium floor plans run the same comparison one size down. More? The 4 bedroom barndominium floor plans pick up at 2,209 square feet.
FAQ
How Big Should A 3 Bedroom Barndominium Be?
The plans on this page run from 1,521 to 2,567 heated square feet, and most land between 2,100 and 2,500. Below about 1,500 the third bedroom starts eating the living space rather than adding to it. Above about 2,600 you are usually paying for a larger primary suite or a bigger garage rather than for the bedrooms themselves.
What Does 2.1 Bathrooms Mean On A Barndominium Plan?
Two full bathrooms and one half bathroom. Most listing sites outside this niche write the same thing as 2.5 baths. A 2.2 means two full and two halves. It is worth knowing because searching for a 3 bed 2.5 bath plan and searching for a 2.1 will surface completely different results for the same houses.
Can You Fit 3 Bedrooms In A 40×60 Barndominium?
Comfortably. A 40 by 60 footprint is 2,400 square feet, which is roughly what the Pinewood and the Marie hold with three bedrooms and room left over. The Gorefield does it in 1,519. The real constraint is not the bedroom count, it is whether the garage is inside the rectangle or attached outside it.
Should The Primary Bedroom Be Separated From The Other Two?
In a three bedroom plan, usually yes, and seven of the ten here do it. Putting the primary suite on the opposite side of the living space gives adults acoustic separation from children and gives guests a bathroom that is not reached through someone’s bedroom. The exception is a young family who want to be within earshot at night.
What Is The Cheapest 3 Bedroom Barndominium To Build?
The Gorefield, by a clear margin. It has the smallest heated area at 1,521 square feet, a simple rectangular footprint with no bump-outs, and only 169 square feet of unheated space, so there is no garage or wraparound porch adding cost. A plain rectangle on a slab is the least expensive shape to frame.
Can I Turn The Third Bedroom Into An Office?
Yes, and many buyers do. Keep the closet and the window in the drawings even if you never use them as a bedroom — that is what makes the house appraise and list as a three bedroom rather than a two bedroom with a bonus room, and it costs nothing at the plan stage to leave them in.
Build Your Three Bedroom Barndominium
Every plan here is a complete construction drawing set at $849.99 as a PDF, or $1,099.99 for five printed sets shipped. The printed option is worth the difference if a lender, a permit office and a framer are each going to want their own copy — five sets that survive a job site beat one download that gets printed badly three times.
If a plan is close but not right, the designers modify their own drawings. Moving a wall, flipping the layout, changing a foundation, adding a bathroom to the third bedroom or converting a garage bay to a shop are all standard requests, and pricing is listed on each plan’s own page. Modifying a plan you like is almost always cheaper and faster than starting a custom design from nothing.