
Custom Barndominium Floor Plans
Prices Are $2 Per SQ FT (Heated) & $0.50 Per SQ FT (Garage / Shop / Porch)
$2 per square foot of heated space and $0.50 per square foot of shop, garage and porch. Send us a sketch, a photo, a marked-up stock plan or a list of rooms, and our design team turns it into a complete, International Residential Code (IRC) construction set. First draft in 7 to 10 business days.
- Drawn from your ideas: sketches, Pinterest photos, builder shell dimensions or a stock plan you want reworked
- Full construction set: floor plans, elevations, foundation, framing, electrical, plumbing and HVAC
- Two rounds of revisions and 30 days of support after delivery
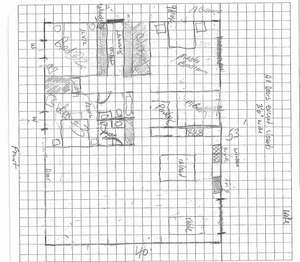
Send Us Your Ideas & Sketches
Send us any sketches or features you want in your dream barndominium build.

We Create Blueprints
We take your ideas and transform them into professional blueprints.

You Build It
Your International Residential Code approved plans are ready for construction.

Custom Barndominium Floor Plans Drawn From Your Sketch

Most custom barndominium projects start with something that doesn’t exist in any catalog: a shop sized for a specific tractor or RV, a second living suite for a parent, a floor plan that has to fit a metal building shell a supplier has already quoted, or a layout that turns the whole house toward the view on the back of the lot.
That is what custom design is for. You bring the requirements, however rough. A pencil sketch on graph paper is enough. Our designers draw the floor plan, check it against the IRC, and build out the full set your builder and county need. You review the draft, ask for changes, and approve it before final delivery.
Custom barndominium floor plans are not limited to one size or style. We draw single-story and two-story homes, shop houses, barndominiums with attached and detached garages, multi-generational layouts, duplexes, and living quarters designed inside a fixed post-frame or red iron shell.
Custom Barndominium Floor Plan Design Pricing
Living Area: $4,800
Shop / Garage / Porch: $600
Estimated Design Fee: $5,400
Order Your Custom Plan →Custom design is priced by the square foot, with a lower rate for the parts of the building you don't heat:
- $2.00 per square foot of heated and cooled living area, with a $1,200 minimum
- $0.50 per square foot of shop, garage, porch and unfinished basement area, with no minimum
The split works in your favor. The shop is usually the most expensive part of a barndominium to build but the cheapest part to draw, so a large shop adds little to your design fee.
Example Custom Plan Prices
| Project | Heated Area | Shop / Garage / Porch | Design Fee |
|---|---|---|---|
| Small Barndominium, No Shop | 1,200 sq ft | 300 sq ft porch | $2,550 |
| Family Home, No Shop | 1,800 sq ft | 500 sq ft garage | $3,850 |
| Shop House | 1,500 sq ft | 2,000 sq ft shop | $4,000 |
| Barndominium With Shop | 2,400 sq ft | 1,200 sq ft shop | $5,400 |
| Large Home With Big Shop | 4,000 sq ft | 3,600 sq ft shop & porches | $9,800 |
Pricing on a design service can change, so the order page always shows the current rate before you pay.
From Basic Sketch To Complete Blueprints In 2 Weeks
Real Customer Reviews
""The company was very easy to work with and made the process seamless...
A recent customer explains how working with us made the process easy and seamless from start to finish.
What's Included In A Custom Barndominium Plan Set
You receive a full construction drawing package, not a floor plan sketch or a rendering. Every custom set includes:
- Cover sheet
- Dimensioned floor plans
- Exterior elevations
- Roof plan and roof framing
- Foundation plan and foundation details
- Electrical plan
- Plumbing plan
- HVAC plan
- Wall sections
Plans follow the International Residential Code, the most widely adopted residential building code in the United States, and are delivered as PDFs you can send straight to your builder, lender and county. Printed sets can be added if you ask before ordering.
That scope is what separates a buildable custom plan from a cheaper "custom floor plan" offer. A floor plan with a 3D rendering is useful for getting rough builder quotes, but your builder and building department will still need the foundation, framing and mechanical sheets before anything gets built.
Who Orders A Custom Barndominium Design
Custom design is the right call when your project has a requirement no published plan was built around. The most common reasons our clients go custom:
Nothing in the catalog is close. You've browsed hundreds of plans and every one needs more than a few changes.
You already have a sketch. You've spent months thinking about the layout and know exactly where every room goes. You need it drawn professionally, not replaced with someone else's idea.
Your shop drives the design. A shop sized for an RV, a boat, a tractor, a lift or specific equipment clearances, with the house fitted around it. See our shop house plans for the stock starting points.
You're building inside a supplier's shell. Your metal building or post-frame supplier has already quoted a 40×60 or 50×80 shell, and you need the interior laid out around fixed column spacing and door openings.
Your land sets the rules. A slope, an odd-shaped lot, setbacks, or a view that has to drive the orientation.
You need a layout nobody publishes. Three generations under one roof, two primary suites with separate entrances, accessible design throughout, or a home business with client access.

How The Custom Design Process Works
Send us your sketches, ideas and one of our stock plans you are basing our layout on.
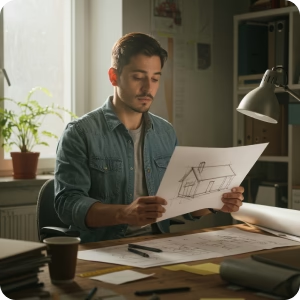
We take your ideas and sketches and turn them into professional blueprints.
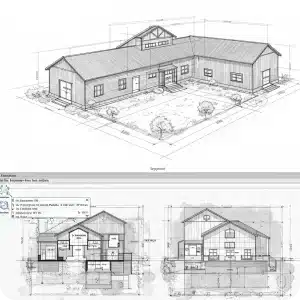
You get to either approve our first draft or send us modification and revision requests.
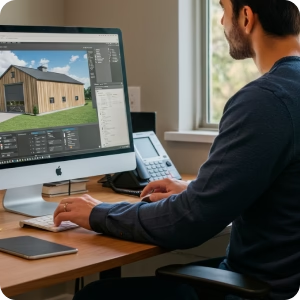
Our plans follow the International Residential Code (IRC), which is the most widely adopted building code in the U.S. Take it to your builder or general contractor and start construction.

Design Your Own Barndominium, Then Let Us Draw It
Plenty of people search for a way to design their own barndominium online, and free floor plan tools are a good place to rough out a layout. What those tools can't produce is a set your builder and county will accept: no foundation details, no framing, no code check, no electrical, plumbing or HVAC sheets.
The fastest route is to do the creative part yourself and hand the technical part to a designer. Before you order, pull together:
- Your overall footprint, or the shell dimensions if you're buying a metal or post-frame building package
- A room list with rough sizes: bedrooms, baths, kitchen, pantry, office, mudroom, laundry, safe room
- A sketch, even a rough one on graph paper or exported from a free planning app
- Photos of homes you like, inside and out
- Shop and garage requirements: door sizes, ceiling height, equipment, RV or boat dimensions
- Lot details that matter: slope, which way the view faces, setbacks, where the driveway comes in
A complete brief is the single biggest factor in getting a first draft that's close to final.
"They were very professional, patient, very helpful...
A first time custom plan buyer explains how we helped take her from starting ideas to completed professional plans.
Custom Vs. Modified Vs. Stock Barndominium Plans
The same design team handles all three, so the right choice depends on how far your project is from an existing plan.
| Stock Plan | Stock Plan + Modifications | Custom Plan | |
|---|---|---|---|
| Typical Cost | About $850–$1,350 | Plan price plus a modification fee | $2 / sq ft heated, $0.50 / sq ft shop ($1,200 minimum) |
| Delivery | Instant download | Varies by changes | About 2–3 weeks |
| Best For | A published layout that already fits | A few changes that keep the footprint | Your own layout, shop, shell or lot requirements |
If a published plan is close (you'd move a wall, flip the primary suite, or change the roof pitch), a modification is usually the faster and cheaper route. Browse all stock barndominium plans or popular starting points like barndominium plans with shops and multi-generational barndominium plans. If the footprint, the room count or the shop itself needs to change, custom is the cleaner path.
What Your Plans Cover And What Your County May Still Need
A construction set tells your builder how to build the house. Depending on your jurisdiction, you may also need items that are tied to your specific parcel and can't be drawn in advance:
- A structural engineer's stamp (required in some counties, not in others)
- A site plan showing where the building sits on your lot
- A property survey
- Soil testing
- Permit applications
Call your county building department early and ask which of these they require. It's a short call, and it tells you exactly what to budget for before you order.
Custom Design Cost Vs. Barndominium Build Cost
The plan is the small number. A builder-finished barndominium commonly runs about $100 to $200 per square foot depending on your location, labor market and finish level, while owner-builders who manage the project themselves often come in lower. Shell kits alone typically run around $30 to $50 per square foot before assembly and interior work.
Against a build that runs into the hundreds of thousands, a custom design fee is a small share of the total, and it's the part that decides whether the finished home actually fits how you live. These are planning ranges for sizing a budget, not quotes. Get local bids before you commit.
Custom Barndominium Floor Plan FAQs
How Much Do Custom Barndominium Floor Plans Cost?
$2.00 per square foot of heated living area with a $1,200 minimum, plus $0.50 per square foot of shop, garage, porch and unfinished basement area. A 2,400 sq ft home with a 1,200 sq ft shop comes to $5,400. Use the calculator above for your own numbers.
How Long Does A Custom Barndominium Plan Take?
The first draft arrives within 7 to 10 business days of payment. After you approve it, the final construction set follows in 3 to 5 business days. Most projects take two to three weeks in total.
What Do I Need To Get Started?
Your heated and unheated square footage to place the order. After checkout, a designer sends an intake form for construction details, and you can share sketches, photos, a stock plan to rework, or a room list.
Can I Make Changes To The Draft?
Yes. Two rounds of clarifying changes are included. Changes that expand the original scope, like adding a story or a bedroom after drawing starts, are billed as additional work, so it pays to include every requirement in your brief.
Can You Design The Interior Around My Metal Building Kit?
Yes. Send the supplier's shell drawings or quote, including width, length, eave height, column spacing and door openings, and the floor plan will be laid out inside that fixed shell.
What Building Code Do Your Plans Follow?
The International Residential Code (IRC), the most widely adopted residential code in the U.S. Some counties add local amendments or require an engineer's stamp, so check with your building department.
Do Custom Plans Include Engineering, A Site Plan Or Permits?
No. A structural engineer's stamp, site plan, survey, soil testing and permit applications depend on your parcel and county and are handled separately.
Can I Get Printed Plans?
Plans are delivered as PDFs. Printed and shipped sets are available if you request them before ordering.
Is There Support After Delivery?
Yes. For 30 days after delivery, the design team will make adjustments your builder or permit office asks for at no extra charge.
Can I Get A Refund?
No. Because every plan is drawn to order, custom design sales are final once work begins, even if the project doesn't move forward. The included revision rounds are there to get the plan right before final delivery.
Should I Modify A Stock Plan Instead?
If an existing plan only needs a few changes that keep its footprint and room sizes, a modification is usually faster and cheaper. If your layout, shop or building shell doesn't match anything published, custom design is the better route.
Start Your Custom Barndominium Floor Plan
Bring your sketch, your shop dimensions or your supplier's shell, and get a complete IRC construction set in about two to three weeks.