


Pinewood PL-61313
$849.99
The Pinewood PL-61313 is a 2,400 sq ft, 3-bed single-story barndominium with a 40×60 living area and a 1,120 sq ft garage. Specs and cost to build.






Pinewood PL-61313 Specifications
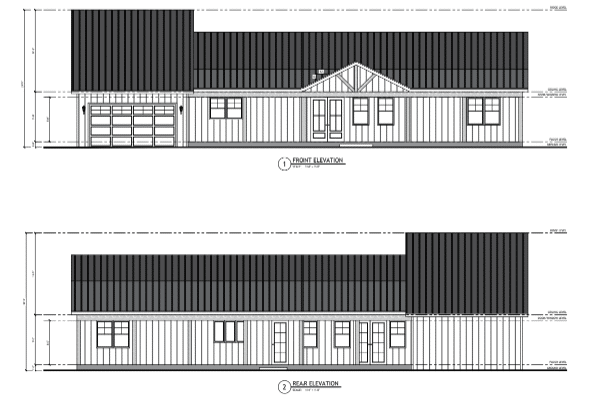
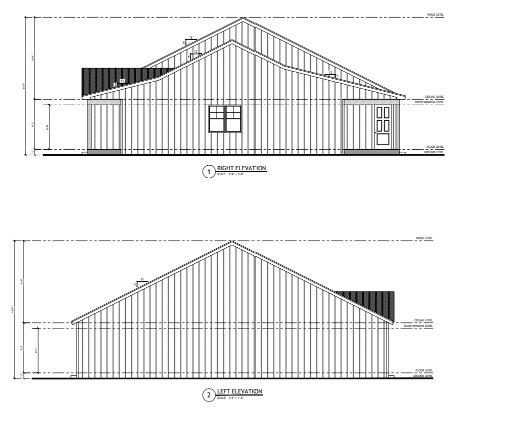
The Pinewood PL-61313 is a single-story barndominium with 2,400 heated square feet inside an 80 by 56 foot building. Three bedrooms, two full baths, an open-concept living area, a separate family room, a dedicated office, a mudroom, a utility room, a secure closet, a 1,120 square foot attached garage, and 960 square feet of porch across the front and rear. Nine-foot ceilings, a concrete slab foundation, stick-frame construction and a 6:12 main roof pitch. Overall height to the ridge is 24 feet 9 inches.

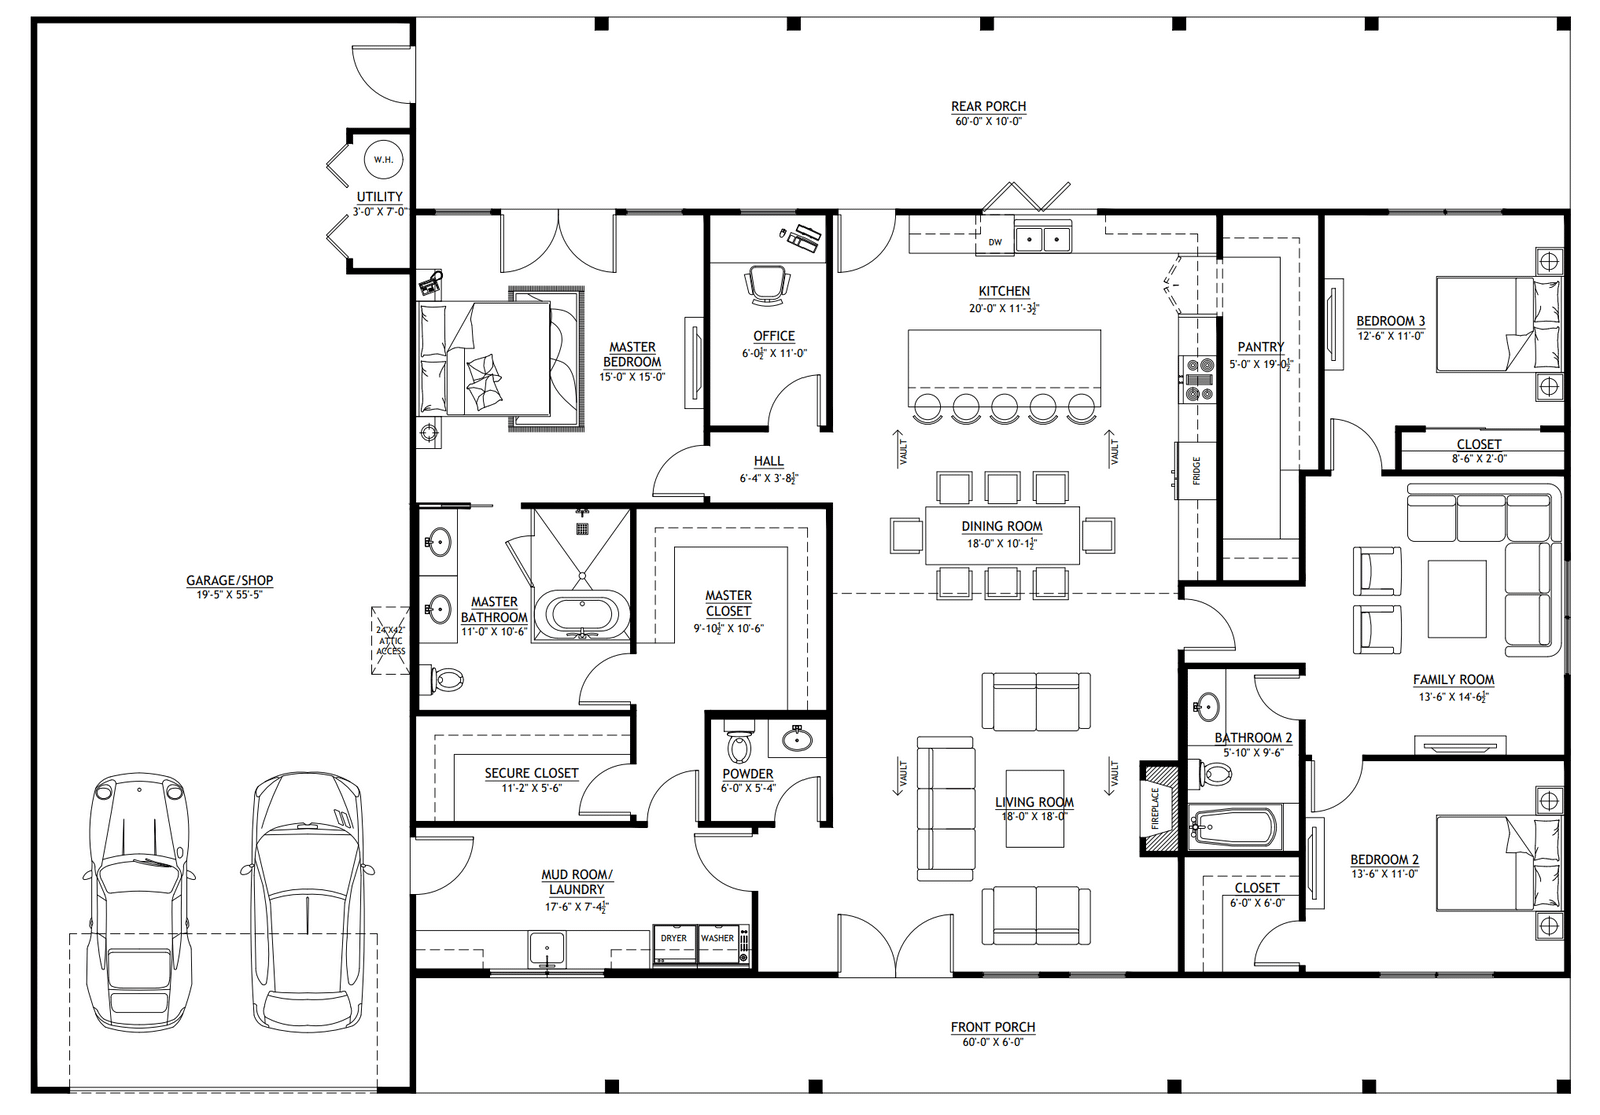
The layout gives you a living room and a family room, which is unusual at this size. Most 2,400 square foot plans spend that area on a single larger great room. Two separate gathering spaces means the television does not have to be in the same room as the conversation, and it is the reason the plan carries an office as well rather than converting a bedroom into one.

The secure closet is worth understanding before you assume it is a safe room. The plan lists it as a secure closet, not a storm shelter, and publishes no wall specification, no anchoring detail and no FEMA reference. A reinforced closet and an engineered safe room are different products with different costs. If storm protection is why this plan appeals to you, price it as a modification and ask the designer what the closet is actually built to.
The garage publishes square footage but not bay count or door sizes. At 1,120 square feet it is comfortably a three-car garage by area, but area does not tell you how the doors are arranged, and a 1,120 square foot garage laid out as two bays plus deep storage is a different building from one laid out as three. Confirm the door configuration with the designer if it matters to your build.
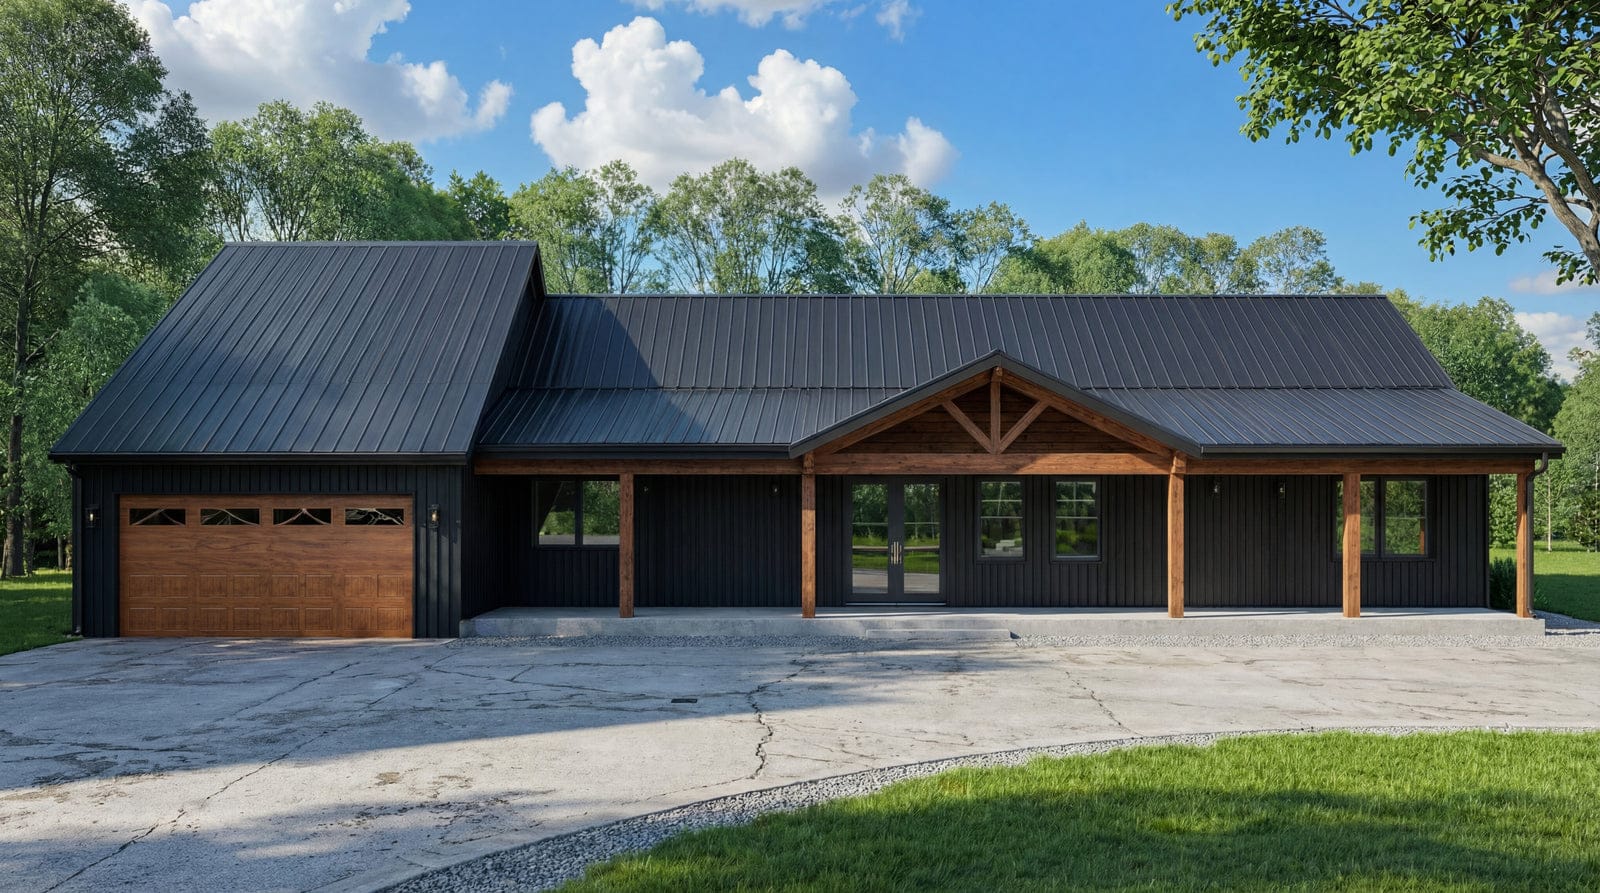
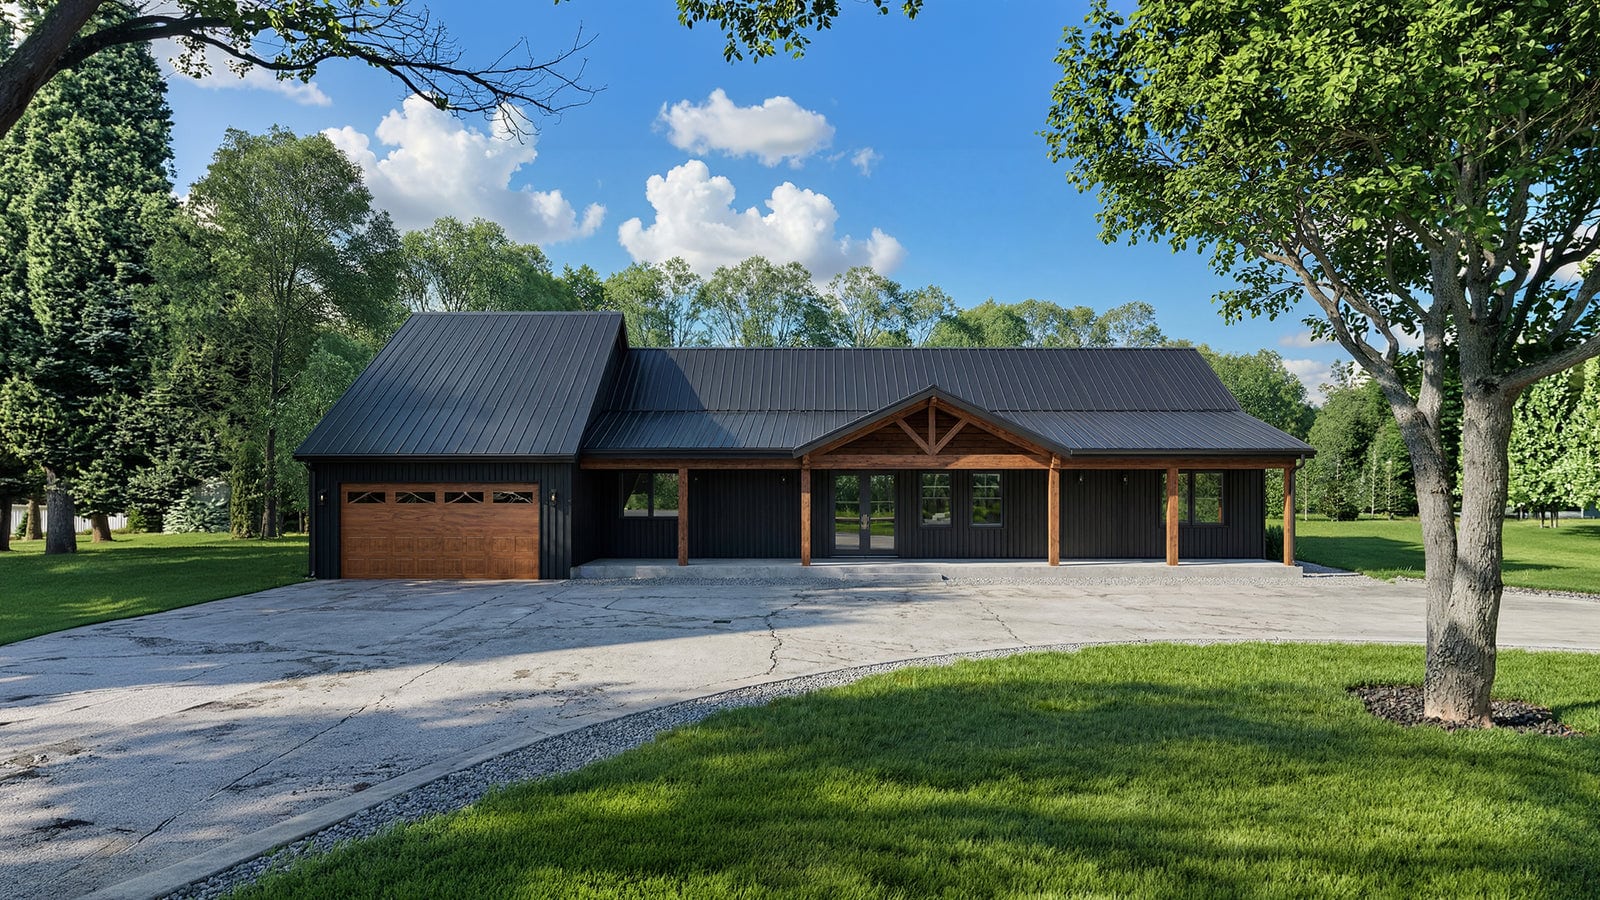
Pinewood Renderings


Why The Pinewood Is Listed As Both 40×60 And 80×56


The Pinewood is listed with two different sets of dimensions and both of them are correct. They describe different things, and knowing which is which is the difference between buying the right plan and being surprised on your lot.
40 by 60 feet is the living space. Multiply it out and you get 2,400 square feet, which is exactly the heated square footage. That rectangle is the house: bedrooms, baths, kitchen, living room, family room, office, utility.
80 by 56 feet is the whole building. Add the 1,120 square foot garage and the 960 square feet of porch to the 2,400 heated and you get 4,480 square feet under roof. An 80 by 56 rectangle encloses 4,480 square feet. The numbers close exactly, which means the published footprint is the outer edge of everything, roof included.
Why it matters: if you plan a site around a 40×60 building you will be 40 feet short. The Pinewood needs 80 feet of width before setbacks, which is a genuinely different lot requirement from the plan it looks like on paper. It is also why the heated-to-total ratio here is 54% — unusually generous for a barndominium, where the garage and shop side of the building often runs larger than the house.
What Does It Cost To Build A Pinewood?
Use a planning range, not a quote. A finished barndominium runs $65 to $160 per square foot depending on where you build, what you finish it in, and how much of the work you do yourself. On 2,400 heated square feet that puts the Pinewood between roughly $156,000 and $384,000 for the conditioned space.
The garage and porches are extra, and they do not cost what the house costs. There is another 2,080 square feet under roof here — a 1,120 square foot garage and 960 square feet of porch. Unheated space is cheaper per square foot than living space, but how much cheaper varies too widely by region and specification to publish a number for. Get it bid separately rather than applying the per-foot figure above to the whole 4,480.
Kit shell pricing does not apply to this plan. The Pinewood is stick-frame on a concrete slab, not a metal building shell, so the $20 to $35 per square foot kit numbers you will see quoted for barndominiums are describing a different product. Price it as conventional construction.
The plan set itself is $849.99 as a PDF for a single build, or $1,099.99 for five printed sets shipped. Modifications are quoted by the designer: minor modifications $400 for up to three changes that do not alter room sizes or overall dimensions, major modifications $1,000 for up to five changes or anything that does. Flipping the plan is $275, a foundation change $350, radiant floor heat $325, a CAD/DWG file $775, a site plan $400 and a material list $375.
Every one of those figures moves with your market. Get three local bids before you commit to a number.
Is The Pinewood Right For You?
The Pinewood is wide, shallow and single story, and those three facts decide most of it.
It fits if you have frontage. Eighty feet of building width, plus side setbacks, means this plan wants a wide lot and does not care about depth. On a narrow deep lot it will not fit no matter how much land you own. If that is your situation, the plan to look at is a deep rectangle rather than a wide one.
It fits if stairs are a problem now or might be later. Everything is on one floor, including all three bedrooms and both baths. There is no loft, no bonus room over the garage and no second story of any kind, which also means no stairwell eating floor area and no separate zone to heat.
It fits if you want an office that is actually an office. The plan draws one, rather than leaving you to give up the third bedroom. Combined with the separate living room and family room, that is three distinct places to be in a 2,400 square foot house — the thing that separates a plan that works from a plan that is merely big enough.
Think harder if you wanted a shop. The 1,120 square feet here is a garage: no published bay count, no overhead door sizes, no floor drains, no shop ceiling height, and the plan copy never calls it a workspace. Barndominiums that are genuinely built around a shop publish those details, and this one does not. If a working shop is the point of the build, start with our barndominium with shop plans instead.
Think harder if you counted on a half bath. The spec panel says two full baths and the description says 2.1, which would mean two full plus a powder room. They cannot both be right. With two full baths across three bedrooms and no powder room, guests share with the secondary bedrooms — workable, but worth confirming with the designer before you buy rather than after.
If the size is right but the shape is not, our 40×60 barndominium house plans collection covers the same living area in a more compact building, and 3-bedroom barndominium floor plans has the full range at this bedroom count. If the Pinewood is close but not quite, a custom plan starts from a conversation rather than a catalog.
FAQ
How Big Is The Pinewood Barndominium?
2,400 heated square feet, all on one floor, inside an 80 by 56 foot building. Total area under roof is 4,480 square feet: the 2,400 heated, a 1,120 square foot garage and 960 square feet of porch. The partner also lists a 40 by 60 foot dimension, which is the living space rather than the whole building.
Is The Pinewood 40×60 Or 80×56?
Both, measuring different things. 40 by 60 feet is the heated living area, and it multiplies out to exactly the 2,400 square foot figure. 80 by 56 feet is the outer edge of the whole building including the attached garage and both porches, and it encloses exactly the 4,480 square feet under roof. Plan your site around 80 feet of width.
How Many Bedrooms And Bathrooms Does The Pinewood Have?
Three bedrooms. The bathroom count is published two different ways: the specification panel says two full baths, while the description says 2.1 bathrooms, which would mean two full plus a half. Confirm with the designer before purchase. The plan also includes an office, a mudroom, a utility room and a secure closet.
Does The Pinewood Have A Garage Or A Shop?
An attached garage of 1,120 square feet. The plan does not publish a bay count, overhead door sizes, garage ceiling height or floor drains, so treat it as a garage rather than a workshop. If you need a working shop, ask the designer what can be changed or start from a plan drawn around one.
Can I Modify The Pinewood Plan?
Yes. Minor modifications are $400 for up to three changes that do not alter room sizes or overall dimensions; major modifications are $1,000 for up to five changes or anything that does. Flipping the plan is $275, a foundation change is $350, radiant floor heat is $325, a CAD/DWG file is $775, a site plan is $400 and a material list is $375.