


Allen RP-10006
$849.99
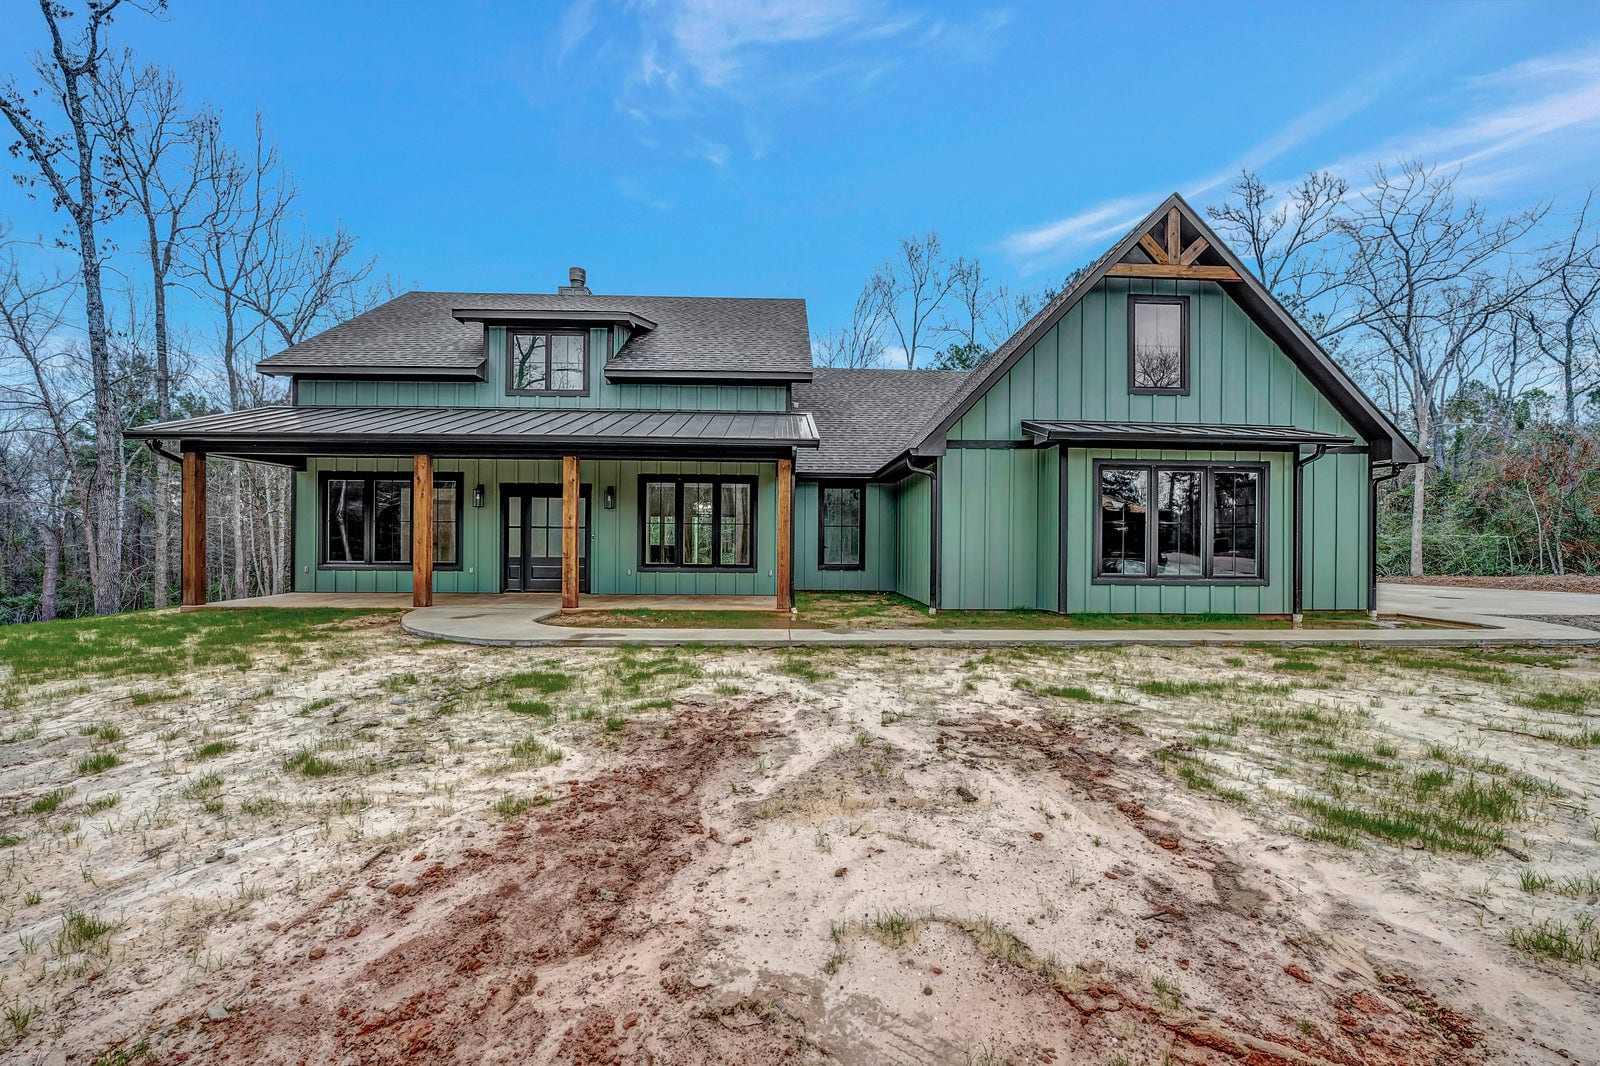
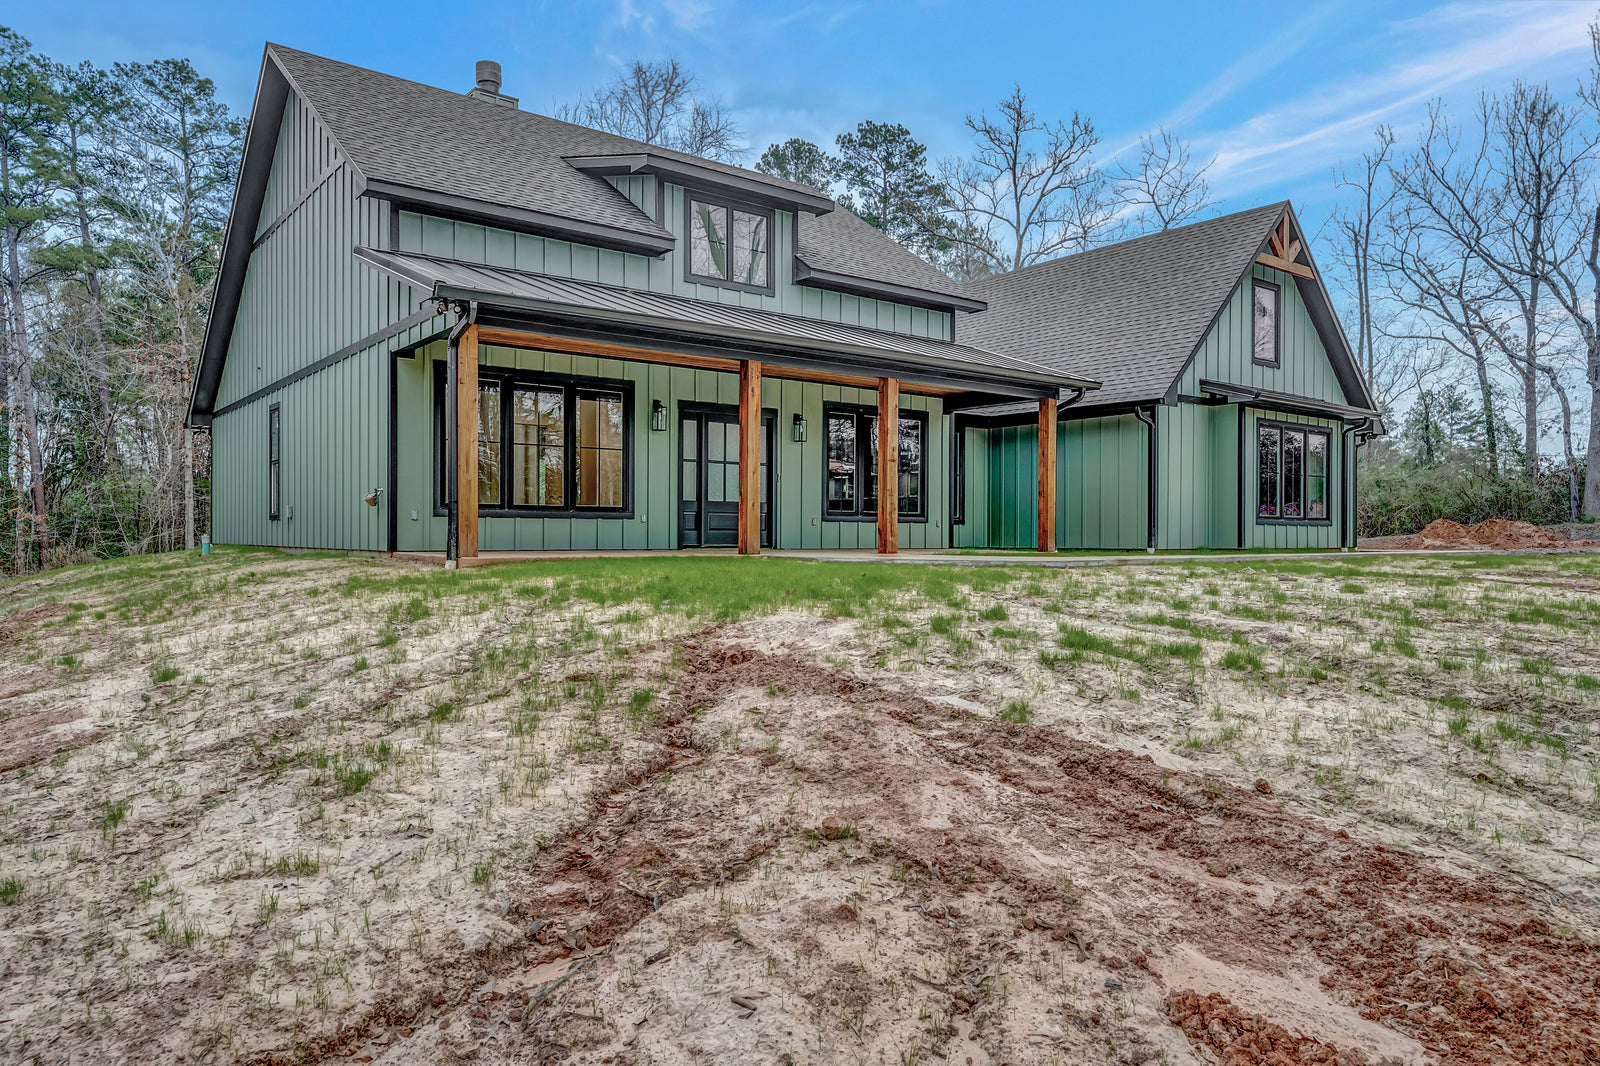
The Allen RP-10006 is a 2,026 sq ft, 3-bed, 2-bath single-story barndominium with a 756 sq ft garage and BBQ porch.






Allen RP-10006 Specifications
Photo Tour Of A Finished Allen
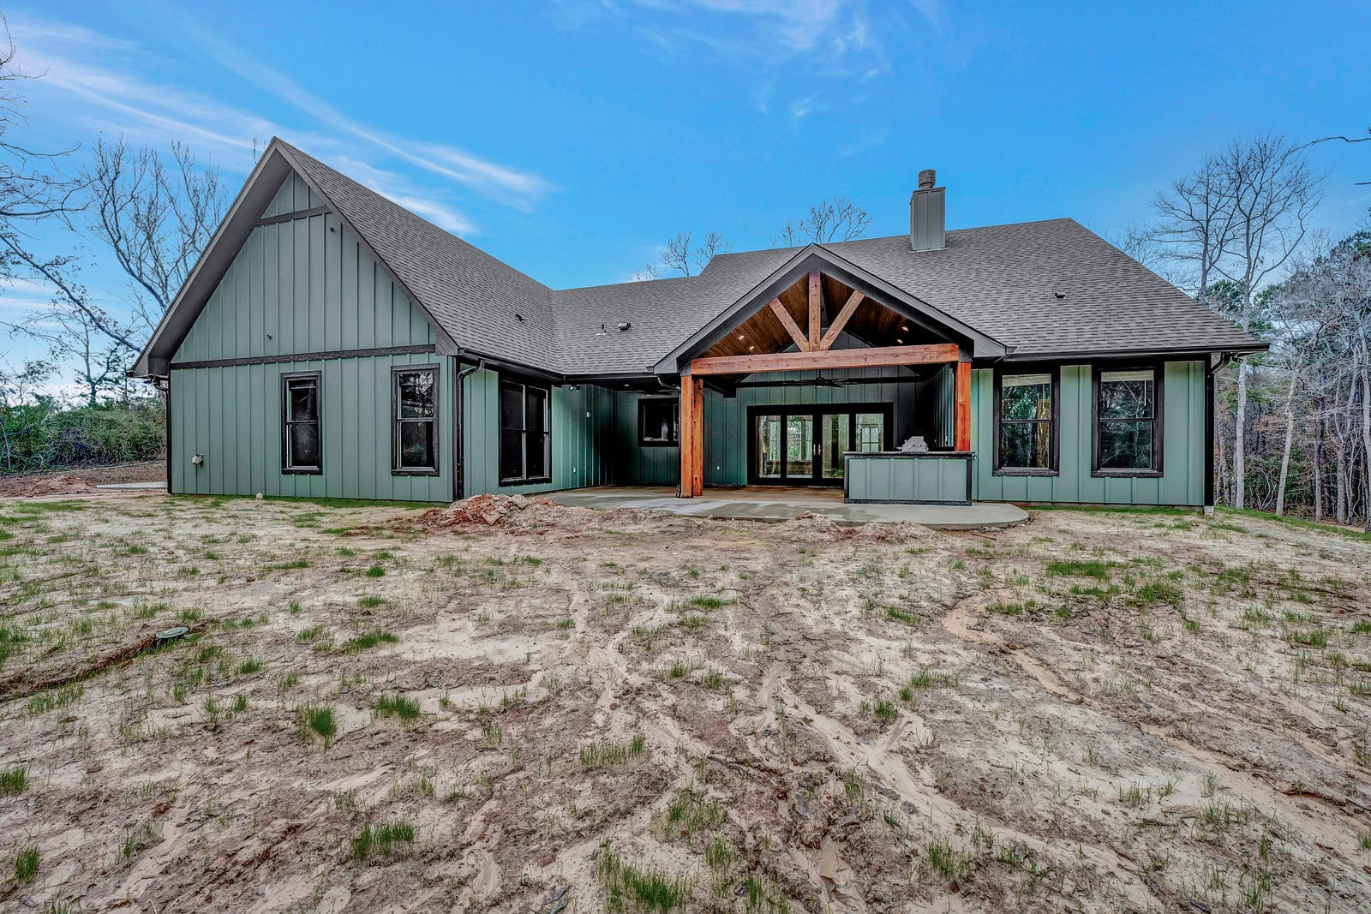
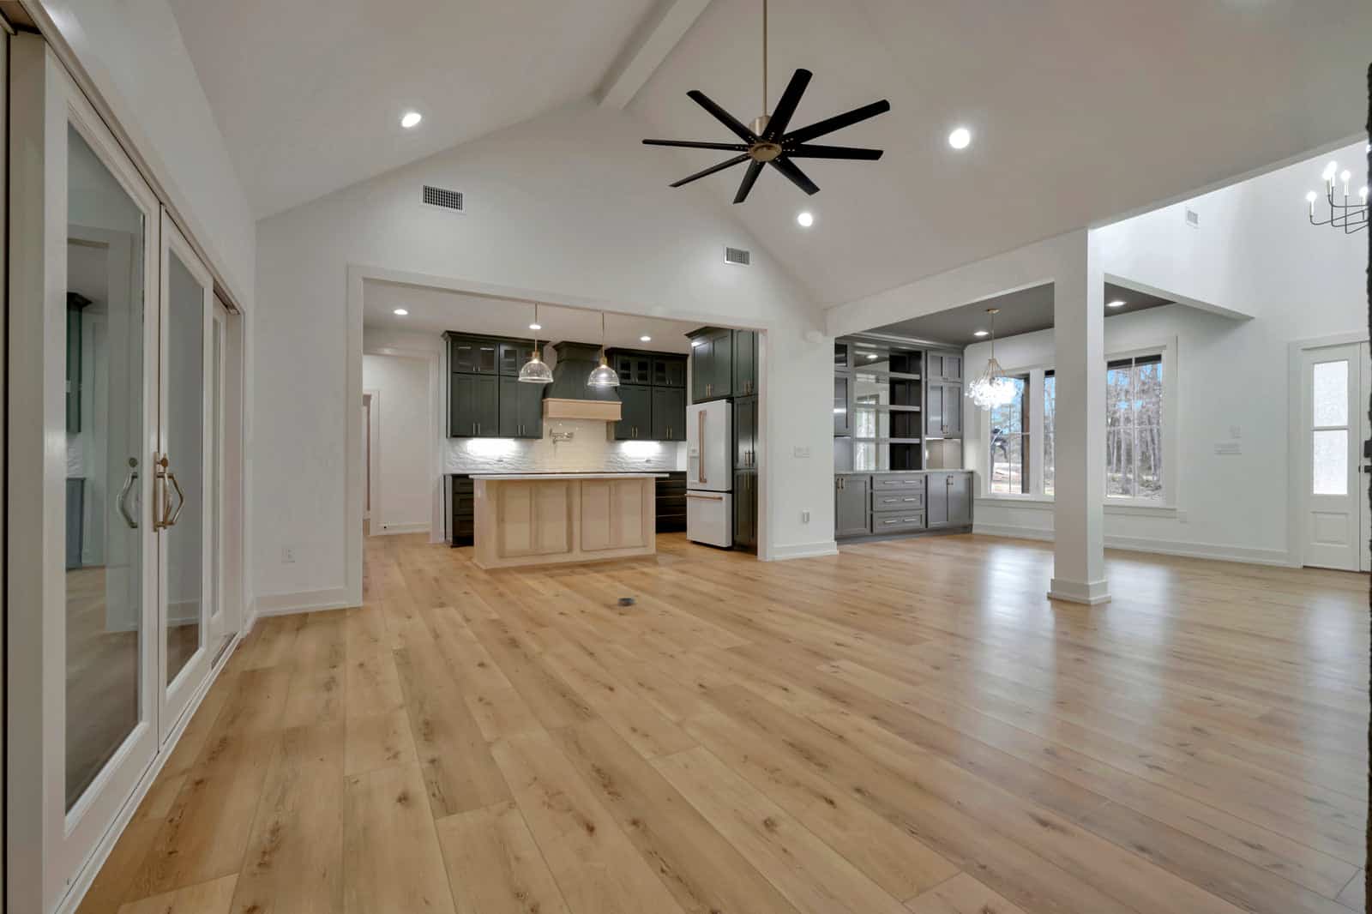
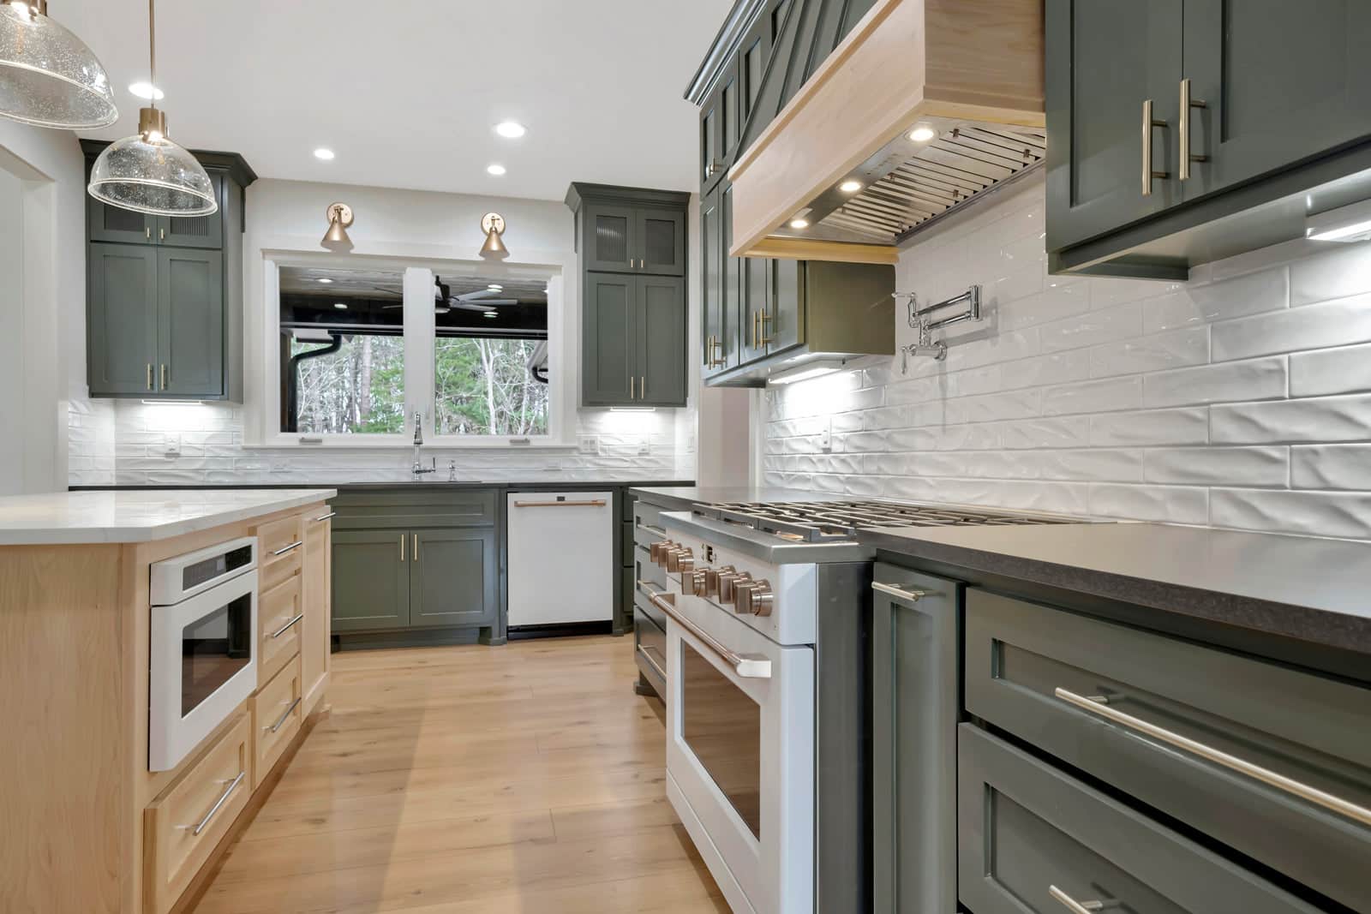
These are photographs of an Allen that has been built, not renderings. The rear porch with its built-in grill is worth a close look; an outdoor kitchen is the kind of thing that reads as a line on a plan but looks like a must have when you see the finished build.






The Allen Floor Plan And Elevations
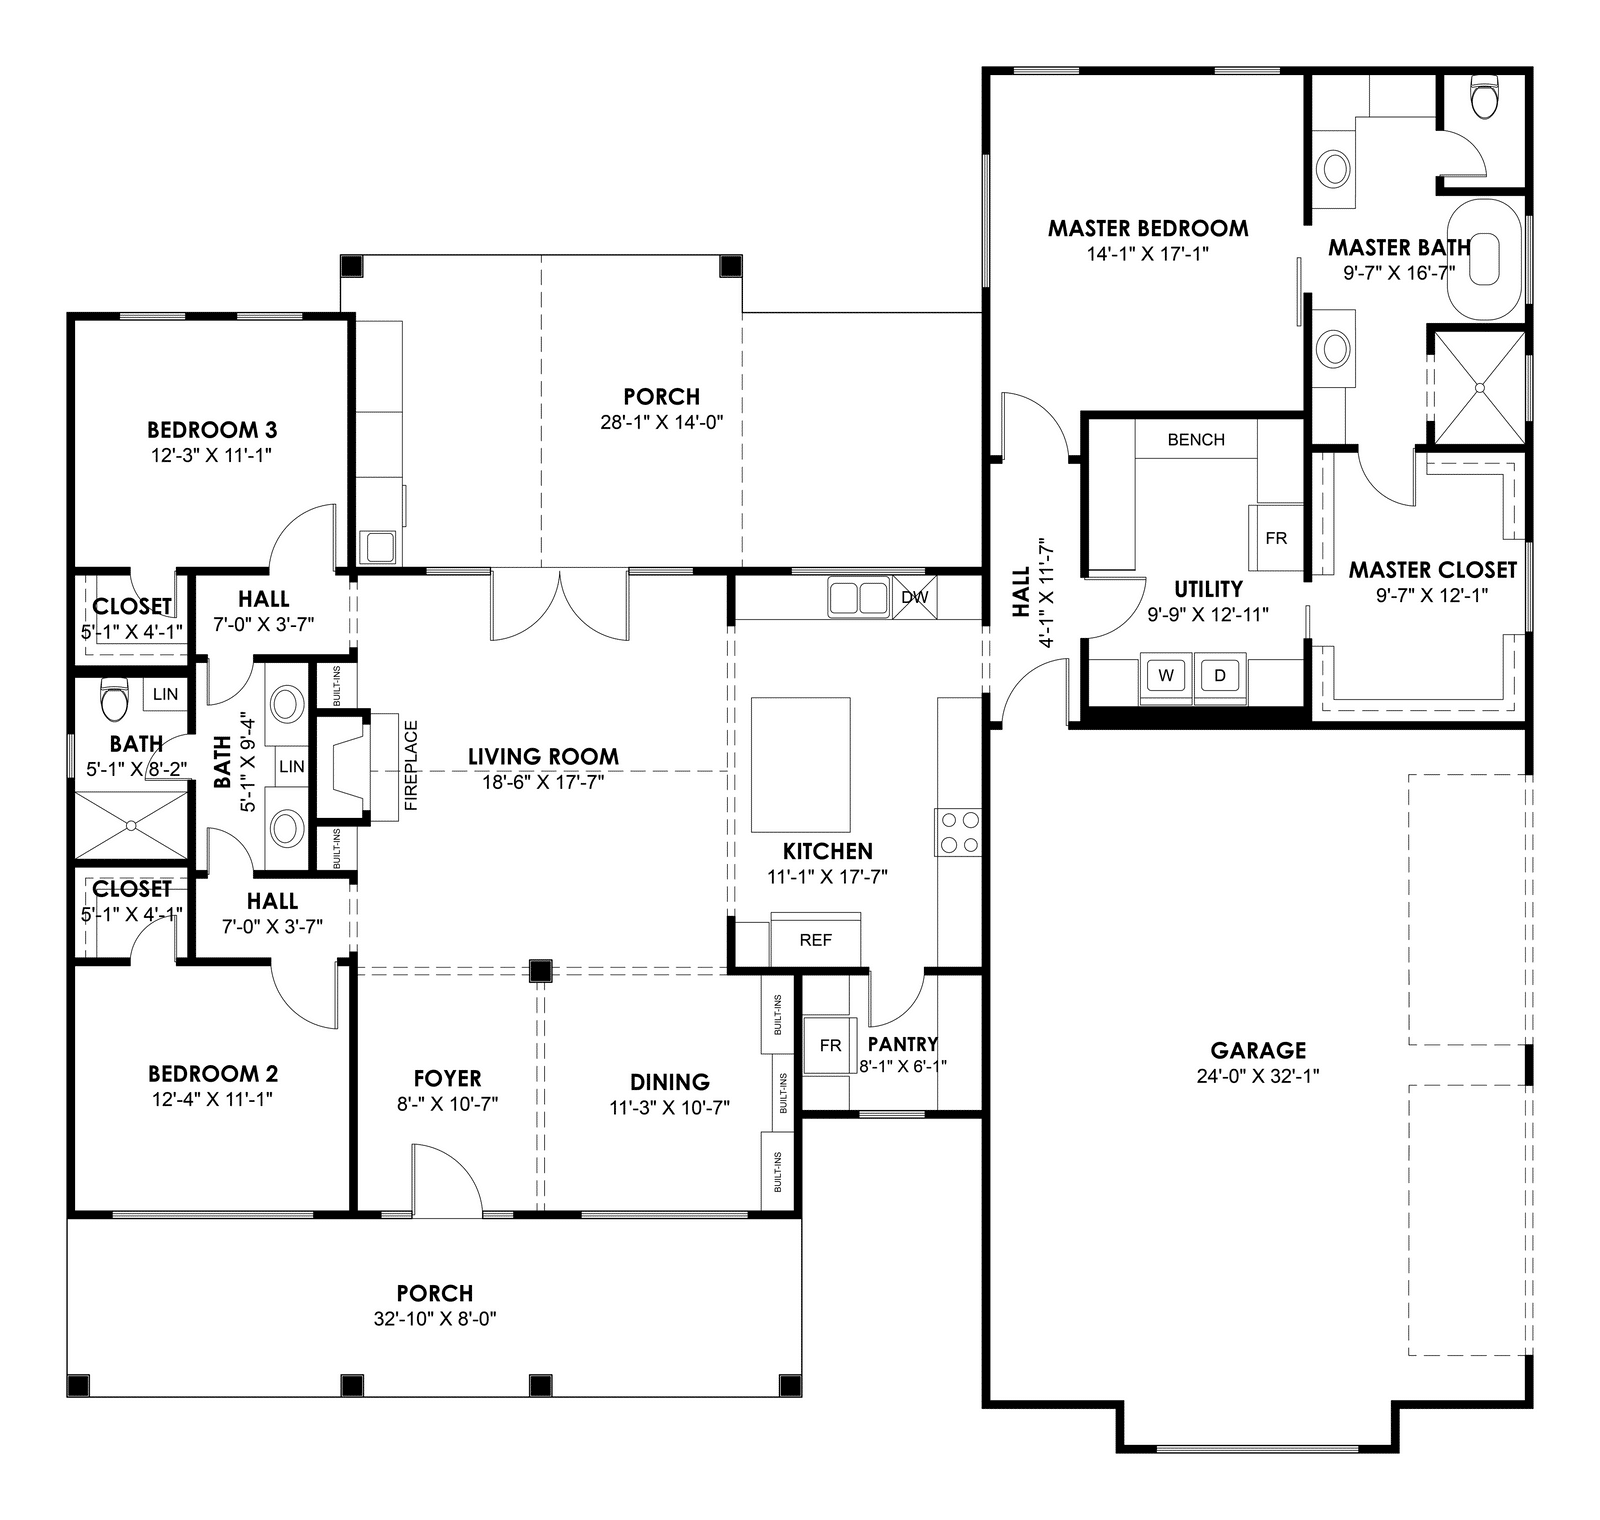
The Allen RP-10006 is a single-story barndominium with 2,026 heated square feet on a footprint of 65 feet 5 inches by 61 feet 11 inches. Three bedrooms, two full baths, a foyer, an open-concept main living area and a utility room positioned next to the master walk-in closet. Nine-foot ceilings, concrete slab foundation, stick-frame construction and an 8:12 main roof pitch.
The attached garage is 756 square feet and holds two vehicles. Porches add 629 square feet, bringing unheated area to 1,385 square feet and the whole structure to 3,411 square feet. There is no carport.
The rear porch has a built-in BBQ grill, which is a small detail that tells you what this plan is for. Front porch for quiet mornings, rear porch built for cooking and entertaining. On a 629 square foot porch allocation, dedicating part of it to an outdoor kitchen is a deliberate choice rather than a leftover.
What Does It Cost To Build An Allen?
Finished barndominiums generally run $65 to $160 per square foot. On 2,026 heated square feet that is roughly $132,000 to $324,000 before land, site preparation, well, septic and utility connections. The 756 square foot garage and 629 square feet of porch carry slab and roof on top of that, so budget for 3,411 square feet of structure rather than 2,026.
The built-in grill is worth pricing separately. An outdoor kitchen means running gas or electric and probably water to the rear porch, plus the masonry or cabinetry the grill sits in — none of which is captured by a per-square-foot porch figure.
Kit shells run about $20 to $35 per square foot with another $10 to $15 per square foot to assemble. Local labor and whether you general-contract yourself move the number more than any design decision. Get county bids before setting a budget. The plan set is $849.99.
Is The Allen Right For You?
Putting the utility room next to the master walk-in closet is the layout decision worth calling out. Laundry within a few steps of where clothes are stored removes the single most repeated trip in a house. It sounds minor on a floor plan and it is the kind of thing people specifically miss when they move to a plan that does not do it.
A near-square 65 by 62 footprint is efficient to build. Close-to-square plans have less exterior wall per square foot of floor than long rectangles, which means less framing, less siding, less insulation and less heat loss. It also fits lots that a 100-foot-wide plan cannot.
Two full baths across three bedrooms is adequate, not generous. There is no powder room, so guests use a bath shared with the secondary bedrooms. For a family of four it works; for regular overnight visitors it is tighter than 2,026 square feet suggests.
A 756 square foot two-car garage is parking and storage, not a shop. If you want a workspace, this plan does not have one and there is no obvious place to put one without a detached structure. Worth being clear about before you buy, because 2,026 square feet of house can make people assume there is room for everything.
Where it is straightforwardly strong: nine-foot ceilings on a 2,026 square foot open plan live comfortably large; an 8:12 pitch gives a single-story building real presence rather than the flat look a shallow pitch produces; and a foyer on a barndominium is unusual and does a lot for how the house feels on entry.
Allen RP-10006 FAQ
How big is the Allen barndominium?
2,026 heated square feet on a footprint of 65 feet 5 inches by 61 feet 11 inches, single story. Unheated area adds 1,385 square feet — a 756 square foot garage plus 629 square feet of porch — for 3,411 square feet of total structure. Ceilings are 9 feet.
How many bedrooms and bathrooms does the Allen have?
Three bedrooms and two full bathrooms. There is no half bath. The plan also includes a foyer and a utility room set beside the master walk-in closet.
Does the Allen have a garage?
Yes, an attached two-car garage of 756 square feet. There is no carport and no separate shop.
Can I modify the Allen plan?
Yes. Minor modifications are $400 for up to three changes that do not alter room sizes or overall dimensions; major modifications are $1,000 for up to five changes or anything that does. Flipping is $275, a foundation change is $350, radiant floor heat is $325, a CAD/DWG file is $775, a site plan is $400 and a material list is $375.
What is included in the RP-10006 plan set?
Front and rear elevations, left and right elevations, detailed floor plan, typical wall section, interior and exterior partition details, electrical plan and roof plan. $849.99 as a PDF for a single build; five printed and shipped sets are $1,099.99.