


Morgan PL-62511
$1,349.99
The Morgan PL-62511 is a 5-bed, 4-bath two-story barndominium with a loft, craft room and Jack and Jill bath.






Morgan PL-62511 Specifications
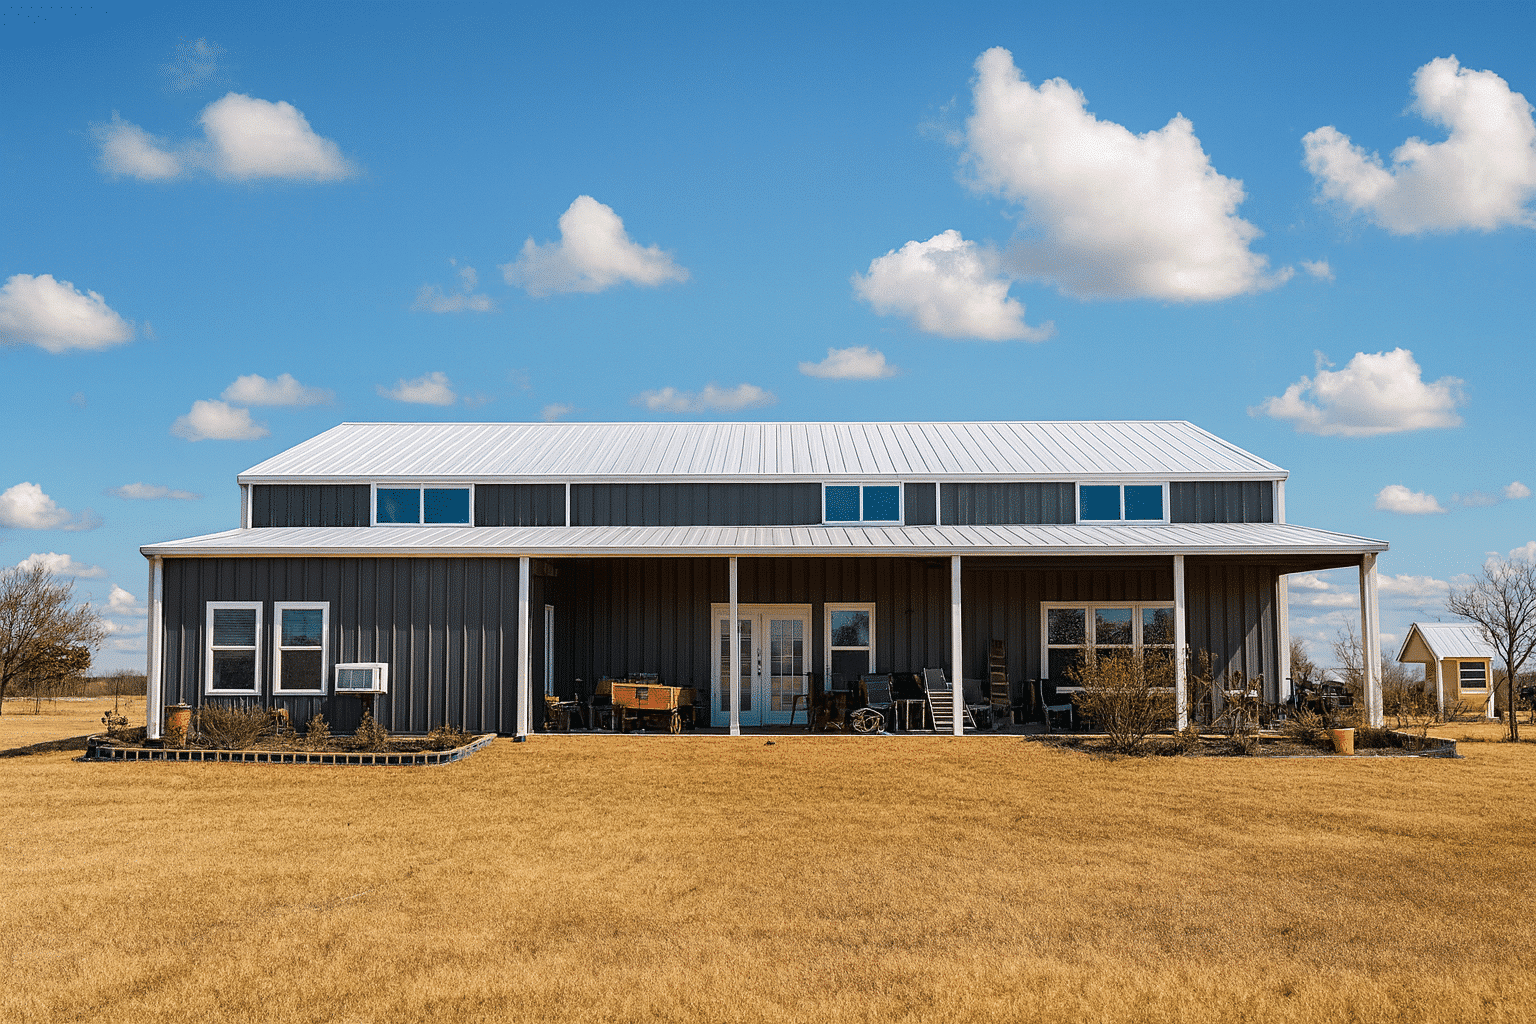
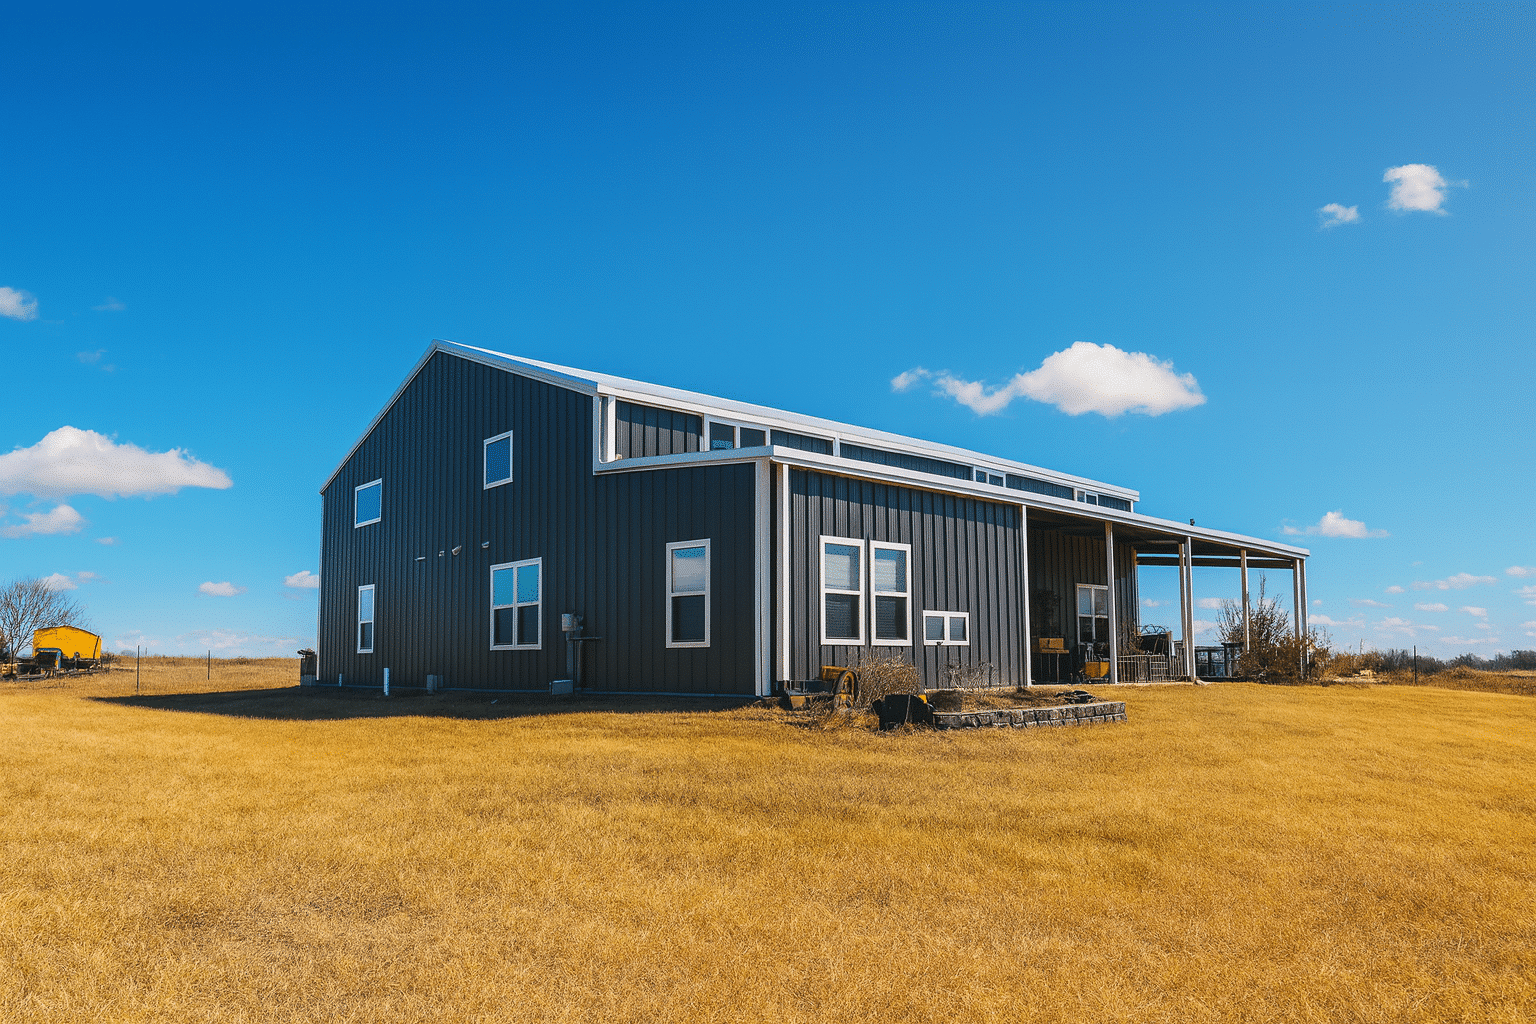
Photo Tour Of A Finished Morgan
These are photographs of a Morgan that has been built, not renderings. Five bedrooms across two floors is difficult to picture from a plan and much easier to judge from the finished rooms.


The Morgan Floor Plan


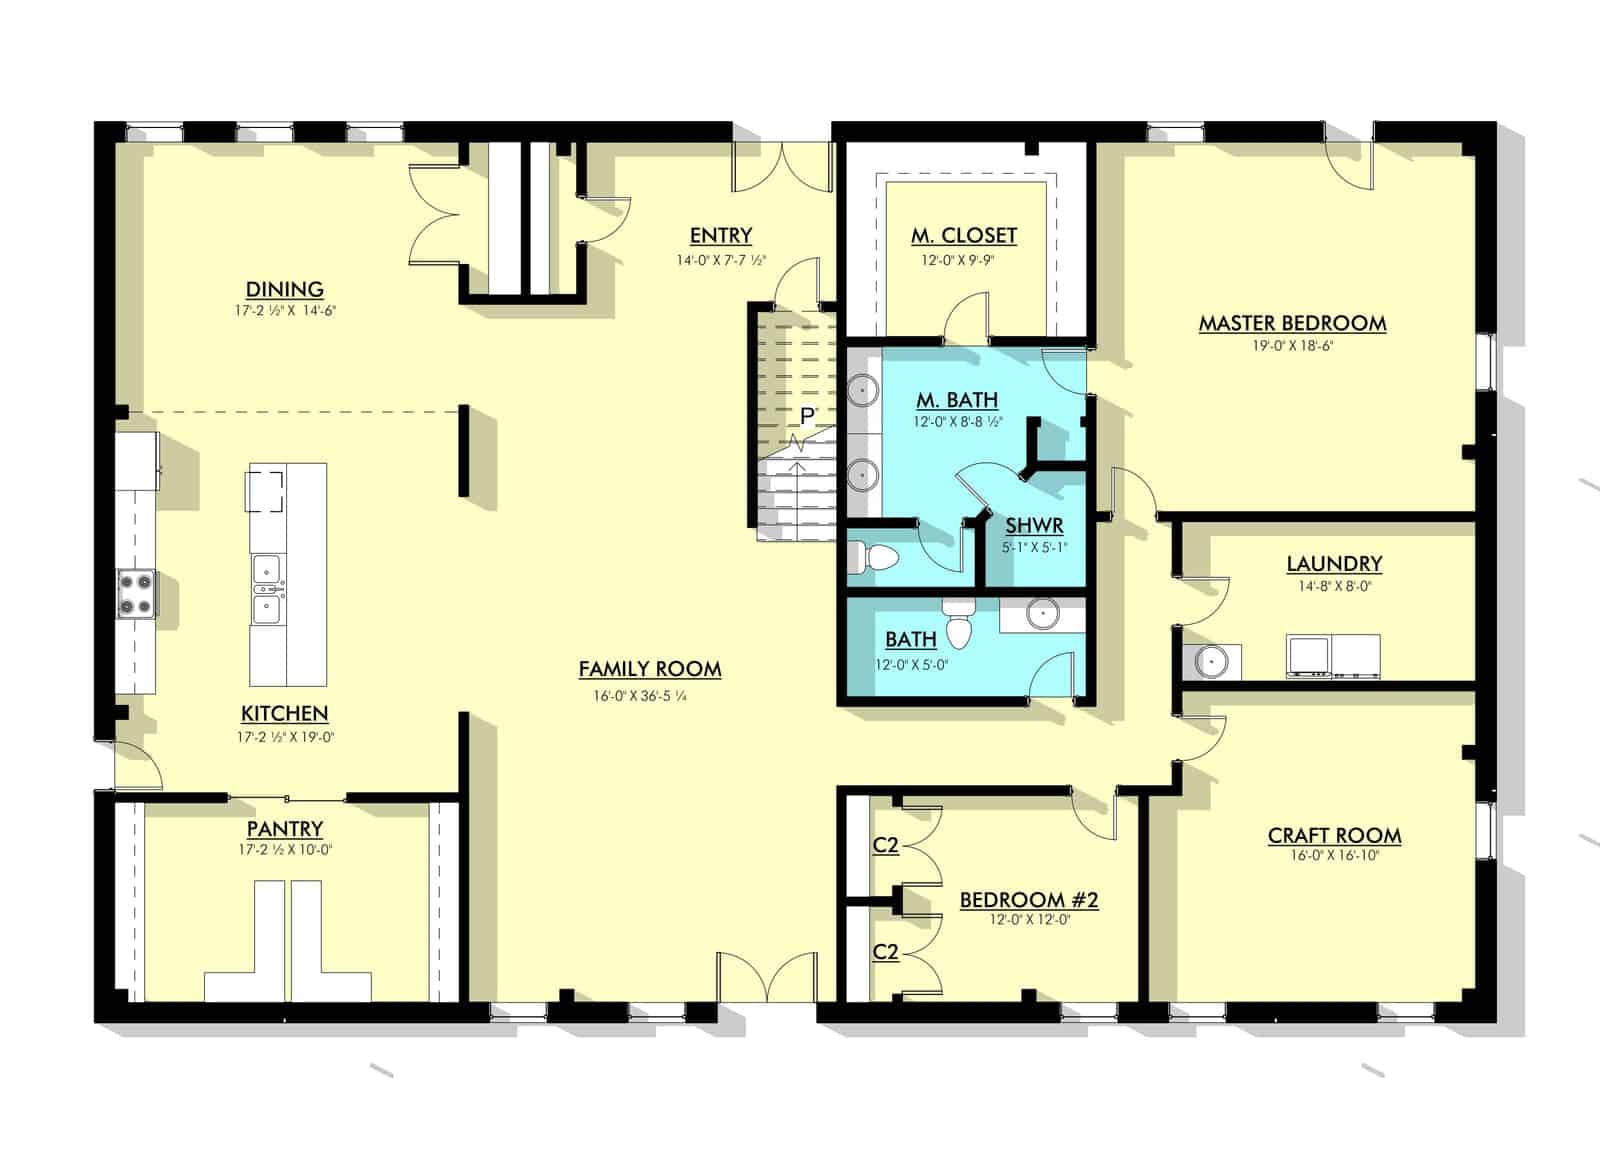
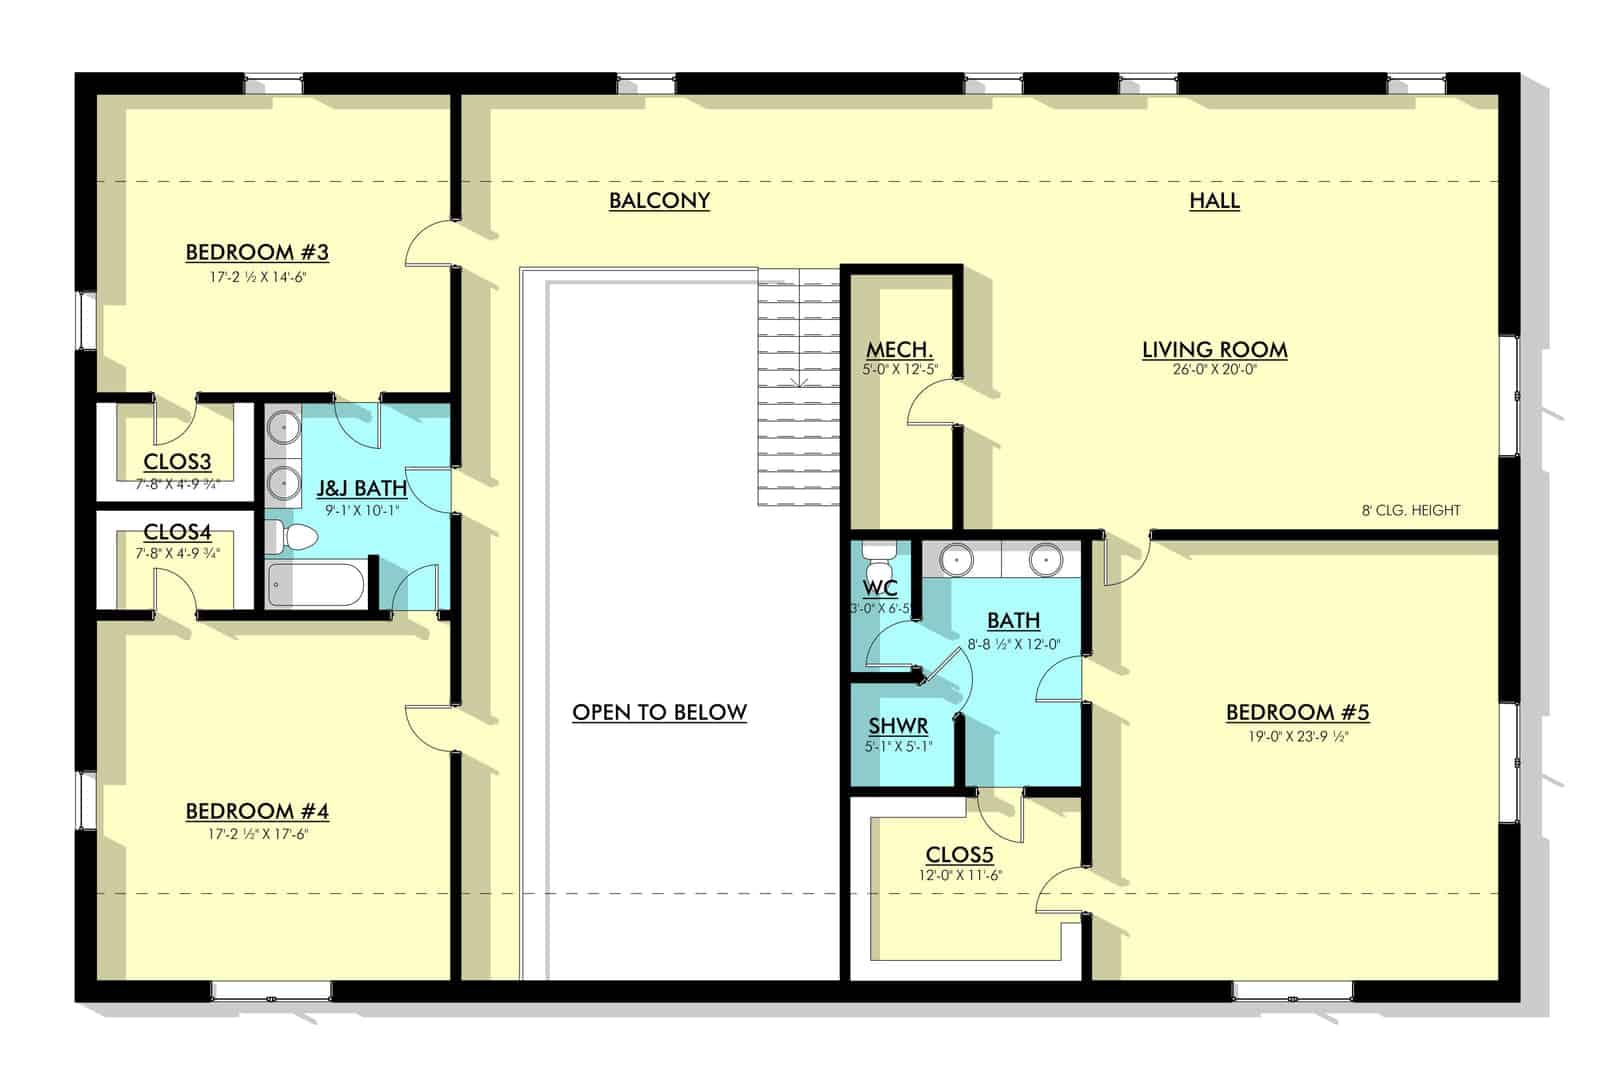
The Morgan PL-62511 is a two-story barndominium on a 70 by 45 foot footprint with five bedrooms and four full bathrooms. Eight-foot first-floor ceilings, concrete slab foundation, stick-frame construction, a 4:12 main roof pitch and an overall height of 24 feet 2½ inches.
The main floor is built around a large open family room, dining area and kitchen with an island and a walk-in pantry. There is a craft room on the main floor that would work equally well as an office, and the master bedroom has a door to the back yard. Upstairs there is a second living room, a loft, and two secondary bedrooms sharing a Jack and Jill bathroom, one of which has its own walk-in closet.
There is no garage, no carport and no published unheated area at all. That is unusual on a plan this size and it is a real planning consideration rather than an oversight — everything you build here is conditioned living space.
What Does It Cost To Build A Morgan?
Finished barndominiums generally run $65 to $160 per square foot before land, site preparation, well, septic and utility connections. Because this plan has no garage, no porch and no shop, that per-square-foot figure is unusually close to the true cost of the structure — there is no unheated area quietly adding slab and roof outside the heated total. That is the opposite of most plans in this catalog and it makes early budgeting simpler.
Kit shells run about $20 to $35 per square foot with another $10 to $15 per square foot to assemble, though two-story systems are where metal building packages get less straightforward; confirm your supplier handles the second-floor structure before assuming that price applies. Your local labor market and whether you act as your own general contractor will move the final number more than any design decision. Get quotes from builders in your county.
The plan set is $1,349.99.
Is The Morgan Right For You?
Five bedrooms and four full baths is the headline, and it is a genuinely rare combination. Most barndominium plans top out at three or four bedrooms. Four full baths across five bedrooms means nobody is queuing, and the Jack and Jill arrangement upstairs gives two children a shared bath without giving up a hallway. For a large family, a blended household, or anyone who regularly hosts, this is one of the few stock plans that actually accommodates it.
The absence of a garage is the trade, and it is a significant one at this size. A five-bedroom household generates vehicles, bicycles, sports equipment and lawn gear, and this plan provides nowhere to put any of it. There is no mudroom either. Price a detached garage into your budget from the start; built standalone later it will cost more than it would have as part of this build.
Eight-foot first-floor ceilings are low for a house this large. In a big open family room, eight feet reads noticeably lower than nine or ten and works against the sense of space the layout is trying to create. It is part of why a two-story building sits at just over 24 feet overall. If ceiling volume matters to you, price it as a major modification before you buy.
A craft room that doubles as an office is the kind of flexible room a big household actually uses, and having it on the main floor rather than upstairs means it works for someone who needs to be near the kitchen and the front door. Combined with the upstairs living room, the plan gives you three distinct places to be, which is what separates a large house that works from a large house that is just big.
Morgan PL-62511 FAQ
How many bedrooms and bathrooms does the Morgan have?
Five bedrooms and four full bathrooms. Two of the upstairs secondary bedrooms share a Jack and Jill bathroom. The plan also includes a main-floor craft room, an upstairs living room and a loft.
Does the Morgan floor plan have a garage?
No — the plan publishes no garage and no carport, and no unheated area of any kind. Covered parking would be an additional detached structure.
What are the Morgan’s dimensions?
70 feet wide by 45 feet deep, two stories, with an overall height of 24 feet 2½ inches and 8 foot first-floor ceilings. Foundation is a concrete slab and construction is stick frame with a 4:12 main roof pitch.
Can I modify the Morgan plan?
Yes. Minor modifications are $400 for up to three changes that do not alter room sizes or overall dimensions; major modifications are $1,000 for up to five changes or anything that does. Flipping is $275, a foundation change is $350, radiant floor heat is $325, a CAD/DWG file is $775, a site plan is $400 and a material list is $375.
What is included in the PL-62511 plan set?
Front, back, left and right elevations, detailed floor plan, electrical plan, flooring plan, ceiling joist plan, roof plan, plumbing plan and foundation plan. $1,349.99 as a PDF for a single build; five printed and shipped sets are $1,599.99.