


Marcus LP-2802
$849.99
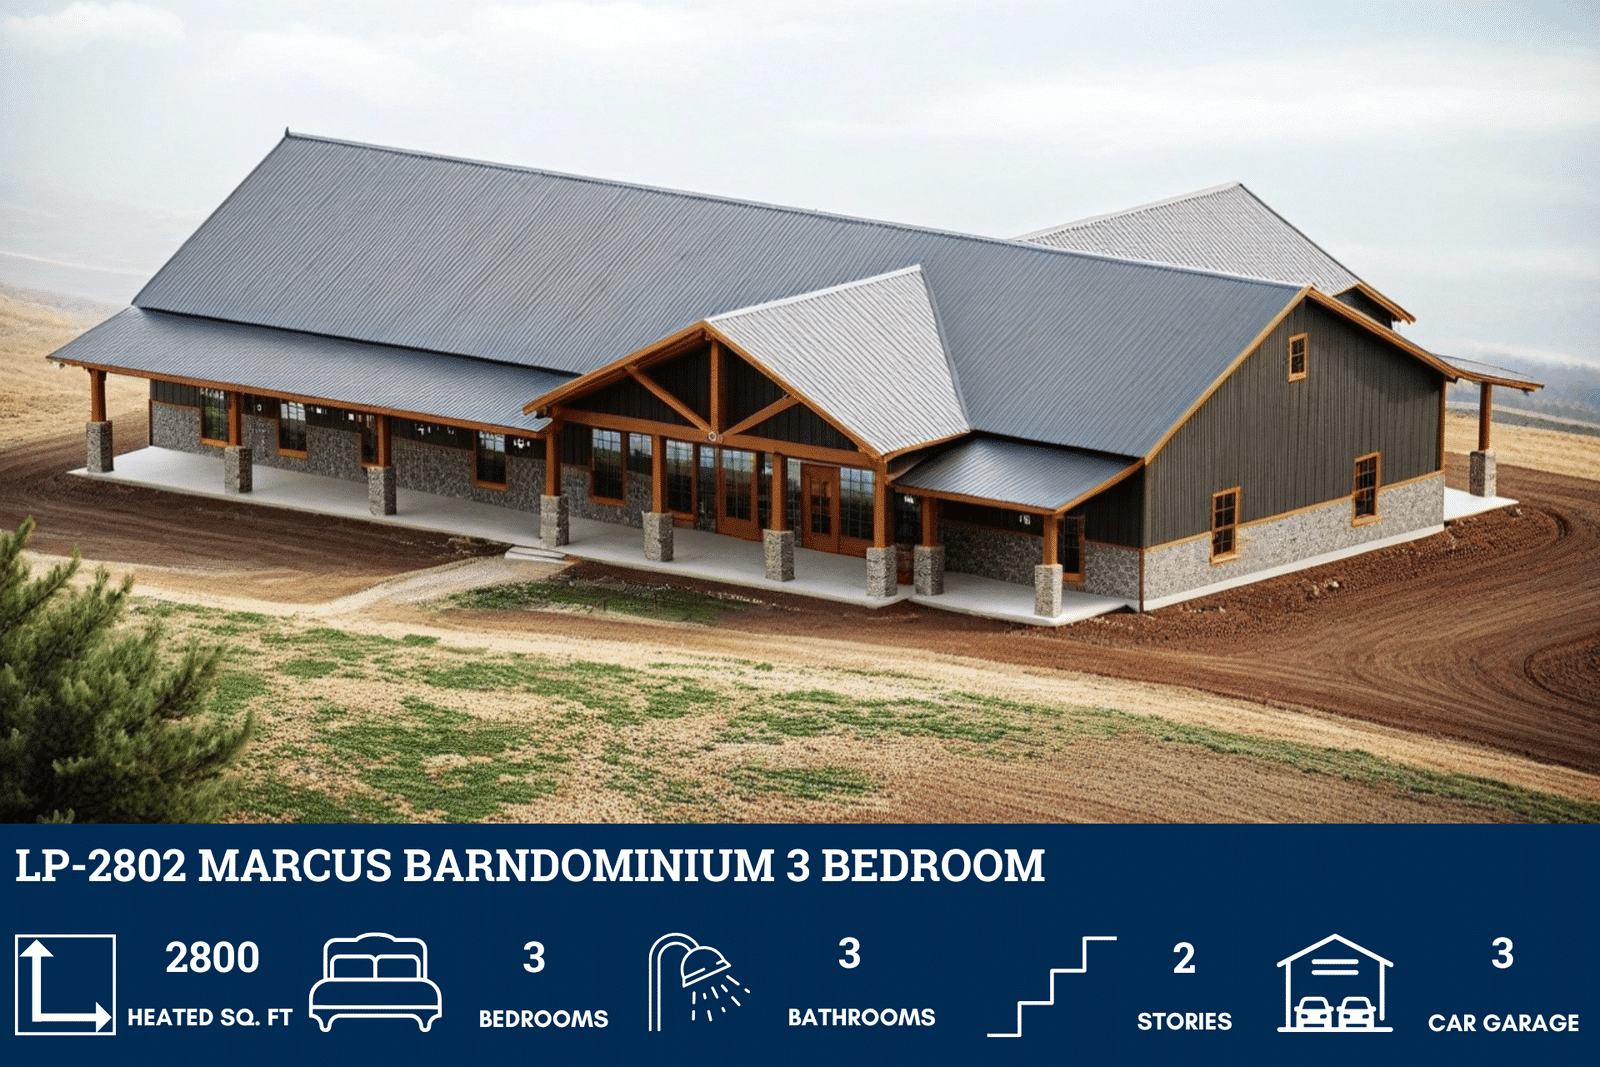
The Marcus LP-2802 is a 2,800 sq ft metal-shell barndominium with 2,877 sq ft of porch, a 3-car garage and an open loft.






Marcus LP-2802 Specifications
Photo Tour Of A Finished Marcus
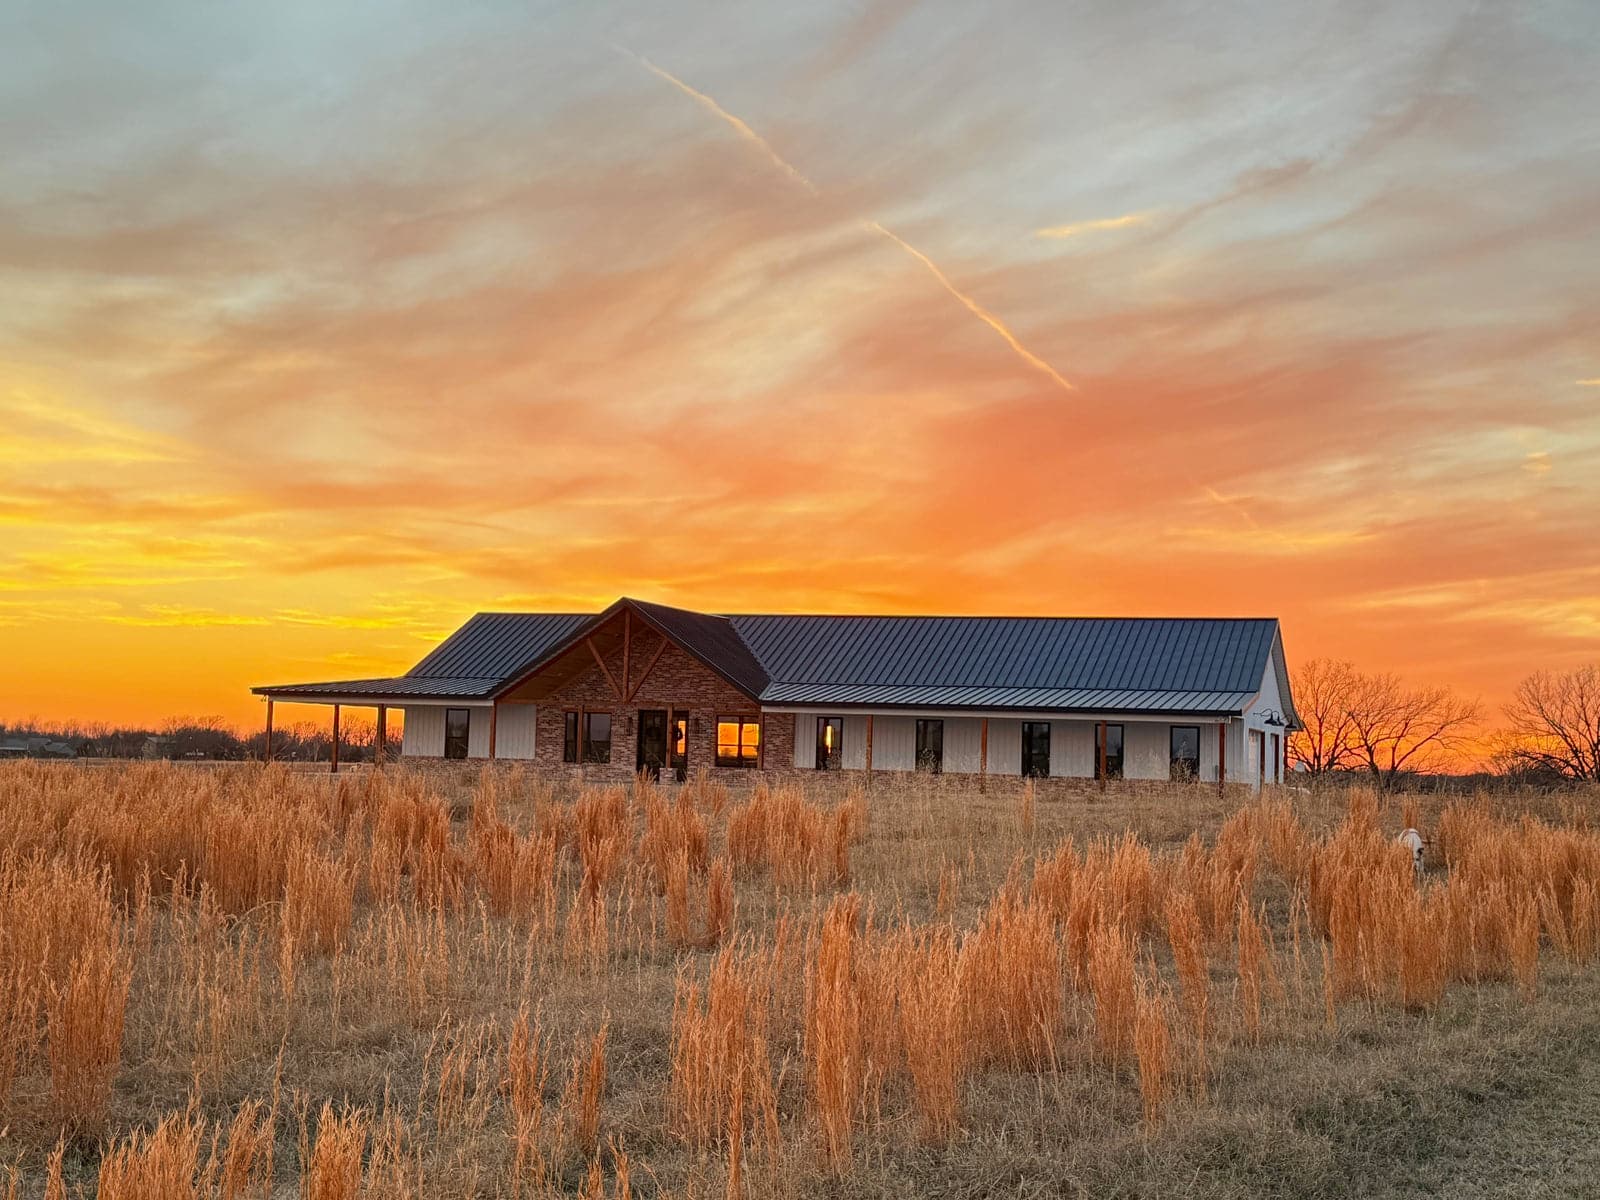
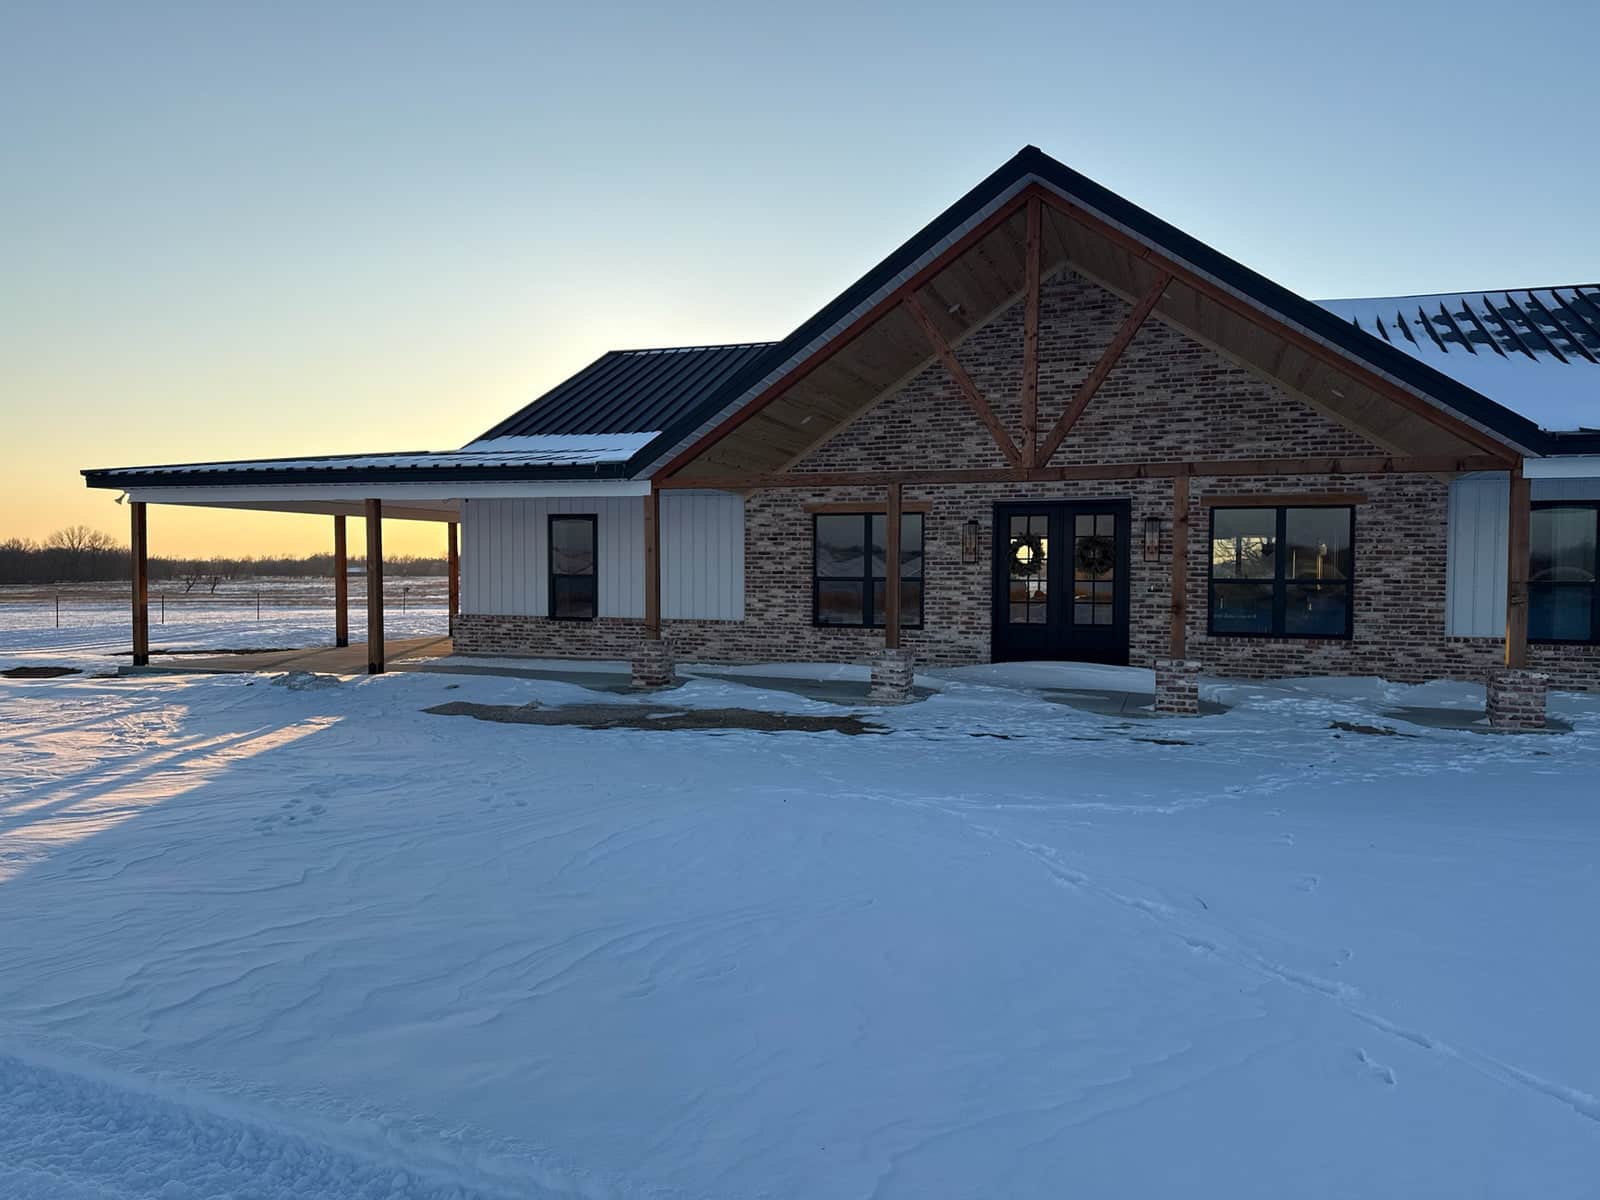
These are photographs of a Marcus that has been built, not renderings. Worth looking at the porch line before anything else — the covered outdoor area on this plan is almost exactly the same size as the heated interior, and that is the thing a floor plan drawing never quite conveys.



The Marcus Floor Plan And Elevations
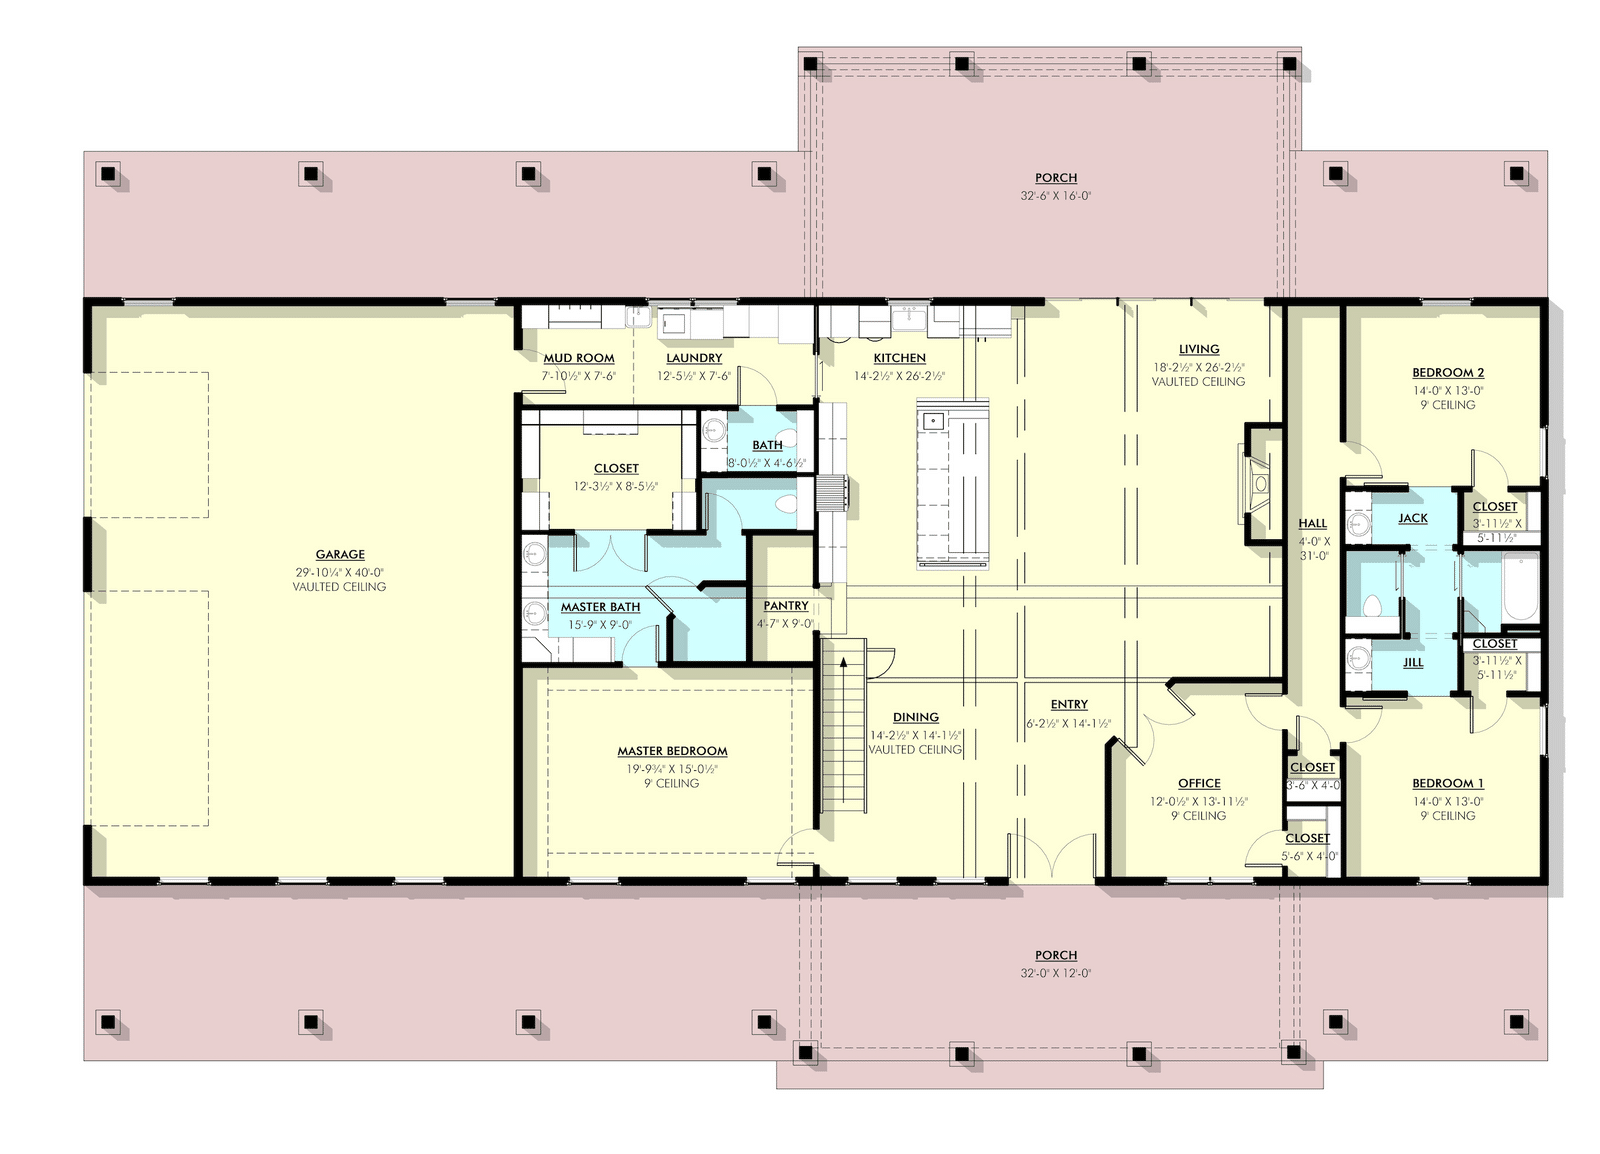
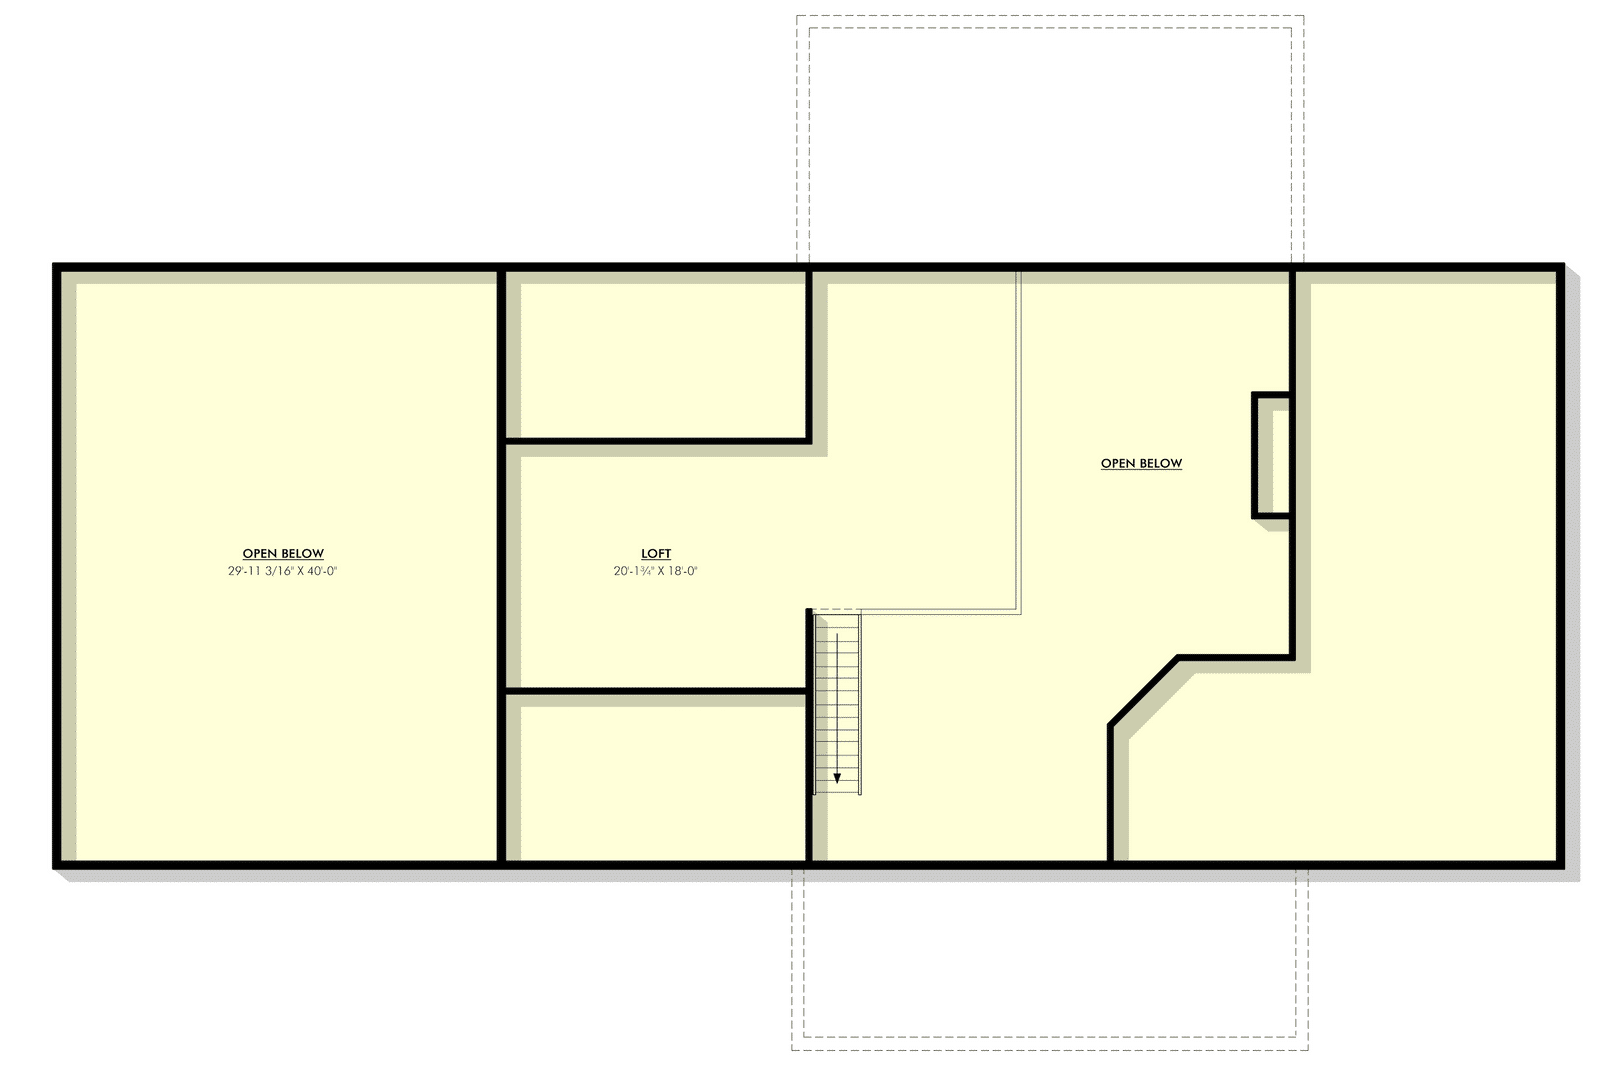
The Marcus LP-2802 is a metal-shell barndominium with 2,800 heated square feet on a 100 by 40 foot footprint. Four bedrooms, three full baths, an open living, dining and kitchen area with a center island, a mudroom, a 1,123 square foot three-car garage, and a loft above the main level. Concrete slab foundation, 6:12 main roof pitch, nine-foot ceilings through the first floor.
The fourth bedroom is the office, and that flexibility is deliberate. It is an enclosed room behind double doors off the main living space — a real room, not an alcove — so it works as a home office, a nursery, a guest room or a fourth bedroom depending on what the household needs that year. Plans that give you a room capable of both are worth more over a twenty-year ownership than plans that force the choice at framing.
The porch is the headline number on this plan, and it is unusual enough to lead with. The designer lists 2,877 square feet of porch and patio against 2,800 square feet of heated space. That is more covered outdoor area than indoor living area — a ratio you will not find on more than a handful of plans at any size. Most barndominiums in this range carry 300 to 900 square feet of porch.
Where all that porch goes is worth working out before you look at anything else. The heated area and the garage together come to 3,923 square feet, which fits almost exactly inside the 100 by 40 foot envelope. So the 2,877 square feet of porch sits outside that rectangle. Wrapping the full perimeter at roughly nine feet deep produces about 2,844 square feet — near enough to the published figure that a wraparound on all four sides is the likely arrangement. Treat that as arithmetic rather than a published fact, and confirm it against the elevations, because it changes your slab, your setbacks and your roof area substantially.
The loft is a second story that is open to below, which is why the square footage looks the way it does. The spec panel lists two floors and then lists the second floor as none. Both are true: the loft is open to the main level rather than being an enclosed upper floor, so its area is not counted separately. The designer describes it as a teen hangout or playroom. The practical consequence is that it has no door and no acoustic separation from the room underneath it — good for supervision, poor for a home office or a guest room.
The rest of the layout is conventional and sensible. The master suite has a walk-in closet. The two secondary bedrooms share a jack-and-jill bath, which is the efficient arrangement for children and the awkward one for guests. The mudroom sits between the garage and the living area.
Two figures in the published specifications do not reconcile, and both are worth raising with the designer before you order.
- Overall height. The published figure is 12 feet 2 inches. That cannot describe this building: nine-foot first-floor ceilings plus a floor assembly plus usable loft headroom already exceeds it, and a 6:12 pitch across a 40 foot depth adds roughly ten feet of rise on its own. The figure is far more likely a wall or eave height than an overall height. Confirm it before you check the plan against any height restriction.
- Total under roof. The panel itemizes 1,123 square feet of garage and 2,877 of porch and patio for 4,000 unheated, which added to 2,800 heated gives 6,800 square feet under roof. Use the itemized figures rather than any headline total.
What Does It Cost To Build A Marcus?
Finished barndominiums generally run $65 to $160 per square foot. On 2,800 heated square feet that is roughly $182,000 to $448,000, before land, site preparation, well, septic and utility connections.
That range covers 2,800 of the roughly 6,800 square feet you are actually roofing, and on this plan that understates the job more than usual. Porch and garage are genuinely cheaper per foot — no insulation, no drywall, no HVAC, no interior finish — but 2,877 square feet of porch still needs slab, columns, framing, roof structure and roofing. On most plans the unheated share is a rounding error against the house. Here it is larger than the house. Price the slab and the roof against the whole footprint, not against the 2,800.
A 100 foot long metal shell on a simple rectangular footprint is a strong candidate for a building package. Kit shells run about $20 to $35 per square foot with another $10 to $15 per square foot to assemble. Your local labor market and whether you act as your own general contractor will still dominate the outcome. Get county-level bids before you set a budget.
The plan set is $849.99 as a PDF for a single build, or $1,099.99 for five printed sets plus the PDF. A material list is $375 and is worth having on a plan with this much roof area, because the porch structure is where the estimate will go wrong.
Is The Marcus Right For You?
Check the plan set contents before you compare this to anything else, because it is thinner than most. What is included is a cover page, dimensional layout, general layout, electrical layout, four elevations and detail views. There is no foundation plan, no roof plan, no framing plan and no plumbing plan. Most plans in this catalog include all four. You will need an engineer to produce the foundation and structural drawings for permitting, and that is a real cost — commonly four figures — that is not in the $849.99. Budget for it, and confirm with your county what they require before you buy.
The 100 foot width is the constraint that decides this plan. Forty feet of depth is modest and will sit on a shallow lot happily. A hundred feet of frontage will not — with side setbacks you want well over 130 feet of usable width, and a wraparound porch pushes that out further still. This is rural acreage territory. No modification shrinks it meaningfully, because the length is what produces the layout.
Buy this plan for the porch or do not buy it at all. Nearly 2,900 square feet of covered outdoor space is the entire argument. If you are building somewhere the outdoors is usable most of the year, and you want a covered space to actually live in rather than a token six-foot entry porch, very little else in this price range competes. If you are building somewhere with real winters, you are paying to roof and pour a large area you will use for four months a year.
Four bedrooms and three full baths in 2,800 square feet is a comfortable ratio, and the fourth room is the flexible one. Three bedrooms sit in the private wing; the office behind double doors is the fourth. Use it as an office while the children are small, as a bedroom when they are not, and as a guest room in between. If you want it counted as a legal bedroom rather than merely used as one, check the floor plan for an egress window and closet — those are what a code official and an appraiser look for, and adding either later is a minor modification at $400.
The jack-and-jill bath is worth thinking about honestly. It works well for two children sharing. It works poorly for adult guests, for resale to a buyer with a different household shape, and for anyone who wants each secondary bedroom to stand alone. Converting it into two separate baths is a major modification at $1,000, and it will cost you floor area from somewhere.
The loft is a bonus room, not a fourth bedroom. Open to below, no door. Excellent as the teen or playroom the designer intends. Not a guest suite, not an office you can take calls in, and not a bedroom an appraiser will count.
A metal shell on slab is the cheaper and faster path, with trade-offs worth knowing. It goes up quickly, spans further without interior bearing walls, and suits a long rectangular building like this one. It also means your insulation and interior finish details matter more than they would on a stick-framed house, and some rural lenders and insurers treat metal-shell construction differently. Ask both before you commit.
If the 100 foot width is more than your lot will take, the same bedroom count on a more compact footprint is on our 3-bedroom barndominium floor plans page. If the loft is the part you want and you would rather have an enclosed upper floor with doors, see 2-story barndominium house plans. For other plans on a large footprint, see 50×100 barndominium floor plans.
Marcus LP-2802 FAQ
How Big Is The Marcus Barndominium?
2,800 heated square feet on a 100 by 40 foot footprint, plus a 1,123 square foot three-car garage and 2,877 square feet of porch and patio — about 6,800 square feet under roof in total. Ceilings are nine feet on the first floor. The published overall height of 12 feet 2 inches does not reconcile with a two-story building at a 6:12 pitch, so confirm that figure with the designer.
How Many Bedrooms Does The Marcus Have?
Four, counting the office, plus three full bathrooms. Three are conventional bedrooms — a master suite with a walk-in closet and two secondary bedrooms sharing a jack-and-jill bath. The fourth is the office behind double doors, an enclosed room that works equally well as a bedroom, nursery or guest room. If it needs to count as a legal bedroom, check the plan for an egress window and closet. The loft is separate again and is a bonus room, not a bedroom.
Why Is There So Much Porch On This Plan?
The designer specifies 2,877 square feet of porch and patio against 2,800 square feet of heated space — roughly a one-to-one ratio, where most plans this size carry 300 to 900 square feet. The heated area and garage together fill the 100 by 40 foot envelope, so the porch almost certainly wraps the perimeter at around nine feet deep. Confirm the arrangement against the elevations.
What Is Included In The LP-2802 Plan Set?
Cover page, dimensional layout, general layout, electrical layout, front, right, rear and left elevations, and detail views. It does not include a foundation plan, roof plan, framing plan or plumbing plan, which most plans in this catalog do. Expect to pay an engineer separately for the structural and foundation drawings your permit office requires. $849.99 as a PDF for a single build; five printed sets plus the PDF are $1,099.99.
Is The Marcus One Story Or Two?
Functionally one. The spec panel lists two floors, but the second is a loft open to the main level rather than an enclosed upper story, and the second-floor heated area is listed as none. All 2,800 heated square feet sit on the first floor.
Can I Modify The Marcus Plan?
Yes. Minor modifications are $400 for up to three changes that do not alter room sizes or overall dimensions; major modifications are $1,000 for up to five changes or anything that does. Splitting the jack-and-jill bath into two is a major modification. Flipping the plan is $275, a foundation change is $350, radiant floor heat is $325, a CAD/DWG file is $775, a site plan is $400 and a material list is $375.