


Linda HPZ-22019
$1,495.00
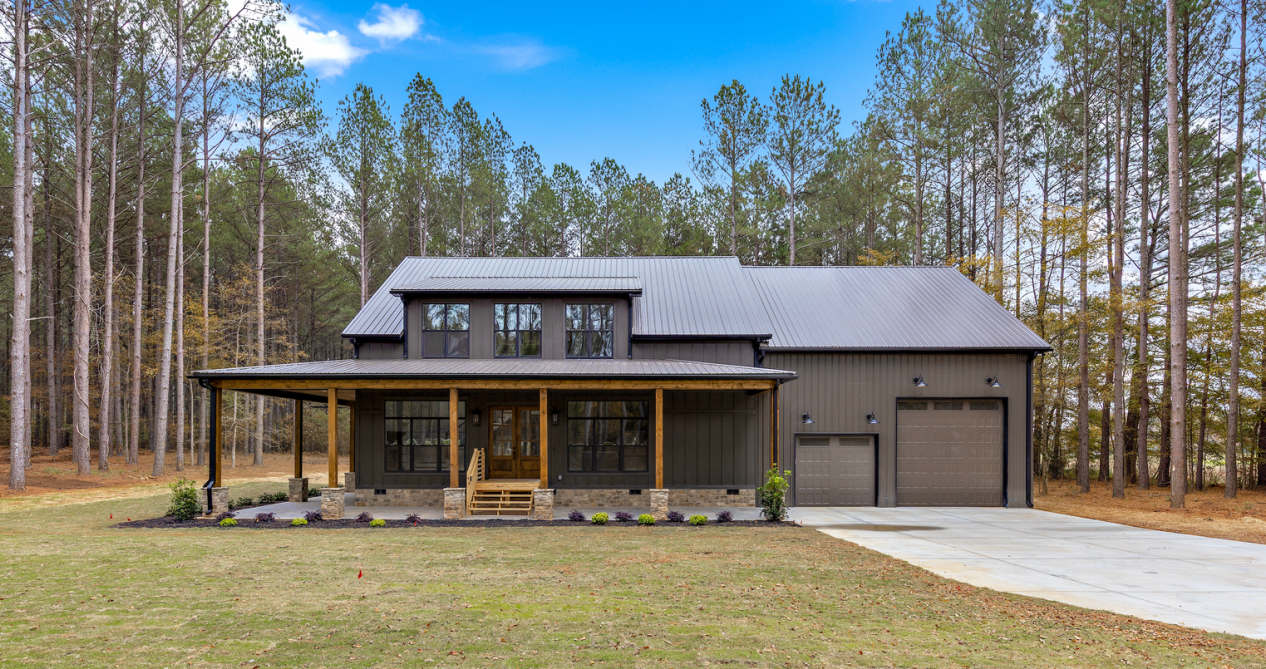
The Linda HPZ-22019 is a 2,782 sq ft, 4-bed, 3-bath two-story barndominium with a loft, 1,200 sq ft garage and corner porch.






Linda HPZ-22019 Specifications
Photo Tour Of A Finished Linda
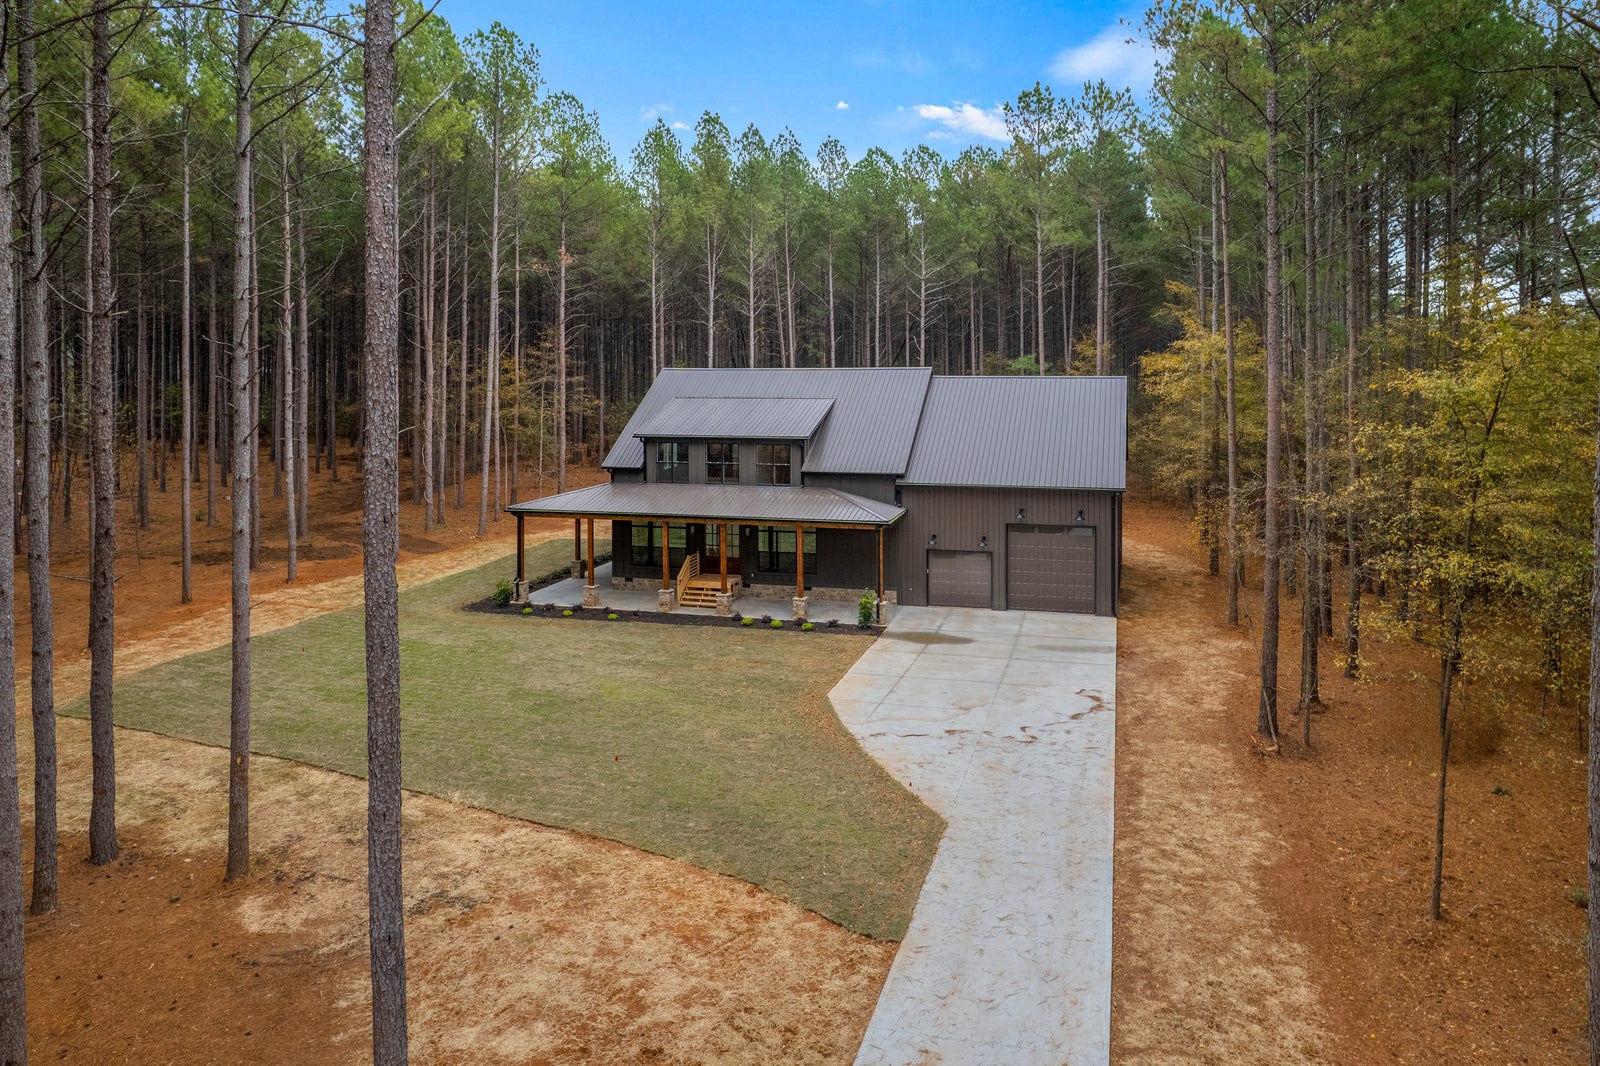
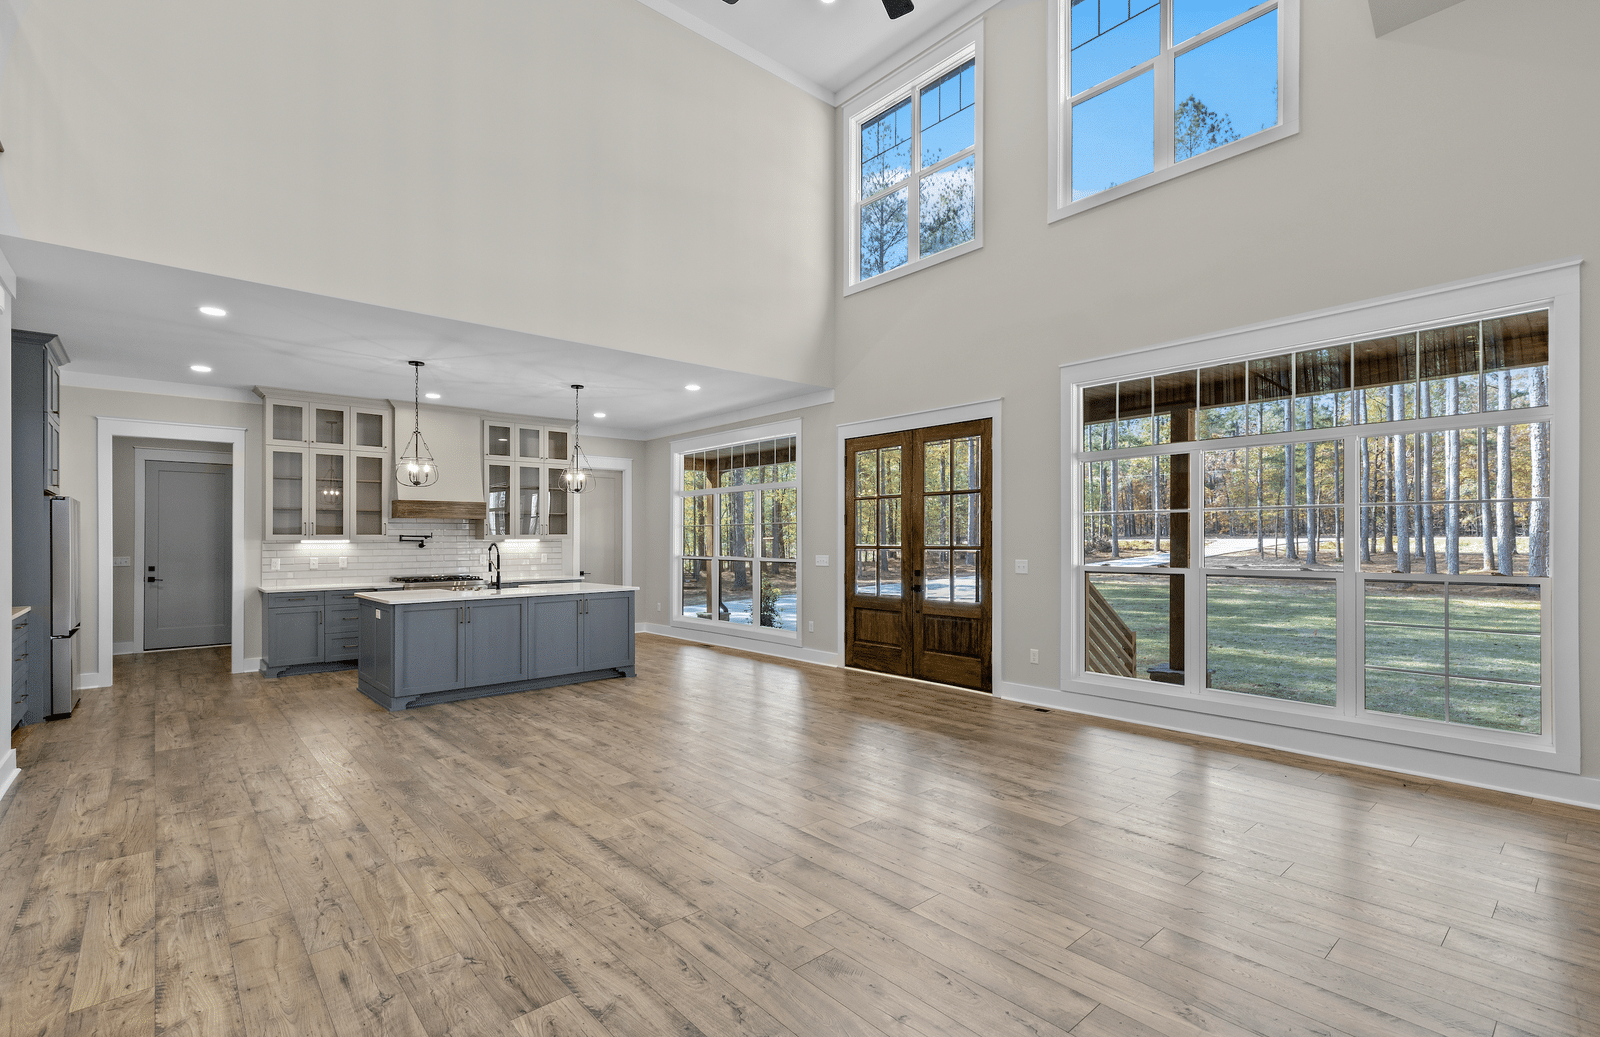
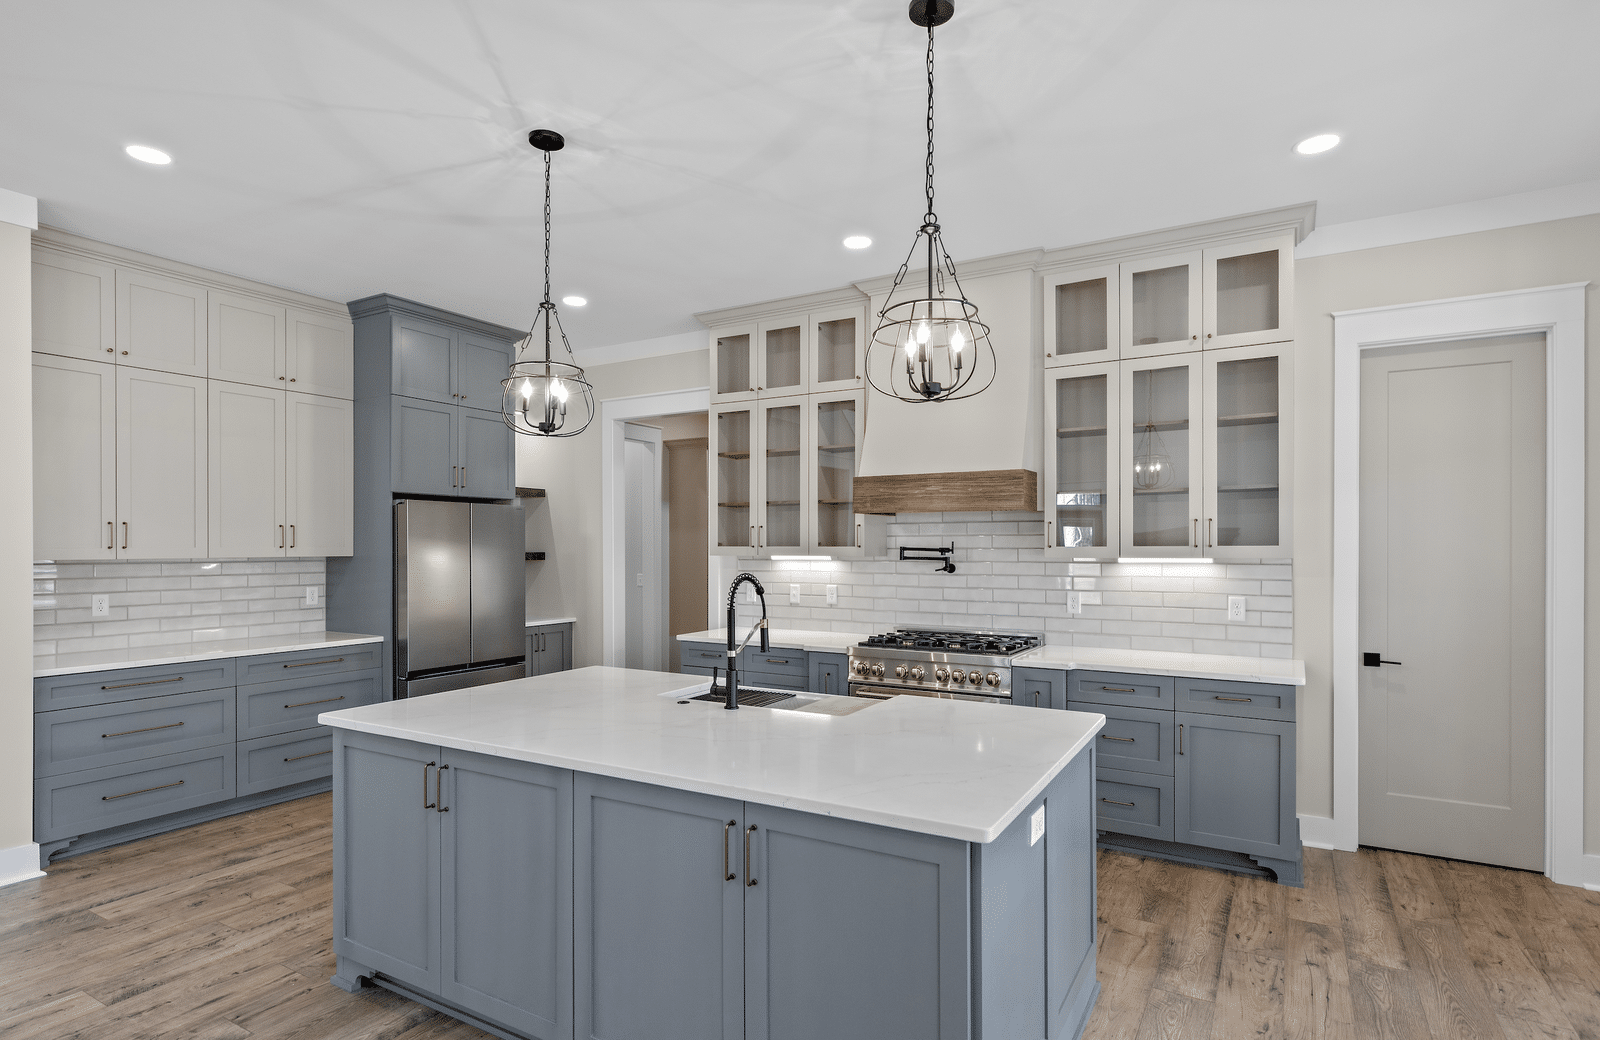
These photographs show a Linda that has been built, not renderings. The part worth studying is the corner porch: kitchen, dining and great room all open onto it, and how that corner reads from outside is something a floor plan cannot show you.


The Linda Floor Plan And Elevations
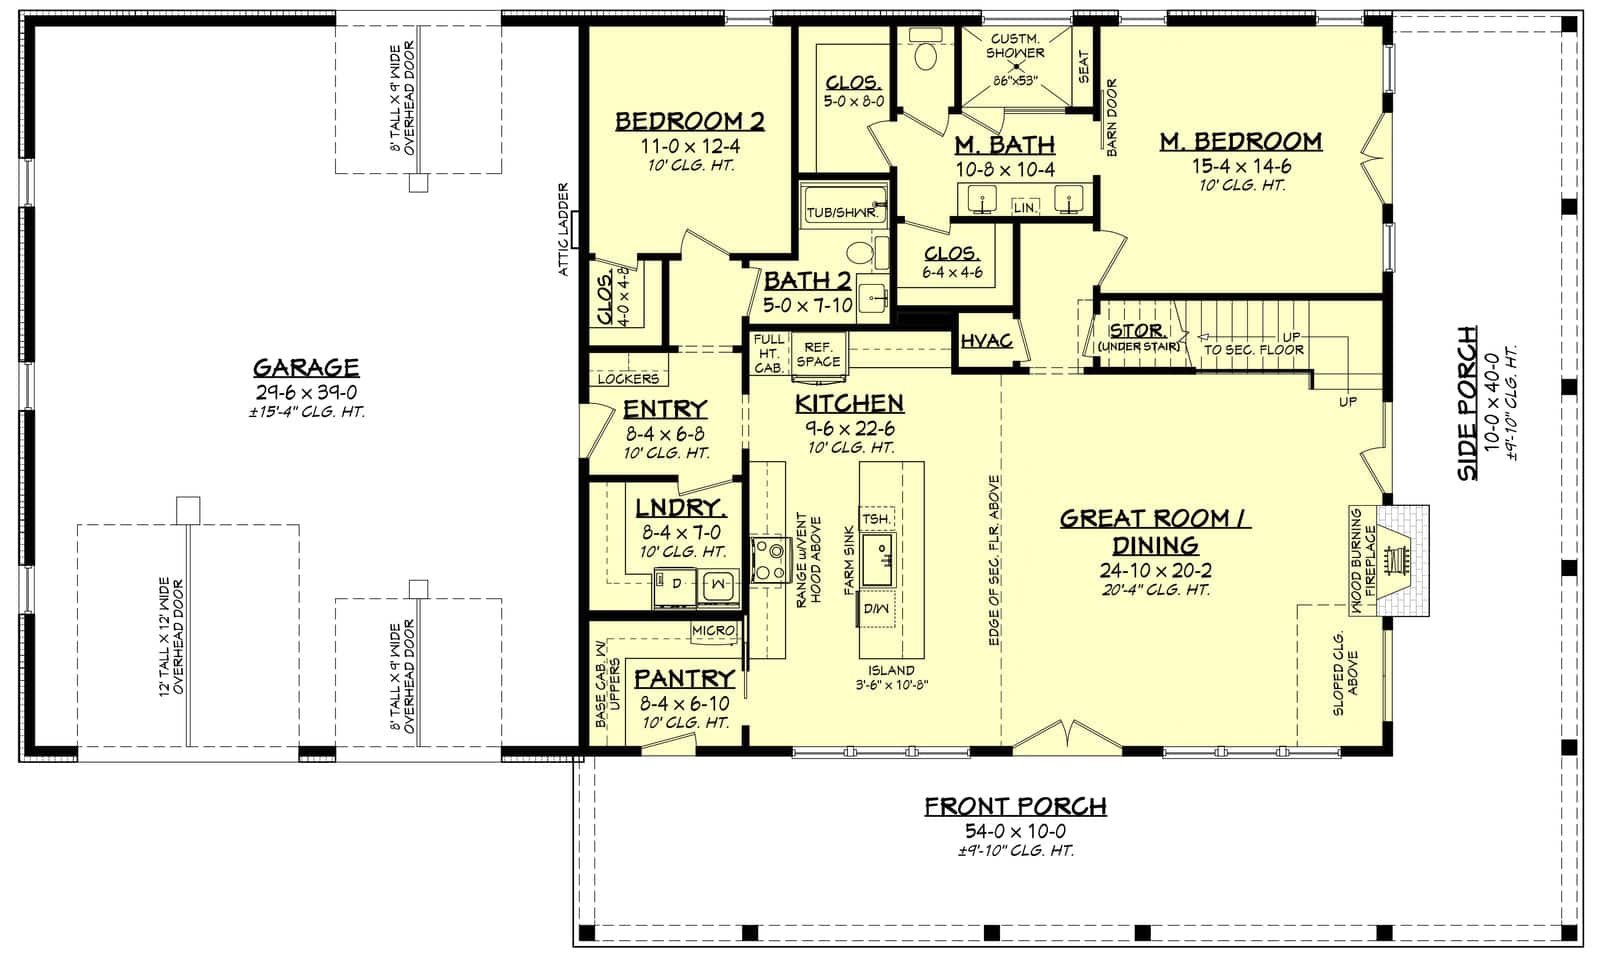
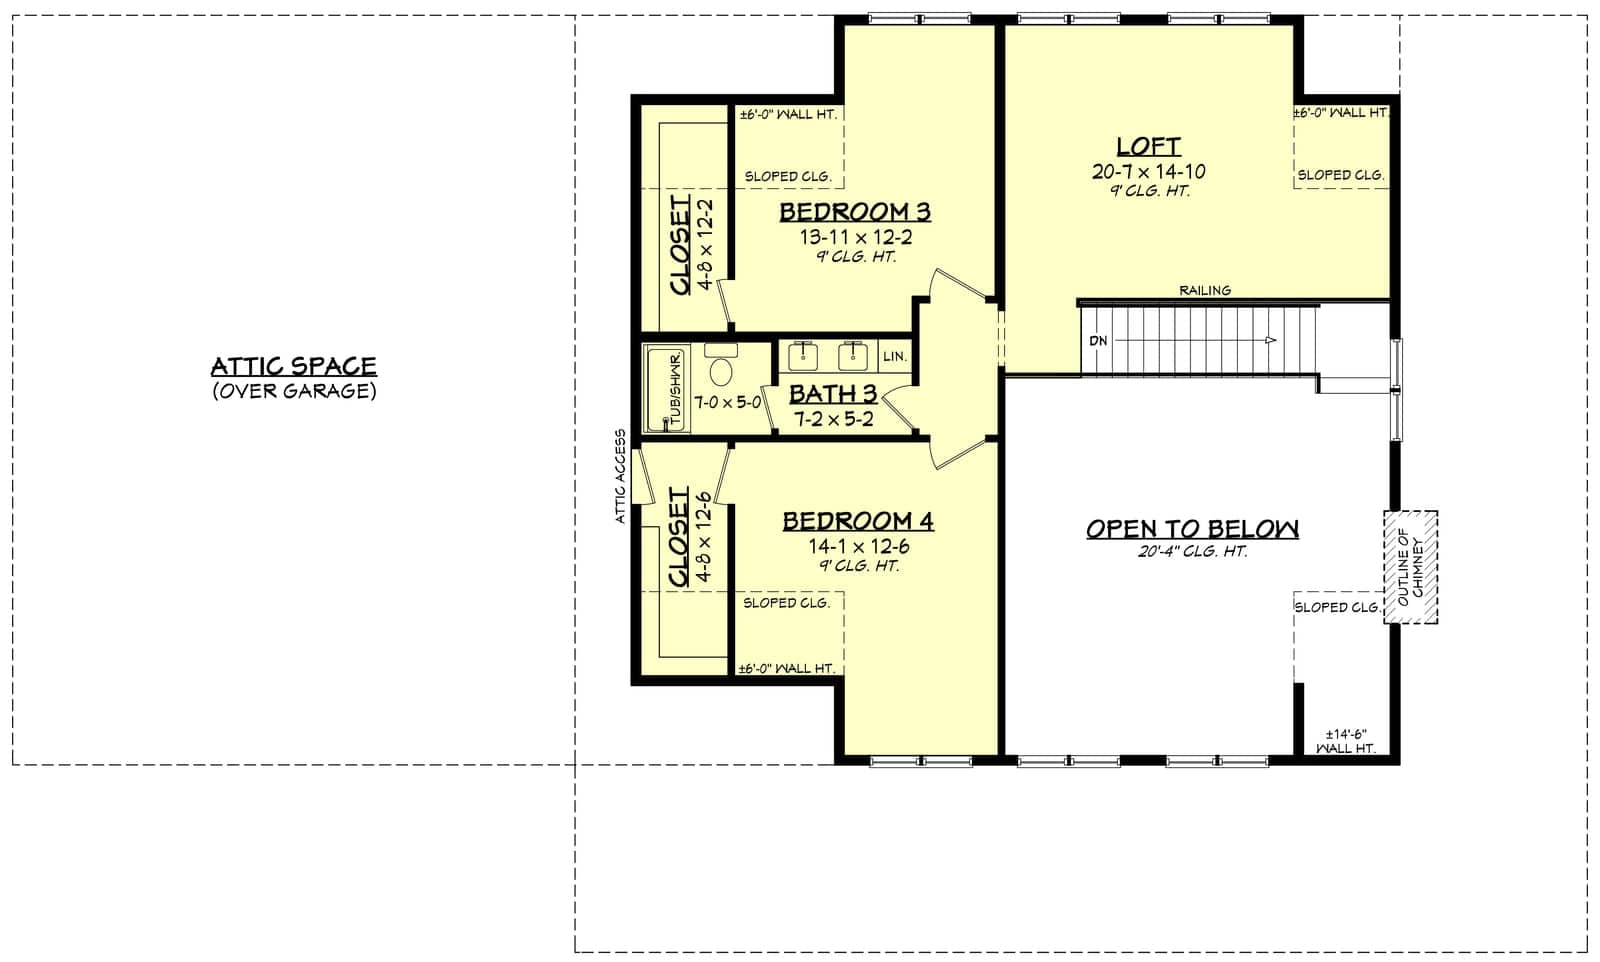
The Linda HPZ-22019 is a two-story barndominium with 2,782 heated square feet: 1,760 on the first floor and 1,022 on the second. Four bedrooms, three full bathrooms, a loft open to the floor below, a laundry room, a fireplace and storage. The building is 84 feet wide by 50 feet deep and 30 feet tall, with 10-foot first-floor ceilings, an 8:12 main roof pitch, stick-frame construction and a concrete slab foundation, with a crawlspace available instead.
The kitchen, dining room and great room are one open space, and all three open onto a covered corner porch. Every bedroom has a walk-in closet. The primary suite has two separate closets and an oversized shower. Upstairs, the loft looks down into the living space rather than sitting behind a wall, so the second floor stays connected to the rest of the house.
The attached garage is 1,200 square feet. The number of bays and the door sizes are not given, so confirm them with the designer if you are parking anything larger than a pickup.
How The Square Footage Adds Up
Heated area is 2,782 square feet. Unheated area adds 2,140: the 1,200 square foot garage and 940 square feet of porch. That puts 4,922 square feet under roof.
The footprint checks out. On the ground floor you have 1,760 heated square feet plus the garage and porch, 3,900 square feet in all, inside an 84 by 50 foot envelope of 4,200. The second floor’s 1,022 square feet sit above that. About 37 percent of the living space is upstairs, which is what lets a four-bedroom, 2,782 square foot house stand on a relatively compact slab.
What Does It Cost To Build A Linda?
Finished barndominiums generally run $65 to $160 per square foot. On 2,782 heated square feet that is roughly $181,000 to $445,000 before land, site preparation, well, septic and utility connections.
That figure covers the heated space only. The 1,200 square foot garage and 940 square feet of porch need slab and roof too, and a garage this size is a real structural item rather than a line on a porch budget. Plan around 4,922 square feet of building.
Building up instead of out saves foundation and roof area, and you pay for it in stairs, a second-floor structural deck and framing at height. Kit shells run about $20 to $35 per square foot plus $10 to $15 to assemble, but confirm that your supplier handles a two-story system before you assume those numbers apply. Your local labor market and whether you act as your own general contractor will move the total more than any design choice, so get bids from builders in your county. The plan set is $1,495 as a PDF.
Is The Linda Right For You?
A 1,200 square foot garage on a 2,782 square foot house is the proportion that sets this plan apart. That is 43 percent of the heated area, well past what two cars need, and enough for vehicles plus a real workbench and storage wall. If you have been looking at four-bedroom plans and finding the garage an afterthought, this one is not.
Three full baths for four bedrooms is a generous ratio. There is no powder room, so guests use one of the three, and on a two-story house it is worth checking the drawing for which floor each bath is on, because a bathroom on the wrong floor is a daily inconvenience.
You will use the stairs every day. About 37 percent of the living space is on the second floor, and the plan does not say which bedrooms are up there, so read the second floor drawing before you buy. If anyone in the household cannot manage stairs now or is likely not to later, check that the primary suite is on the main floor before anything else.
The corner porch is modest at 940 square feet, and well placed. Because the kitchen, dining room and great room all open onto it, it works as an extension of the main room rather than a separate place you walk out to. That gets more use than a larger porch hung off a bedroom wing.
At 84 feet wide and 50 deep, it fits lots that a sprawling single-story four-bedroom plan will not. Allow comfortably over 100 feet of buildable width once setbacks are counted. The 30-foot overall height is typical for two stories at an 8:12 pitch, but check it against any height limit in your county before you commit.
What Is Included In The HPZ-22019 Plan Set?
Fifteen sheets: a cover sheet with abbreviations, rendering and sheet index; the foundation plan and details; detailed first and second floor plans showing window sizes, ceiling joist directions and plumbing fixture locations; two sheets of exterior views with notes and details; two cross sections, one with kitchen cabinet views; the roof plan with span charts; first and second floor electrical plans with notes and legend; three sheets of code information; and one of energy code information.
It sells for $1,495 as a PDF for a single build, or $1,745 for five printed sets shipped.
Plans To Compare With The Linda
The closest match in the catalog is Marcus LP-2802: 2,800 heated square feet against the Linda’s 2,782, and the same four bedrooms and three baths over two floors. The difference is shape. Marcus is 100 feet wide and 40 deep, with 2,877 square feet of porch and patio and a 1,123 square foot three-car garage; the Linda packs a similar house into 84 feet. Graham PL-63002 is the other two-story plan to look at, with three bedrooms and three full baths on 2,879 square feet. For more, see the 4-bedroom barndominium floor plans and two-story barndominium plans collections, and the barndominium plans with a loft collection for plans where the loft is the point.
FAQ
How Big Is The Linda Barndominium?
The Linda has 2,782 heated square feet over two floors: 1,760 on the first and 1,022 on the second. A 1,200 square foot garage and 940 square feet of porch bring the total under roof to 4,922 square feet. The building is 84 feet wide, 50 feet deep and 30 feet tall, with 10-foot first-floor ceilings.
How Many Bedrooms And Bathrooms Does The Linda Have?
Four bedrooms and three full bathrooms. Every bedroom has a walk-in closet, and the primary suite has two separate closets and an oversized shower. There is no half bath. Check the second floor drawing to see which bedrooms are upstairs before you buy.
How Big Is The Garage In The Linda Plan?
The attached garage is 1,200 square feet, which is 43 percent of the heated living area and far more than two cars need. The number of bays and the overhead door sizes are not given, so confirm them with the designer if you plan to park a large truck, trailer or equipment.
Is The Linda A Metal Building?
No. The Linda is drawn for stick-frame construction on a concrete slab, with a crawlspace foundation available as an option. It has a barndominium look, a two-story form and an 8:12 roof pitch, but the structure is conventional wood framing rather than a steel shell. Your general contractor can opt for a steel shell if you prefer the strength and durability.
Can I Change The Linda Floor Plan?
Yes, within limits. Flipping the plan is $250, a crawlspace foundation is $175, a basement foundation is $395, a CAD/DWG file is $1,100 and a material list is $300. No fixed-price modification package is offered for this plan; layout changes are quoted by the designer on request.
What Is Included In The HPZ-22019 Plan Set?
Fifteen sheets, including the foundation plan, detailed floor plans for both floors, exterior views, two cross sections, the roof plan with span charts, electrical plans for both floors, and code and energy code information. It is $1,495 as a PDF for a single build or $1,745 for five printed sets.