

Those who want a spacious, affordable custom home in Florida, a barndominium is a great option. These roomy abodes capture the classic charm of rural Americana while providing you with the comfortable, flexible space you need for your modern lifestyle. In our Florida barndominium guide, we share everything you need to know to get started building FL barndominium plans.
Benefits of Building A Barndominium in The Sunshine State
Barndominiums offer many general advantages, such as being fast and easy to build, economical, open and airy, and well-suited to customization. Here are some additional advantages for Florida homeowners in particular.
- Hurricane resilience: If you purchase a barndo from a local Florida barndo builder that has experience with the state’s climate, you can get one that meets or exceeds local wind-load requirements.
- Easy to maintain: Many barndominiums are made of metal. They resist fire, weather and pests, and require minimal maintenance. Wood, on the other hand, may be especially susceptible to rot and mold in FL’s humid climate.
- Cross-breeze opportunities: Barndominiums are especially well-suited to large windows. So, if you want to establish a cross-breeze to naturally cool your home, you should be able to do that with ease. You also can sit out on a large, covered porch to enjoy even more fresh air while keeping out of the sun.
- Excellent for recreation: Many people move to FL to enjoy its recreational opportunities, including boating, golf, the beach, and so on. A barndo can include a spacious garage, offering you storage to accommodate vehicles and equipment for your favorite recreational activities.
How Many Barndominiums are for Sale in Florida?
The number of barndominiums for sale in Florida varies, but at the time of this writing, we see 172 listings for barndominiums for sale in FL at Homes.com. Most are concentrated in central and northern Florida.
What Does it Cost to Build a Barndo in Florida?
- Small barndos (1,000 – 1,500 Sq. Ft.): $150,000 – $250,000
- Medium barndos (1,500 – 2,500 Sq. Ft.): $250,000 – $400,000
- Large barndos (2,500+ Sq. Ft.): $400,000+
Some of the factors that can impact the costs include:
- Lot preparation
- Materials
- Insulation
- Layout
- Square footage
- Labor
- Geographical location
It is usually more expensive to build or buy a barndo in Miami than it is in Orlando. You may be able to save even more in the Tampa, Jacksonville or Pensacola areas.
Regulations On Barndominiums in Florida

Yes, it is legal to build a barndominium in Florida. You just have to make sure you are conforming to all state and local building requirements. Restrictions are usually looser in rural areas, so consider buying a rural property. This will also give you more space if you want to build a large bardo.
Florida Barndominium Laws
Before you can pick out barndominium plans in Florida, you need to familiarize yourself with FL barndominium laws. That way, you can choose a floor plan that will be up to code and compliant with all regulations.
Look up:
- The building codes (state and local).
- The zoning regulations.
- The permits you need.
- The requirements to successfully apply for the permits.
Be aware that there is a state-wide building code in Florida, but that every individual county has its own building codes and zoning ordinances that you also need to follow.
Additionally, since Florida is subject to harsh weather, some counties may have additional requirements for your building to be able to survive hurricanes and flooding. Check the requirements in the codes for:
- Wind load
- Elevation
- Moisture control
- Roof uplift resistance
- Impact ratings for doors and windows
- Storm water drainage
- Etc.
A local Florida barndominium builder will be most familiar with wind design, impact ratings, coastal construction requirements, and more.
Getting a barndominium floor plan for Florida that meets all the legal requirements will help you submit successful permit applications on your first try.
Other Key Considerations When Choosing a Barndominium Floor Plan in Florida
Along with making sure that your FL barndo floor plan fits all legal requirements and can stand up to the elements, here are some other things to think about.
- Budget: Figure out how much you have to spend on a barndominium. You’ll need to include the floor plan costs, construction costs, materials costs, permit application fees, and all other associated costs.
- Family size: How large is your family now? What are your plans for the future? Your barndo floor plan in FL will need to be large enough to accommodate your family today and years down the road. Decide how many kids you are likely to have, and whether you might eventually want your parents to move in with you as they get older, etc.
- Property size: The acreage of the land will also play a role in determining the square footage of your barndominium. Ask yourself how much outdoor space you want for your lawn and garden, and whether you intend to place any separate structures on the land (like a detached garage, or perhaps an ADU).
- Features for passive cooling: Natural shade from trees can go a long way toward keeping temperatures down in a home, as can a cross-breeze. You may be able to leverage these types of natural features to the fullest benefit by choosing a layout and orientation for the house that makes use of them.
- Lifestyle: Do you have a boat or golf cart to store? Do you work on your vehicles a lot? Do your kids need room to run around outside and play? Do you want a large porch to entertain guests? Do you want an exercise room, craft room, or flex space? Does your family like spending most of their time together, or do you prefer more space, autonomy and privacy? These types of questions can help you assess your lifestyle needs when you are choosing a Florida barndo floor plan.
- Appearance: Choose a floor plan that you can adapt to the aesthetic style you want for your home, whether that be classic, contemporary, etc.
What are the Steps to Build a Barndo in FL?
1. Buy your lot, and research the applicable building codes and zoning ordinances thoroughly.
2. Explore barndominium plans for Florida. You can either choose an existing barndo floor plan, or you can commission an architect to design you one from scratch. Either way, make sure that you choose a barndominium floor plan for Florida that is up to code and will suit your lifestyle and space requirements.
3. Prepare the site as needed.
4. Apply for your building permits.
5. Apply for financing.
6. Order your barndo kit.
7. Choose experienced Florida barndominium builders to construct your barndo.
Once your barndominium is finished, you will be able to move in.
When you apply for financing, bring your building permits, floor plans, and agreements with barndominium builders in Florida to the lender. The more complete your documentation is, the better your chances of approval at a competitive rate.
Florida Barndominium Builders and Plans
Cameron Shouse Plan PL-62504

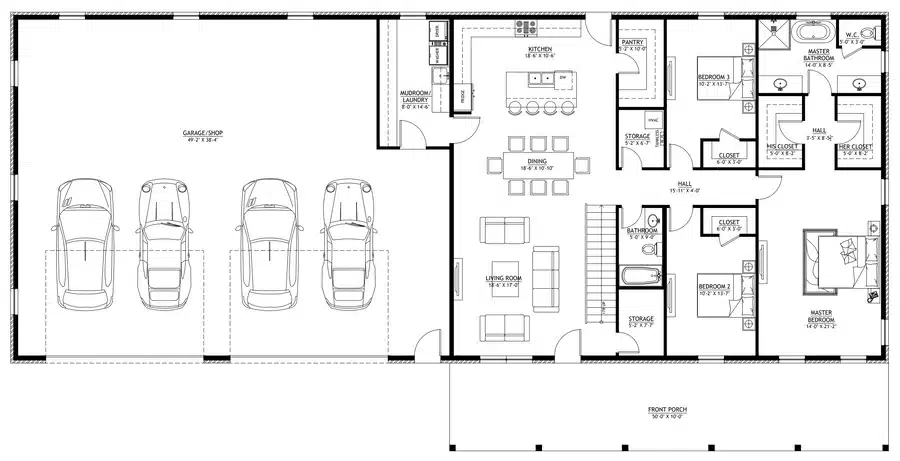
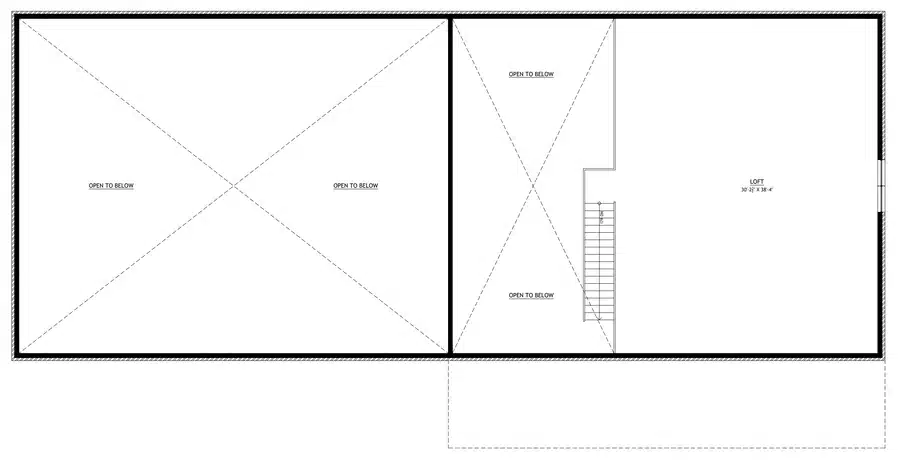
This two-story shop house barndominium plan features two stories, with 2,000 square feet of heated space on the first floor, along with a 2,000 square foot garage and 500 square foot front porch. Combined with the second floor, there are 3,242 total square feet of heated space. The home features 3 bedrooms and 2 full bathrooms.
The garage is large enough for four vehicles. A mudroom leads from the garage to the kitchen, which is combined with the living room and dining room. On the other side of these main living spaces are the master bedroom and bathroom, along with the other bedrooms and bathroom.
The majority of the second floor is open to the spaces below, making for airy, open living spaces. But there is a large loft located above the bedrooms which you can use as a flex space or storage area.
Best For: This is a great layout if you are looking for an even division of space between the residence portion of your home and the garage.
When it’s time to pick a barndo builder in FL, here are some things to think about.
- Start by checking out the floor plans to make sure that you find some that will meet Florida’s building regulations, as well as local county building laws.
- Pick a Florida barndo builder that is either locally based, or has extensive experience with Florida barndos.
- Ensure that your floor plan and materials will be able to stand up to hurricane-force winds and other inclement conditions.
- Pick a building company that provides excellent communication and support. This will help you to make informed decisions and avoid unnecessary delays.
Get Your Own Custom Florida Barndominium Floor Plans
Take the next steps toward building your own barndominium in Florida. Click any of the links below to visit our recommended builders and get your FL barndo floor plans.
Florida FAQ
Let’s wrap up by answering some frequently asked questions about Florida barndominiums.
Q: How much is a 2,000 square foot barndominium in Florida?
A: A 2,000 square foot barndo in FL would fall into the medium-sized barndo category. These can range from $250,000 – $400,000 based on a variety of factors. So, the 2,000 square foot barndo in FL would likely cost you something within that range. You can get started by shopping for affordable barndominium plans online.
Q: Do barndominium floor plans in Florida need hurricane-resistant design?
A: Yes, Florida barndominiums need to be hurricane-resistant. Both the state-wide and local building codes include requirements for wind resistance need to be met. Even if your home will not be located in an evacuation zone, you will at the very least still be subject to state building codes for hurricane resistance. Local requirements might also still be strict.
And if your home is going to be located in a coastal or high wind zone, then the requirements will usually be even more rigorous.
Q: What are the best barndominium floor plans for Florida?
A: The best barndominium floor plans for Florida are those that are hurricane-resistant, provide ample room for storage, and feature large windows placed in such a way you can easily create a cross-breeze. Check our recommended Florida barndominium builders to see some barndo floor plans that might suit you.
Q: Can I customize a barndominium floor plan for Florida zoning and lot size?
A: Yes, you can. You may be able to do this with the help of the same building company you are purchasing your plans from. If not, you might need to commission another designer or architect to assist you. You should not try to do it yourself unless you happen to have professional-level architectural and engineering skills.
Q: Why are steel frame barndominiums recommended in Florida?
A: Steel frames are sturdy and offer excellent longevity. They can stand up to high winds. They also will not rot like wood does in the presence of moisture, and will not be targeted by pests such as termites.