
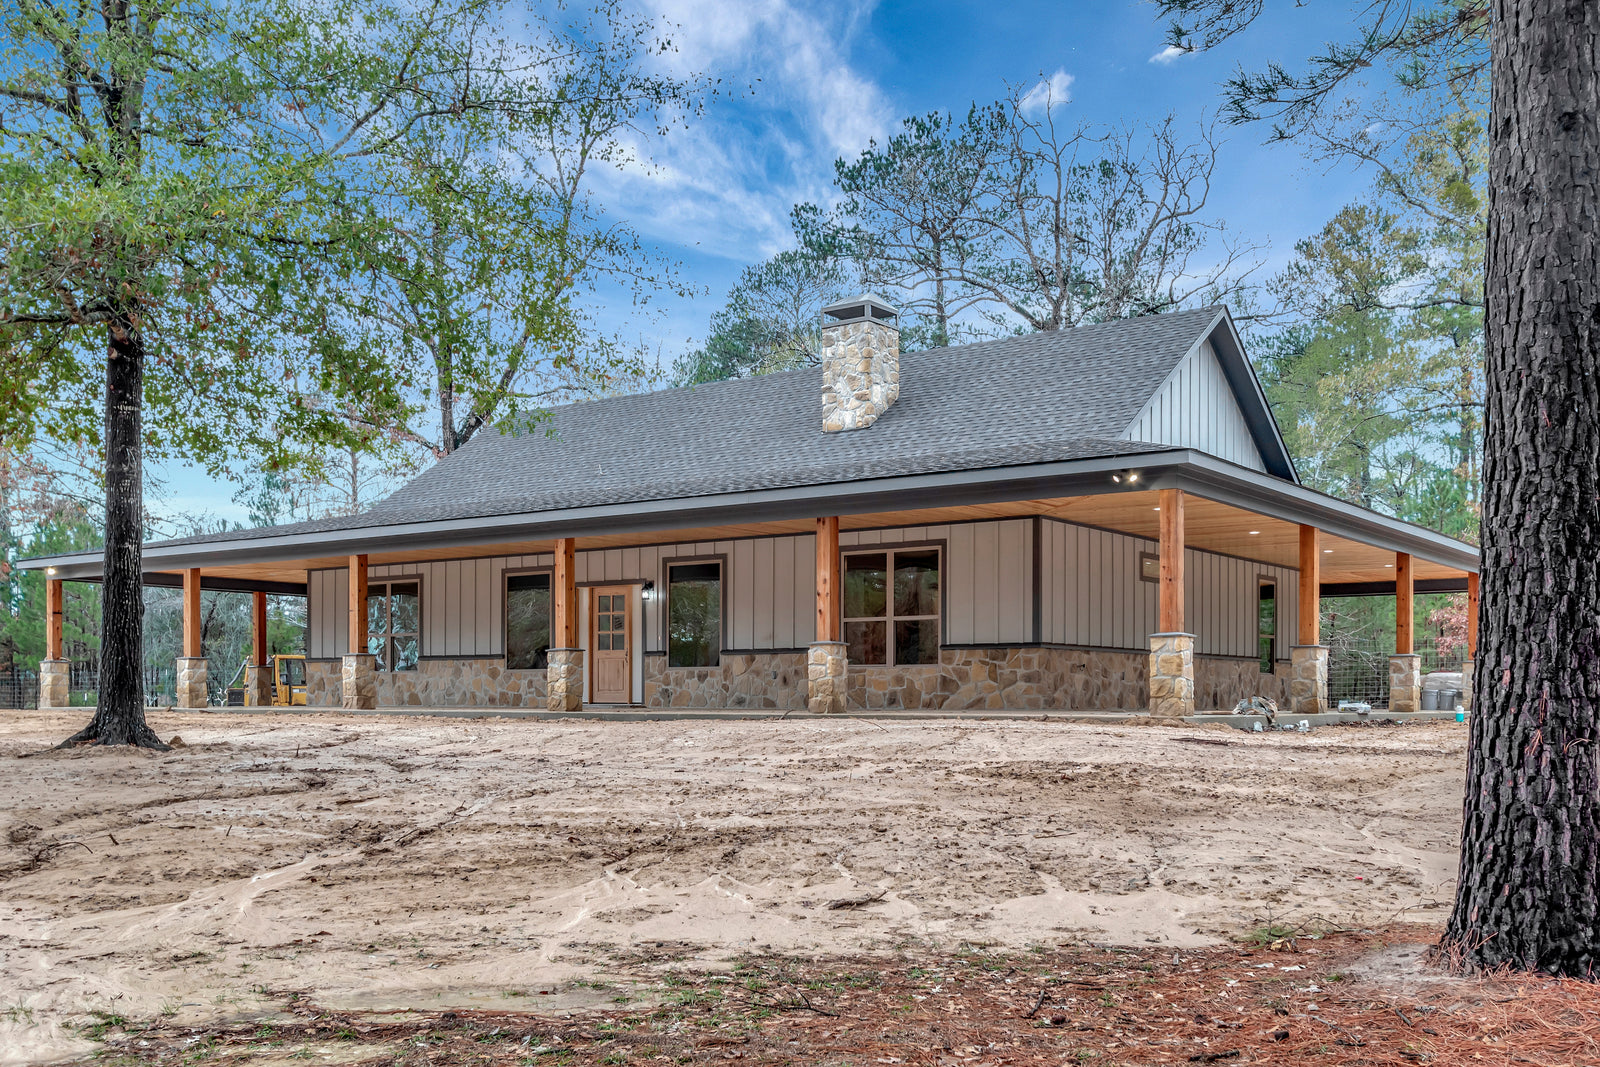


Randall RP-10004
$849.99
The Randall RP-10004 is a 2,129 sq ft, 3-bed, 2.5-bath barndominium with a cathedral ceiling and 2,820 sq ft of wraparound porch.






Randall RP-10004 Specifications
Photo Tour Of A Finished Randall
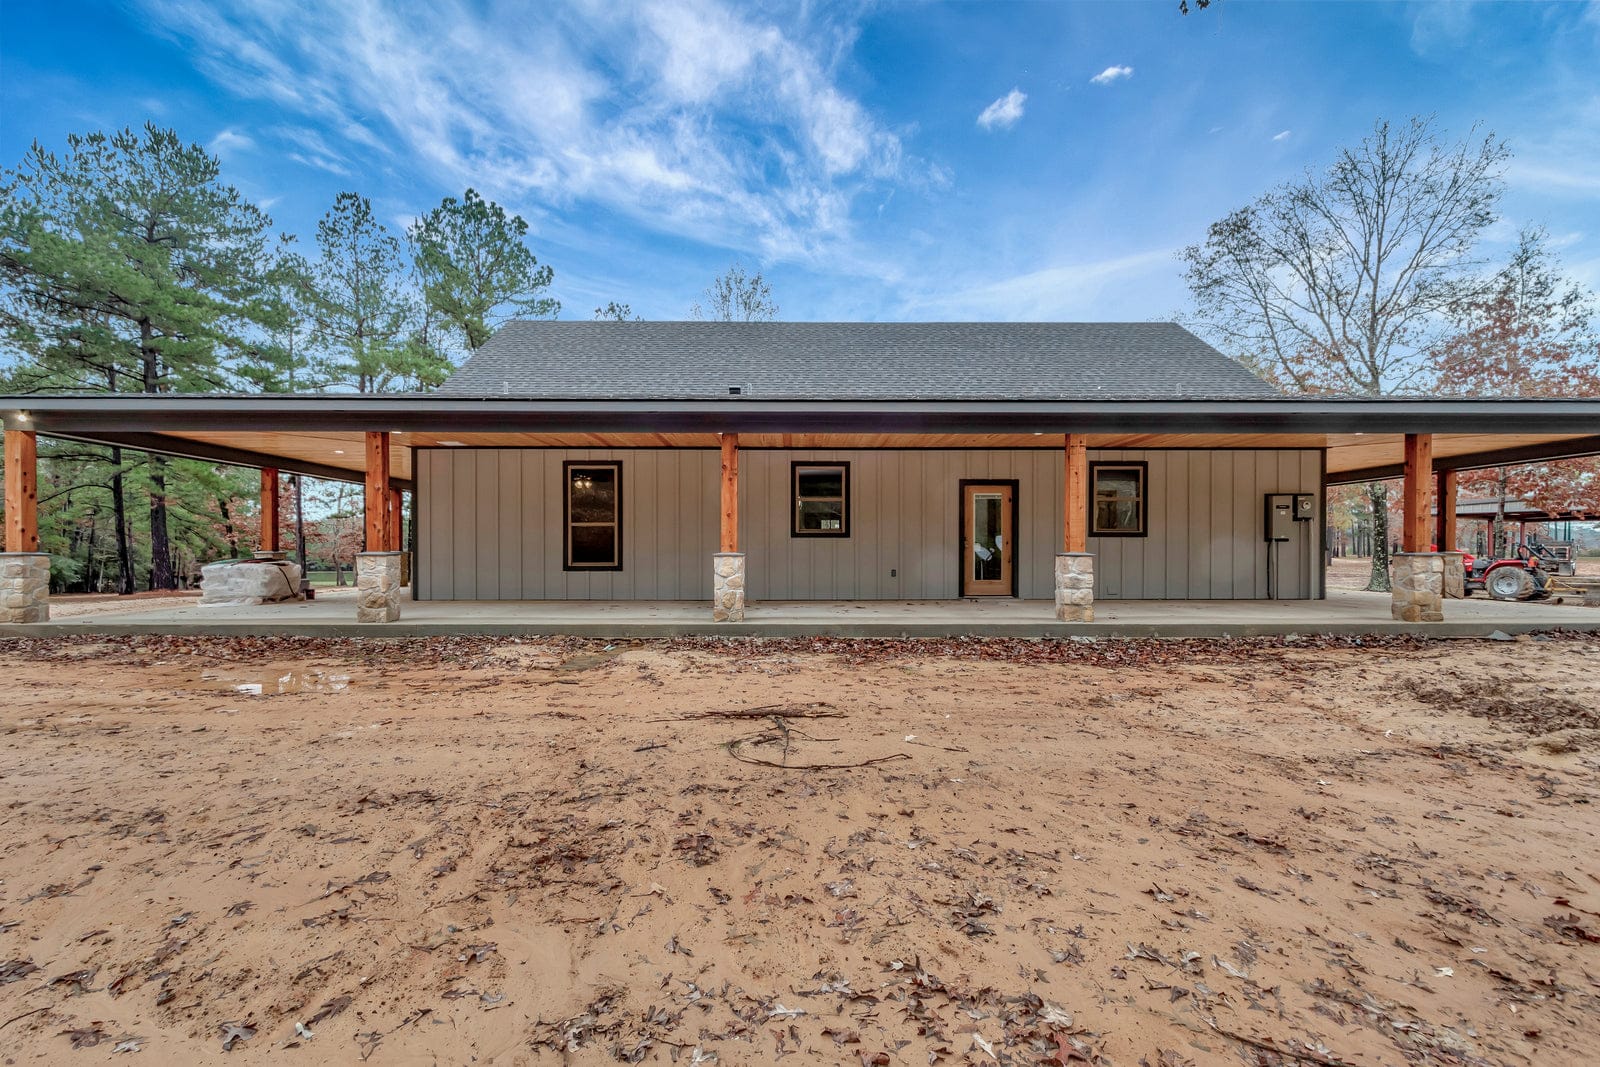
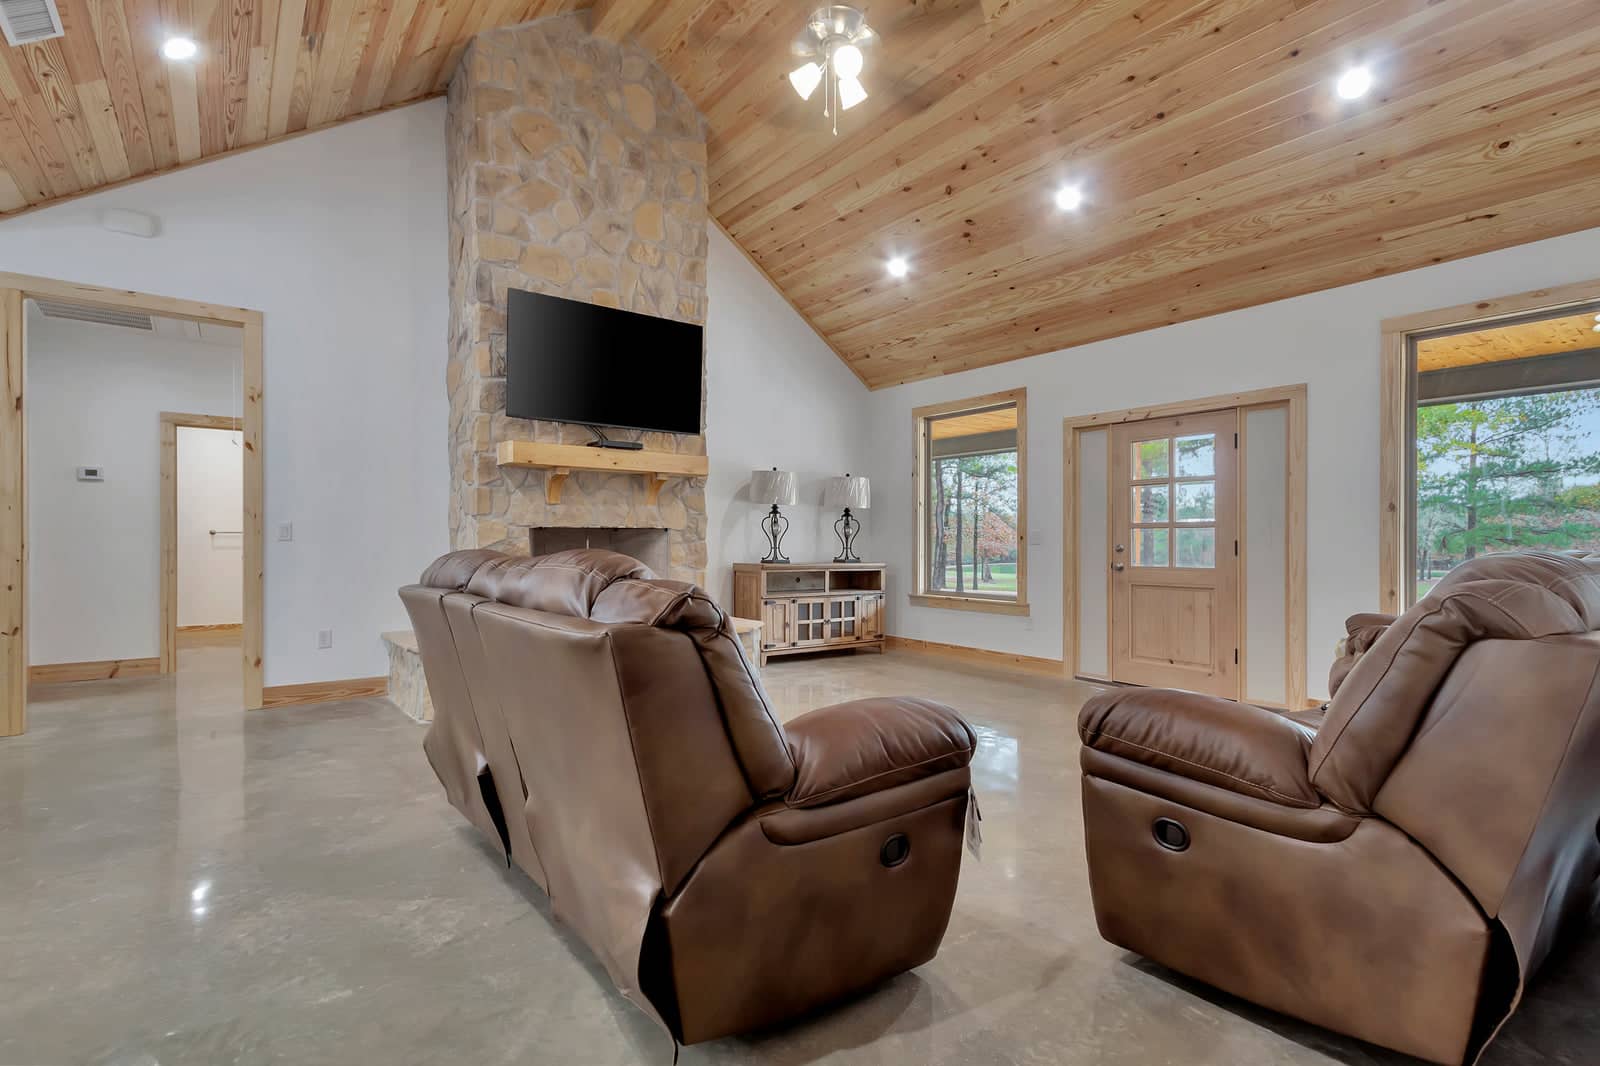
These photographs show a Randall that has been built, not renderings. The wraparound porch is larger than the house itself, and the photos show what 2,820 square feet of covered porch looks like around a single-story home.



The Randall Floor Plan And Elevations
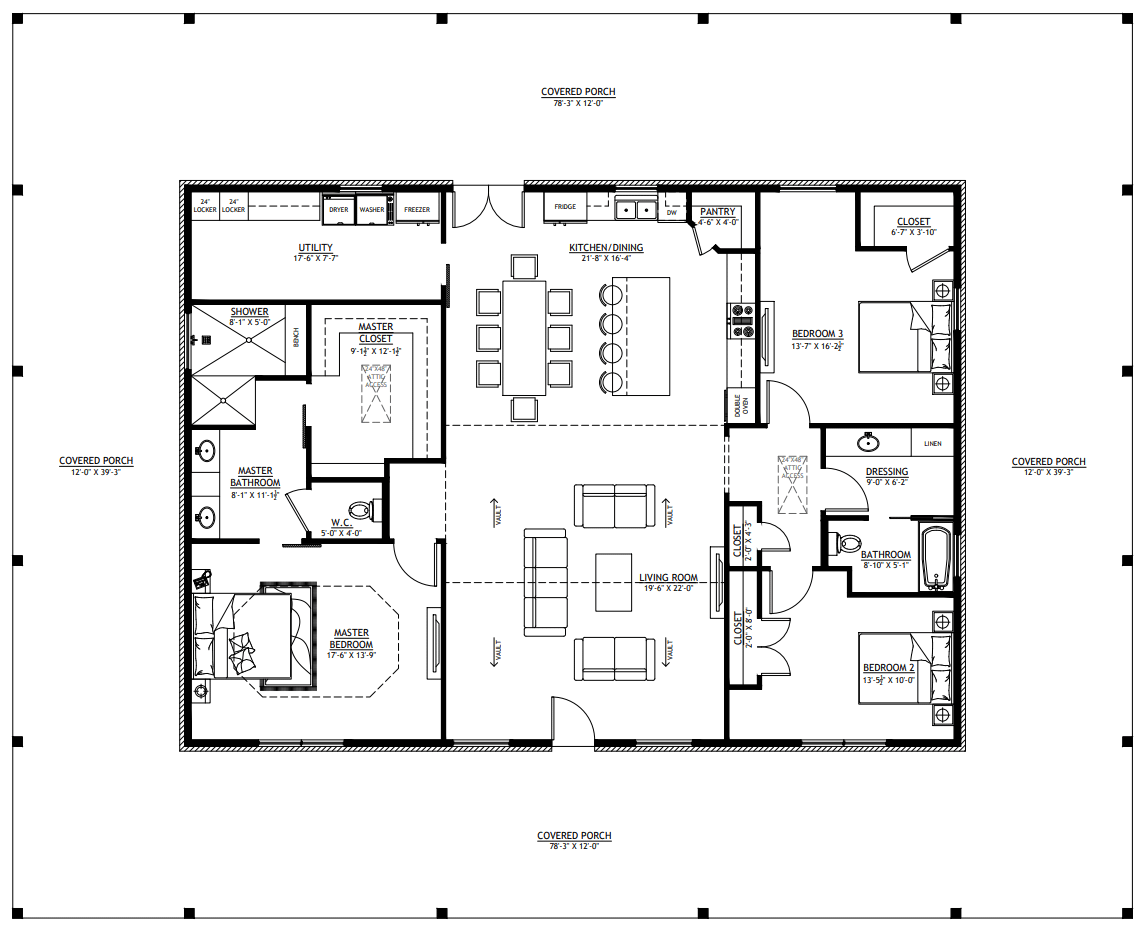
The Randall RP-10004 is a single-story barndominium with 2,129 heated square feet, three bedrooms and two and a half bathrooms, wrapped in 2,820 square feet of porch. The house is 22 feet 9 inches tall, with 9-foot ceilings and a cathedral ceiling over the central living area, an 8:12 roof pitch, stick-frame construction and a concrete slab foundation. There is no garage.
The living area sits under the cathedral ceiling, beside a large kitchen with an island and a separate dining area. The primary bedroom measures 13 feet 9 inches by 17 feet 6 inches, with its own bath and a walk-in closet. The two other bedrooms are on the opposite side of the house, with a full bath and a second shower bath. A utility room handles laundry.
How The Square Footage Adds Up
Heated area is 2,129 square feet. The wraparound porch adds 2,820, for 4,949 square feet under roof. The published dimensions, 54 feet 3 inches by 39 feet 3 inches, multiply to 2,129 square feet, so they describe the heated block only, not the building with its porch. The overall size with the porch is not published; take it from the drawings before you check setbacks.
What Does It Cost To Build A Randall?
Finished barndominiums generally run $65 to $160 per square foot. On 2,129 heated square feet that is roughly $138,000 to $341,000 before land, site preparation, well, septic and utility connections.
The porch is the big line outside that figure. At 2,820 square feet it is larger than the house and needs its own slab or decking, posts, beams and roof. Price it separately on every bid. The cathedral ceiling also adds framing and conditioned air compared with a flat 9-foot ceiling. Kit shells run about $20 to $35 per square foot plus $10 to $15 to assemble. The plan set is $849.99 as a PDF.
Is The Randall Right For You?
The porch is the reason to build it. A wraparound porch this size gives shade on every side and outdoor space in any weather. It suits hot climates and anyone who lives outside.
The split bedrooms give the primary suite privacy. The 13 foot 9 inch by 17 foot 6 inch primary bedroom sits apart from the other two.
No garage. Plan a detached garage or carport if you need covered parking.
Budget the porch honestly. A 2,129 square foot house with 2,820 square feet of porch costs more to build than the heated figure suggests.
What Is Included In The RP-10004 Plan Set?
A cover page, the floor plan, the roof plan, front, rear, right and left elevations, the electrical plan, the plumbing plan, an HVAC plan, a roof framing plan, the foundation plan with a foundation detail, an interior bearing footing detail, a typical column detail and wall sections. It sells for $849.99 as a PDF for a single build, or $1,099.99 for five printed sets shipped.
The product description says the plan can be ordered flipped at no additional charge, while the add-on menu lists flipping at $275. Confirm which applies before you order.
Plans To Compare With The Randall
Brittany HPZ-26017 is close in size at 2,125 heated square feet, with three bedrooms, two and a half baths, an outdoor kitchen and a garage. Allen RP-10006 has 2,026 square feet, a two-car garage and a rear porch built around a grill. There are more three-bedroom layouts in 3-bedroom barndominium floor plans.
FAQ
How Big Is The Randall Barndominium?
The Randall has 2,129 heated square feet on one floor and 2,820 square feet of wraparound porch, for 4,949 square feet under roof. The published 54 foot 3 inch by 39 foot 3 inch dimensions cover the heated block only, so take the overall size with the porch from the drawings.
How Many Bedrooms And Bathrooms Does The Randall Have?
Three bedrooms and two and a half bathrooms. The product page lists 2.1 bathrooms in its features and two full baths in its specifications. The primary bedroom has its own bath and walk-in closet, and the two other bedrooms are on the opposite side of the house.
How Big Is The Porch On The Randall?
The wraparound porch is 2,820 square feet, larger than the 2,129 square foot house. That is the defining feature of the plan and the biggest cost outside the heated area, since it needs its own slab or decking, posts, beams and roof. Ask builders to price it on its own line.
Does The Randall Have A Cathedral Ceiling?
Yes. The central living area has a cathedral ceiling, beside a large kitchen with an island and a separate dining area. The rest of the house has 9-foot ceilings. A cathedral ceiling adds framing and air to heat and cool, so include it when you compare bids.
Can I Modify The Randall Plan?
Yes. Minor modifications are $400 for up to three changes that do not alter room sizes or overall dimensions; major modifications are $1,000 for up to five changes or anything that does. Flipping is $275, a foundation change is $350, radiant floor heat is $325, a CAD/DWG file is $775, a site plan is $400 and a material list is $375.
What Is Included In The RP-10004 Plan Set?
A cover page, the floor plan, roof plan, four elevations, electrical, plumbing and HVAC plans, a roof framing plan, the foundation plan and details, a column detail and wall sections. It is $849.99 as a PDF or $1,099.99 for five printed sets shipped.