


Paul JRW-10007
$1,250.00
The Paul JRW-10007 is a 1,108 sq ft, 2-bed, 1-bath single-story barndominium with a 1,380 sq ft attached garage and shop.






Paul JRW-10007 Specifications
Photo Tour Of A Finished Paul
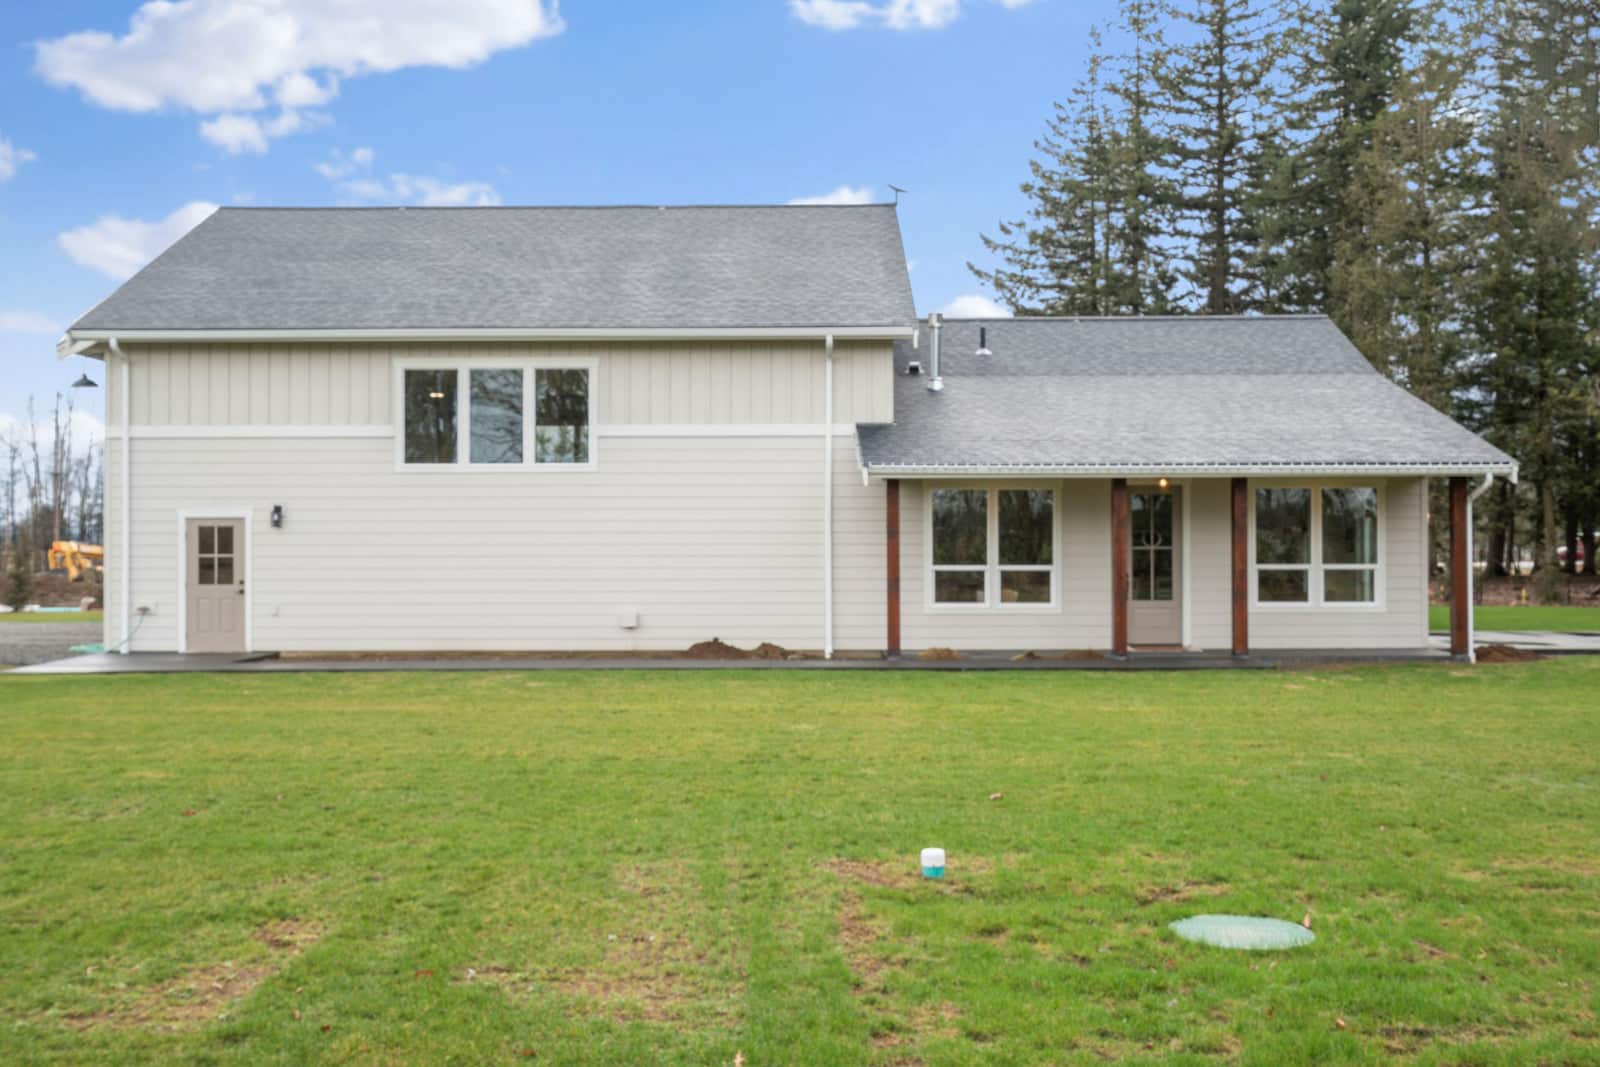
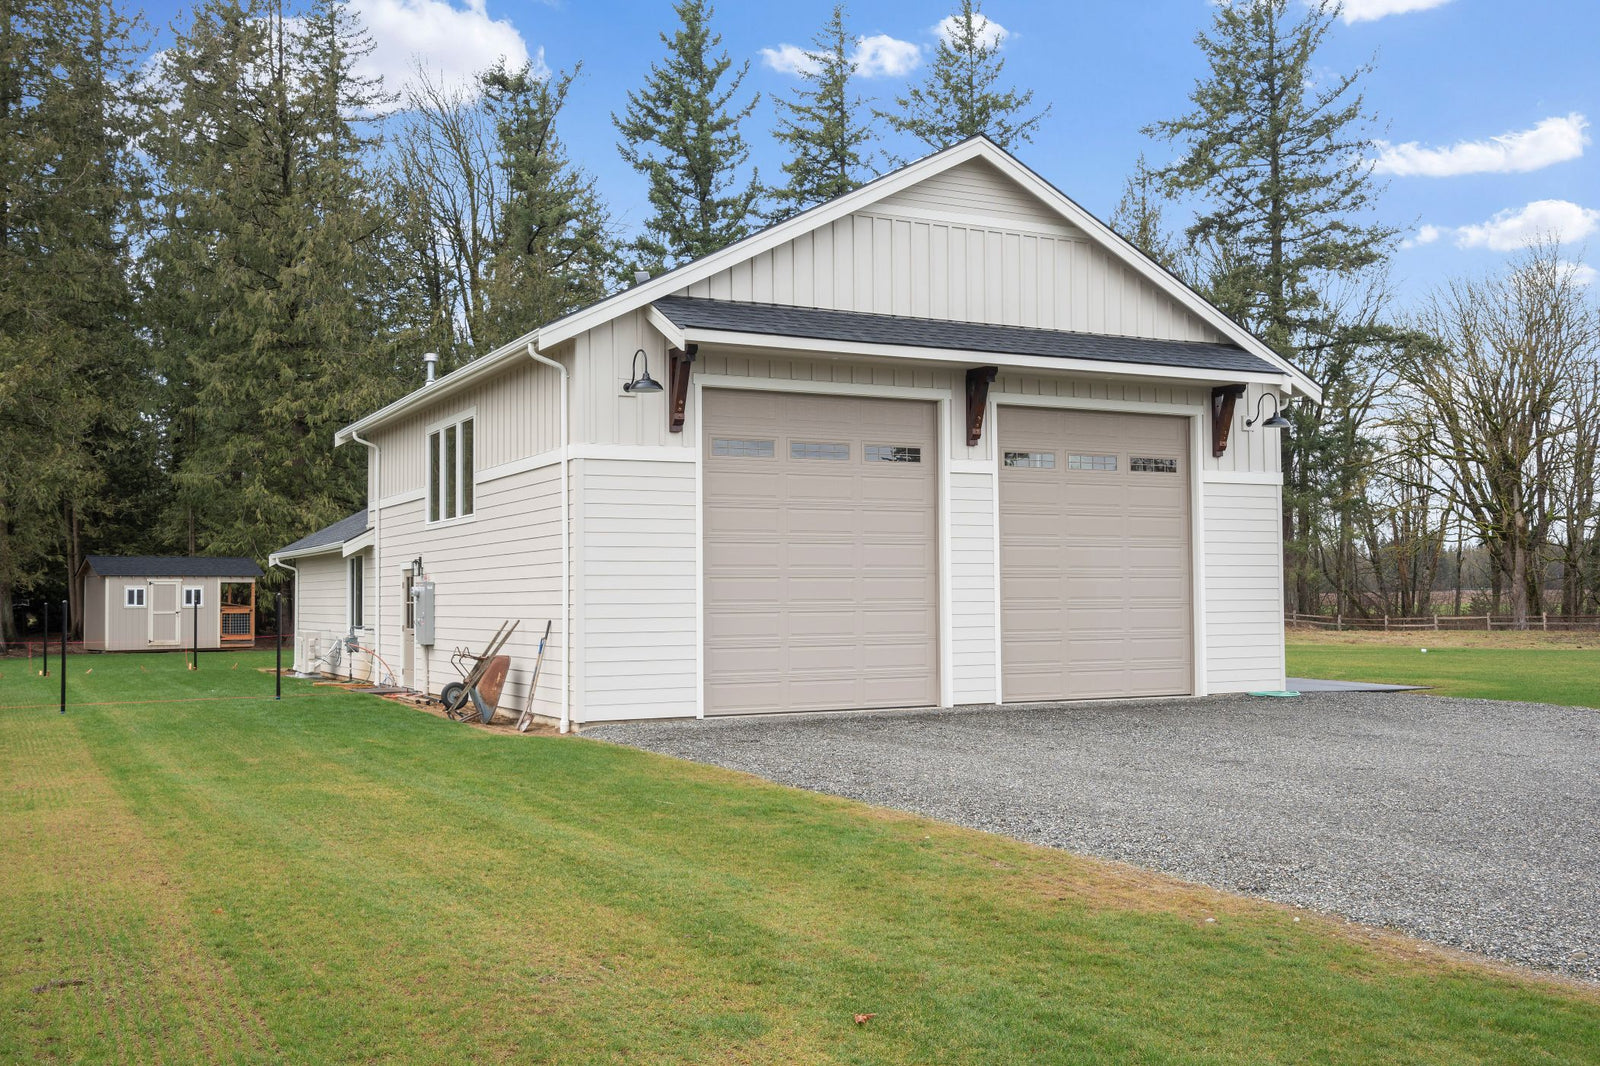
These photographs show a Paul that has been built. Look at the proportions first. The shop is larger than the house, and in person that reads as a workshop with a home attached, which is exactly what most people buying this plan want.




The Paul Floor Plan And Elevations

The Paul JRW-10007 is a single-story barndominium with 1,108 heated square feet, two bedrooms and one bathroom, attached to a 1,380 square foot garage and shop. The building is 65 feet 6 inches wide, 38 feet deep and 26 feet 6¼ inches tall, with 9-foot ceilings, a 6:12 roof pitch, stick-frame walls and a concrete slab foundation.
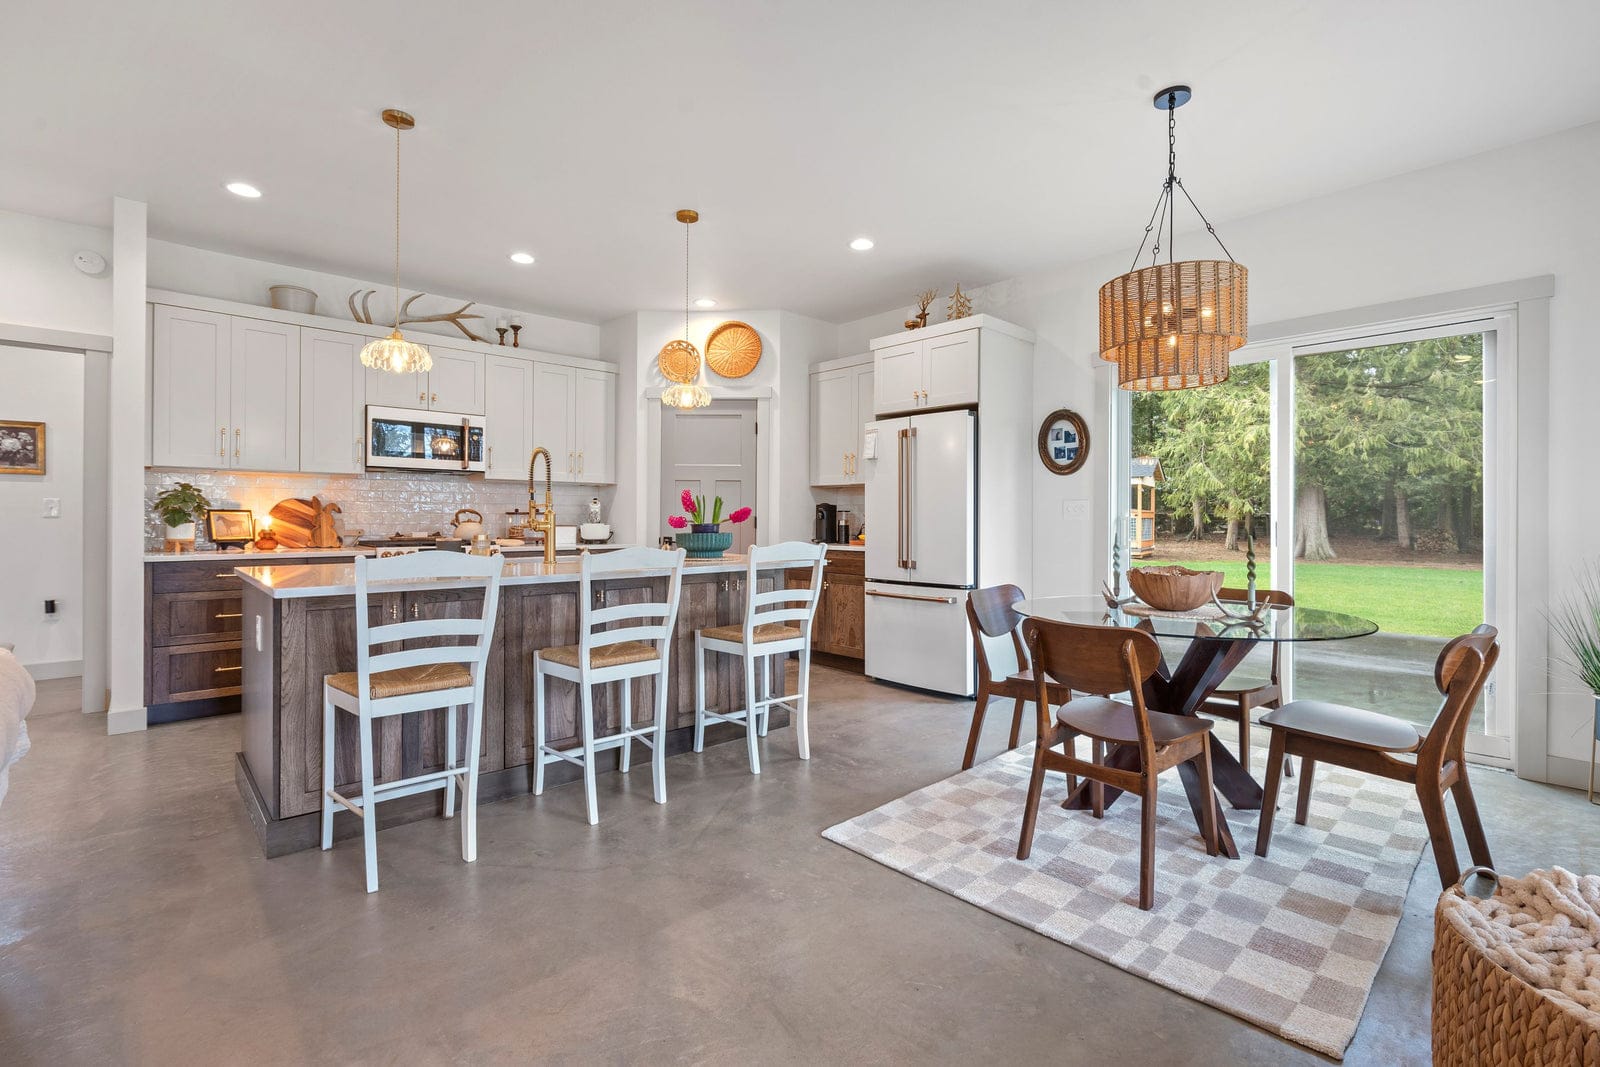
The living area, kitchen and dining space are one open room. The kitchen has a center island and a walk-in pantry, and a utility room nearby keeps laundry out of the living space. The two bedrooms share one bathroom, and one of them has a walk-in closet. A patio extends the living room outdoors.
How The Square Footage Adds Up
Heated area is 1,108 square feet. The 1,380 square foot garage and shop and a 144 square foot porch add 1,524, for 2,632 square feet in total. More than half of the building is unheated shop space, so judge this plan by the shop as much as by the house.
What Does It Cost To Build A Paul?
Finished barndominiums generally run $65 to $160 per square foot. On 1,108 heated square feet that is roughly $72,000 to $177,000 before land, site preparation, well, septic and utility connections.
The 1,380 square foot shop is a separate line. It needs slab, walls and roof, but not drywall, flooring or finished trim, so it costs well under the per-square-foot figure for the house. Kit shells run about $20 to $35 per square foot plus $10 to $15 to assemble. The plan set is $1,250 as a PDF.
Is The Paul Right For You?
The shop is the point of this plan. At 1,380 square feet it holds vehicles, equipment and a real workbench, with room left over.
One bathroom is the trade-off. It keeps the house small and cheap. It suits a couple or a single owner better than a family.
A walk-in pantry and a utility room are unusual at this size. Most 1,100 square foot plans give up one or the other.
At 65½ feet wide it still needs a reasonable lot. Allow roughly 80 feet of buildable width once setbacks are counted.
What Is Included In The JRW-10007 Plan Set?
- Elevations
- Floor plans
- Cross section
- Foundation plan
- Framing plan
- Roof plan
- Details that apply to the plan
- Electrical plan
It sells for $1,250 as a PDF for a single build, or $1,700 for five printed sets shipped. Optional extras: flipping the plan is $200, a CAD/DWG file is $650 and a material list is $300. Layout changes are quoted on request through the Modify This Plan button.
Plans To Compare With The Paul
Amerie JRW-10002 is from the same designer and goes smaller: one bedroom in 612 square feet beside a 1,140 square foot shop. Sparks LS-42001 goes the other way, with 1,526 heated square feet and far more shop and equipment space. There are more designs like this in shop house plans and 2-bedroom barndominium floor plans.
FAQ
Q: How Big Is The Paul Barndominium?
A: The Paul has 1,108 heated square feet on one floor. A 1,380 square foot garage and shop and a 144 square foot porch bring the total to 2,632 square feet. The building is 65 feet 6 inches wide and 38 feet deep, with 9-foot ceilings.
Q: How Big Is The Shop On The Paul?
A: The garage and shop is 1,380 square feet, which is larger than the 1,108 square foot house. It has room for vehicles, equipment and a workshop.
Q: How Many Bedrooms And Bathrooms Does The Paul Have?
A: Two bedrooms and one bathroom. One bedroom has a walk-in closet, and the plan also has a walk-in pantry and a separate utility room.
Q: What Does The Paul Plan Set Cost?
A: The Paul is $1,250 as a PDF for a single build, or $1,700 for five printed sets shipped. A CAD/DWG file is $650 and a material list is $300.
Q: Can I Modify The Paul Plan?
A: Yes. Flipping the plan is a $200 option. Other changes are quoted on request through the Modify This Plan button on the product page, usually within 72 hours.
