


Moore JRW-10017 1-Car Garage Apartment Plan
$1,250.00






Moore JRW-10017 1-Car Garage Apartment Plan Specifications
Renderings Tour Of JRW-10017 Studio Garage Apartment Plan
These renderings show a Moore studio garage build. The steep 14:12 roof is what makes the studio work, and it is easier to judge in a rendering versus the plan elevations.
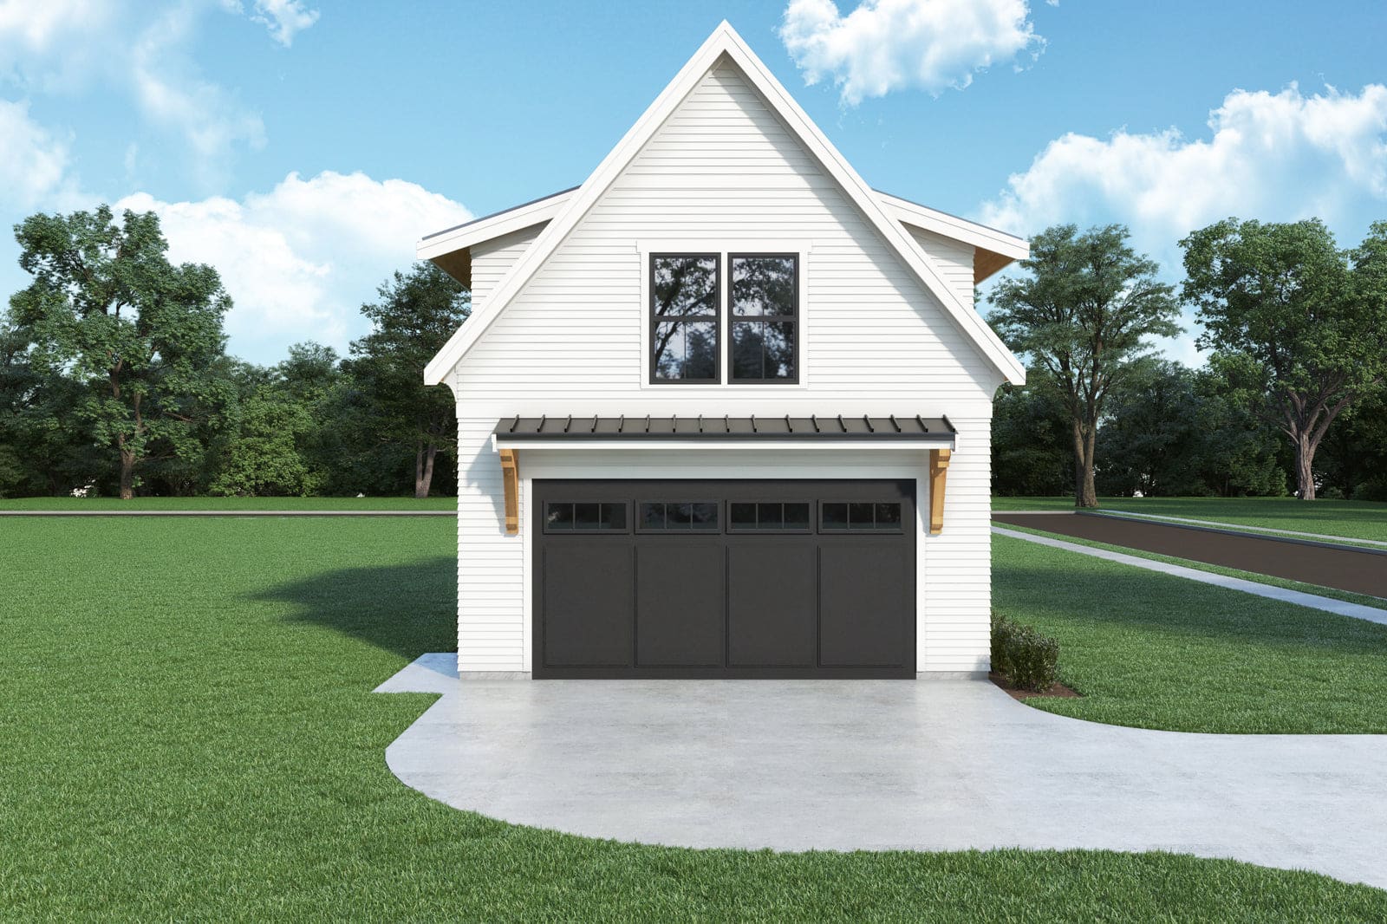
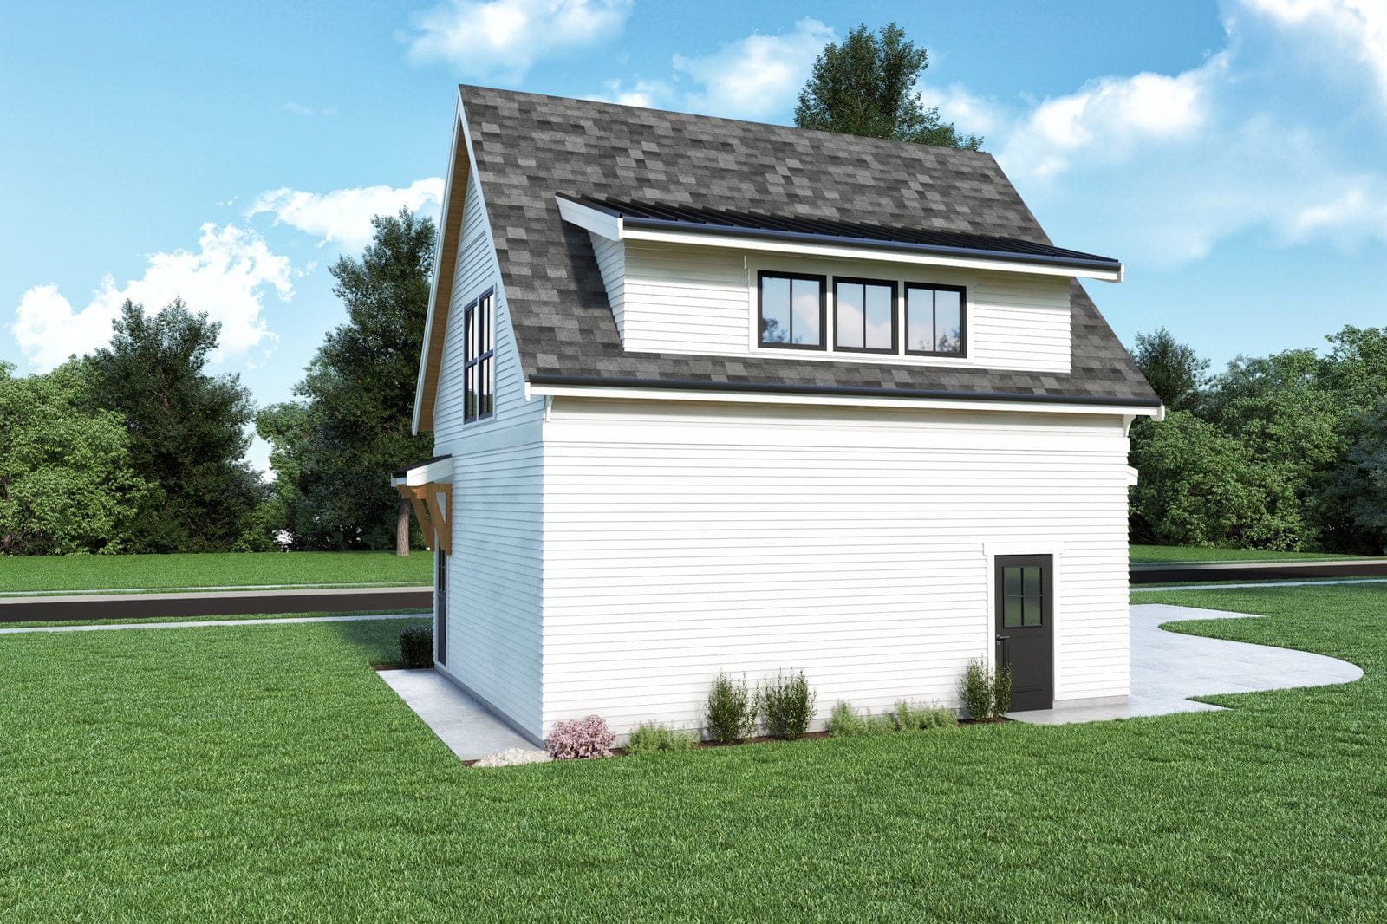
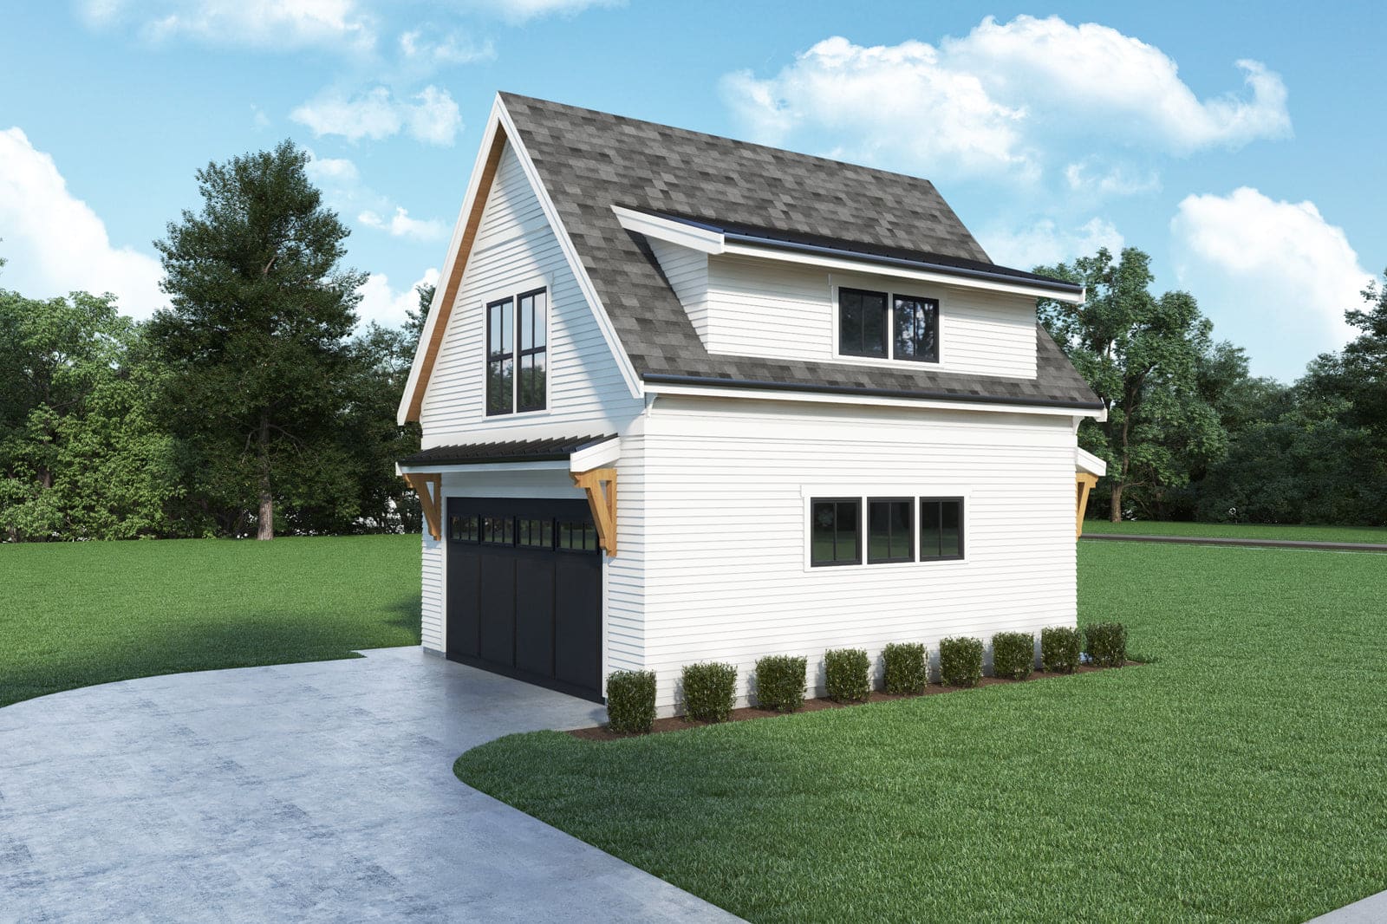

The Moore Floor Plan: A Studio Over A One-Car Garage
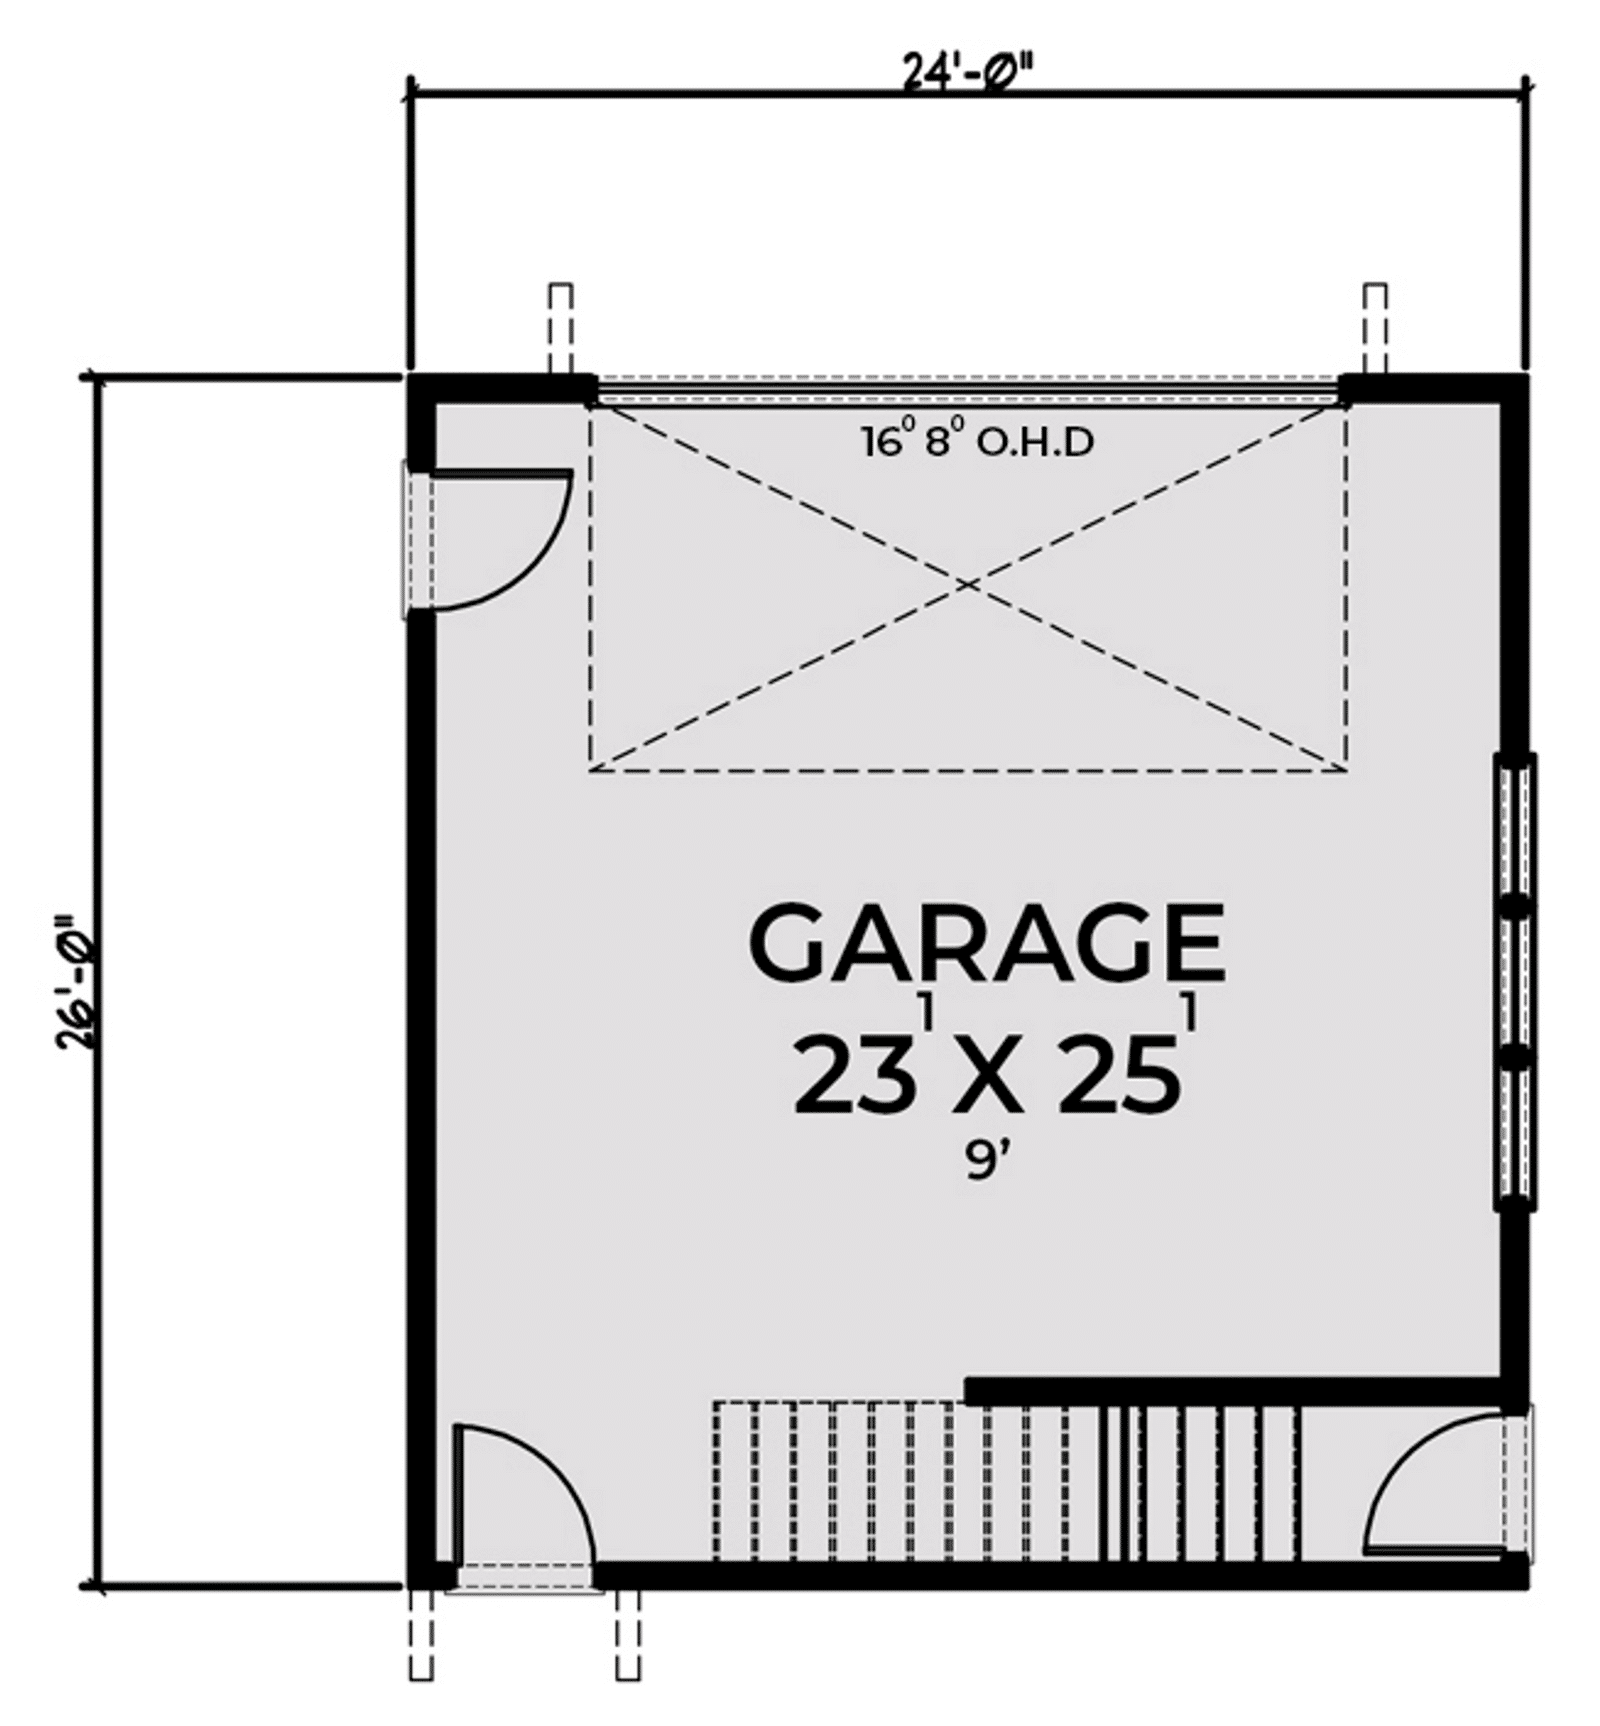
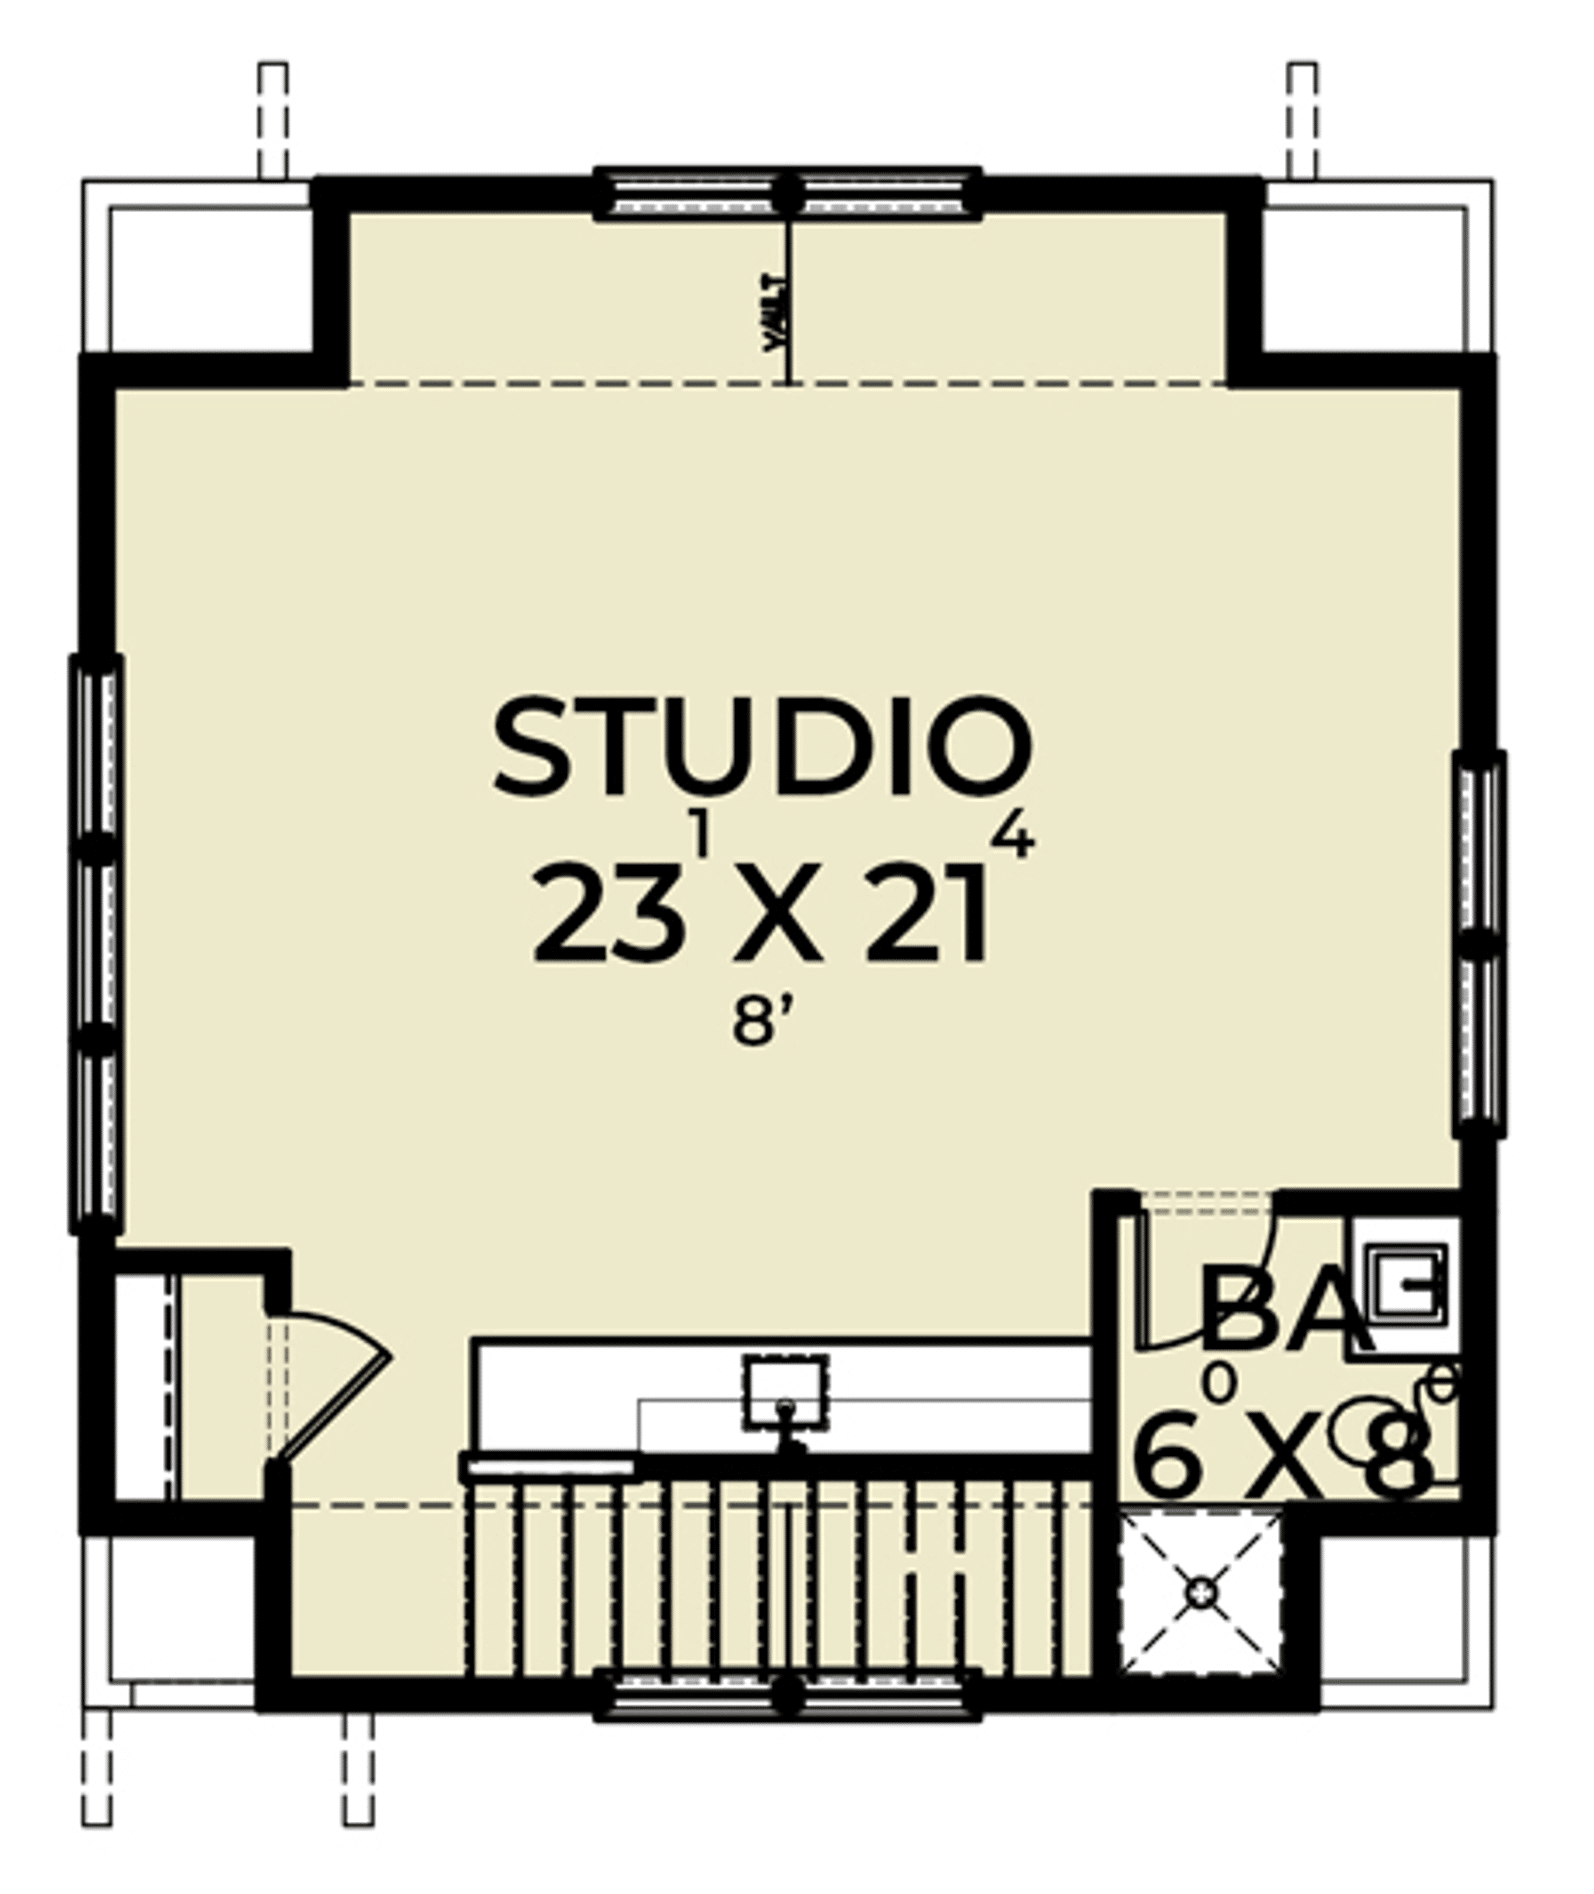
The Moore JRW-10017 is a two-story garage apartment on a 24 by 26 foot footprint. The ground floor is a 624 sq ft garage with one high overhead door, sized for a truck, a boat or a workshop. An interior staircase along the back wall climbs to a 582 sq ft studio, the only heated space in the building. The overall height is 28 feet 5 inches under a steep 14:12 roof, and the plan is drawn stick frame on a concrete slab.
Upstairs, the main room measures about 23 by 21 feet with an 8-foot ceiling, and the front gable end is vaulted. There are windows on all four sides. A counter with a sink runs along the stair rail, a closet sits at the top of the stairs, and a 6 by 8 foot bathroom holds a shower, a toilet and a vanity. There is no separate bedroom: the studio is one open room you furnish as you like.
Is It A Garage Apartment Or A Guest Studio?
The drawing shows a counter with a sink but no range and no refrigerator space marked, so as drawn the Moore is a studio with a wet bar rather than a full apartment. That matters for more than cooking. In many counties, adding a stove or a full kitchen is the step that turns a studio over a garage into a second dwelling unit, with its own rules on permits, utilities, parking and renting. Ask the planning office how they would treat it before you decide how to finish the counter.
As a guest suite, a home office, a studio for a hobby or a place for a college student home for the summer, the Moore works as drawn. As a full-time rental, plan on a kitchen change and the permits that come with it.
A 24×24 Garage With An Apartment: How The Moore Compares
A 24 by 24 foot garage with an apartment above is the size most people start with, and the Moore is two feet deeper at 24 by 26. Those two feet go into the garage and the studio above it, not into a porch or a stair tower. If your lot or your budget needs a true 24 by 24, this designer does not publish modification packages, so the change would be made by a local designer working from the CAD/DWG file, which is $650 for this plan.
If you would rather keep the living space on one level beside the garage, the Amerie JRW-10002 puts a 612 sq ft one-bedroom next to a 1,140 sq ft garage. The full set of ten, from studios to two-bedroom plans with RV-height bays, is on the garage with living quarters plans page.
What The Moore Costs To Build
Finished living space in a barndominium typically runs $65 to $160 per square foot before land and site work. For the Moore’s 582 sq ft studio, that works out to about $38,000 to $93,000. The 624 sq ft garage below is unheated and simpler to finish, so it costs less per square foot, but it still carries the foundation, the overhead door and the stair, so get a builder to price it separately. Water, sewer or septic and power to a building away from the house are often the line items that surprise people on a garage apartment.
Moore JRW-10017 Plan Price And Add-Ons
The Moore plan set is $1,250 as a PDF for a single build, or $1,700 for five printed sets shipped to you. Flip plans are $200 if you want a mirror image of the layout, a CAD/DWG file is $650 and a material list is $300. The designer does not offer fixed-price modification packages, so changes beyond a flip are best handled by a local designer working from the CAD file.
FAQ
How Big Is The Moore Garage Apartment?
The Moore JRW-10017 is 24 feet wide by 26 feet deep and 28 feet 5 inches tall. The ground floor is a 624 sq ft garage with one high overhead door. The second floor is a 582 sq ft studio of about 23 by 21 feet with an 8-foot ceiling, a vaulted front gable, a closet, a counter with a sink and a 6 by 8 foot bathroom with a shower.
Does The Moore Have A Kitchen?
Not a full one. The studio drawing shows a counter with a sink along the stair rail but no range and no refrigerator space marked, so it reads as a wet bar. You can finish it as a kitchenette, but in many counties a stove or full kitchen makes the studio a second dwelling unit, with its own permit and zoning rules. Check with the planning office before you build.
Is The Moore A 24×24 Garage With An Apartment?
Close to it. The Moore is 24 by 26 feet, two feet deeper than a true 24×24, with a one-car garage below and a studio apartment above. If you need exactly 24 by 24, the designer does not publish modification packages, so a local designer would make the change from the CAD/DWG file, which costs $650 for this plan.
Can I Rent Out The Moore As An ADU?
Possibly, depending on your county. Many zoning codes treat a garage apartment with a kitchen as an accessory dwelling unit, and the rules on renting one range from allowed by right to not allowed at all. As drawn the Moore has a counter with a sink but no range, so ask the planning office what finishes would make it a legal rental before you commit.
How Much Does The Moore Plan Cost?
The Moore plan set costs $1,250 as a PDF for a single build, or $1,700 for five printed sets. Flip plans are $200, a CAD/DWG file is $650 and a material list is $300. Building it costs far more: at $65 to $160 per square foot for finished space, the 582 sq ft studio runs about $38,000 to $93,000 before the garage, land and site work.
Can The Moore Be Built As A Metal Or Pole Barn Building?
The layout can, but the plan is drawn stick frame on a concrete slab, so the structure would have to be redrawn for a steel or post-frame building. An engineer or a designer licensed in your state does that work, often with the building supplier. The CAD/DWG file, $650 for this plan, gives them an editable drawing to start from instead of a PDF.