


Graham PL-63002
$849.99
The Graham PL-63002 is a 2,879 sq ft, 3-bed, 3-bath two-story barndominium with a loft, media room and game room.






Graham PL-63002 Specifications
Photo Tour Of A Finished Graham
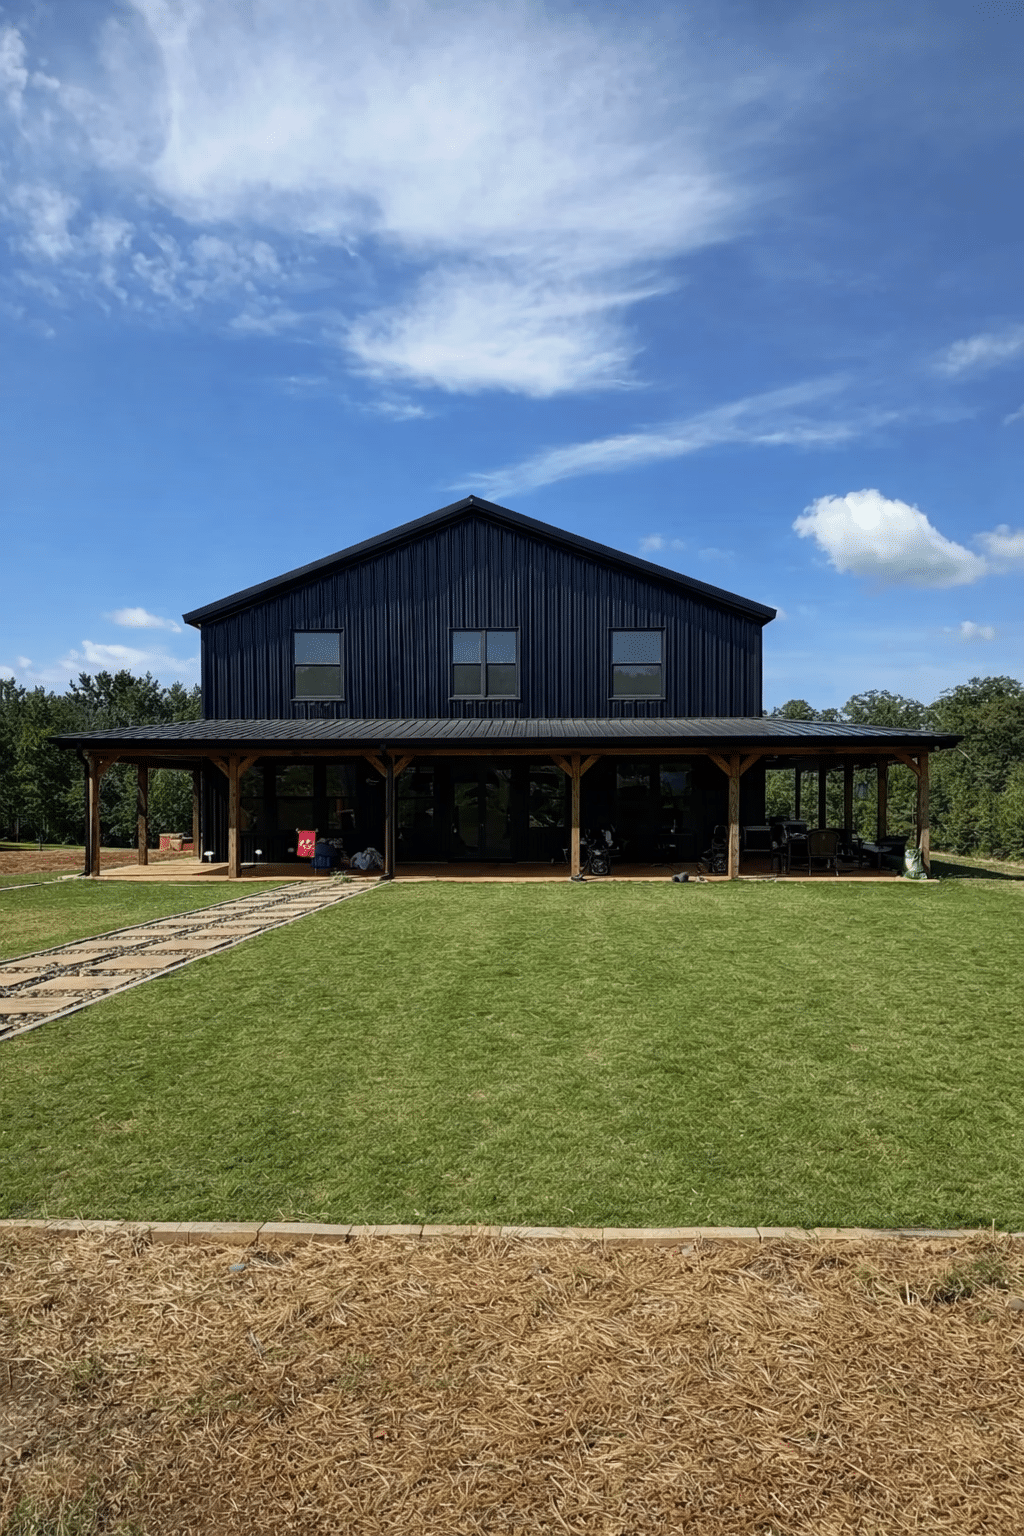
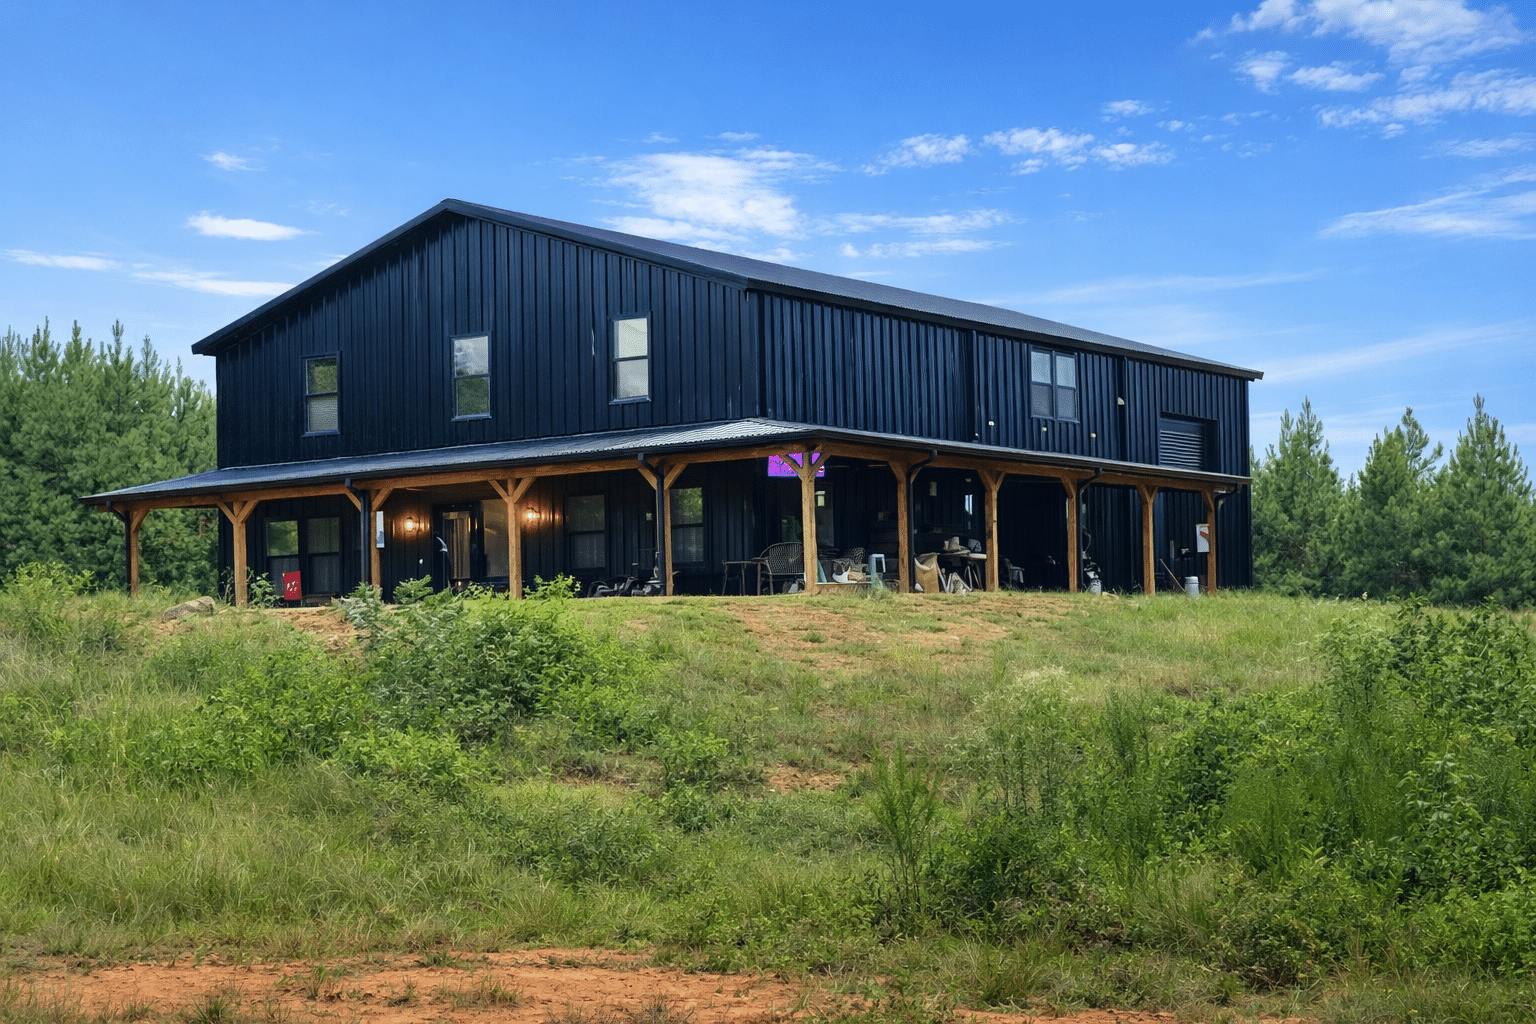
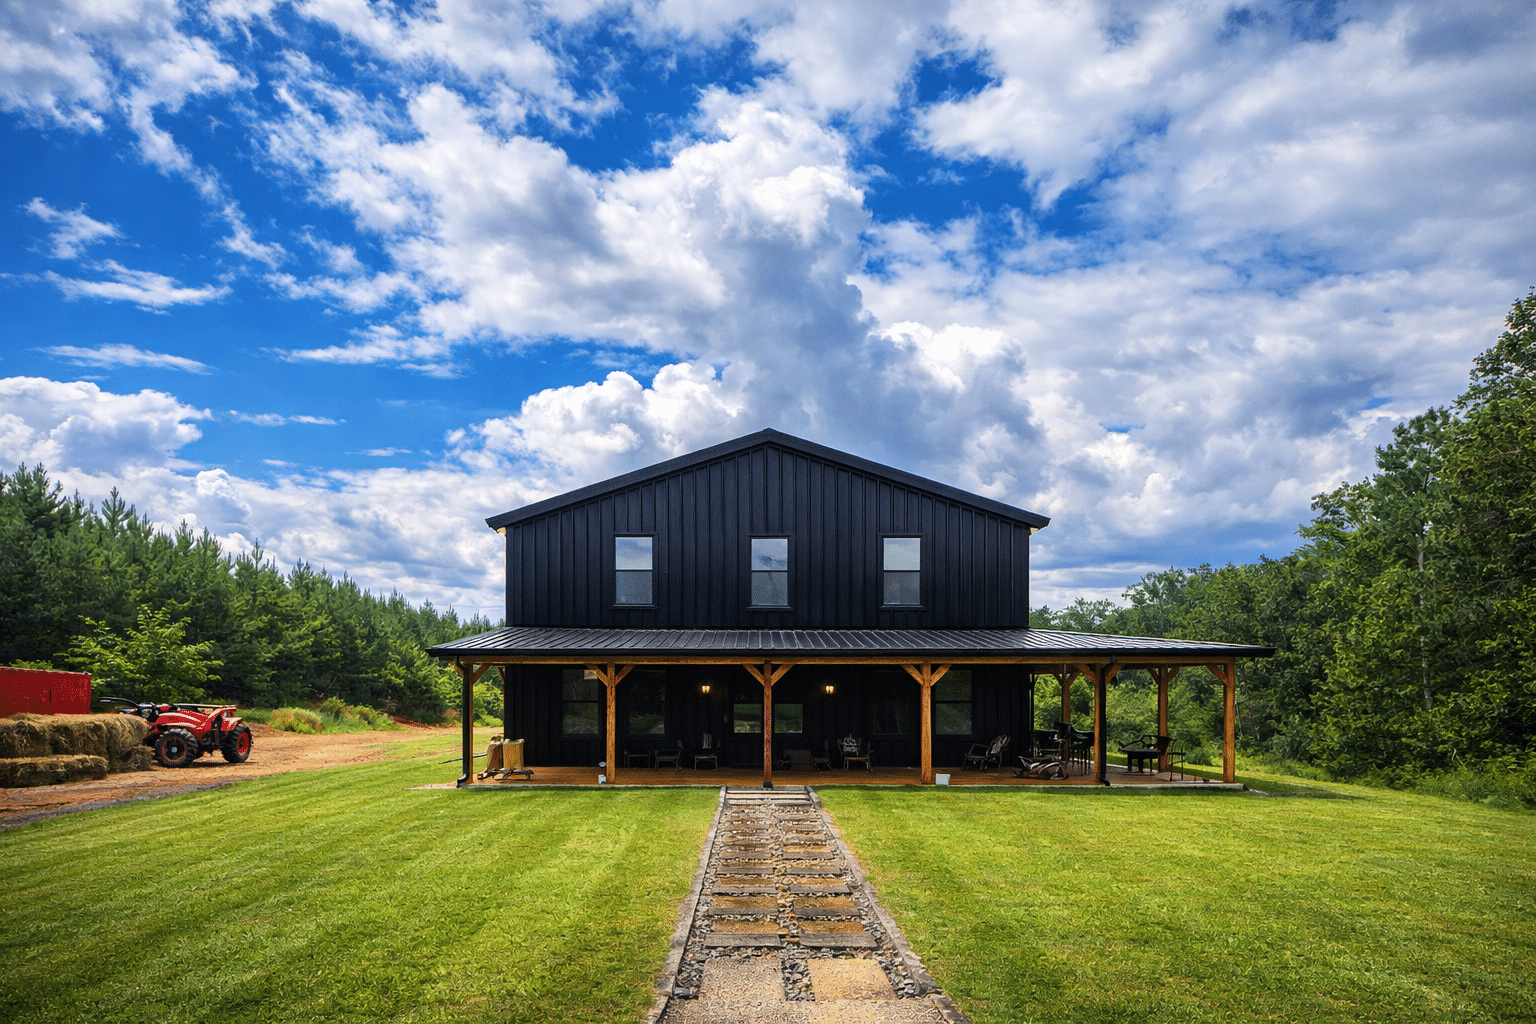
These are photographs of a Graham that has been built, not renderings. The double front doors and the staircase off the foyer are the details that give this plan its sense of arrival, and both photograph better than they draw.
The Graham Floor Plan And Elevations


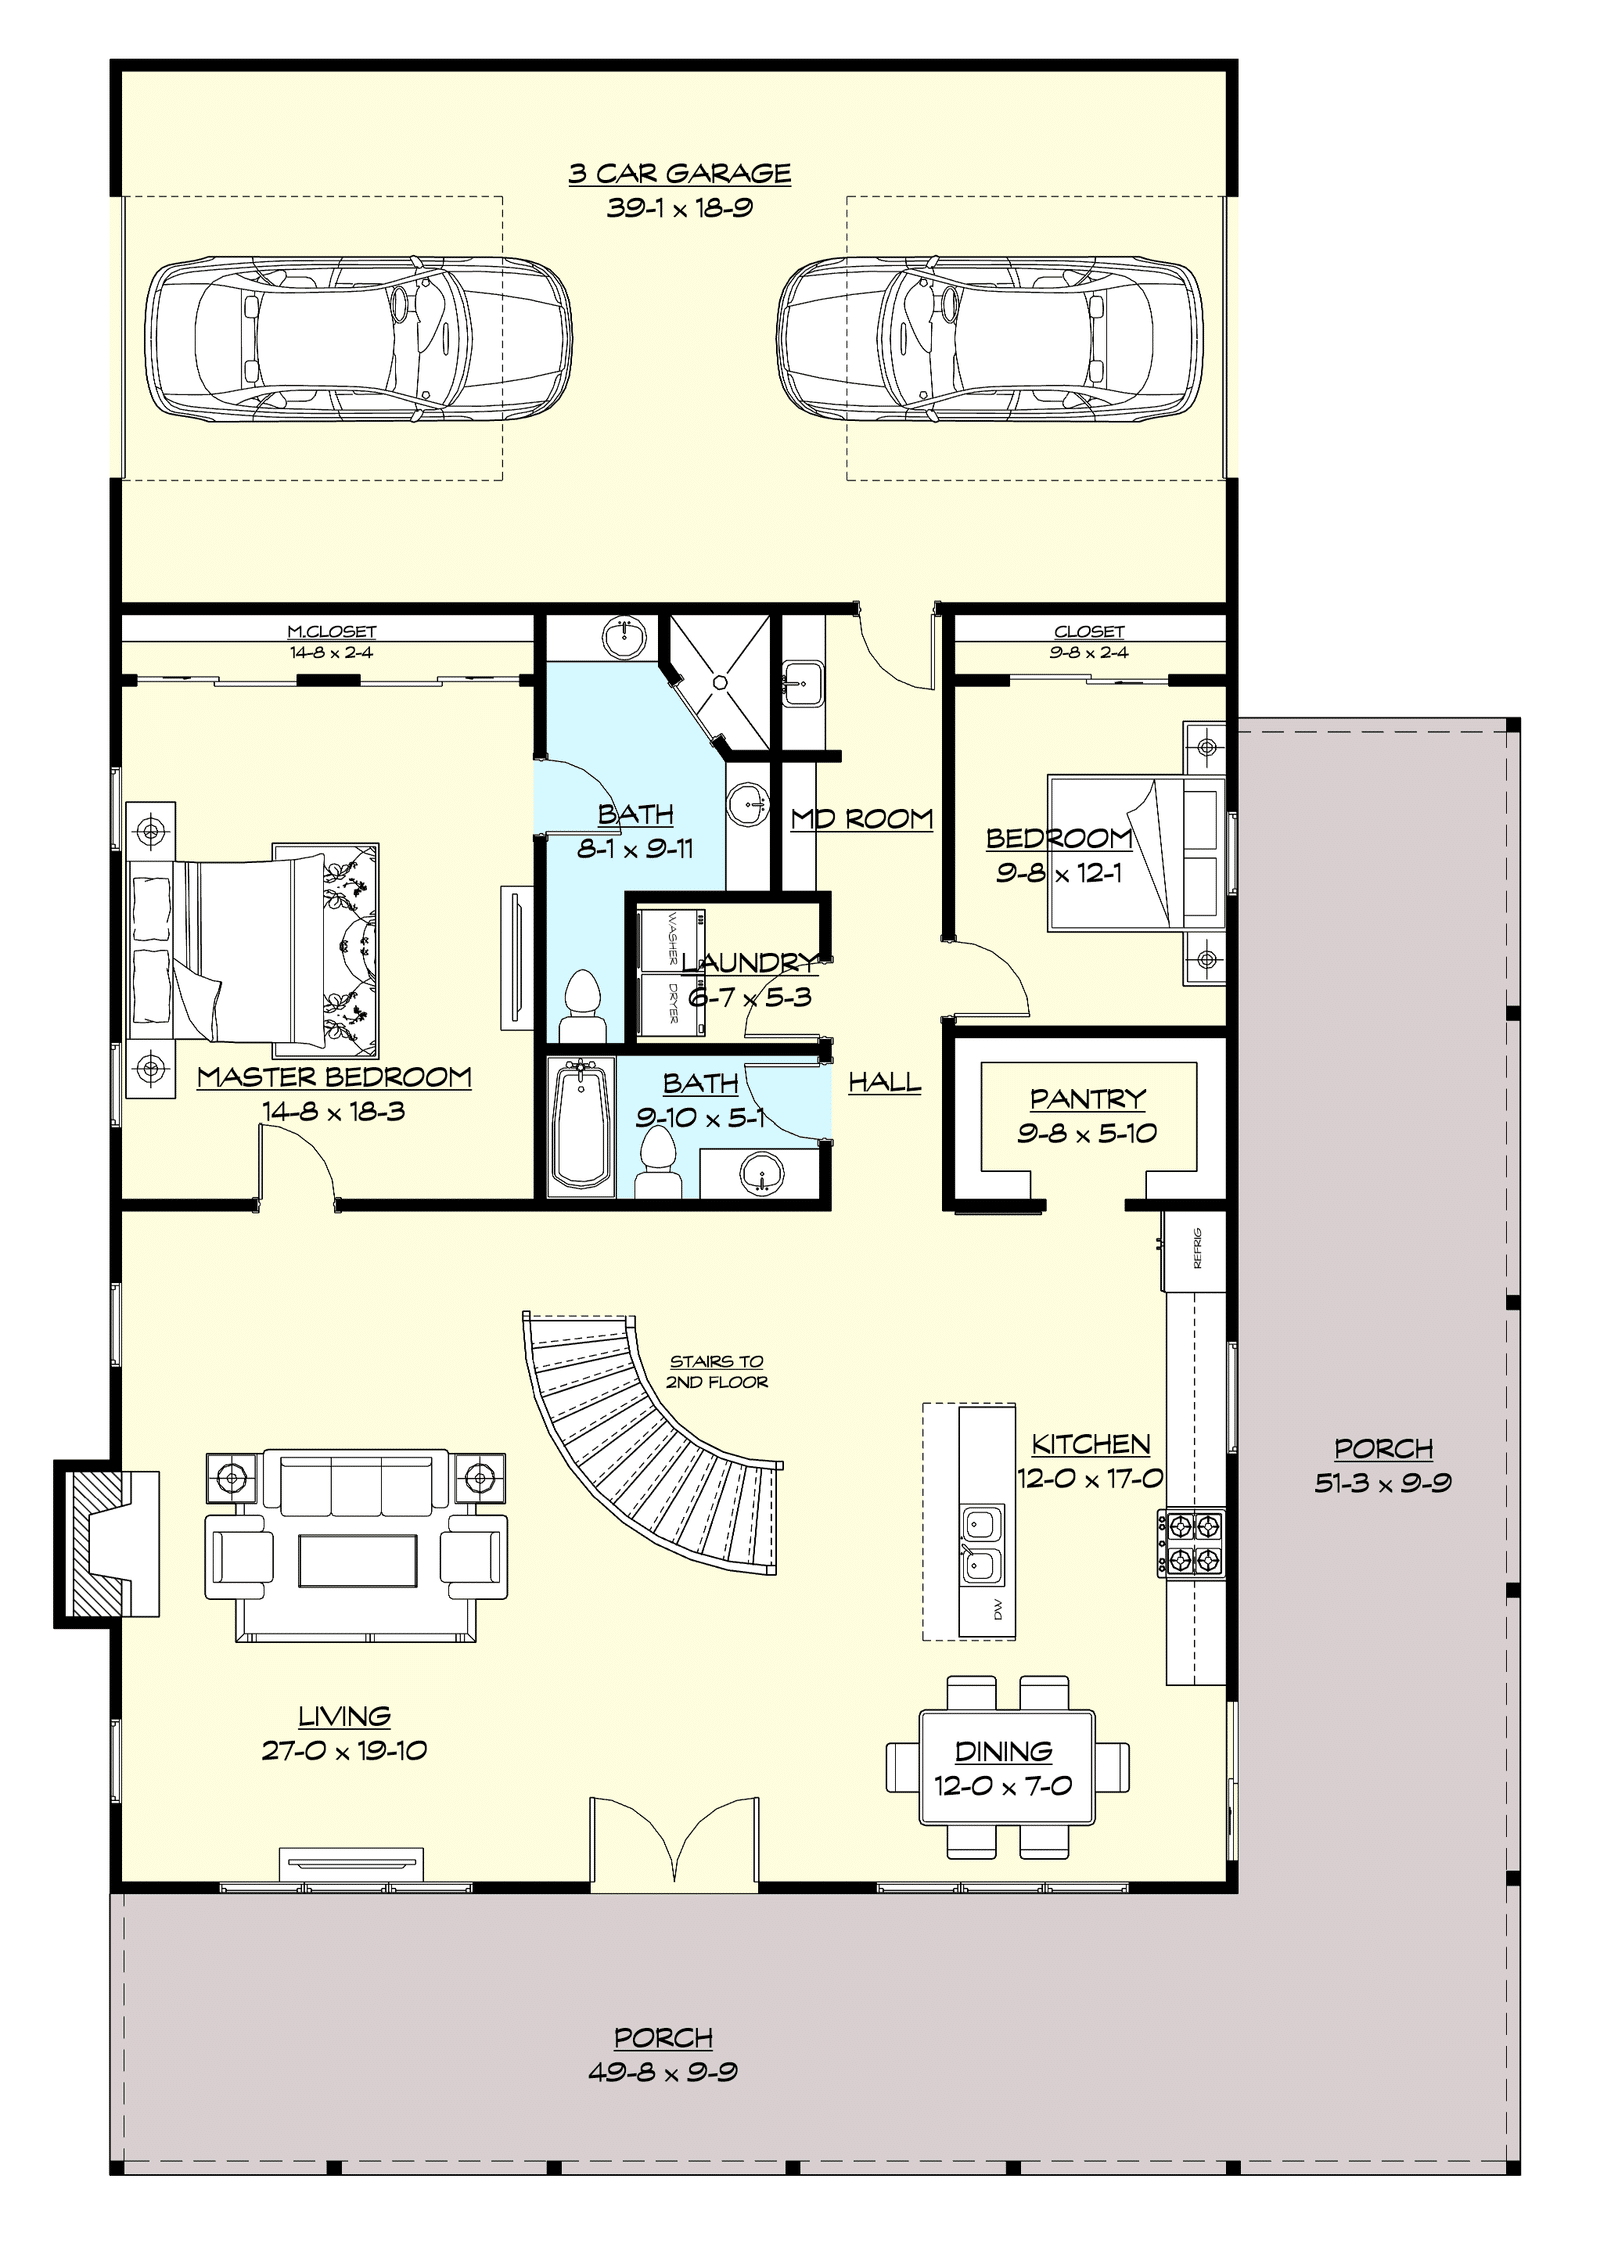
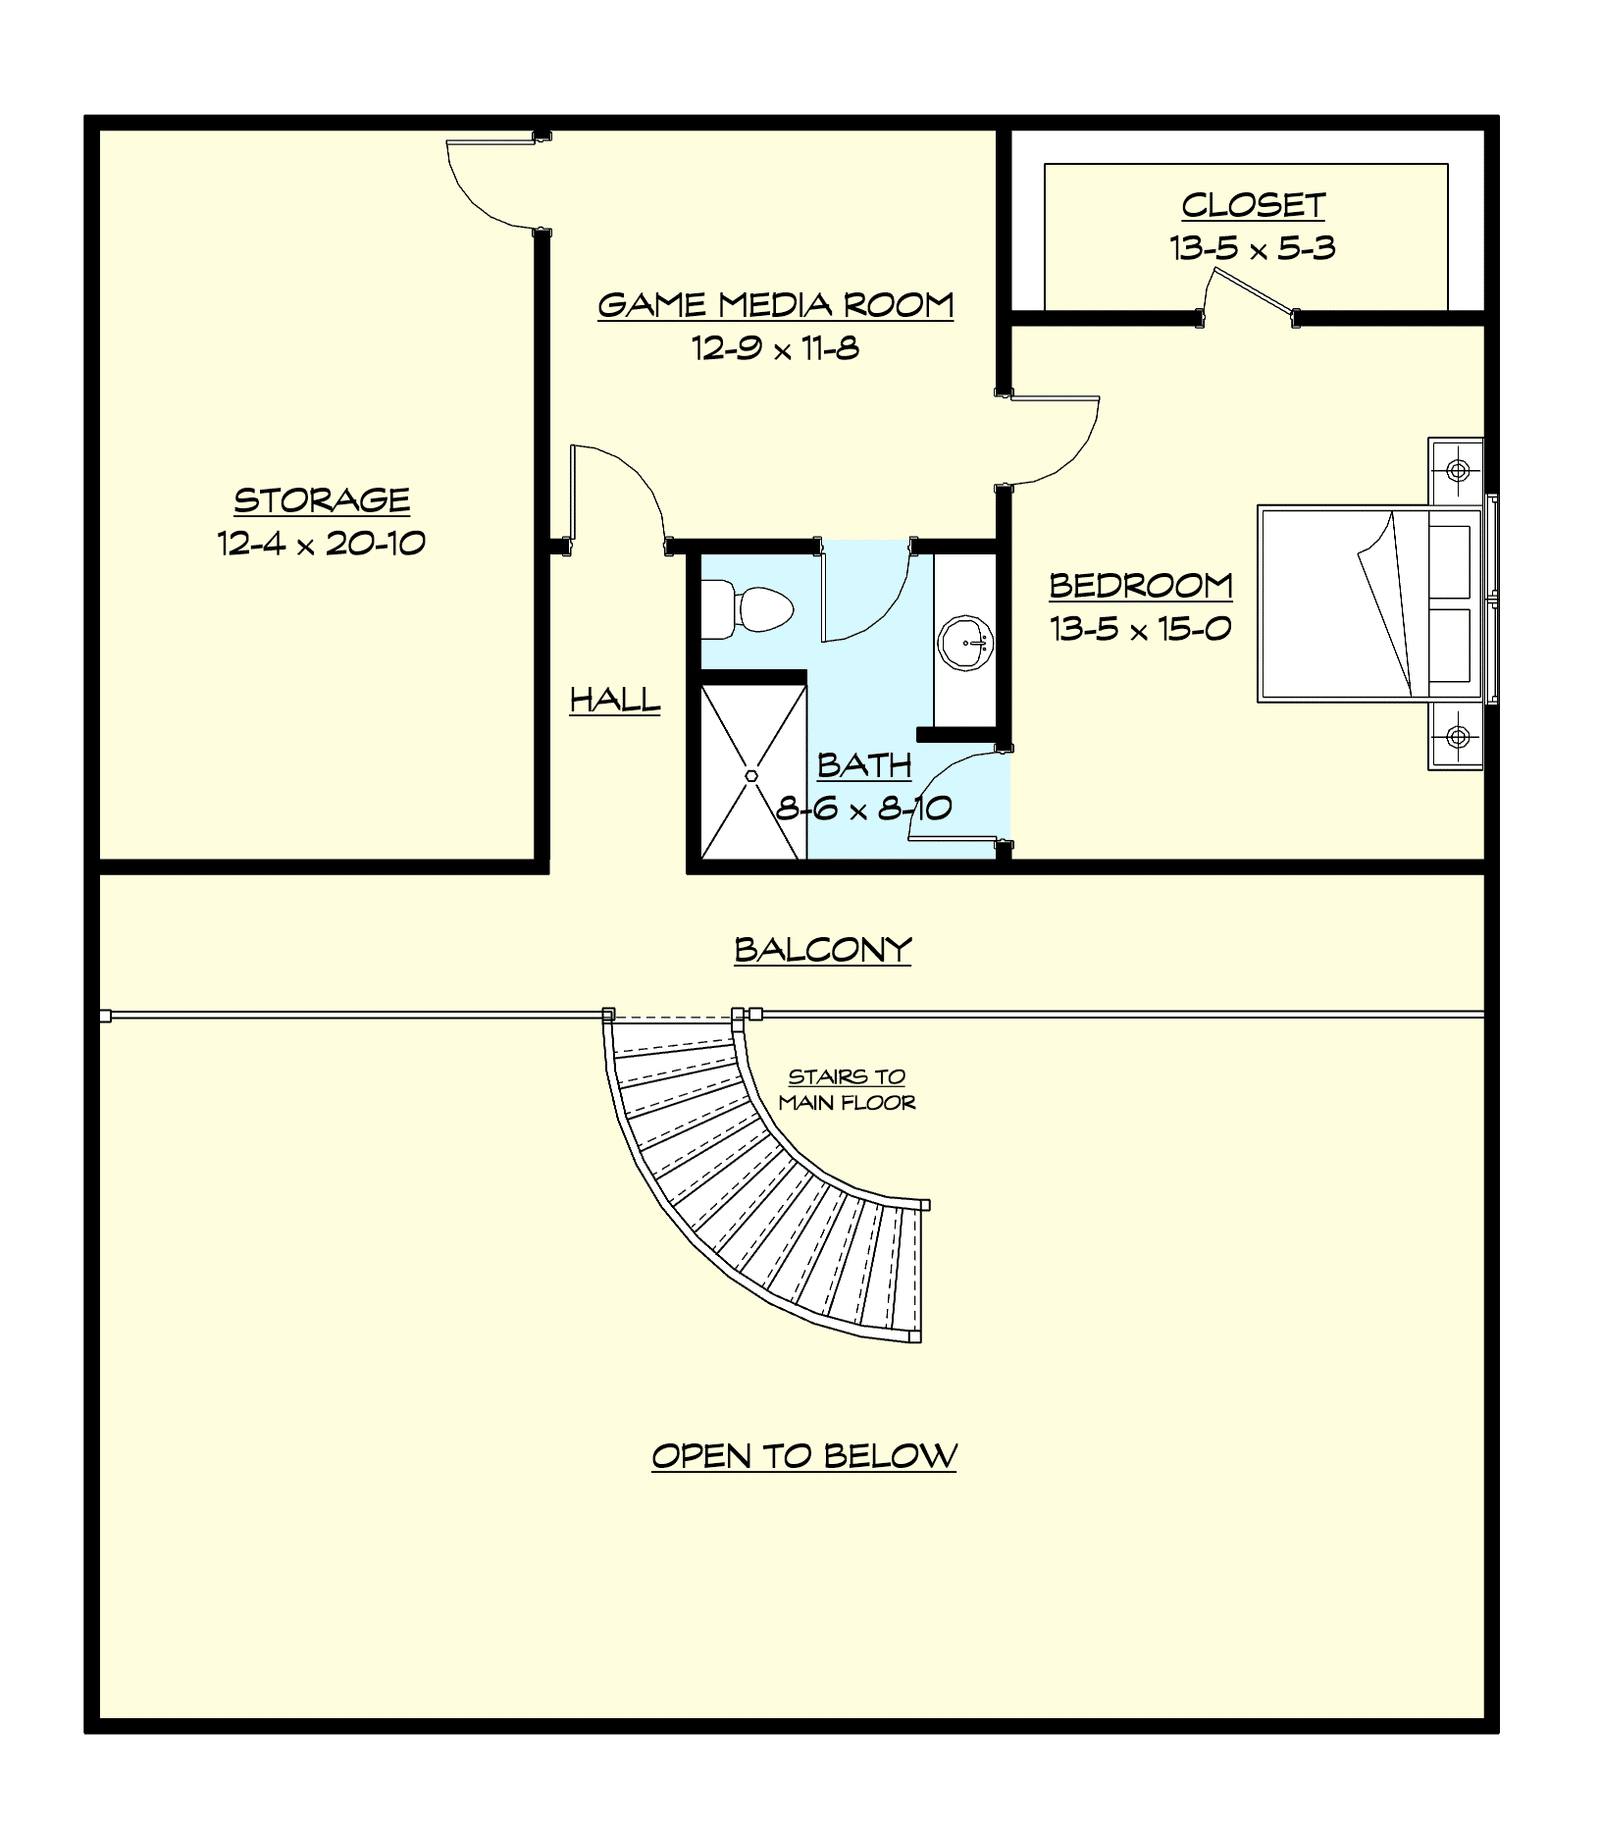
The Graham PL-63002 is a two-story barndominium with 2,879 heated square feet — 1,848 on the first floor and 1,031 on the second — on a footprint of 51 feet 9¾ inches by 74 feet 9¾ inches. Three bedrooms, three full baths, a loft, a media room, a game room and a mudroom. Nine-foot first-floor ceilings, concrete slab foundation, stick-frame construction, a 5:12 main roof pitch and an overall height of 23 feet 7⅝ inches.
You enter through double front doors into a foyer with a staircase, with the family room and its fireplace to the right. The kitchen has an island, a walk-in pantry and a breakfast nook. The master bedroom has an en-suite bath.
The attached garage is 778 square feet. Porches add 900 square feet, bringing unheated area to 1,678 square feet and the whole structure to 4,557 square feet.
What Does It Cost To Build A Graham?
Finished barndominiums generally run $65 to $160 per square foot. On 2,879 heated square feet that is roughly $187,000 to $461,000 before land, site preparation, well, septic and utility connections. The 778 square foot garage and 900 square feet of porch carry slab and roof on top of that, so budget for 4,557 square feet of structure.
Building up rather than out saves foundation and roof area and costs you stairs, a second-floor structural deck and framing at height. Kit shells run about $20 to $35 per square foot with another $10 to $15 per square foot to assemble, though two-story systems are where metal building packages get less straightforward — confirm your supplier before assuming that price applies. Local labor and self-general-contracting move the outcome more than any design decision. The plan set is $849.99.
Is The Graham Right For You?
Three bedrooms with three full baths is the ratio worth noticing. Most three-bedroom plans give you two baths and a powder room. Three full baths means the master, the secondary bedrooms and guests are not competing, which matters more on a two-story plan where a bathroom on the wrong floor is a real inconvenience.
A media room and a game room in addition to a loft is a lot of dedicated leisure space, and that is either exactly what you want or square footage you are paying to heat for no reason. There is no office published on this plan. If you need a room with a door for work rather than for a television, one of these is going to have to become it.
900 square feet of porch on a plan this size is well judged. Enough to be genuinely usable, not so much that it dominates the budget the way a 1,000-plus square foot wraparound does. It is roughly a third of the heated area, which is close to the sweet spot for a two-story house.
Stairs are structural to this plan. Roughly 36 percent of the living space is upstairs, along with the loft, and there is no single-level version. For anyone with mobility concerns now or planning to age in place, this is the wrong plan permanently rather than until a modification.
Where it is straightforwardly strong: a fireplace in the family room and a staircase you see on entry give the plan a genuine sense of arrival that most barndominiums do not attempt; a walk-in pantry off an island kitchen is the storage detail people miss most when it is absent; and a 5:12 pitch at 23 feet 7⅝ inches keeps a two-story building from looking top-heavy on a rural lot.
Graham PL-63002 FAQ
How big is the Graham barndominium?
2,879 heated square feet across two floors — 1,848 down and 1,031 up — on a footprint of 51 feet 9¾ inches by 74 feet 9¾ inches. Unheated area adds 1,678 square feet: a 778 square foot attached garage plus 900 square feet of porch. Overall height is 23 feet 7⅝ inches.
How many bedrooms and bathrooms does the Graham have?
Three bedrooms and three full bathrooms. The plan also includes a loft, a media room, a game room, a mudroom and a walk-in pantry, so the room count is considerably higher than the bedroom count suggests.
Does the Graham have a garage?
Yes, an attached garage of 778 square feet. The plan does not publish bay dimensions or overhead door sizes.
Can I modify the Graham plan?
Yes. Minor modifications are $400 for up to three changes and major modifications are $1,000 for up to five changes or anything that alters room sizes or overall dimensions. Other options are quoted by the designer — use the Modify This Plan button for a free quote.
What is included in the PL-63002 plan set?
Front, back, left and right elevations, detailed floor plan, electrical plan, flooring plan, ceiling joist plan, roof plan and foundation plan. $849.99 as a PDF for a single build; five printed and shipped sets are $1,099.99.