


Farrell HPZ-26020
$1,445.00
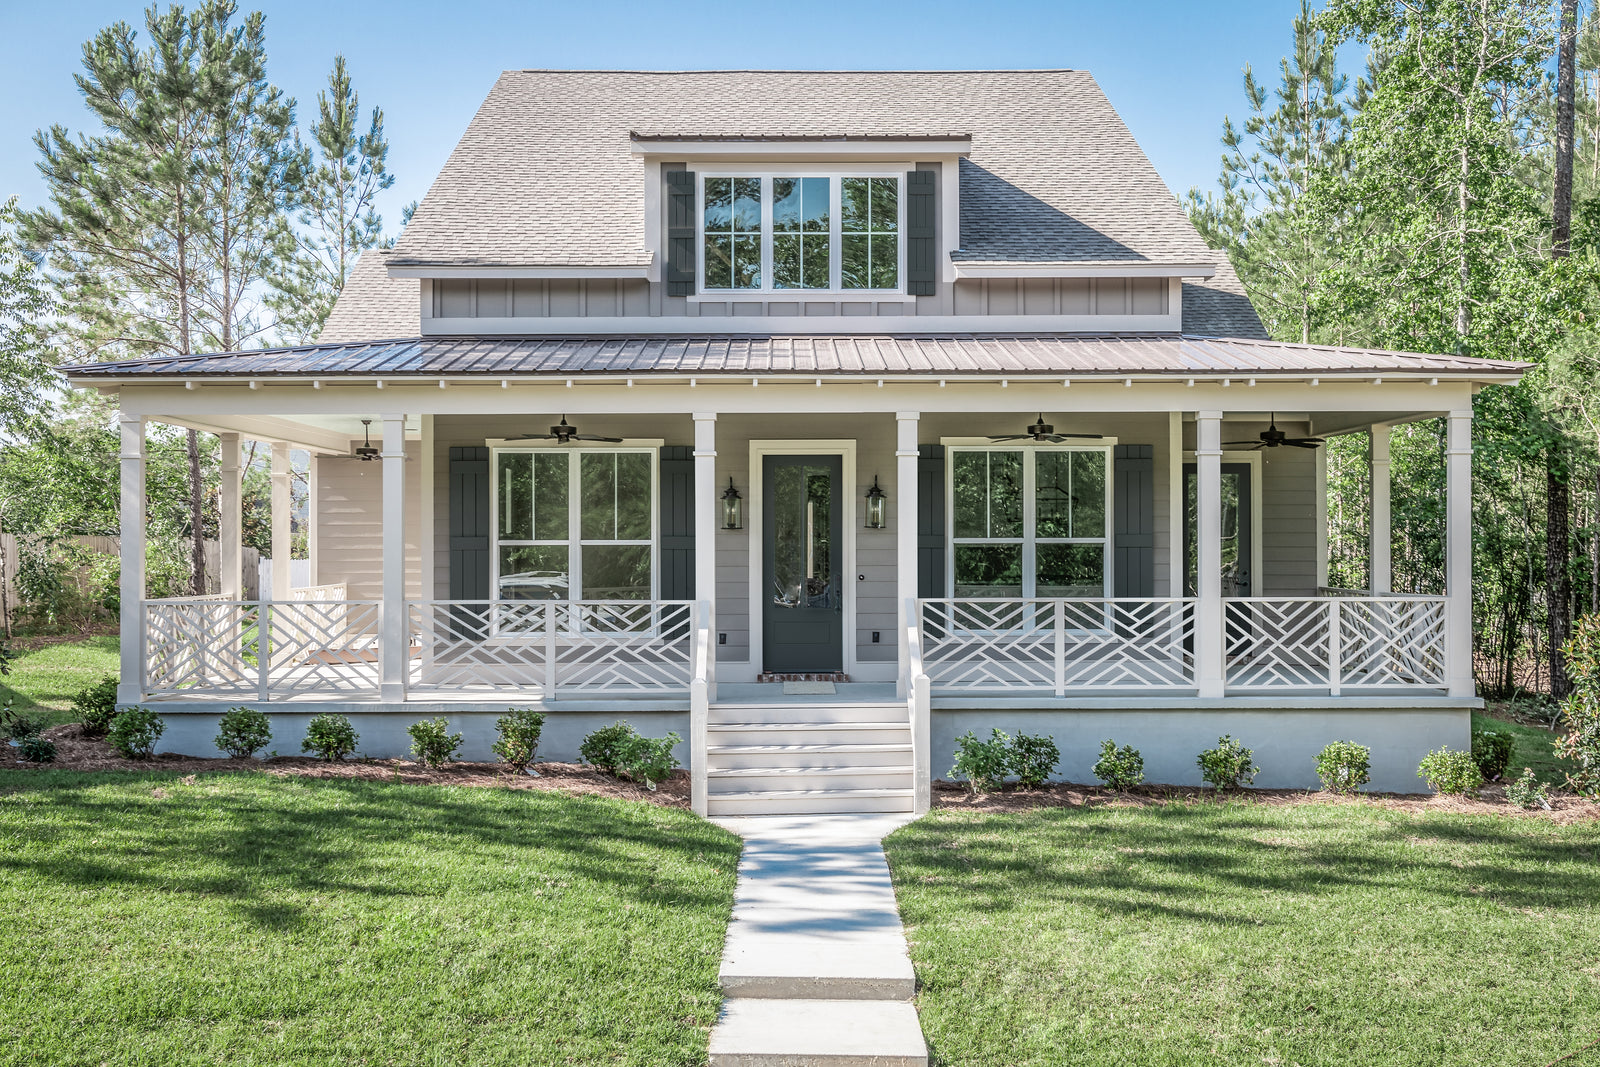
The Farrell HPZ-26020 is a 2,444 sq ft, 3-bed, 2.5-bath farmhouse barndominium just 46½ ft wide, with an office and 810 sq ft garage.






Farrell HPZ-26020 Specifications
Photo Tour Of A Finished Farrell
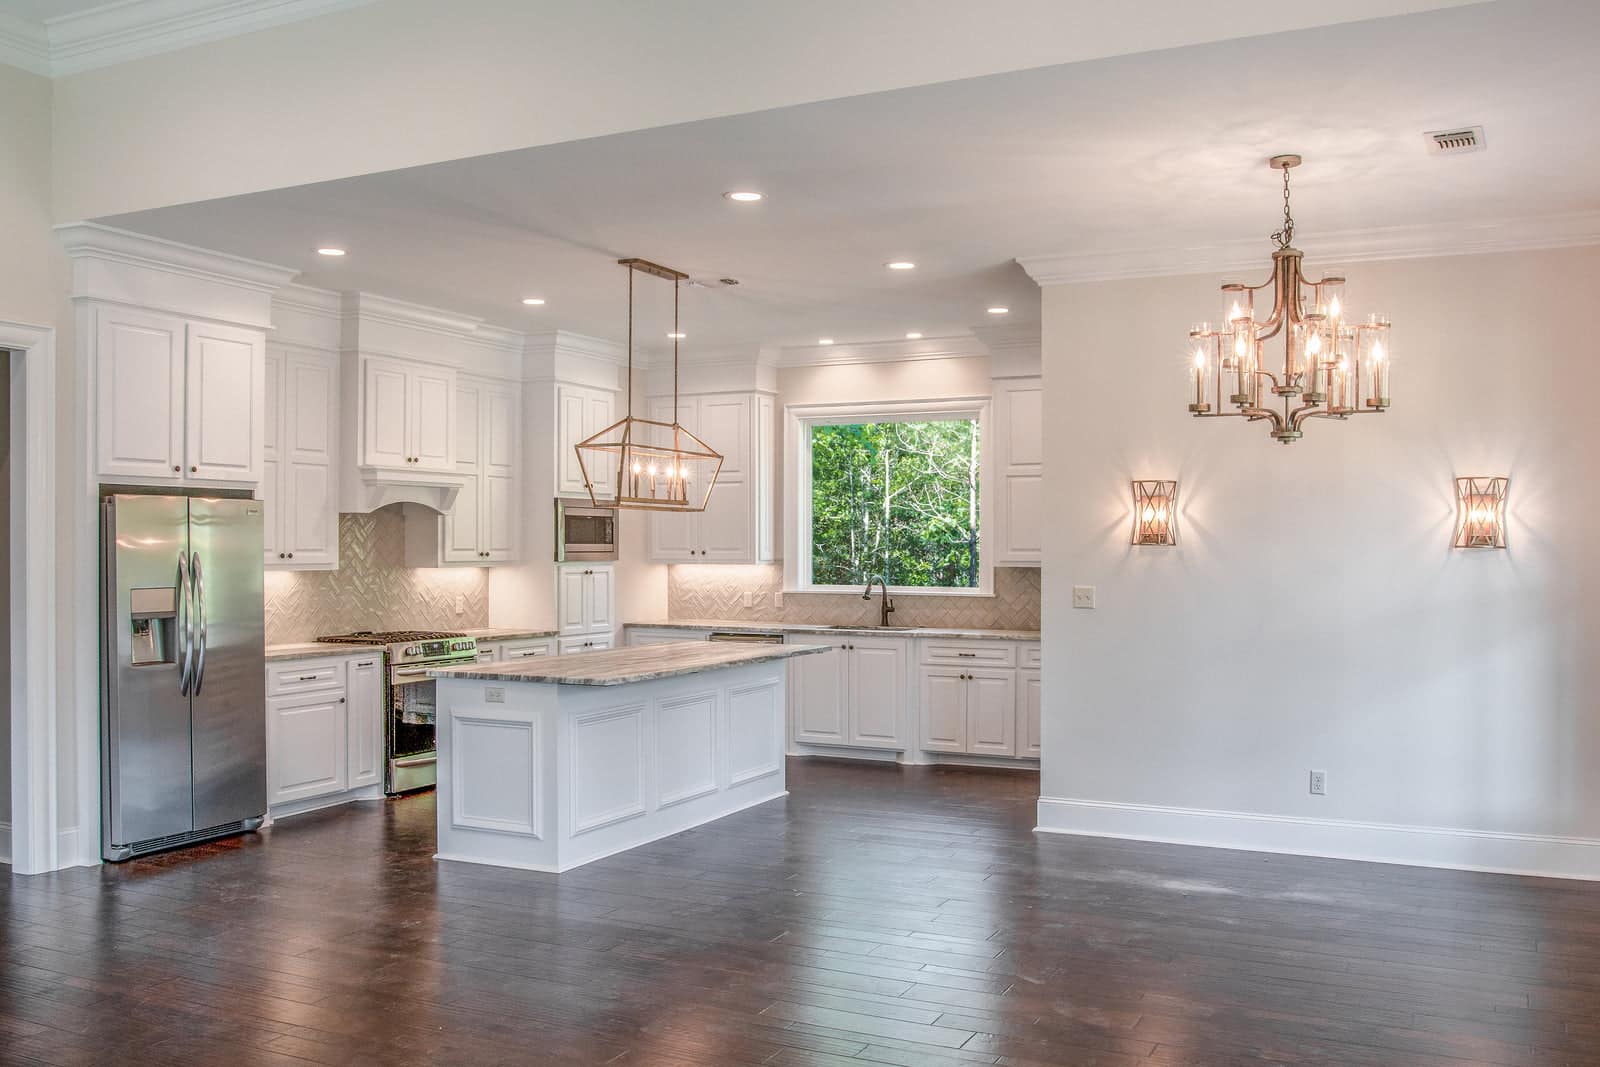
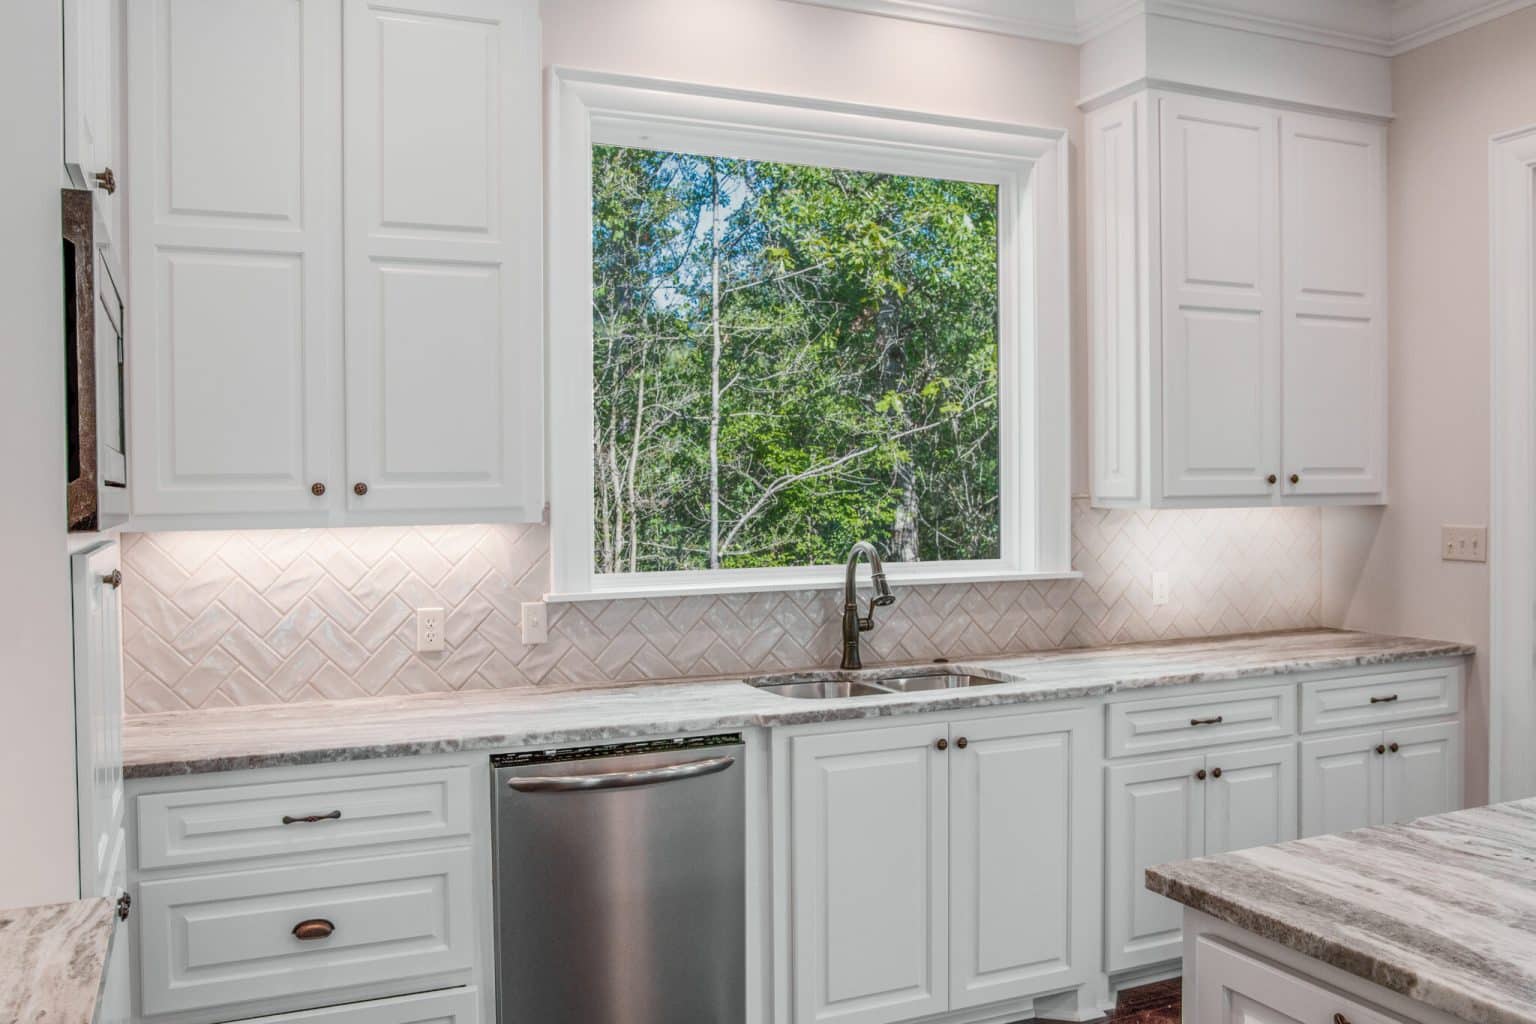
These photographs show a Farrell that has been built, not renderings. The living room is the room to look for: its 13-foot ceiling and fireplace are what a 46-foot-wide house uses to feel open, and that is hard to judge from a drawing.




The Farrell Floor Plan And Elevations

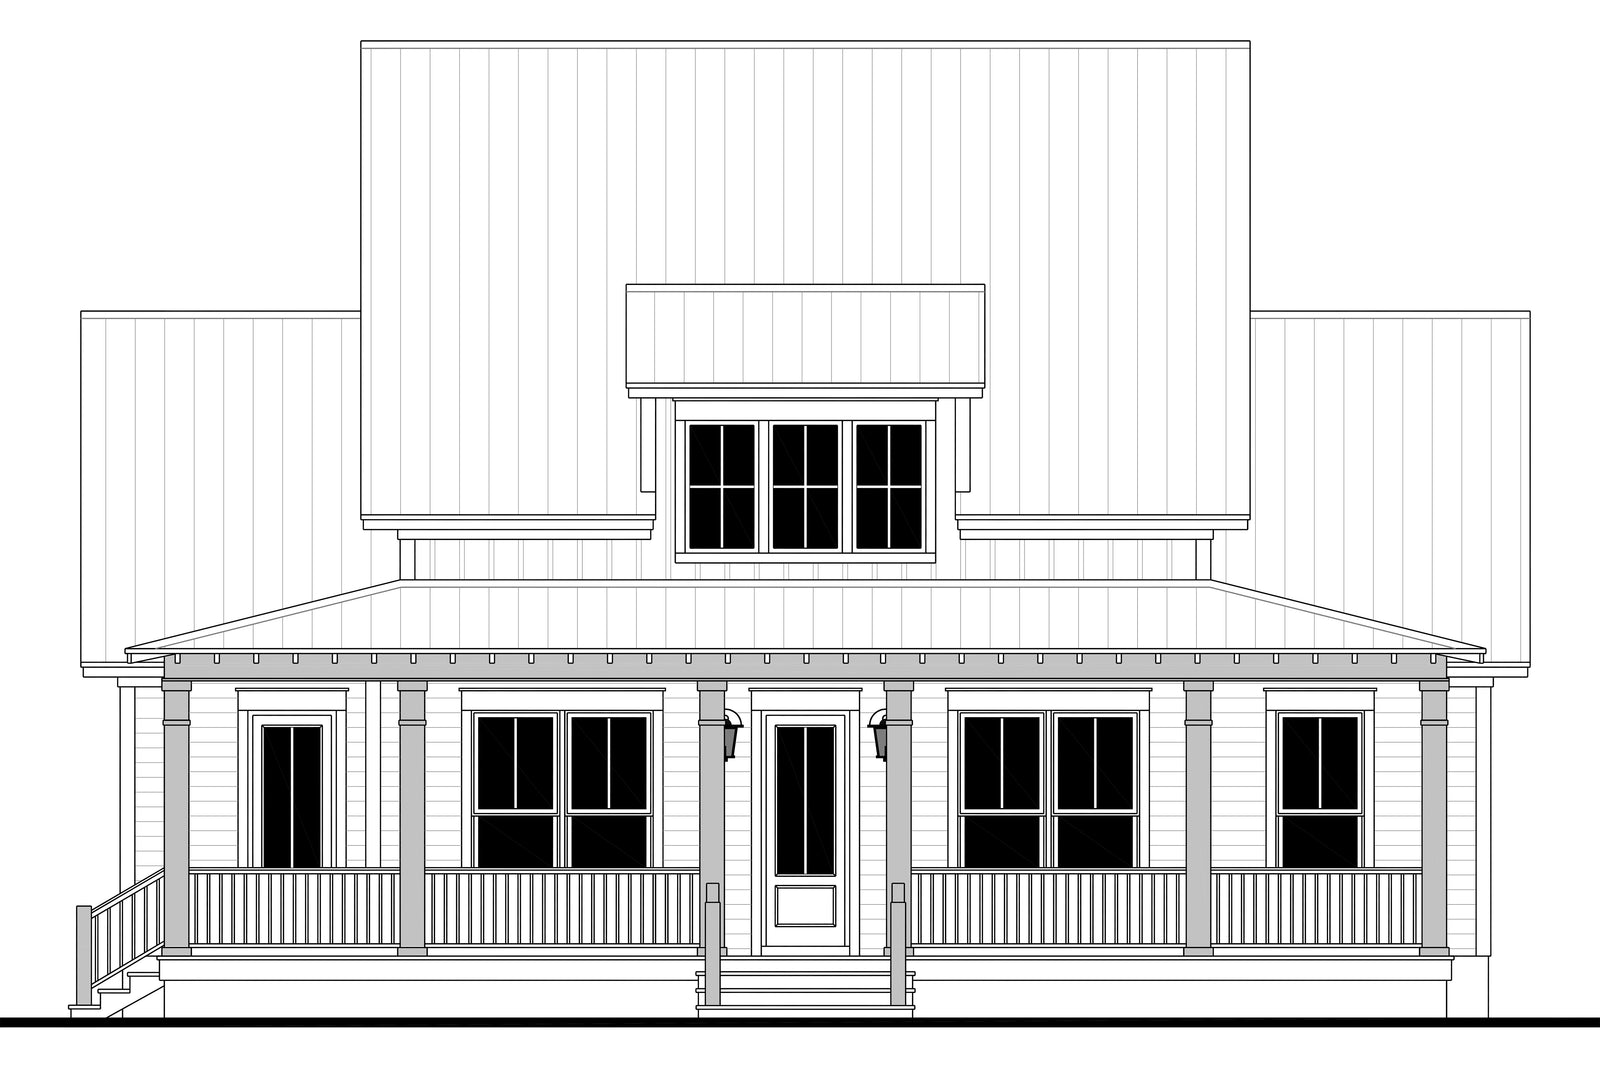
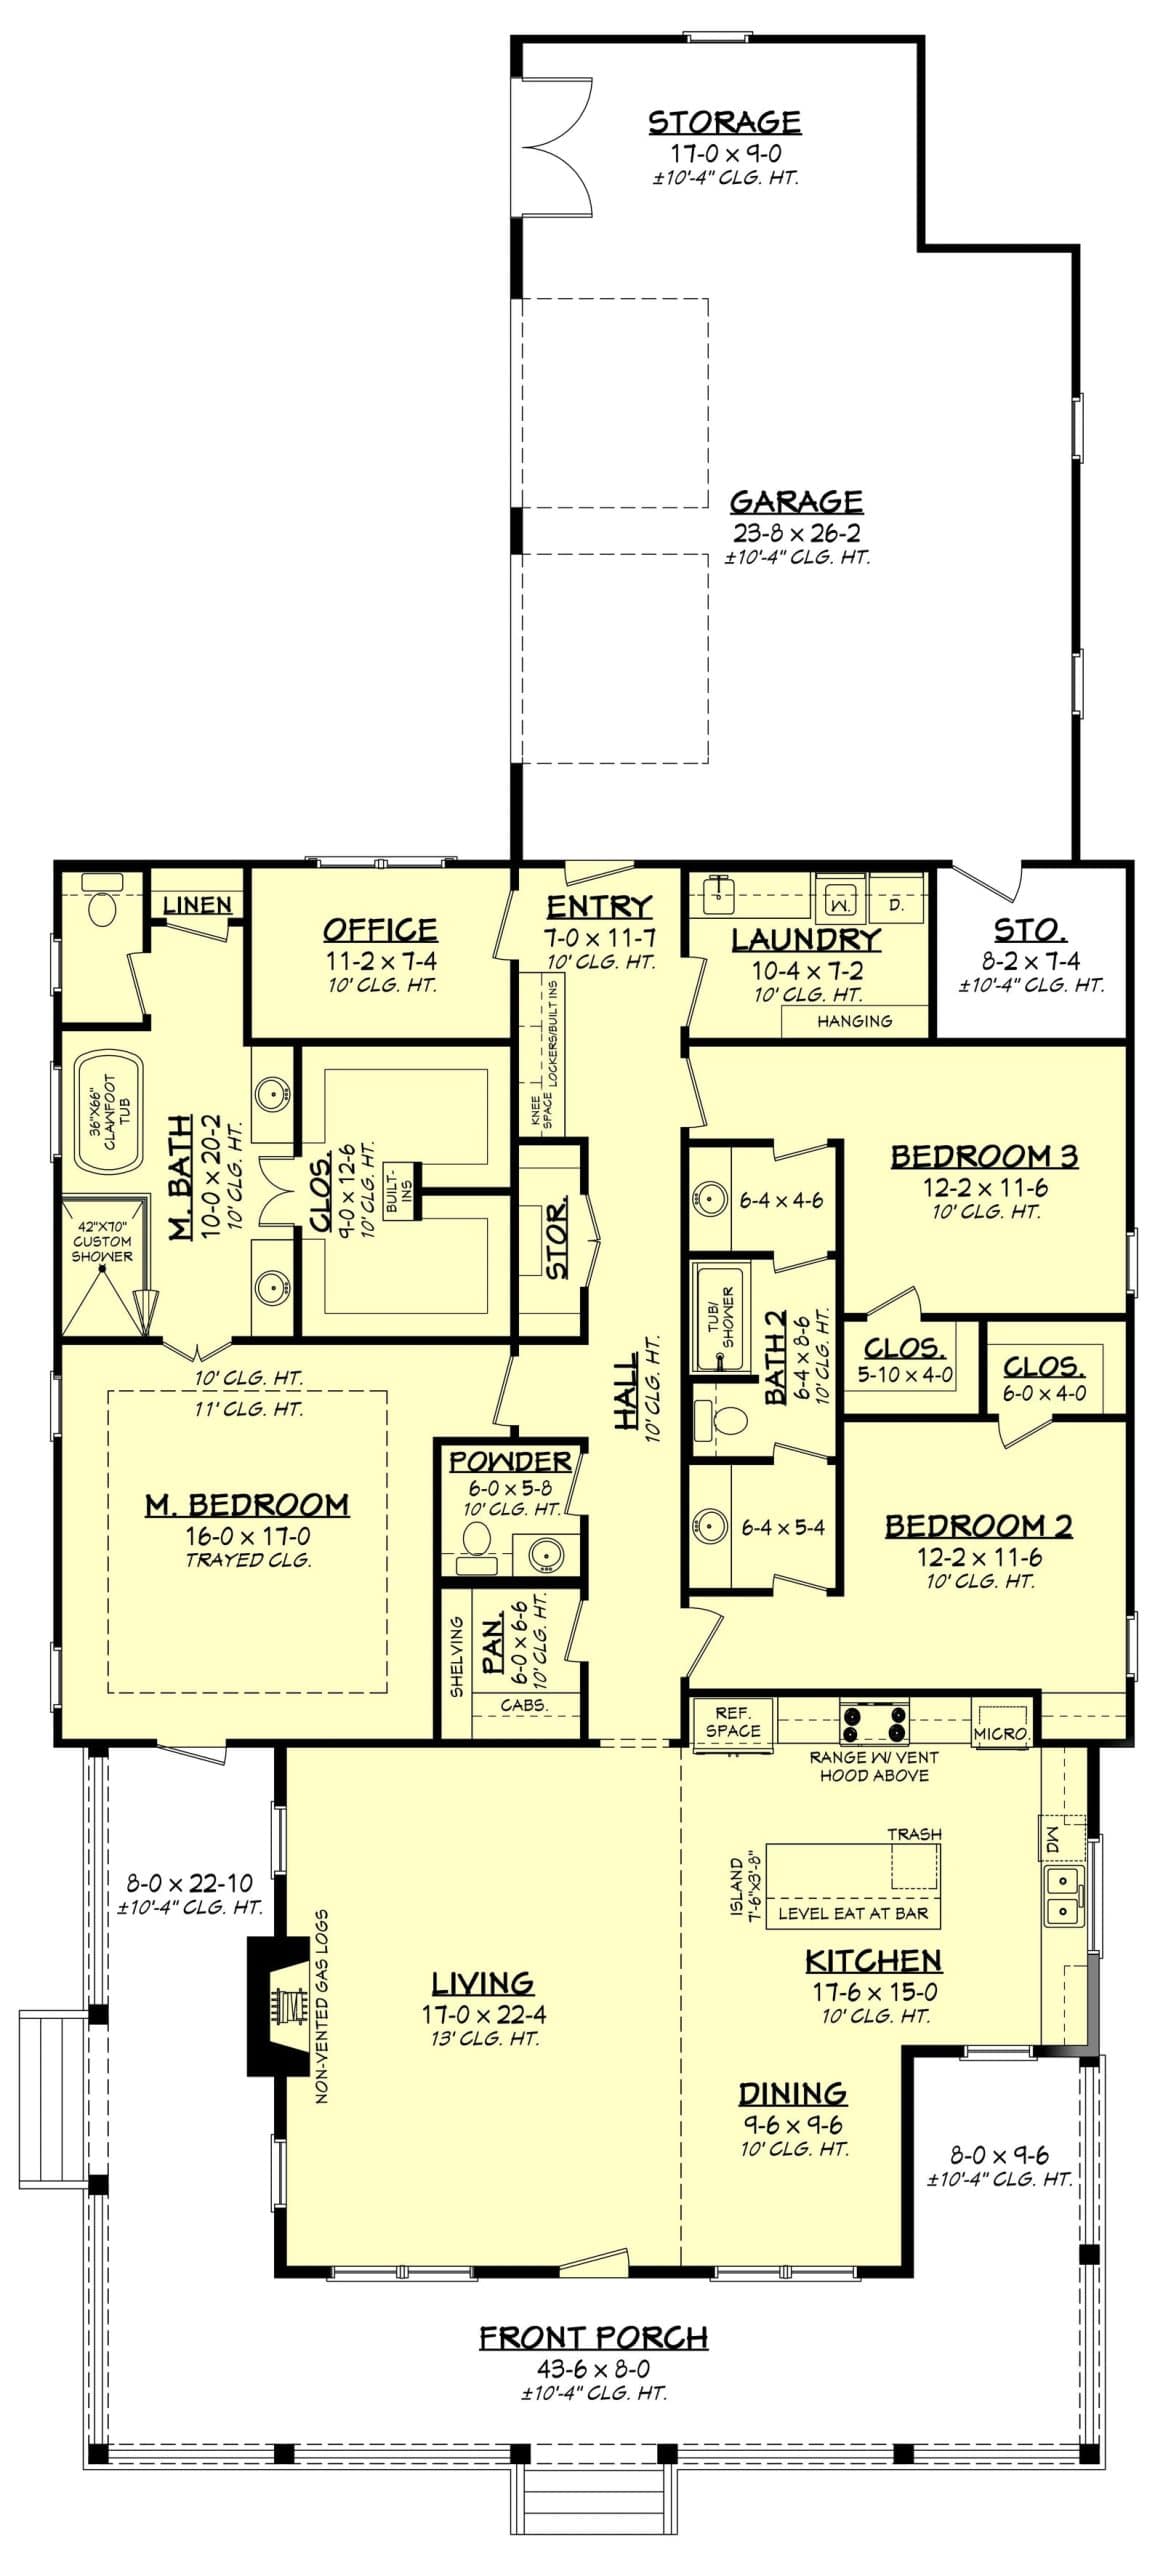
The Farrell HPZ-26020 is a single-story farmhouse-style barndominium with 2,444 heated square feet, three bedrooms and two and a half bathrooms. It is only 46 feet 6 inches wide and 104 feet 6 inches deep, 31 feet tall overall, with 10-foot ceilings, a 7:12 main roof pitch, stick-frame construction and a concrete slab foundation, with a crawlspace available instead.
The living room has a 13-foot ceiling and a fireplace centered on one wall, and it opens into the kitchen and dining area. The kitchen has a large island with a level eating bar, a refrigerator wall and a range with a vent hood. There is an office near the entry. The second and third bedrooms sit along a hallway and share a Jack and Jill bathroom. The laundry room has space for hanging clothes and opens directly onto the entry area, and there is a dedicated storage room plus hallway storage closets. A covered wraparound porch runs the width of the house and connects straight to the living and dining spaces.
The attached two-car garage is 810 square feet, with extra storage areas and pull-down stairs to the attic.
How The Square Footage Adds Up
Heated area is 2,444 square feet and the garage adds 810, so the enclosed building is 3,254 square feet. The wraparound porch comes on top of that, but its area is not given, so the true total under roof is higher than 3,254 by an amount you will need from the designer or from the drawings.
Ask for that figure before you price the build. A porch that spans the full width of a house this deep can be several hundred square feet of slab and roof, and it is the single largest unknown in any estimate for this plan.
What Does It Cost To Build A Farrell?
Finished barndominiums generally run $65 to $160 per square foot. On 2,444 heated square feet that is roughly $159,000 to $391,000 before land, site preparation, well, septic and utility connections.
Add the 810 square foot garage and the wraparound porch on top of that, both of which need slab and roof but not interior finish. A long, narrow house also has more exterior wall per square foot of floor than a squarer one, which means slightly more siding, framing and insulation for the same living space. That is the price of fitting a narrow lot, and usually a price worth paying.
Kit shells run about $20 to $35 per square foot plus $10 to $15 to assemble. Local labor and whether you act as your own general contractor matter more than any design choice. Get county bids before you set a budget. The plan set is $1,445 as a PDF.
Is The Farrell Right For You?
This is the plan for a narrow lot. At 46 feet 6 inches wide, it fits frontages where most 2,400 square foot plans will not, and it does it on one floor with no stairs. The trade is depth: it needs more than 104 feet front to back, plus setbacks. On a deep, narrow parcel that is exactly the right shape.
The 13-foot living room ceiling is what stops a narrow house feeling narrow. The width is fixed, so the plan gains volume by going up in the one room where everyone gathers. It also explains the 31-foot overall height, which is tall for a single story, so check it against any height limits before you commit.
An office by the front door is the right place for one. Clients or colleagues on a video call see a room near the entry, not the bedroom hallway, and whoever works from home is out of the way of the kitchen.
Storage is unusually well handled. A dedicated storage room, hallway closets, garage storage areas and attic access through pull-down stairs are a lot of places to put things in a 2,444 square foot house. Farmhouse-style plans often skimp here; this one does not.
The primary suite is not described beyond the bedroom count, so study the floor plan drawing for its closet and bath layout before you buy.
What Is Included In The HPZ-26020 Plan Set?
Thirteen sheets: a cover sheet with abbreviations, rendering and sheet index; the foundation plan and details; a detailed floor plan showing window sizes, ceiling joist directions and plumbing fixture locations; two sheets of exterior views with notes and details; a sheet of miscellaneous notes and details; the roof plan with span charts; a cross section with kitchen cabinet views; the electrical plan; three sheets of code information; and one of energy code information.
It sells for $1,445 as a PDF for a single build, or $1,695 for five printed sets shipped.
Plans To Compare With The Farrell
If width is your constraint, Beaumont RP-10007 goes narrower still, 27 and a half feet across, by putting part of its 1,482 square feet on a second floor. Lucy SV-5602 is a three-bedroom, two-and-a-half-bath plan of similar size on a conventional 72 foot frontage. The Farrell is one of several farmhouse-style designs in the modern farmhouse barndominium plans collection, and there are more in 3-bedroom barndominium floor plans.
FAQ
How Wide Is The Farrell Barndominium?
The Farrell is 46 feet 6 inches wide and 104 feet 6 inches deep, narrow for a single-story plan of this size. It has 2,444 heated square feet, an 810 square foot two-car garage and a wraparound porch whose area is not given, and stands 31 feet tall overall.
How Many Bedrooms And Bathrooms Does The Farrell Have?
Three bedrooms and two and a half bathrooms. The second and third bedrooms share a Jack and Jill bathroom, and there is also a dedicated office near the entry, a laundry room with hanging space and a separate storage room.
Does The Farrell Have A Garage?
Yes, an attached two-car garage of 810 square feet with additional storage areas and pull-down stairs to the attic. There is no separate shop. The overhead door sizes are not given, so check them with the designer if vehicle height matters.
Is The Farrell A Barndominium Or A Farmhouse?
It is a farmhouse-style design built the conventional way: stick-frame construction on a concrete slab, with a crawlspace available. It shares the barndominium’s open living plan, large garage and wraparound porch, but it is not a steel building, so any general contractor who frames houses can build it.
Can I Change The Farrell Floor Plan?
Yes, within limits. Flipping the plan is $250, a crawlspace foundation is $175, a basement foundation is $395, a CAD/DWG file is $1,100 and a material list is $300. No fixed-price modification package is offered for this plan; layout changes are quoted by the designer on request.
What Is Included In The HPZ-26020 Plan Set?
Thirteen sheets, including the foundation plan, a detailed floor plan, two sheets of exterior views, the roof plan with span charts, a cross section with kitchen cabinet views, the electrical plan, and code and energy code information. It is $1,445 as a PDF or $1,695 for five printed sets.