
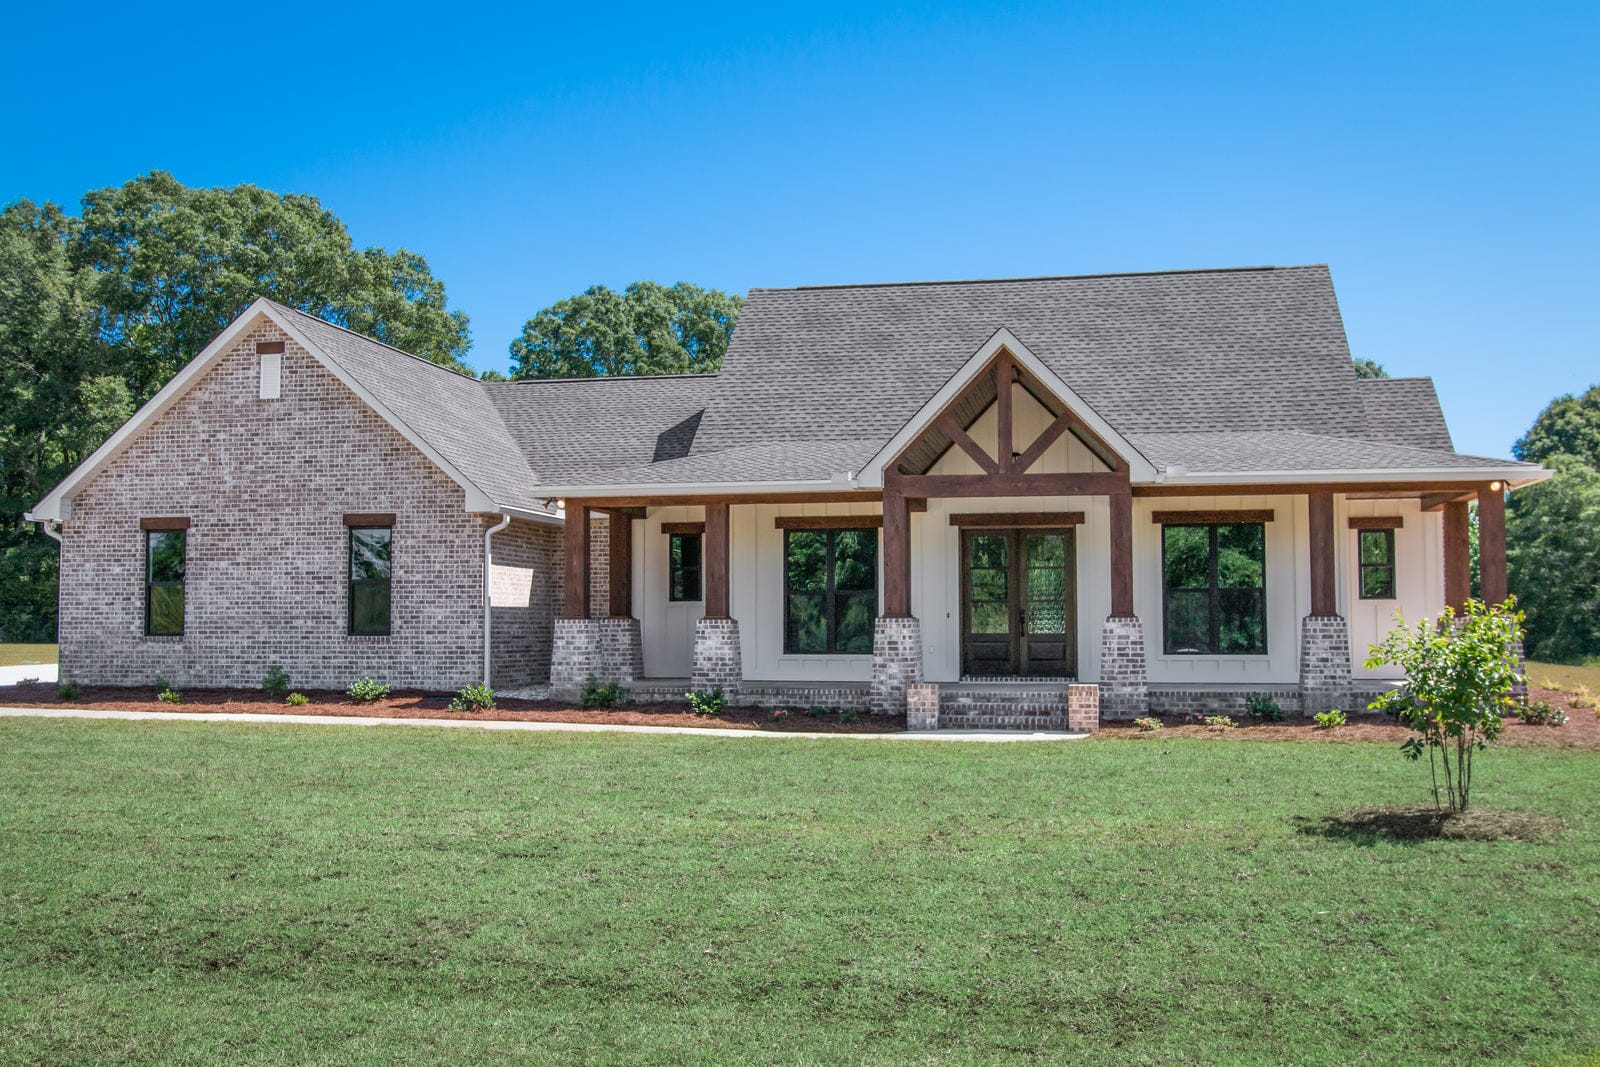
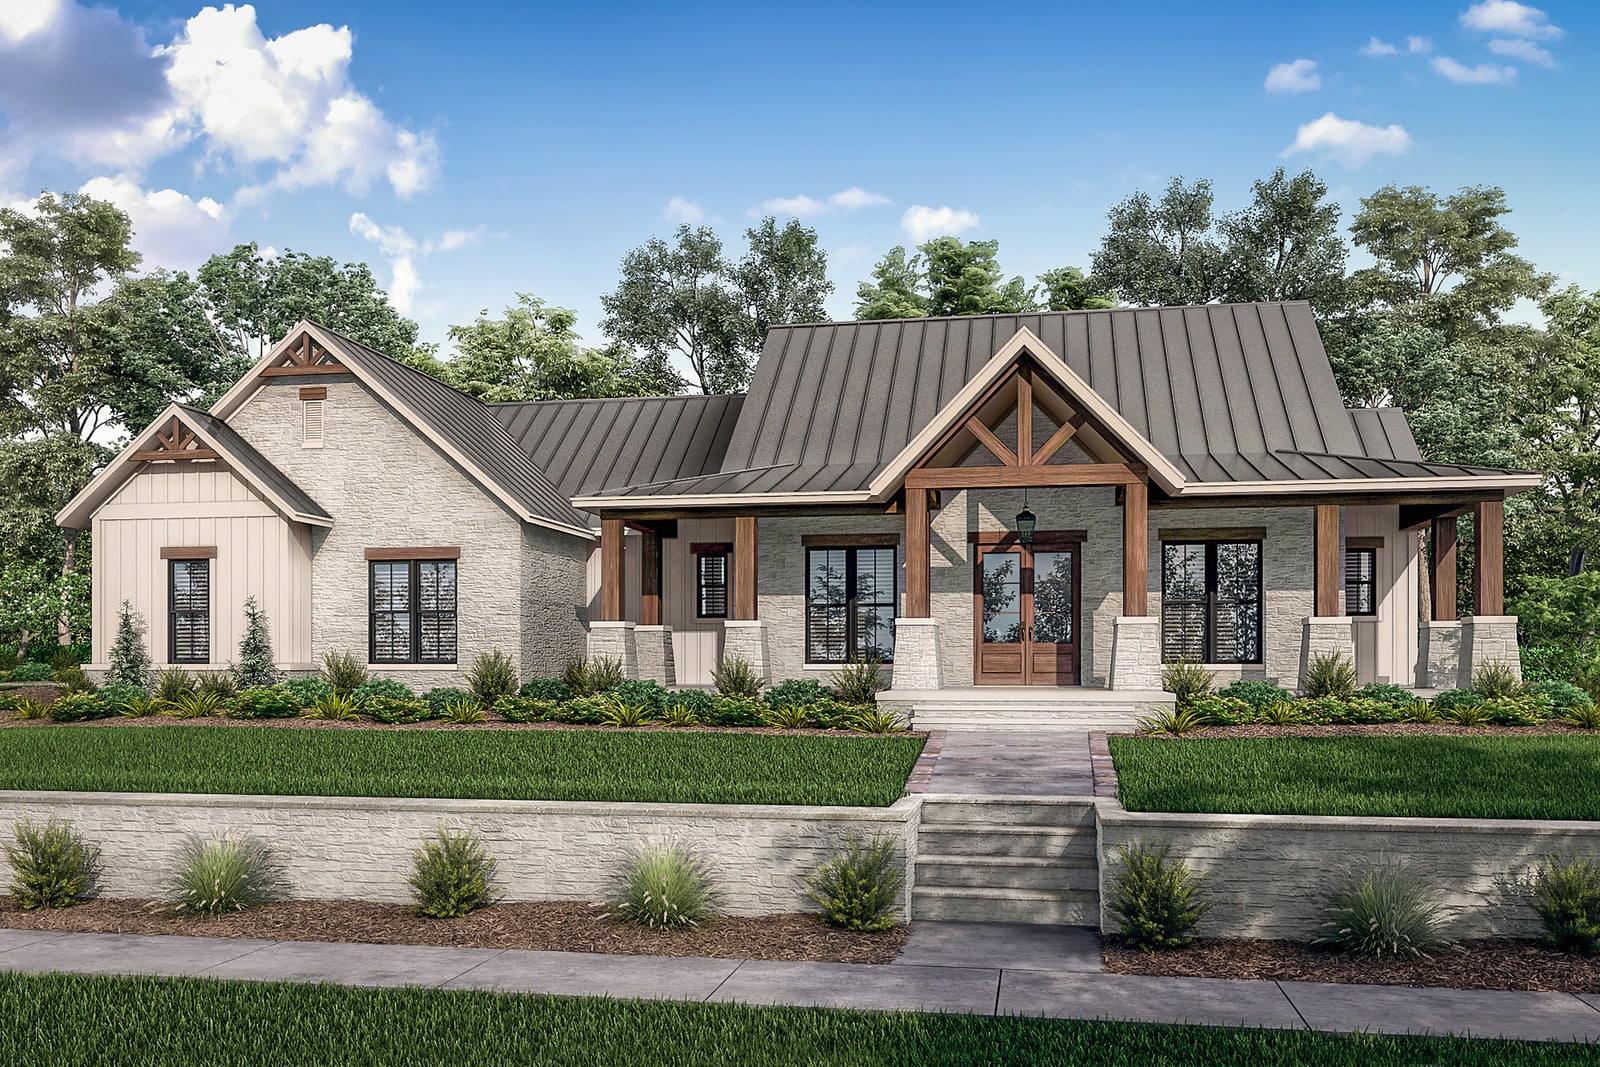


Donna HPZ-26004
$1,445.00
The Donna HPZ-26004 is a 2,454 sq ft, 3-bed, 2.5-bath farmhouse barndominium with an office, mudroom and 3-car garage.






Donna HPZ-26004 Specifications
Donna Barndominium Build Pictures

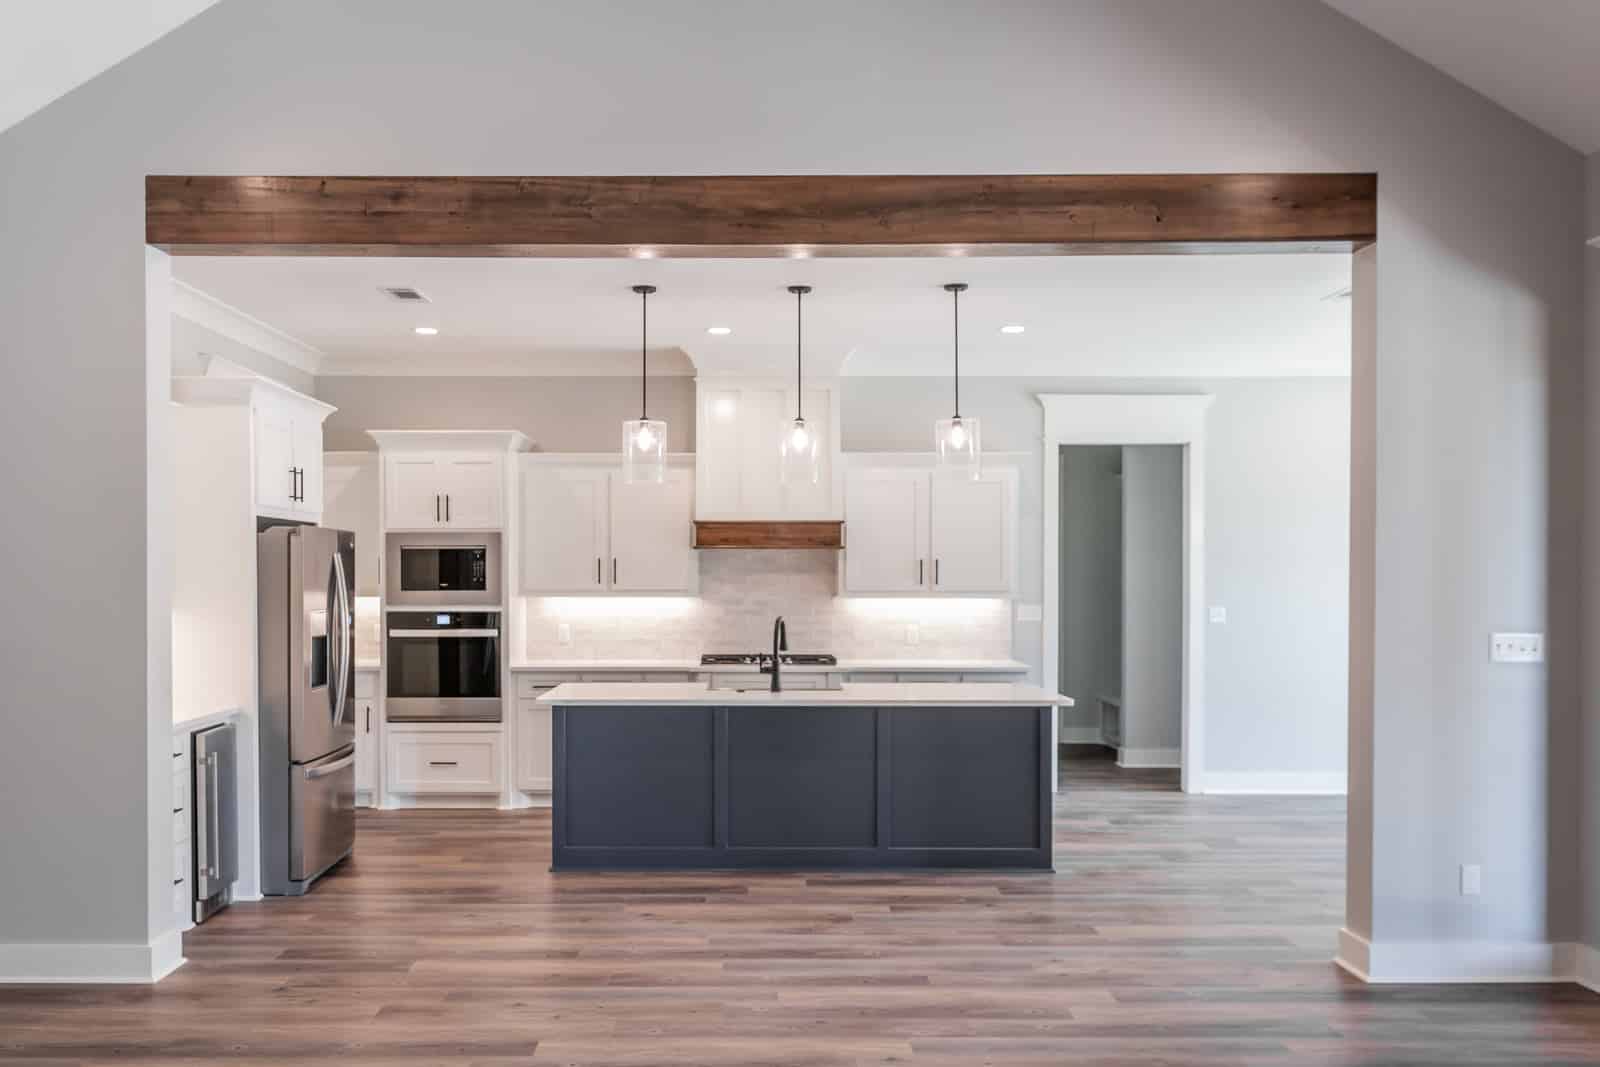


The Donna Floor Plan And Elevations
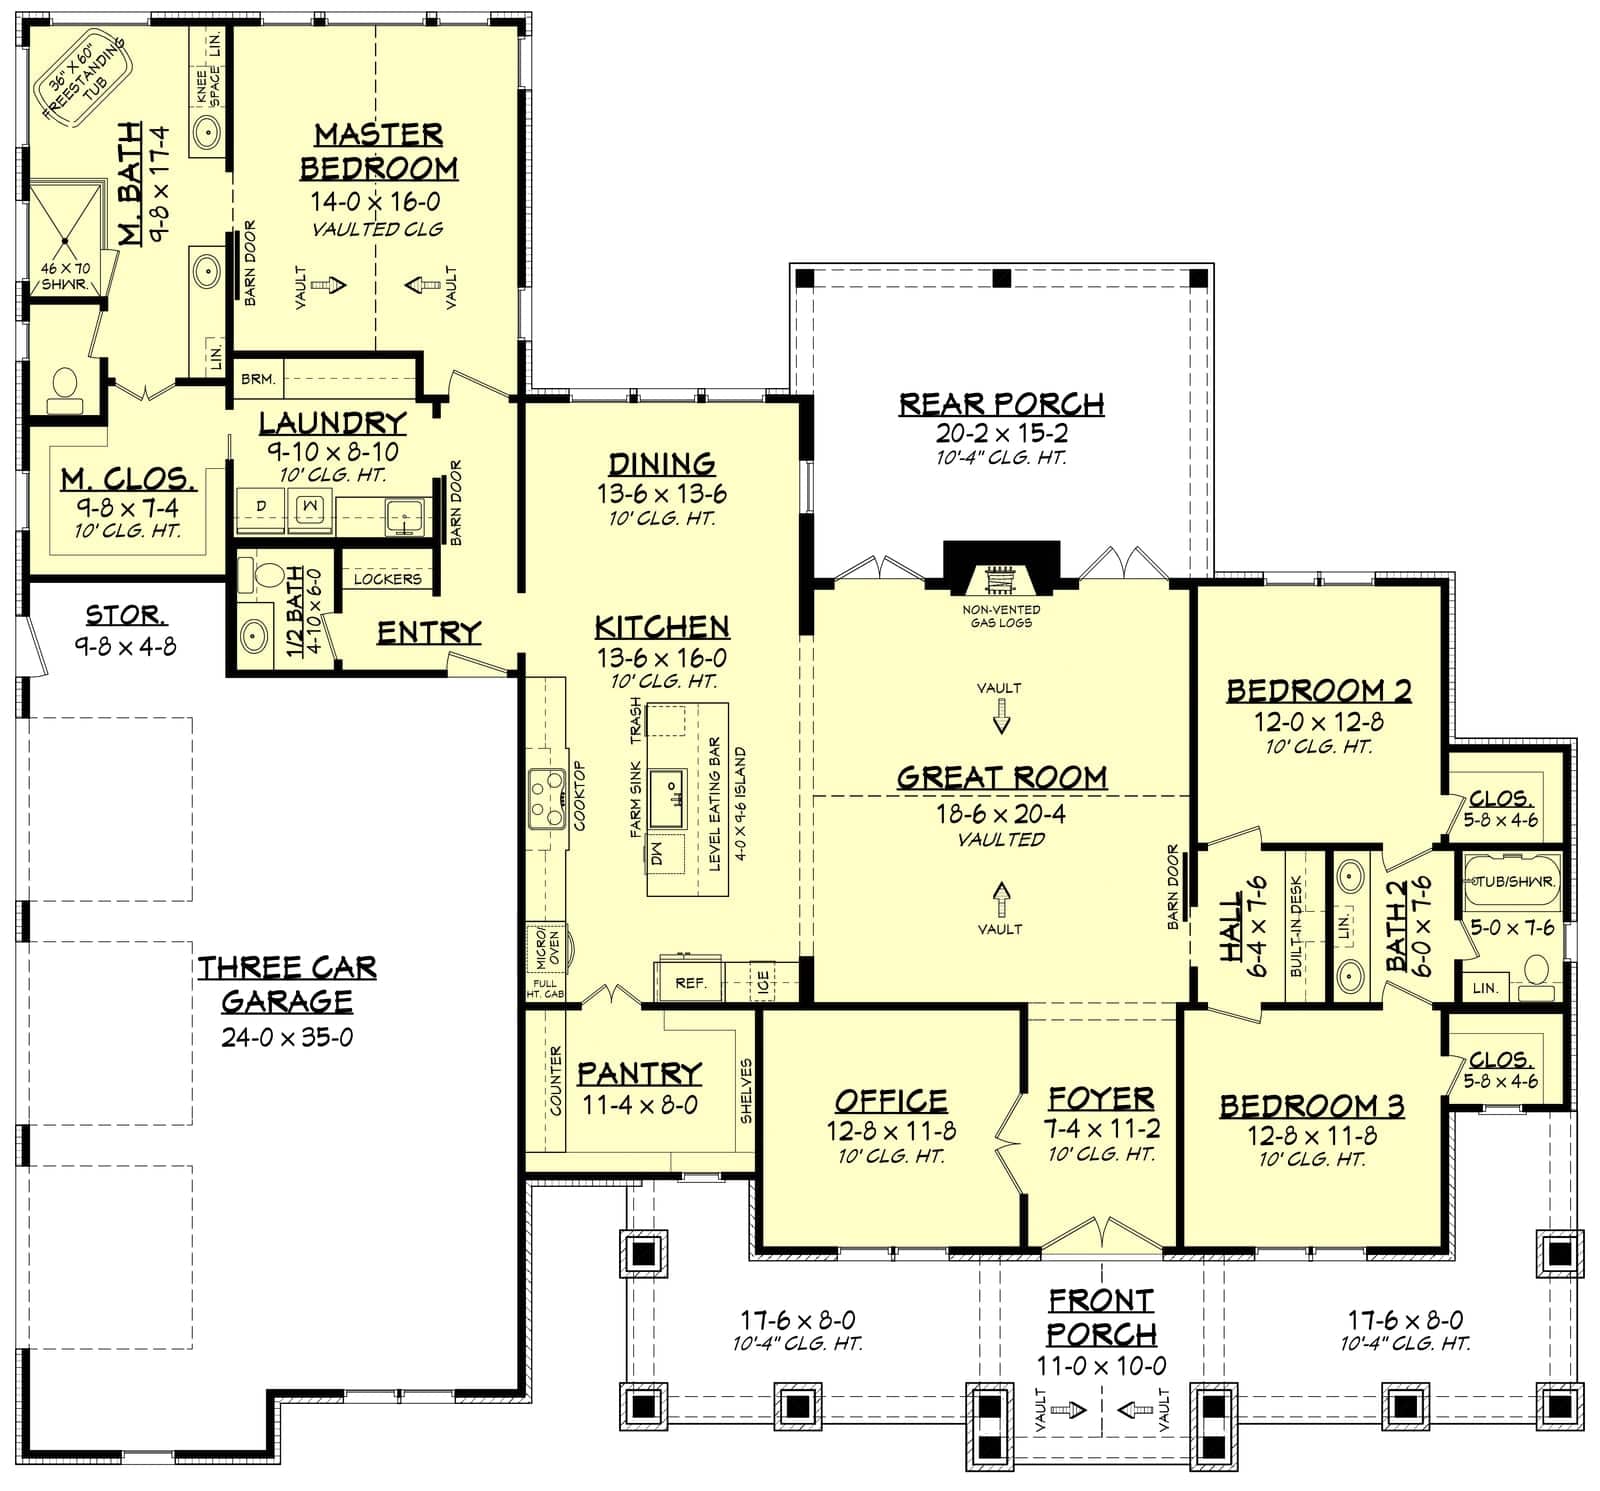
The Donna HPZ-26004 is a single-story farmhouse-style barndominium with 2,454 heated square feet, three bedrooms and two and a half bathrooms. The building is 76 feet wide by 70 feet 8 inches deep and 26 feet tall, with 10-foot ceilings, a steep 10:12 main roof pitch, stick-frame construction and a concrete slab foundation, with a crawlspace available instead.
You enter through a foyer with a private office just off it, so a visitor or client never walks through the house. The vaulted great room is the center of the plan and opens to a front porch and a large rear porch. The kitchen has an island and a large pantry. Two secondary bedrooms share a Jack and Jill bathroom. The primary suite connects directly to the laundry room, which has lockers and a work area, and a mudroom links the three-car garage to the rest of the house.
How The Square Footage Adds Up
Heated area is 2,454 square feet. The 948 square foot garage and 756 square feet of porches add 1,704, for 4,158 square feet under roof.
The 76 by 70 foot 8 inch dimensions enclose about 5,371 square feet, more than the building covers, because the garage and porches sit outside the main block of the house. Use 76 by 71 to check your setbacks and 4,158 to estimate slab and roof.
What Does It Cost To Build A Donna?
Finished barndominiums generally run $65 to $160 per square foot. On 2,454 heated square feet that is roughly $160,000 to $393,000 before land, site preparation, well, septic and utility connections.
Two things sit outside that figure. The 948 square foot garage and 756 square feet of porch still need slab and roof. And the 10:12 roof over 10-foot ceilings means more roof area and taller walls than a low-slope barndominium of the same footprint, which shows up in framing and roofing bids. Kit shells run about $20 to $35 per square foot plus $10 to $15 to assemble. The plan set is $1,445 as a PDF.
Is The Donna Right For You?
The office by the front door is the reason to choose this plan. Plenty of 2,400 square foot plans squeeze an office into a spare bedroom. The Donna gives it a room of its own next to the foyer, which works for anyone who meets clients at home or needs a door to close on work.
The laundry is placed for the person who does it. Putting the laundry room between the primary suite and the mudroom, with lockers, means clean clothes go straight to the closet and muddy boots stop at the garage door.
Three bedrooms and a three-car garage suit a household with vehicles, not a large family. If you need a fourth bedroom, the office is the natural candidate, but check that it has a closet and an egress window before you count on it.
At 76 feet wide and almost 71 feet deep it needs a generous, fairly square lot. Allow roughly 90 feet of buildable width and depth once setbacks are counted.
What Is Included In The HPZ-26004 Plan Set?
The set includes a cover sheet with abbreviations, rendering and sheet index; the foundation plan and details; a detailed floor plan showing window sizes, ceiling joist directions and plumbing fixture locations; front, rear, right and left exterior views with details; cross sections and kitchen cabinet views; the roof plan with span charts; ceiling and roof framing plans; the electrical plan; and four sheets of code and energy code information.
It sells for $1,445 as a PDF for a single build, or $1,695 for five printed sets shipped.
Plans To Compare With The Donna
Farrell HPZ-26020 is almost the same size, 2,444 heated square feet with three bedrooms and two and a half baths, but it is only 46 feet 6 inches wide, so it fits a deep, narrow lot the Donna cannot. Craig HPZ-22014 is the other three-bedroom plan here with a three-car garage, at 2,335 heated square feet. The Donna is one of several farmhouse-style designs in the modern farmhouse barndominium plans collection, and there are more in 3-bedroom barndominium floor plans.
FAQ
Q: How Big Is The Donna Barndominium?
A: The Donna has 2,454 heated square feet on one floor. A 948 square foot three-car garage and 756 square feet of porches add 1,704 square feet, for 4,158 square feet under roof. The building is 76 feet wide, 70 feet 8 inches deep and 26 feet tall, with 10-foot ceilings and a vaulted great room.
Q: How Many Bedrooms And Bathrooms Does The Donna Have?
A: Three bedrooms and two and a half bathrooms. The two secondary bedrooms share a Jack and Jill bathroom, the primary suite has its own bath and direct access to the laundry room, and a half bath serves guests. There is also a private office by the foyer.
Q: Does The Donna Have A Home Office?
A: Yes. A private office sits just off the foyer, so it can be reached without walking through the living areas. That makes it practical for meeting clients at home. If you would rather use it as a fourth bedroom, check the drawing for a closet and an egress window first.
Q: How Big Is The Garage On The Donna?
A: The garage is 948 square feet and holds three cars. A mudroom connects it to the house, and the laundry room with lockers sits between the mudroom and the primary suite, so the garage entry doubles as a drop zone for coats, boots and bags.
Q: Can I Change The Donna Floor Plan?
A: Yes, within limits. Flipping the plan is $250, a crawlspace foundation is $175, a basement foundation is $395, a CAD/DWG file is $1,100 and a material list is $300. No fixed-price modification package is offered for this plan; layout changes are quoted by the designer on request.
Q: What Is Included In The HPZ-26004 Plan Set?
A: The foundation plan, a detailed floor plan, four exterior views, cross sections with kitchen cabinet views, the roof plan with span charts, ceiling and roof framing plans, the electrical plan, and code and energy code information. It is $1,445 as a PDF or $1,695 for five printed sets.
