


Craig HPZ-
$1,445.00
The Craig HPZ-22014 is a 2,335 sq ft, 3-bed, 2.5-bath single-story barndominium with a vaulted great room and 969 sq ft 3-car garage.






Craig HPZ- Specifications
Photo Tour Of A Finished Craig
These photographs show a Craig that has been built, not renderings. Look for the vaulted ceiling over the main living area. It is what the 28-foot overall height is buying, and it changes how the whole house feels in a way a floor plan cannot show.
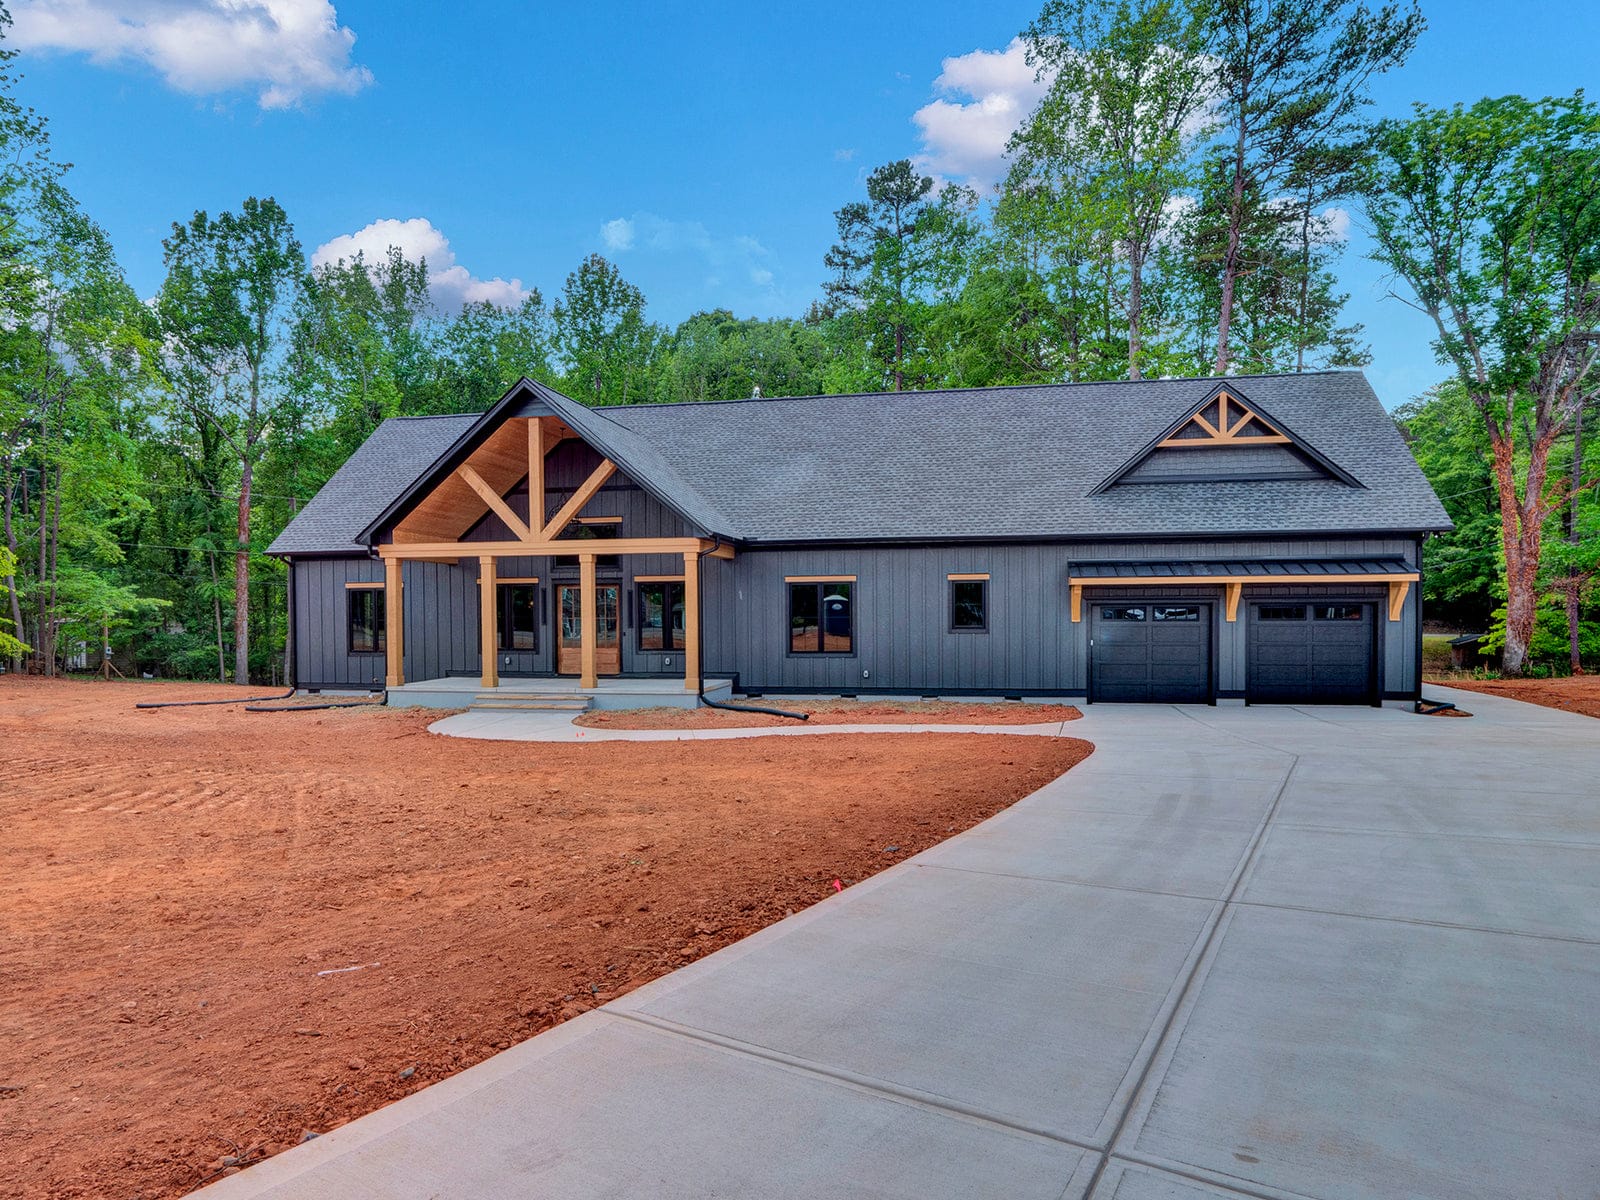
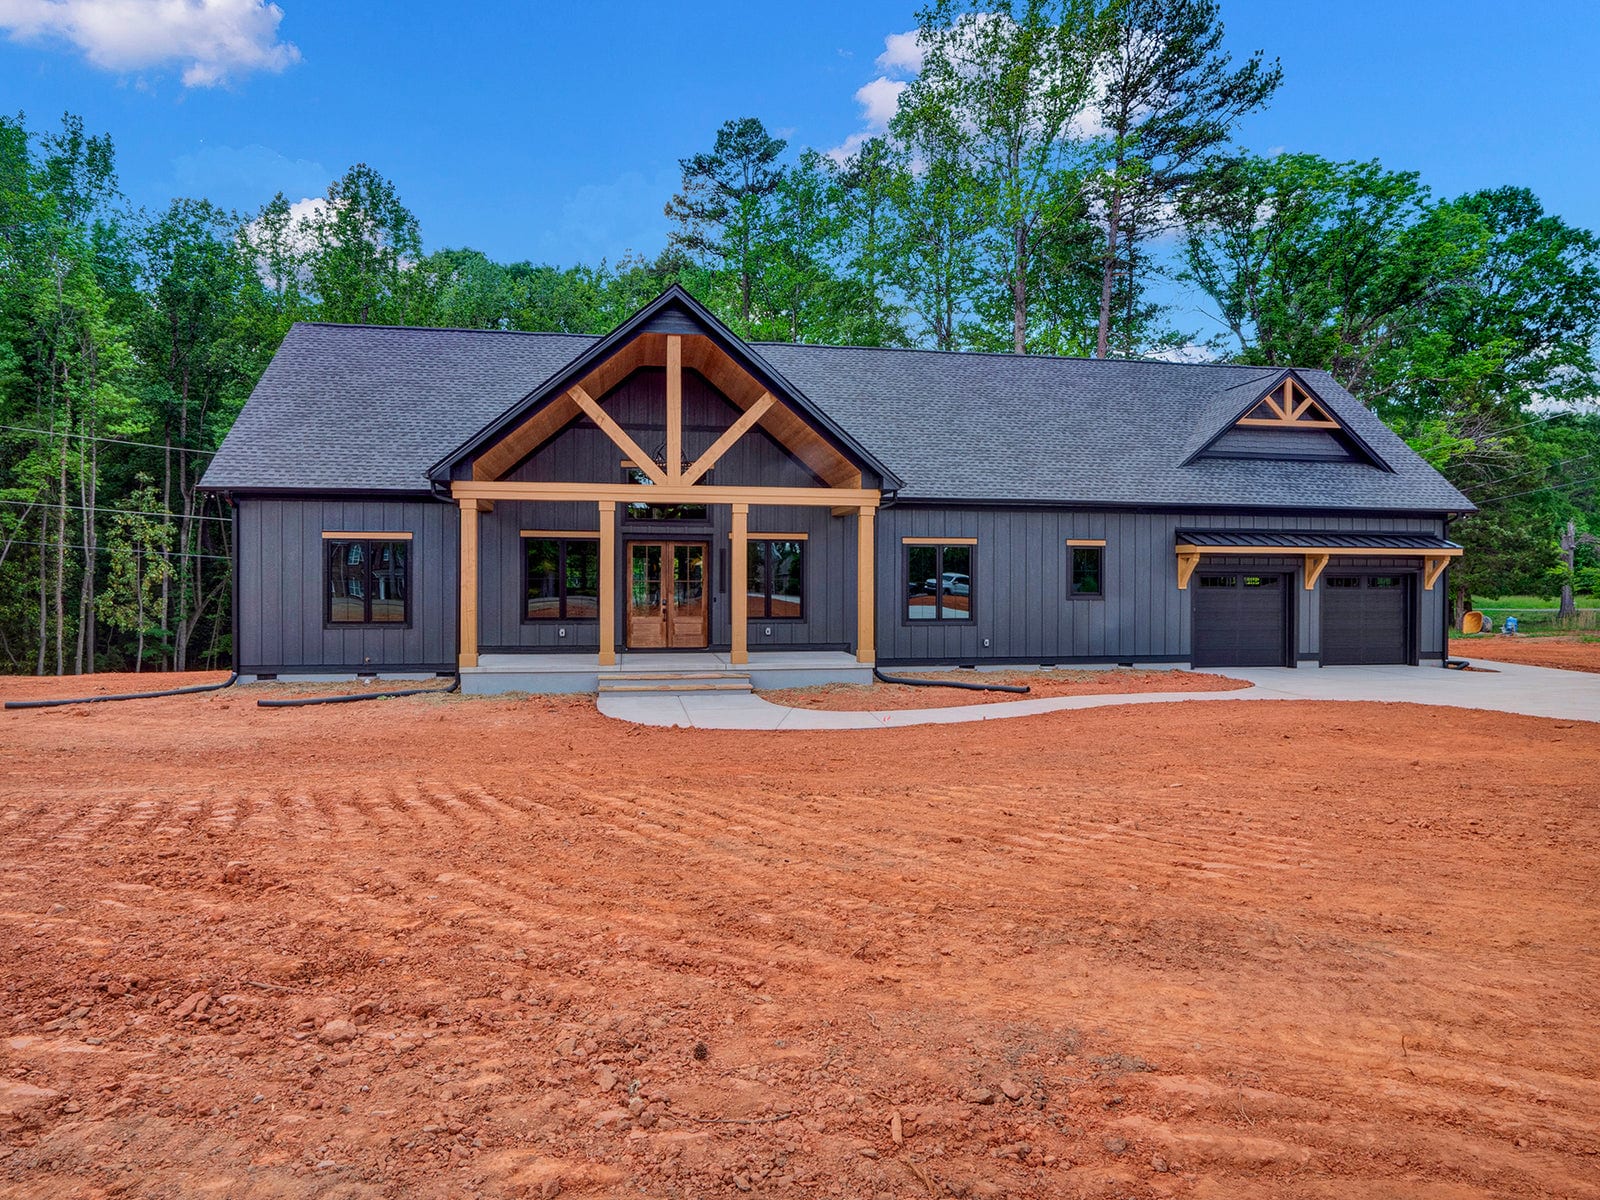


The Craig Floor Plan And Elevations
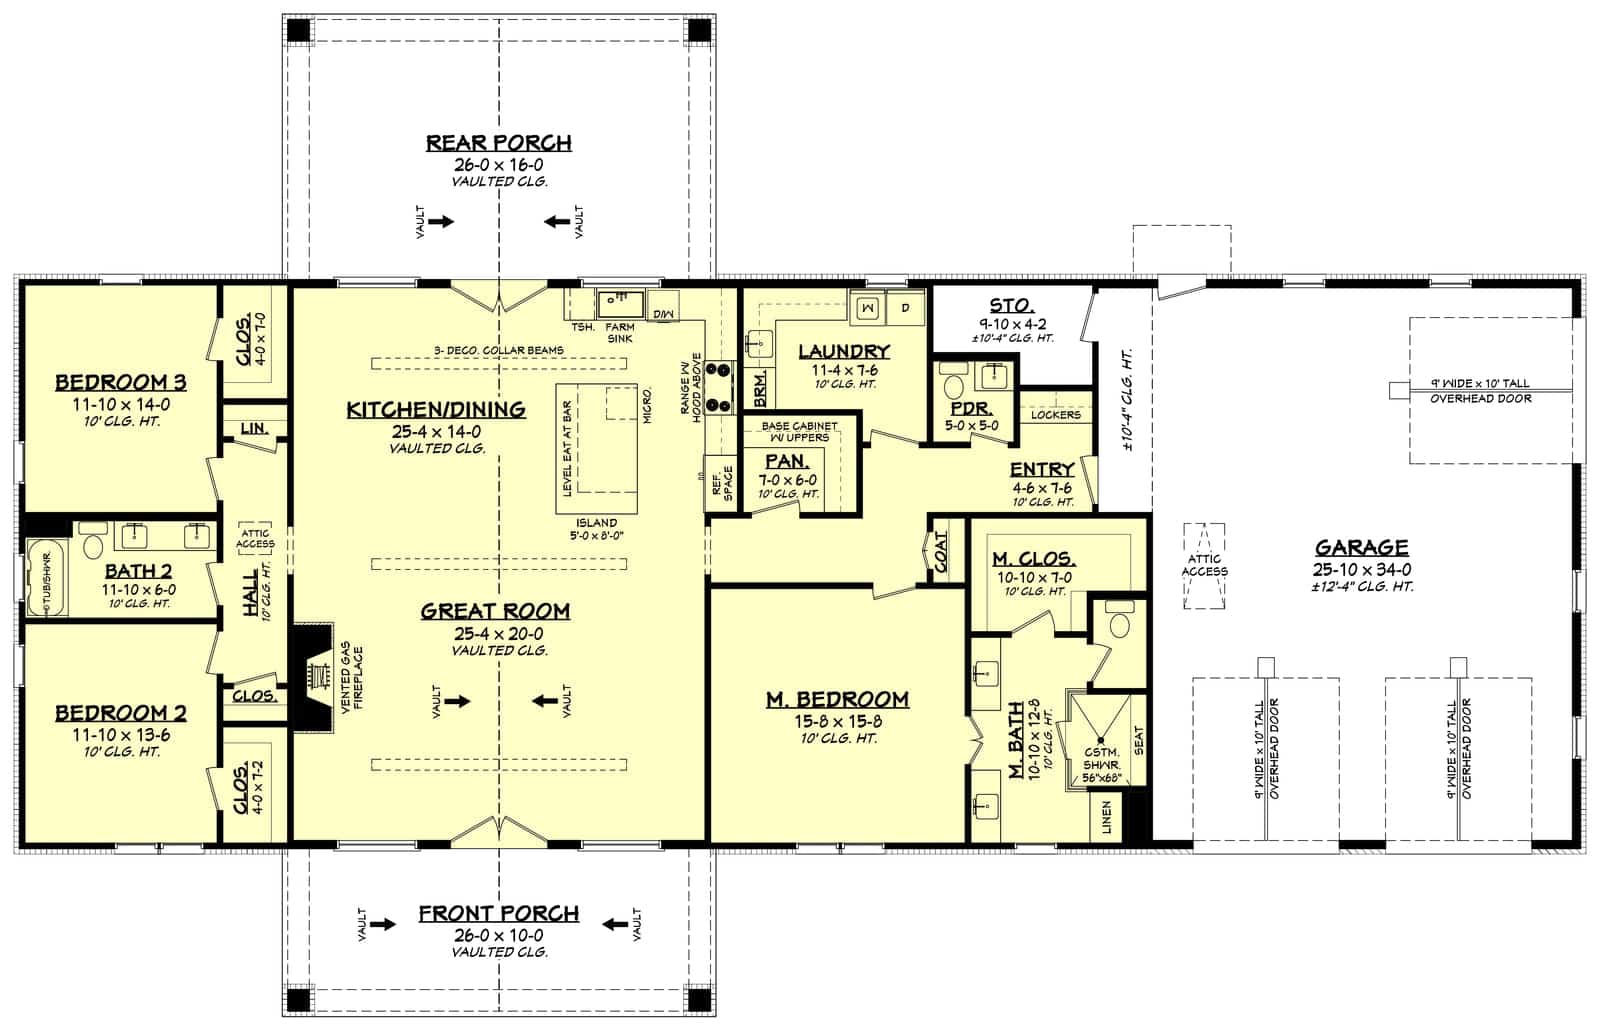
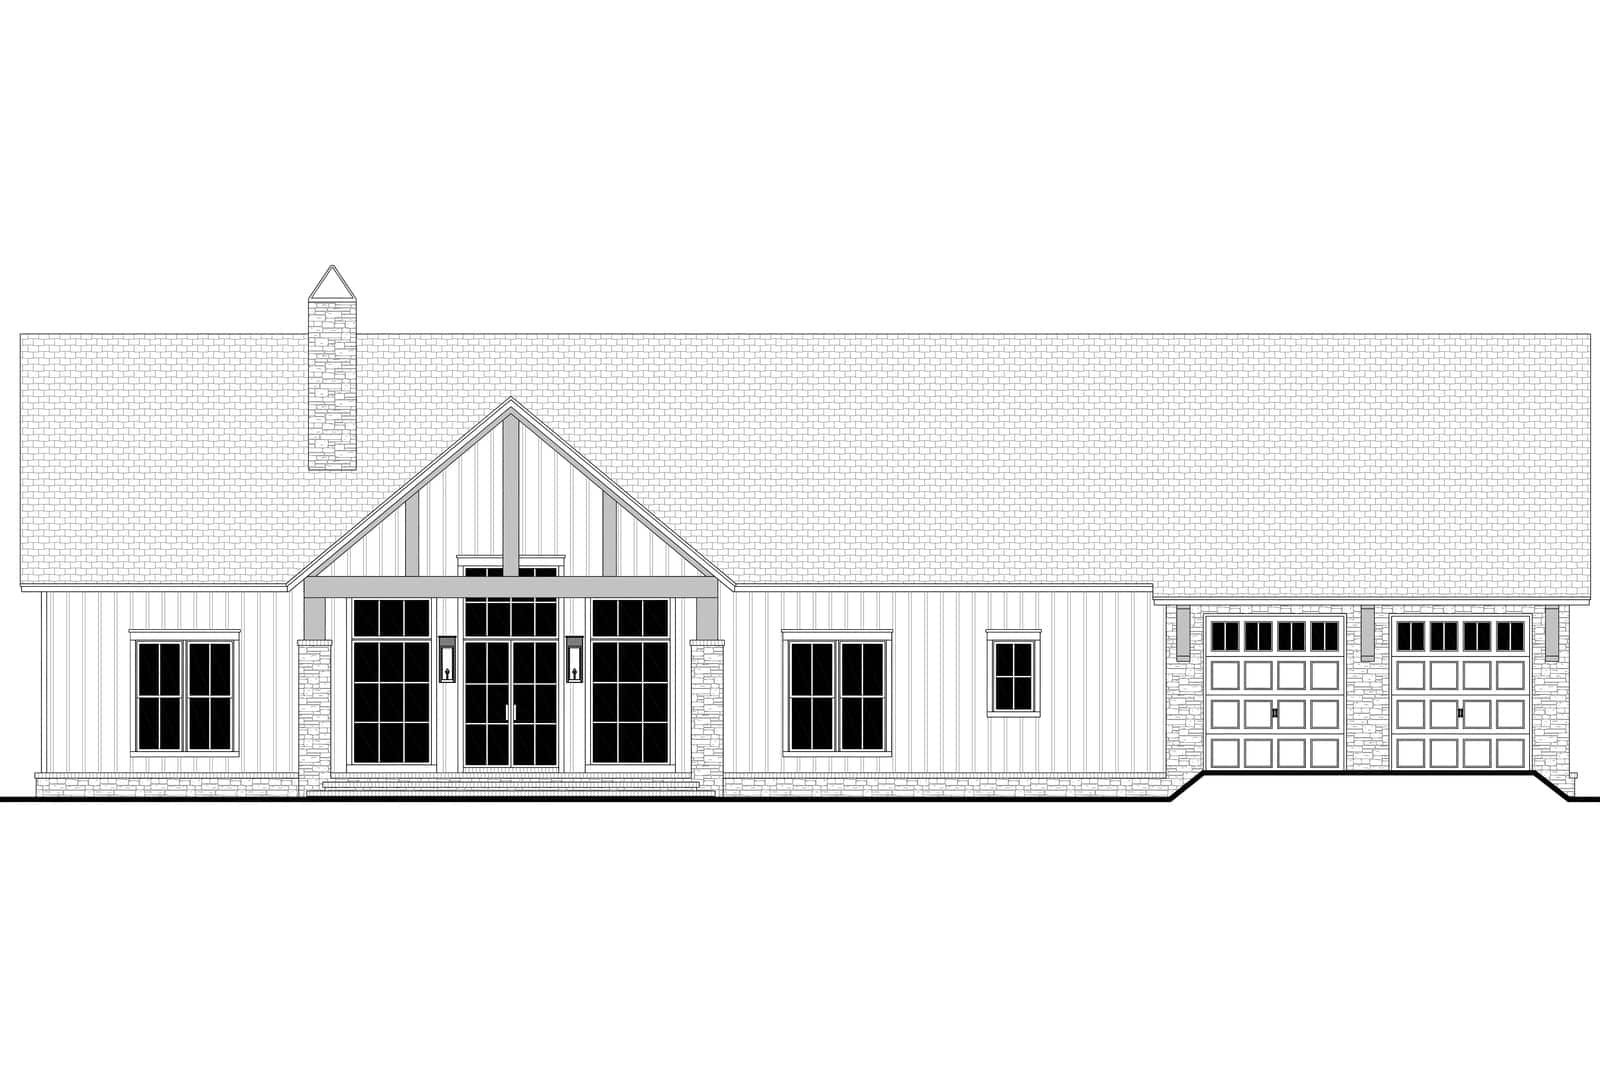
The Craig HPZ-22014 is a single-story barndominium with 2,335 heated square feet, three bedrooms and two and a half bathrooms. The building is 96 feet wide by 61 feet deep and 28 feet tall, with 10-foot ceilings, a steep 10:12 main roof pitch, stick-frame construction and a concrete slab foundation, with a crawlspace available instead.
The main living area sits under a vaulted ceiling with a fireplace and opens to a large kitchen with a walk-in pantry. The bedrooms are split: the primary suite is on one side of the house and the two secondary bedrooms on the other, so the living space sits between them. There is a laundry room, storage, front and rear porches, and a large rear porch in particular.
The attached garage is 969 square feet and holds three cars.
How The Square Footage Adds Up
Heated area is 2,335 square feet. The 969 square foot garage and 676 square feet of porches add 1,645, for 3,980 square feet under roof.
The 96 by 61 foot dimensions describe the outer limits of the building, not a rectangle you fill: that envelope encloses 5,856 square feet, nearly 1,900 more than the building covers. The difference is the shape of the plan, with the garage and bedroom wings stepping in and out. Use 96 by 61 to check setbacks and 3,980 to estimate slab and roof, never the other way round.
What Does It Cost To Build A Craig?
Finished barndominiums generally run $65 to $160 per square foot. On 2,335 heated square feet that is roughly $152,000 to $374,000 before land, site preparation, well, septic and utility connections.
Two things push this plan toward the upper half of that range. A 10:12 roof pitch is steep, which means more roof area, more staging and more safety equipment than a 6:12 roof on the same building, and roofers price it accordingly. And a plan that steps in and out has more corners and more exterior wall per square foot than a simple rectangle. Budget for 3,980 square feet of slab and roof, not 2,335.
Kit shells run about $20 to $35 per square foot plus $10 to $15 to assemble. Your local labor market and whether you act as your own general contractor will move the number more than any design decision. Get county bids first. The plan set is $1,445 as a PDF.
Is The Craig Right For You?
The split-bedroom layout is the reason to choose this plan. With the primary suite on the opposite side of the house from the other two bedrooms, parents and children, or owners and guests, are not sharing a wall. For households with teenagers, a live-in parent or frequent overnight visitors, that separation matters more than square footage.
The half bath is the detail that makes the split work. Guests have a powder room to use without walking into either bedroom wing, which keeps the private sides of the house private.
At 96 feet wide it is a rural-lot plan. Allow well over 110 feet of buildable width once setbacks are counted. This will not fit a typical subdivided lot, and no modification makes it narrower.
A 969 square foot three-car garage is proportionate here, not oversized. It is 41 percent of the heated arereal parking and storage for a three-bedroom household, without tipping the plan into shop territory. If you need a genuine workshop, plan a separate building.
The 10:12 roof is a choice to make with your eyes open. It gives the building real presence and makes room for the vaulted living area, but it costs more to build and more to reroof later. If budget is tight, ask the designer what a lower pitch would change before you buy.
What Is Included In The HPZ-22014 Plan Set?
Twelve sheets: a cover sheet with abbreviations, rendering and sheet index; the foundation plan and details; a detailed floor plan showing window sizes, ceiling joist directions and plumbing fixture locations; two sheets of exterior views with notes and details; a cross section with kitchen cabinet views; the roof plan with span charts; the electrical plan with notes and legend; three sheets of code information; and one of energy code information.
It sells for $1,445 as a PDF for a single build, or $1,695 for five printed sets shipped.
Plans To Compare With The Craig
Lucy SV-5602 is the closest match in size and room count: 2,191 heated square feet, three bedrooms and two and a half baths, on a narrower 72 foot frontage with a 600 square foot garage. Brashear BP-2001 has 2,567 square feet and three bedrooms, with the garage moved into a separate building. For a smaller house with a two-car garage, look at Allen RP-10006. Browse more in the 3-bedroom barndominium floor plans collection.
FAQ
How Big Is The Craig Barndominium?
The Craig has 2,335 heated square feet on one floor. A 969 square foot three-car garage and 676 square feet of porches bring it to 3,980 square feet under roof. The building is 96 feet wide, 61 feet deep and 28 feet tall, with 10-foot ceilings and a vaulted main living area.
How Many Bedrooms And Bathrooms Does The Craig Have?
Three bedrooms and two and a half bathrooms. The layout splits the bedrooms, with the primary suite on one side of the house and the two secondary bedrooms on the other, and the half bath serves guests without sending them into either bedroom wing.
Does The Craig Have A Garage?
Yes, an attached three-car garage of 969 square feet. The overhead door sizes are not given, so confirm them with the designer if you plan to park a tall truck or trailer. There is no separate shop, but at 41 percent of the heated area the garage has room for storage beyond the three cars.
Is The Craig A Metal Building?
No. It is drawn for stick-frame construction on a concrete slab, with a crawlspace foundation available as an option. The steep 10:12 roof and vaulted living area give it a barndominium look, but the structure is conventional wood framing, which most local builders can price without a specialist steel erector.
Can I Change The Craig Floor Plan?
Yes, within limits. Flipping the plan is $250, a crawlspace foundation is $175, a basement foundation is $395, a CAD/DWG file is $1,100 and a material list is $300. No fixed-price modification package is offered for this plan; layout changes are quoted by the designer on request.
What Is Included In The HPZ-22014 Plan Set?
Twelve sheets, including the foundation plan, a detailed floor plan, exterior views, a cross-section with kitchen cabinet views, the roof plan with span charts, the electrical plan, and code and energy code information. It is $1,445 as a PDF for a single build or $1,695 for five printed sets.