


Constantine PL-62514
$849.99
The Constantine PL-62514 is a 2,525 sq ft, 4-bed, 3-bath barndominium on a 50×50 footprint with no garage and a split-bedroom layout.






Constantine PL-62514 Specifications
Photo Tour Of A Finished Constantine
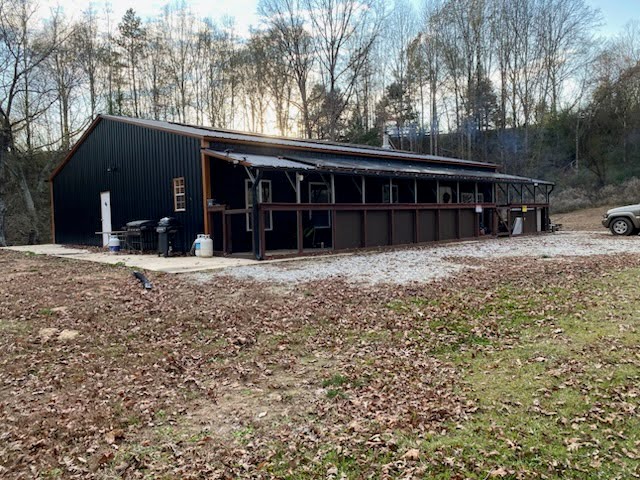
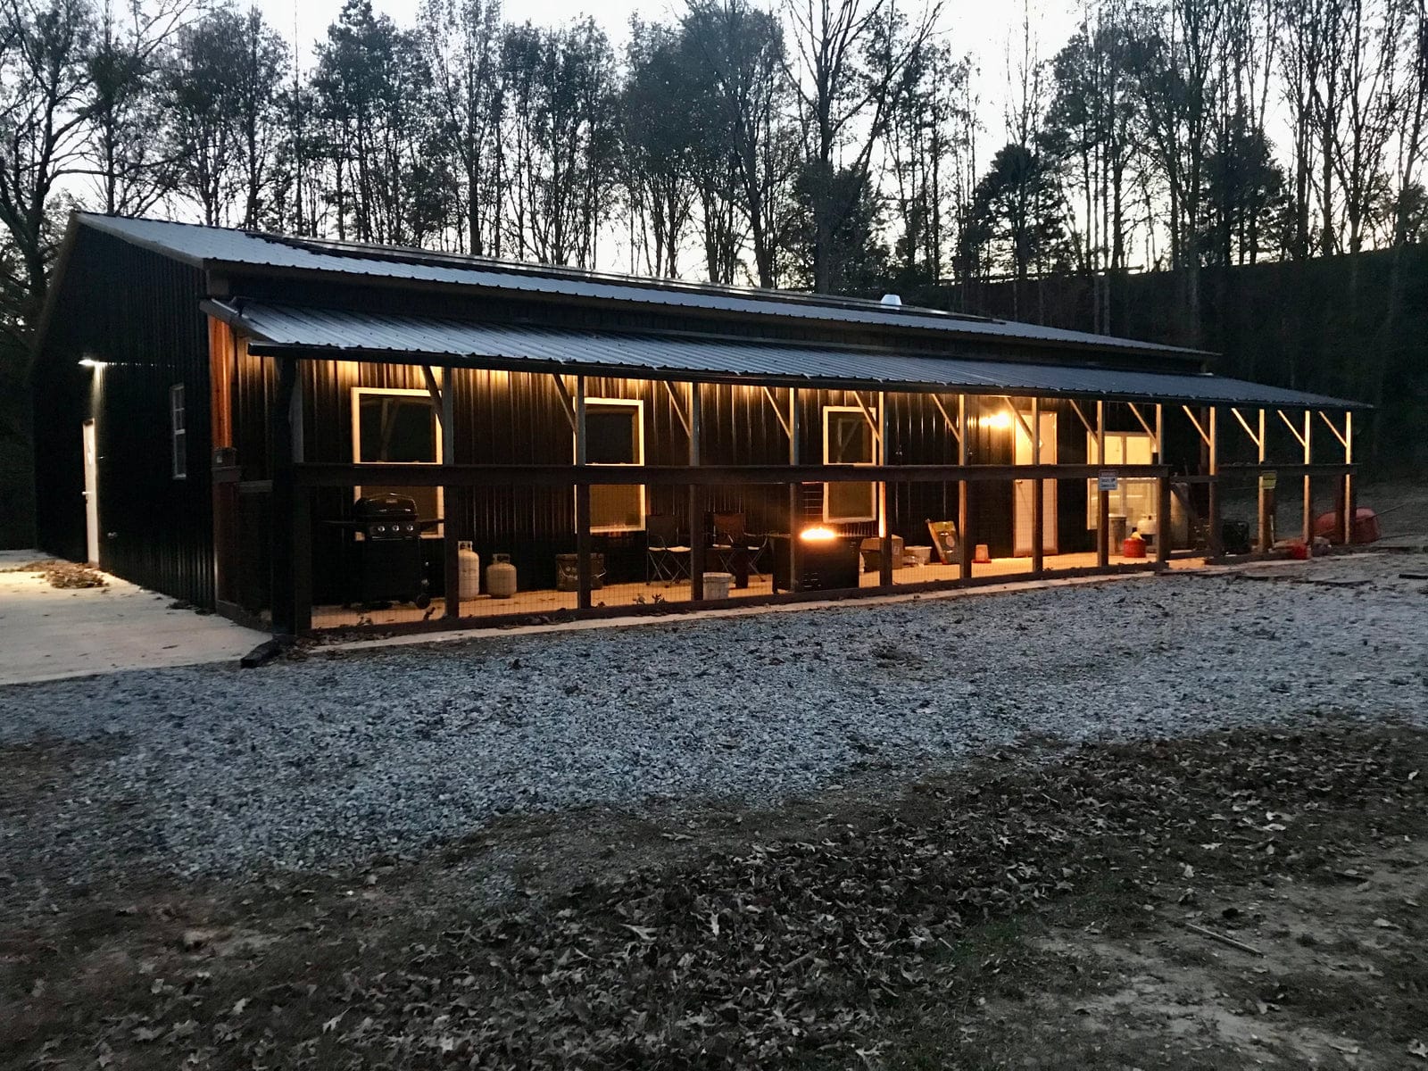
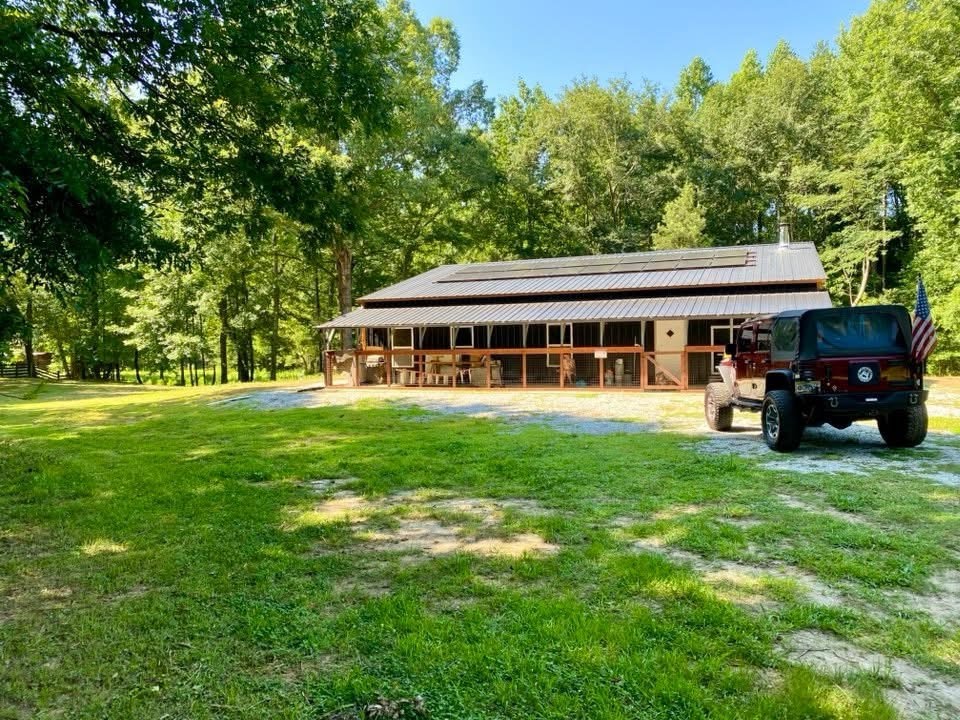
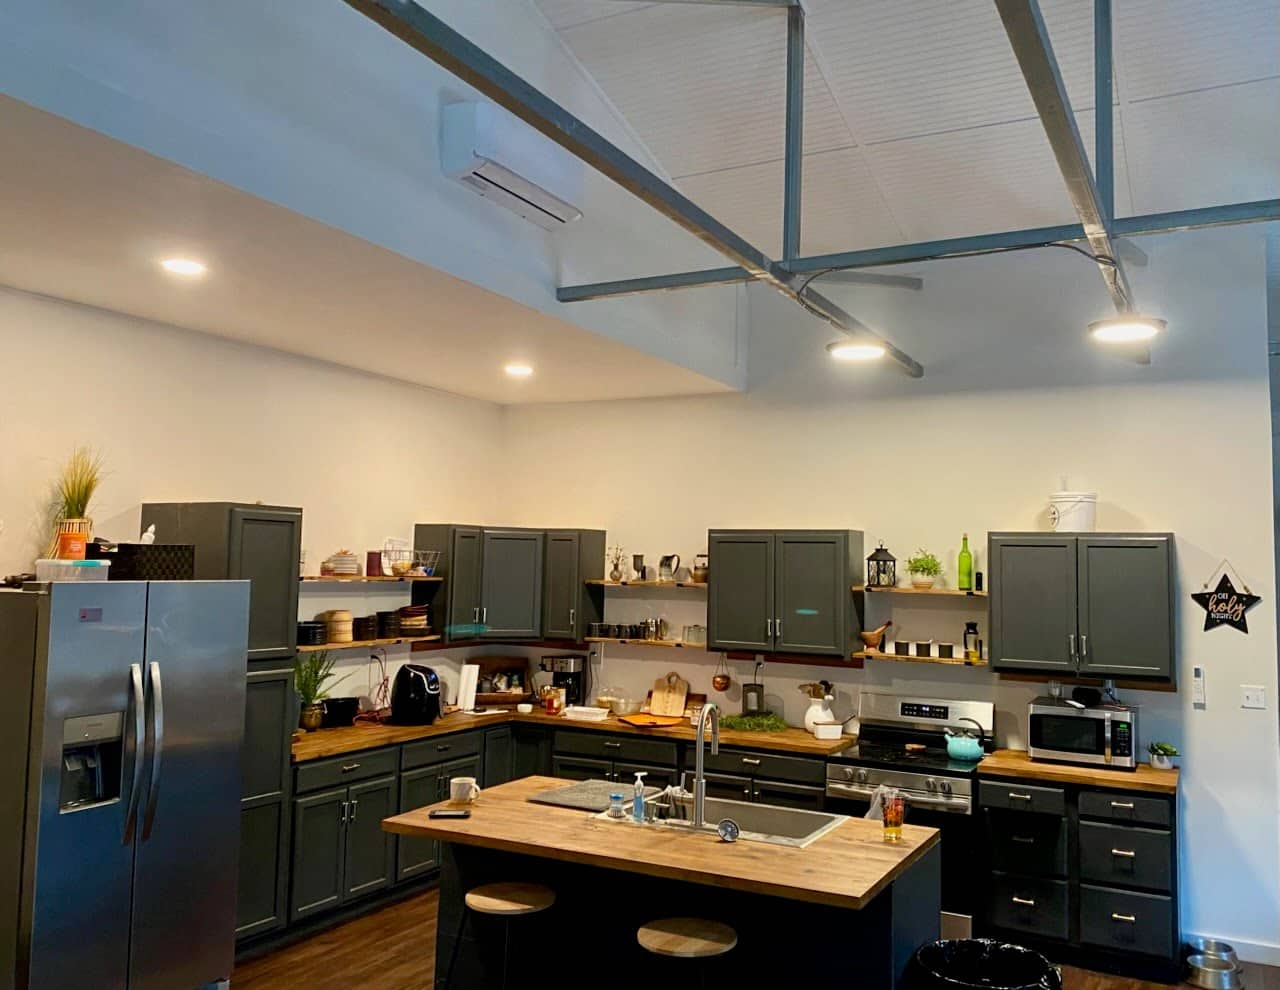
These photographs show a Constantine that has been built, not renderings. A 50 by 50 foot square with no garage is an unusual shape for a barndominium, and the photos show how it sits on its lot.



The Constantine Floor Plan And Elevations

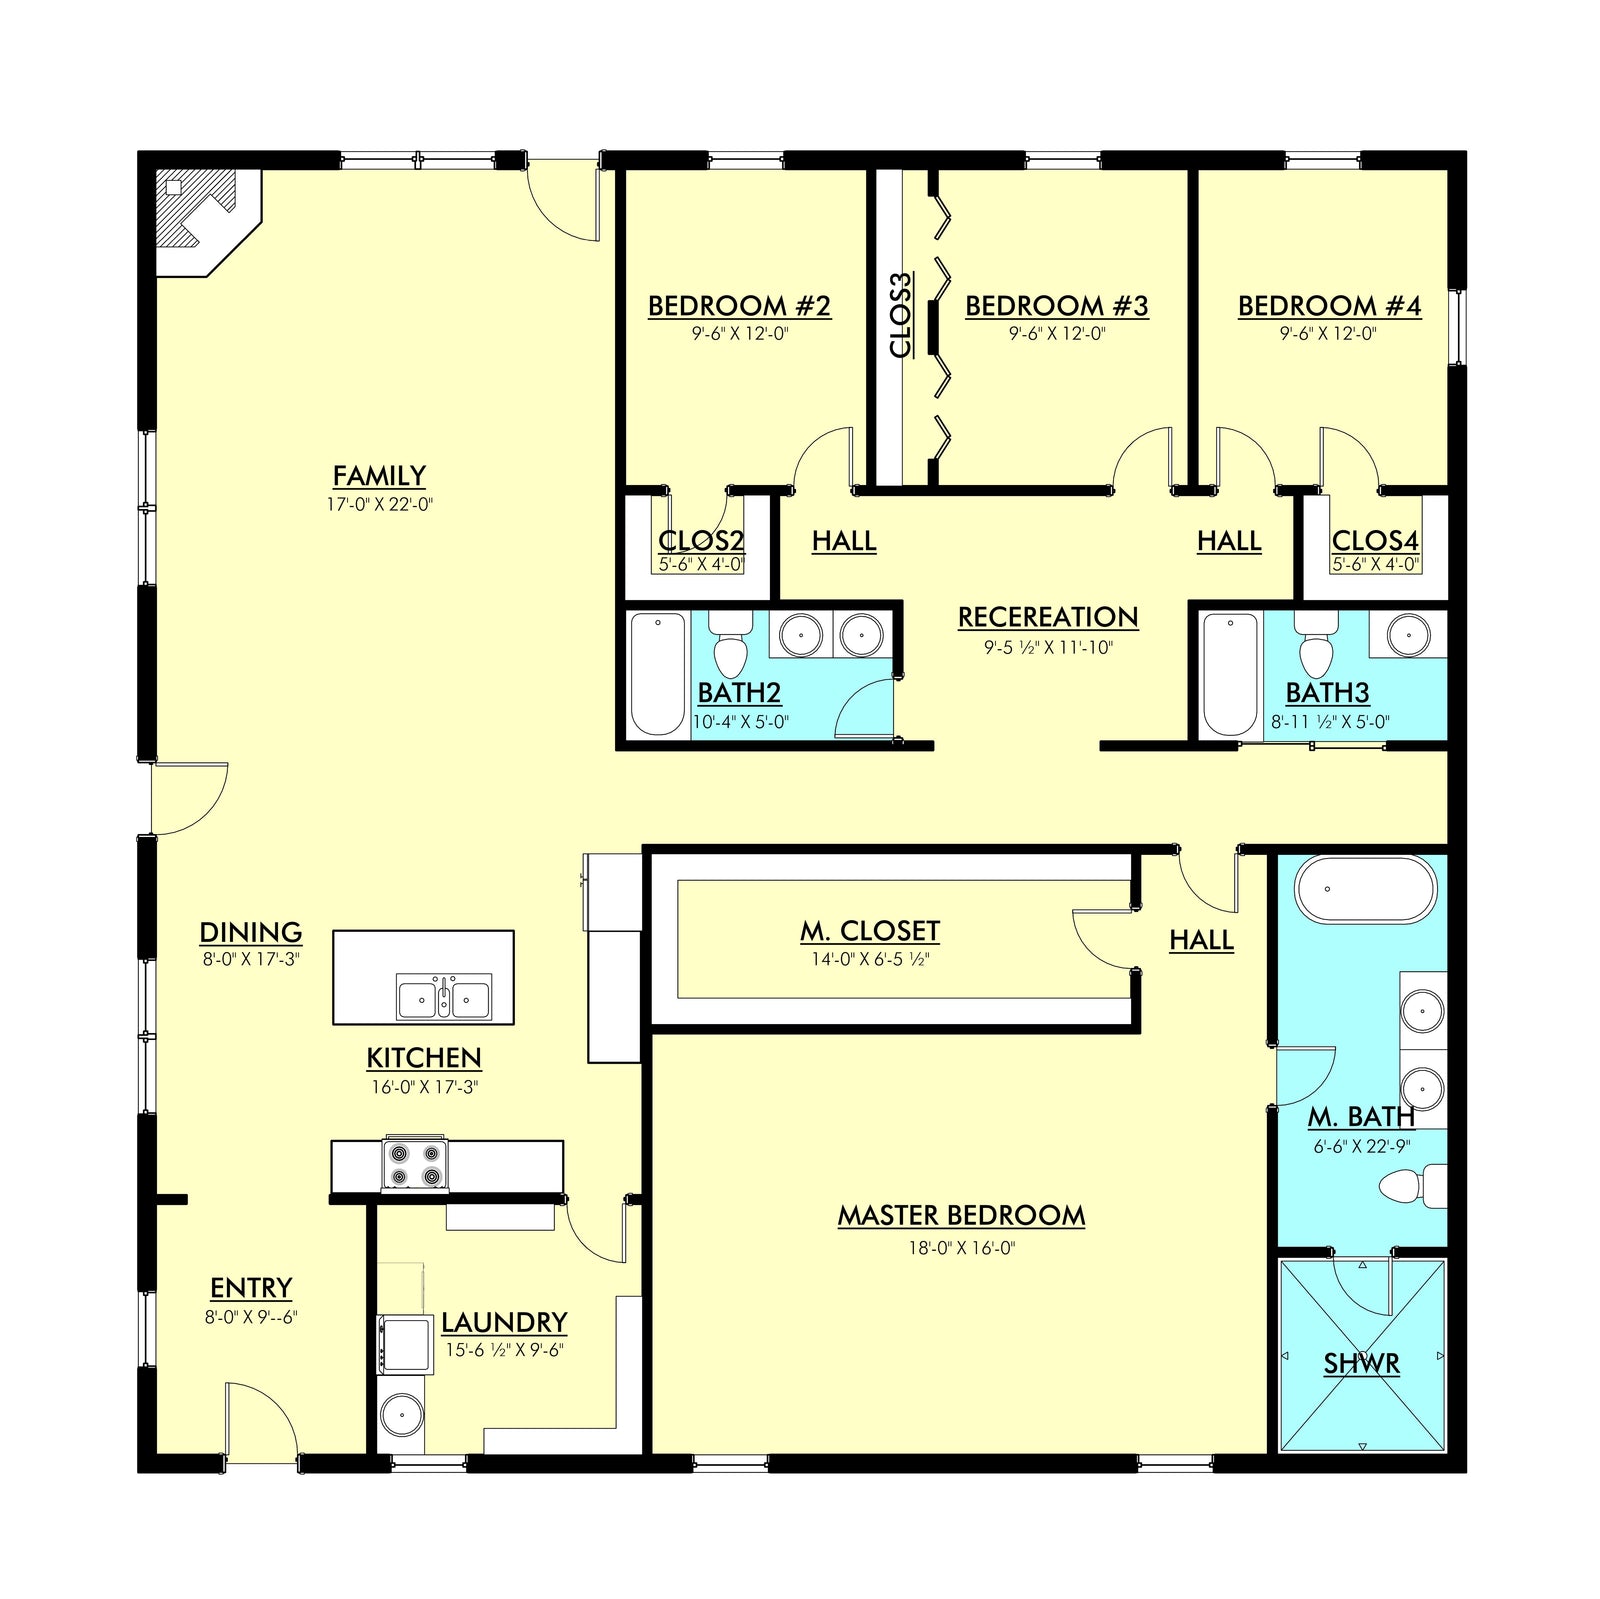
The Constantine PL-62514 is a single-story barndominium with 2,525 heated square feet, four bedrooms and three full bathrooms, on a square 50 by 50 foot footprint. It is 19 feet 8 inches tall, with 9-foot ceilings, a 5:12 roof pitch, stick-frame construction and a concrete slab foundation. There is no garage.
The layout is open concept and split: the primary bedroom, with a walk-in closet and its own bath, sits on one side of the house, and the three other bedrooms share two full baths on the opposite side. The family room has a fireplace, and there is a separate recreation area for games, hobbies or a play space.
How The Square Footage Adds Up
Heated area is 2,525 square feet, and no garage or porch area is published, so heated area is the whole building. A 50 by 50 footprint works out to 2,500 square feet, slightly less than the heated figure. The two numbers probably use different measuring points, so treat 50 by 50 as nominal and check the dimensioned floor plan before you set the slab.
What Does It Cost To Build A Constantine?
Finished barndominiums generally run $65 to $160 per square foot. On 2,525 heated square feet that is roughly $164,000 to $404,000 before land, site preparation, well, septic and utility connections.
With no garage and no published porch, almost all of the building is heated living space, so that range covers most of the structure. A square footprint is also efficient: it encloses more area per foot of wall than a long rectangle. If you want a garage, plan it as a separate building. Kit shells run about $20 to $35 per square foot plus $10 to $15 to assemble. The plan set is $849.99 as a PDF.
Is The Constantine Right For You?
Three full baths for four bedrooms is a strong ratio. With the primary suite on its own side and two full baths for the other three bedrooms, mornings are easier than in most four-bedroom plans.
The split layout suits families with older kids or live-in parents. Putting the primary suite across the house from the other bedrooms gives both sides privacy.
No garage is a feature for some buyers. If you already have a shop or barn on the property, or plan a detached garage, the Constantine puts all of its square footage into the house.
A 50 by 50 footprint fits a wide range of lots. Allow roughly 65 feet of buildable width and depth once setbacks are counted.
What Is Included In The PL-62514 Plan Set?
Front, back, left and right elevations, a detailed floor plan, an electrical plan, a flooring plan, a ceiling joist plan, the roof plan, the plumbing plan and the foundation plan. It sells for $849.99 as a PDF for a single build, or $1,099.99 for five printed sets shipped.
Plans To Compare With The Constantine
Debra HPZ-22017 also has four bedrooms and three baths in about the same space, 2,500 square feet, but adds a 1,260 square foot garage on a deep, narrow footprint. Francis PL-61302-F has four bedrooms with an office and a media room in 2,207 square feet. There are more four-bedroom layouts in 4-bedroom barndominium floor plans, and more plans without an attached garage in house plans without garages.
— BLOCK 7: FAQ (Rank Math FAQ block) —
Q: How Big Is The Constantine Barndominium?
A: The Constantine has 2,525 heated square feet on one floor, on a square 50 by 50 foot footprint. No garage or porch area is published, so heated area is essentially the whole building. It is 19 feet 8 inches tall, with 9-foot ceilings and a 5:12 roof.
Q: How Many Bedrooms And Bathrooms Does The Constantine Have?
A: Four bedrooms and three full bathrooms. The primary bedroom has a walk-in closet and its own bath on one side of the house, and the three other bedrooms share two full baths on the opposite side. That split layout gives each side privacy.
Q: Does The Constantine Have A Garage?
A: No. The Constantine has no garage, so all of its square footage goes into the house. If you need covered parking or a shop, plan a detached building. It suits properties that already have a barn or shop, or owners who want the garage away from the house.
Q: Are There Photos Of A Finished Constantine?
A: Yes. The designer links real-world build pictures of a finished Constantine, and the plan gallery includes photographs of the built house as well as renderings. Seeing the square 50 by 50 shape in real life is the best way to judge how it will sit on your lot.
Q: Can I Modify The Constantine Plan?
A: Yes. Minor modifications are $400 for up to three changes that do not alter room sizes or overall dimensions; major modifications are $1,000 for up to five changes or anything that does. Flipping is $275, a foundation change is $350, radiant floor heat is $325, a CAD/DWG file is $775, a site plan is $400 and a material list is $275.
Q: What Is Included In The PL-62514 Plan Set?
A: Four elevations, a detailed floor plan, an electrical plan, a flooring plan, a ceiling joist plan, the roof plan, the plumbing plan and the foundation plan. It is $849.99 as a PDF for a single build, or $1,099.99 for five printed sets shipped.
