


Brittany HPZ-26017
$1,445.00
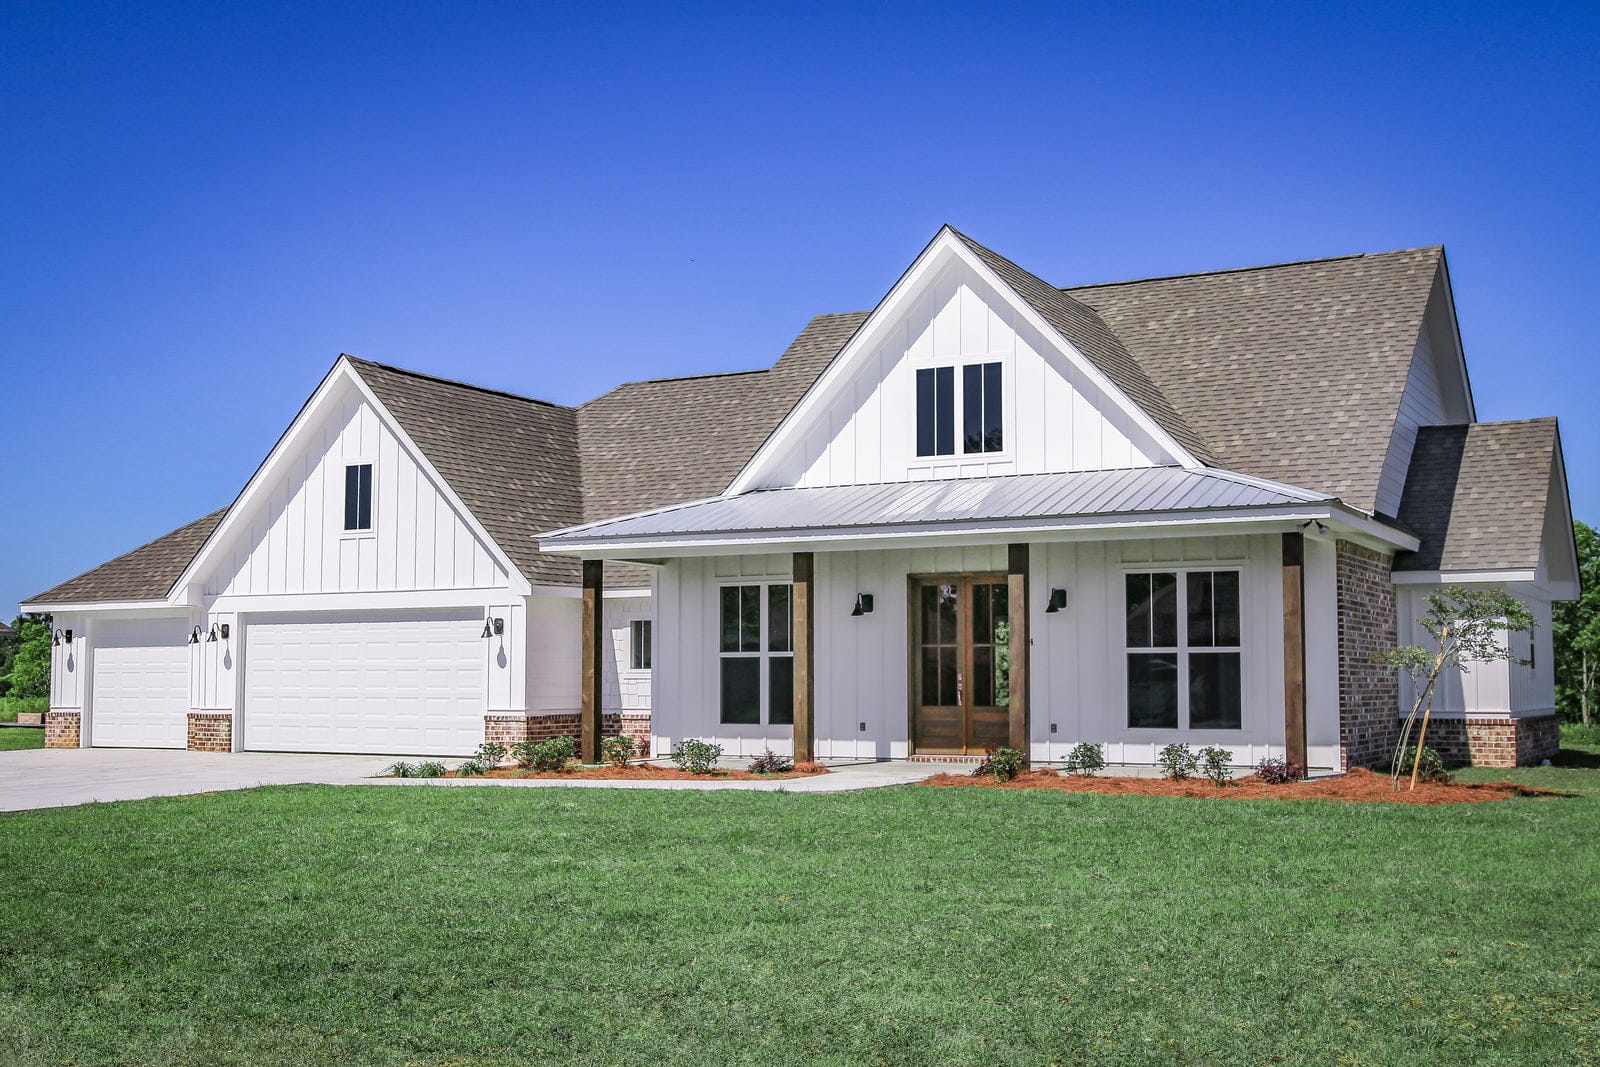
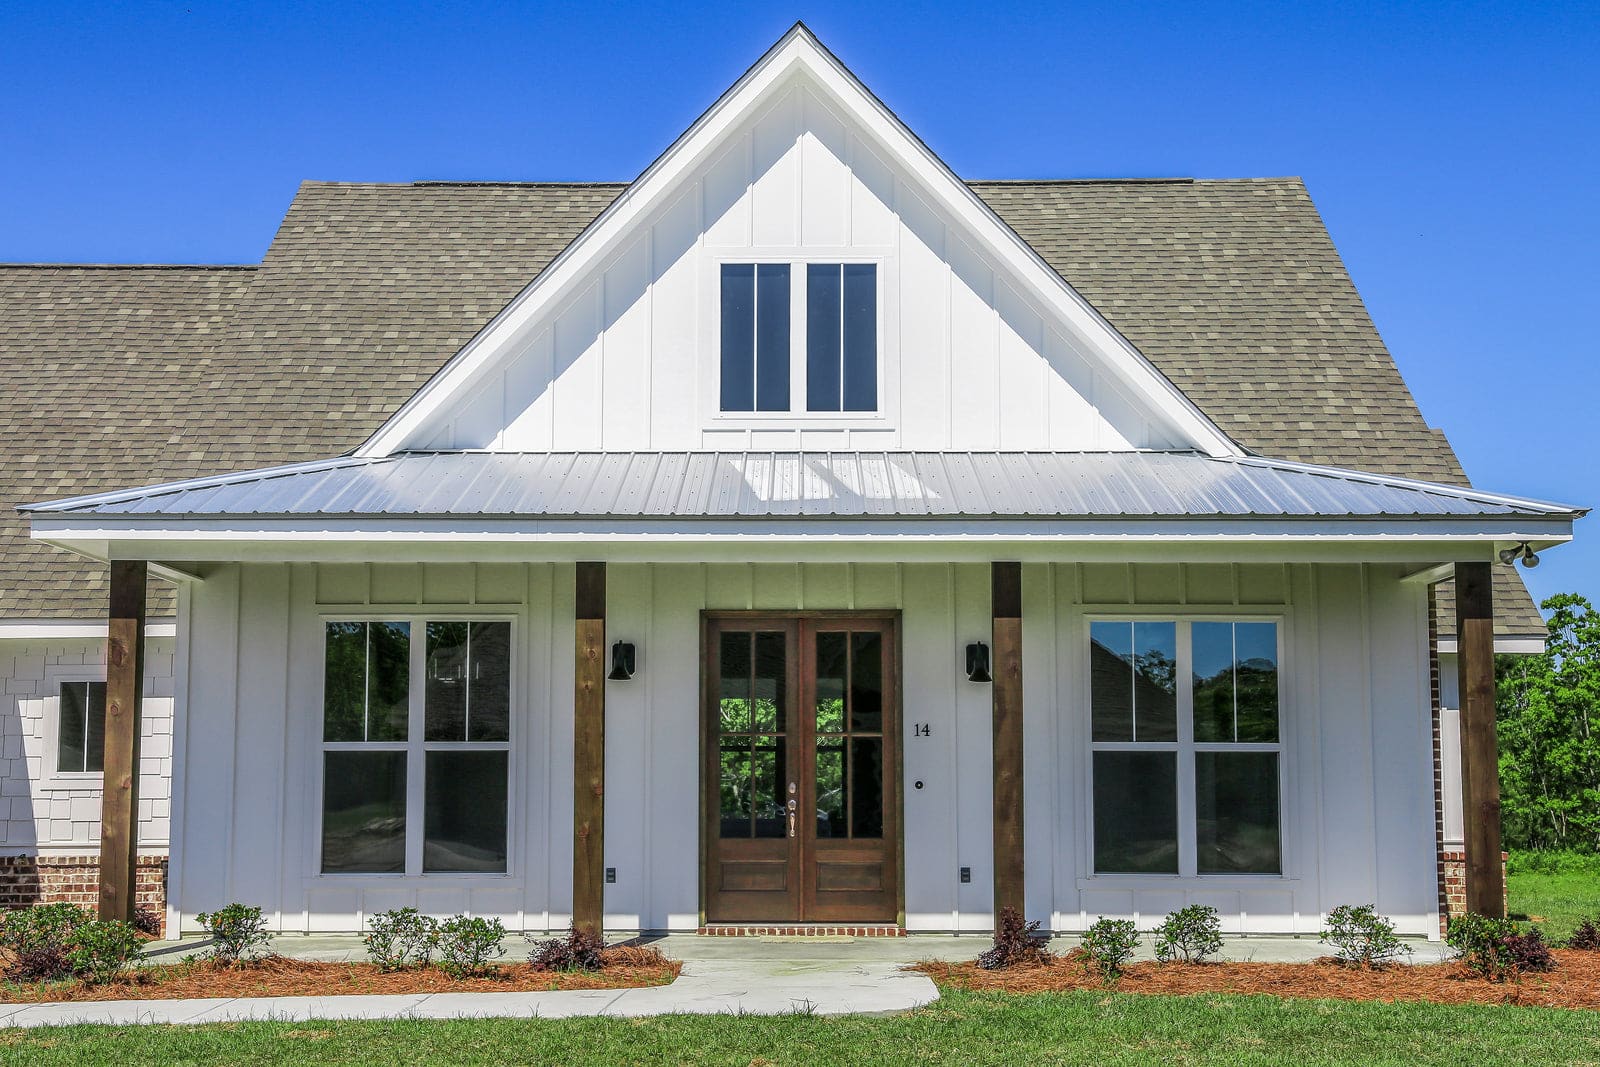
The Brittany HPZ-26017 is a 2,125 sq ft, 3-bed, 2.5-bath farmhouse barndominium with an outdoor kitchen and 2-car garage plus a 1-car bay.






Brittany HPZ-26017 Specifications
Photo Tour Of A Finished Brittany
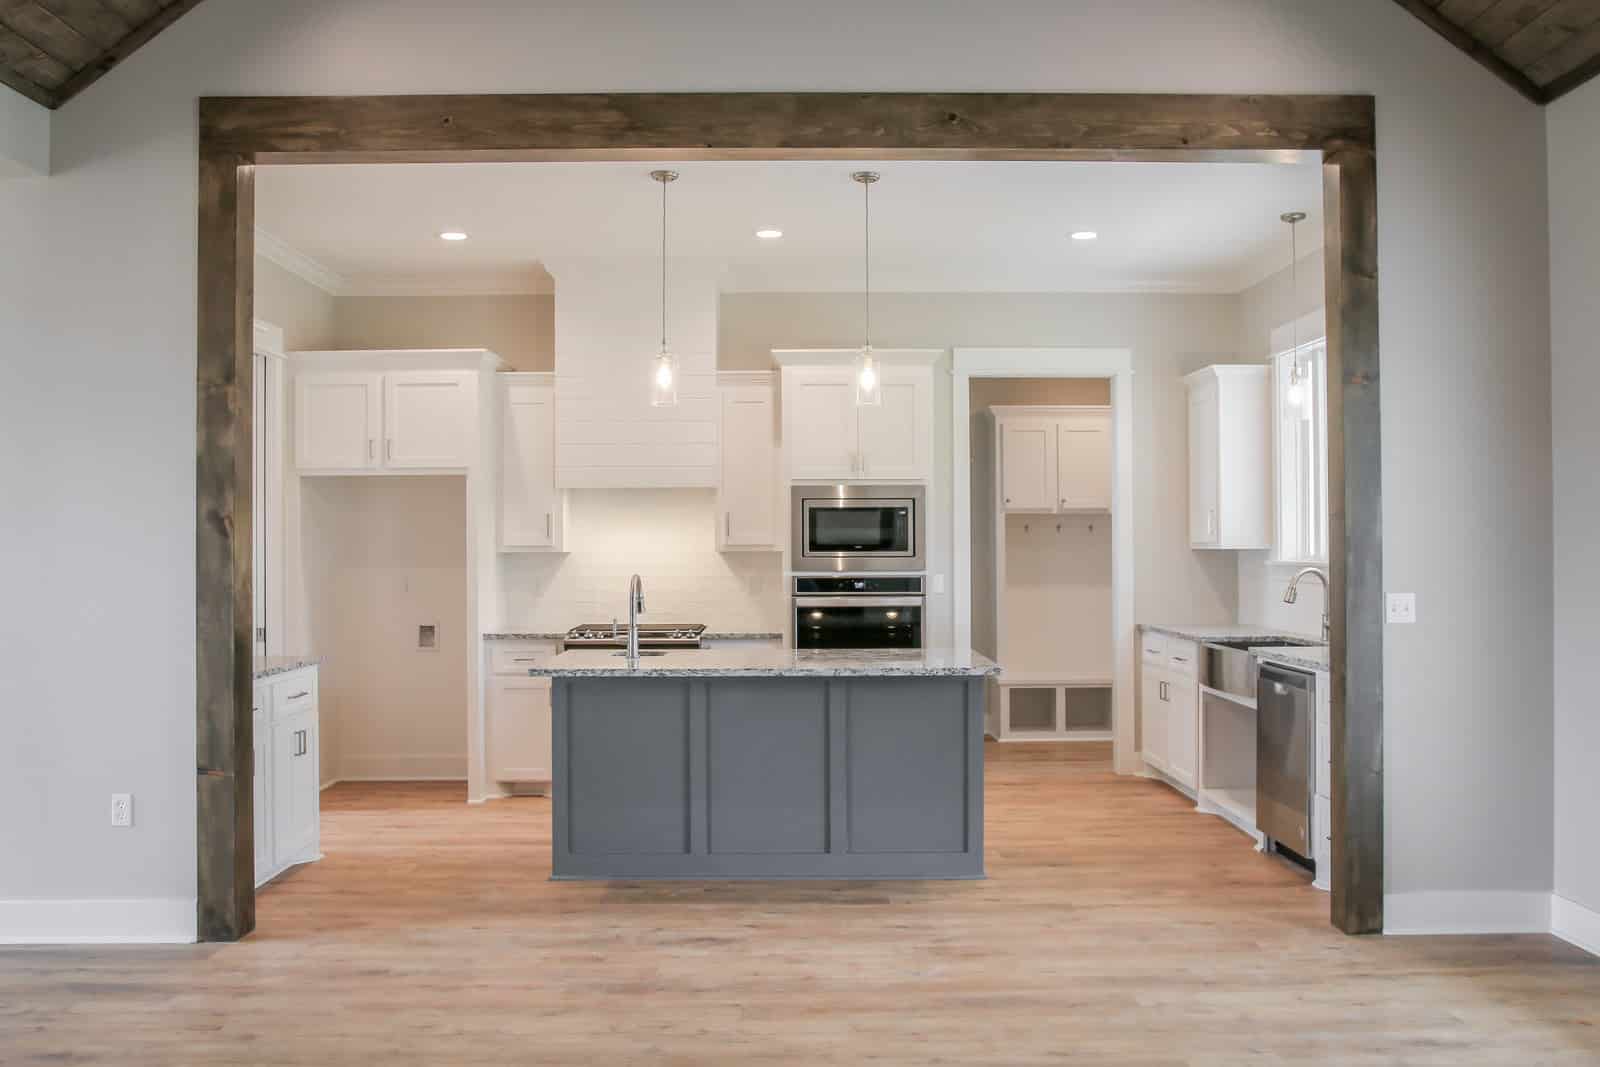
These photographs show a Brittany that has been built, not renderings. The rear porch with its outdoor kitchen is worth a close look: it reads as a line on the floor plan and as a whole room once it is built.



The Brittany Floor Plan And Elevations
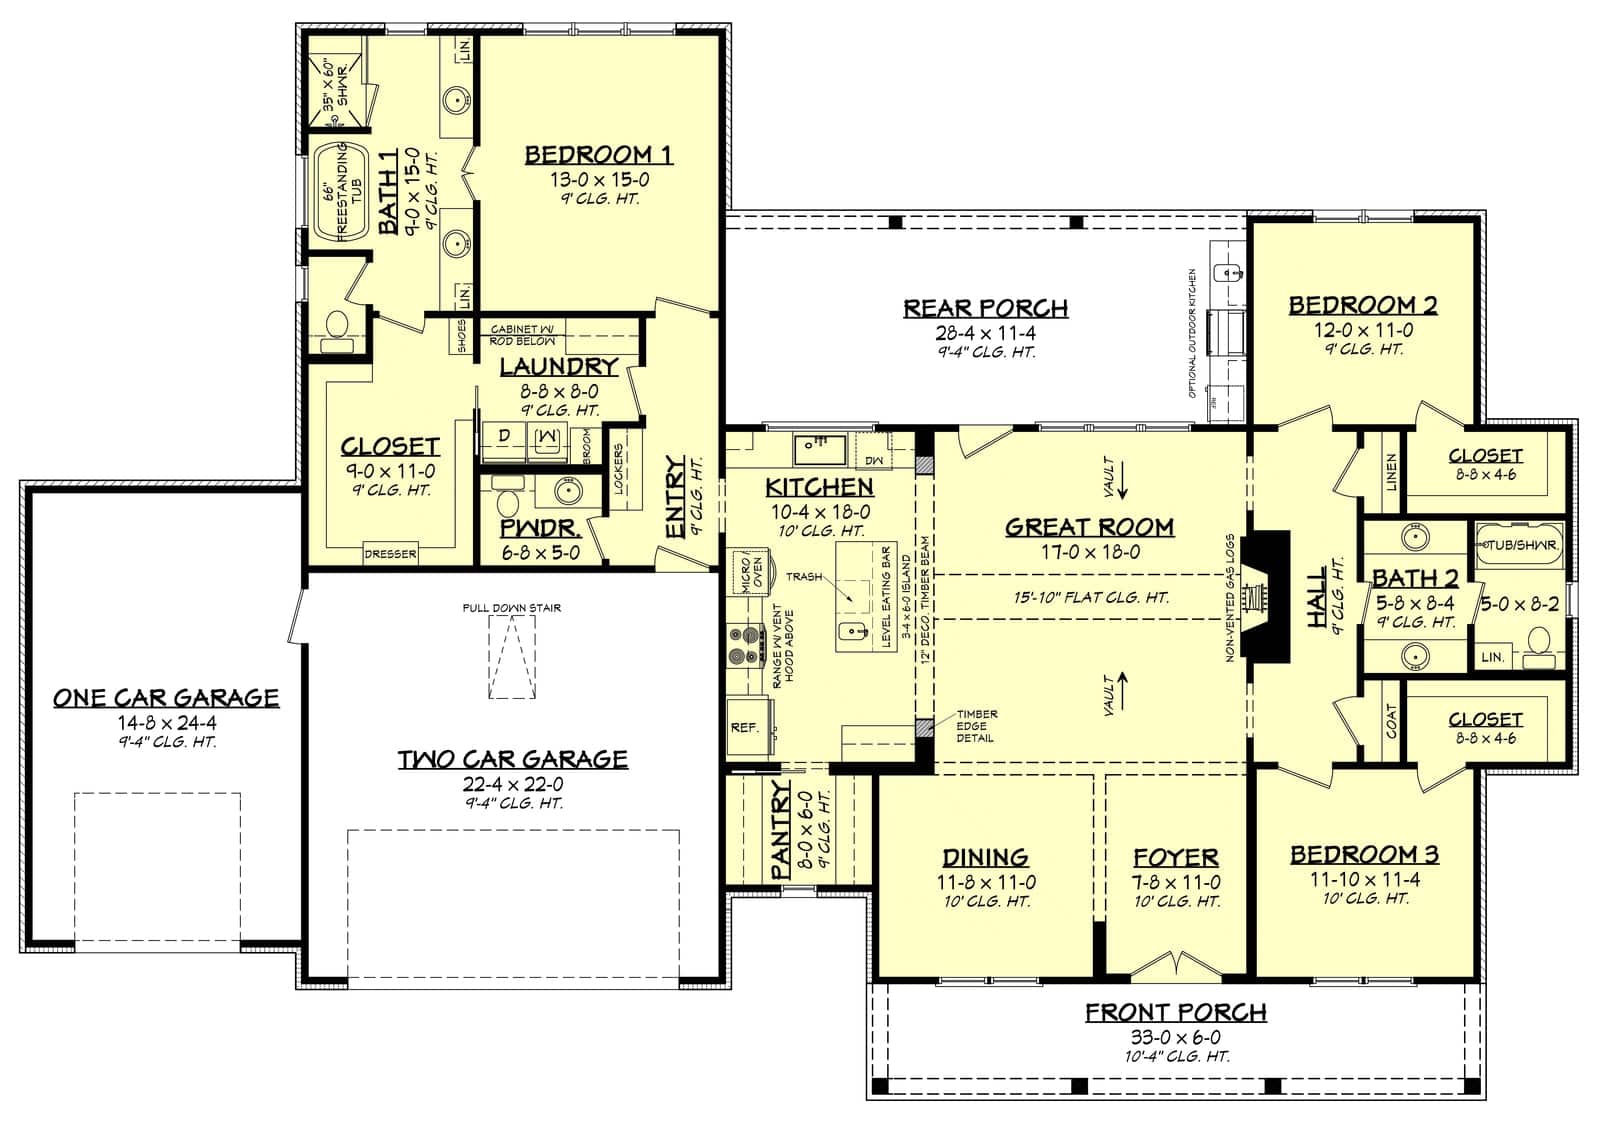
The Brittany HPZ-26017 is a single-story farmhouse-style barndominium with 2,125 heated square feet, three bedrooms and two and a half bathrooms. The building is 84 feet wide by 57 feet 10 inches deep and 26 feet tall, with 9-foot ceilings, a 9:12 main roof pitch, stick-frame construction and a concrete slab foundation, with a crawlspace available instead.
You enter through a foyer into a vaulted great room. The kitchen is large, with an island and a walk-in pantry. The primary suite has an oversized closet, and a generous guest bathroom serves the secondary bedrooms, which have large walk-in closets. There is a half bath, a laundry room and plenty of storage. Out back, an outdoor entertaining area includes an outdoor kitchen, and there are covered porches front and rear.
The garage is 883 square feet: a two-car garage plus a separate one-car bay that can be used as a third parking space or as a shop.
How The Square Footage Adds Up
Heated area is 2,125 square feet. The 883 square foot garage and 519 square feet of porches add 1,402, for 3,527 square feet under roof.
The 84 by 57 foot 10 inch dimensions enclose about 4,858 square feet, more than the building covers, because the garage and porches step in and out from the main body of the house. Use 84 by 58 to check your setbacks and 3,527 to estimate slab and roof.
What Does It Cost To Build A Brittany?
Finished barndominiums generally run $65 to $160 per square foot. On 2,125 heated square feet that is roughly $138,000 to $340,000 before land, site preparation, well, septic and utility connections.
Two things sit outside that figure. The 883 square foot garage and 519 square feet of porch need slab and roof. And the outdoor kitchen is its own budget line: running gas or power, and often water, out to the rear porch, plus the counters, grill and venting it needs. None of that is captured by a per-square-foot figure for porch space, so ask for it separately on every bid.
The 9:12 roof pitch is on the steep side and costs a little more to build than a shallow one. Kit shells run about $20 to $35 per square foot plus $10 to $15 to assemble. Your local labor market and whether you act as your own general contractor matter more than any design decision. The plan set is $1,445 as a PDF.
Is The Brittany Right For You?
The one-car bay beside the two-car garage is the most useful room on this plan. It can hold a third vehicle, a boat or mower, or become a small shop with its own door, and it keeps that use out of the main garage. Few plans this size give you that flexibility without adding a separate building.
This house is built for entertaining outside. A vaulted great room that leads to a rear porch with an outdoor kitchen is a layout for people who cook for friends. In a climate where you can use it most of the year, it is worth more than another 200 square feet of indoor space. If your summers are short, weigh that before you pay for it.
Two and a half baths for three bedrooms is the right ratio. The half bath keeps guests out of the bedroom hallway, and the generous guest bathroom means the secondary bedrooms are not an afterthought.
2,125 square feet is a comfortable size, not a large one. With a vaulted great room and 9-foot ceilings it lives larger than it measures, but there is no office and no bonus room. If someone works from home full time, one of the bedrooms becomes the office.
At 84 feet wide it needs a rural or large suburban lot. Allow roughly 100 feet of buildable width once setbacks are counted. It is less demanding in depth, at under 58 feet.
What Is Included In The HPZ-26017 Plan Set?
Twelve sheets: a cover sheet with abbreviations, rendering and sheet index; the foundation plan and details; a detailed floor plan showing window sizes, ceiling joist directions and plumbing fixture locations; two sheets of exterior views with notes and details; a cross section with kitchen cabinet views; the roof plan with span charts; the electrical plan; three sheets of code information; and one of energy code information.
It sells for $1,445 as a PDF for a single build, or $1,695 for five printed sets shipped.
Plans To Compare With The Brittany
Allen RP-10006 is the other plan built around outdoor cooking: 2,026 heated square feet, a 756 square foot two-car garage, and a rear porch with a built-in grill. Lucy SV-5602 has the same three bedrooms and two and a half baths in 2,191 square feet, with a dedicated office the Brittany lacks. The Brittany is one of several farmhouse-style designs in the modern farmhouse barndominium plans collection, and there are more in 3-bedroom barndominium floor plans.
FAQ
How Big Is The Brittany Barndominium?
The Brittany has 2,125 heated square feet on one floor. An 883 square foot garage and 519 square feet of porches add 1,402 square feet, for 3,527 square feet under roof. The building is 84 feet wide, 57 feet 10 inches deep and 26 feet tall, with 9-foot ceilings and a vaulted great room.
How Many Bedrooms And Bathrooms Does The Brittany Have?
Three bedrooms and two and a half bathrooms. The primary suite has an oversized closet, a generous guest bathroom serves the secondary bedrooms, and the half bath lets visitors avoid the bedroom hallway. There is no dedicated office, so a home worker would need to use one of the bedrooms.
Does The Brittany Have A Shop?
It has an 883 square foot garage made up of a two-car garage plus a separate one-car bay, which can be used as a third parking space or as a small shop. It is not a large workshop; for that, plan a separate building.
Does The Brittany Have An Outdoor Kitchen?
Yes. The rear outdoor entertaining area includes an outdoor kitchen, off the vaulted great room. Budget for it separately from the porch itself, since running gas, power and water outside and fitting the grill and counters is not covered by a per-square-foot porch cost.
Can I Change The Brittany Floor Plan?
Yes, within limits. Flipping the plan is $250, a crawlspace foundation is $175, a basement foundation is $395, a CAD/DWG file is $1,100 and a material list is $300. No fixed-price modification package is offered for this plan; layout changes are quoted by the designer on request.
What Is Included In The HPZ-26017 Plan Set?
Twelve sheets, including the foundation plan, a detailed floor plan, two sheets of exterior views, a cross section with kitchen cabinet views, the roof plan with span charts, the electrical plan, and code and energy code information. It is $1,445 as a PDF or $1,695 for five printed sets.