


Bastrop PL-61101
$849.99
The Bastrop PL-61101 is a 1,500 sq ft barndominium duplex — two 750 sq ft units, one bed and one bath each, under one roof. Specs, prices and build costs.






Bastrop PL-61101 Specifications
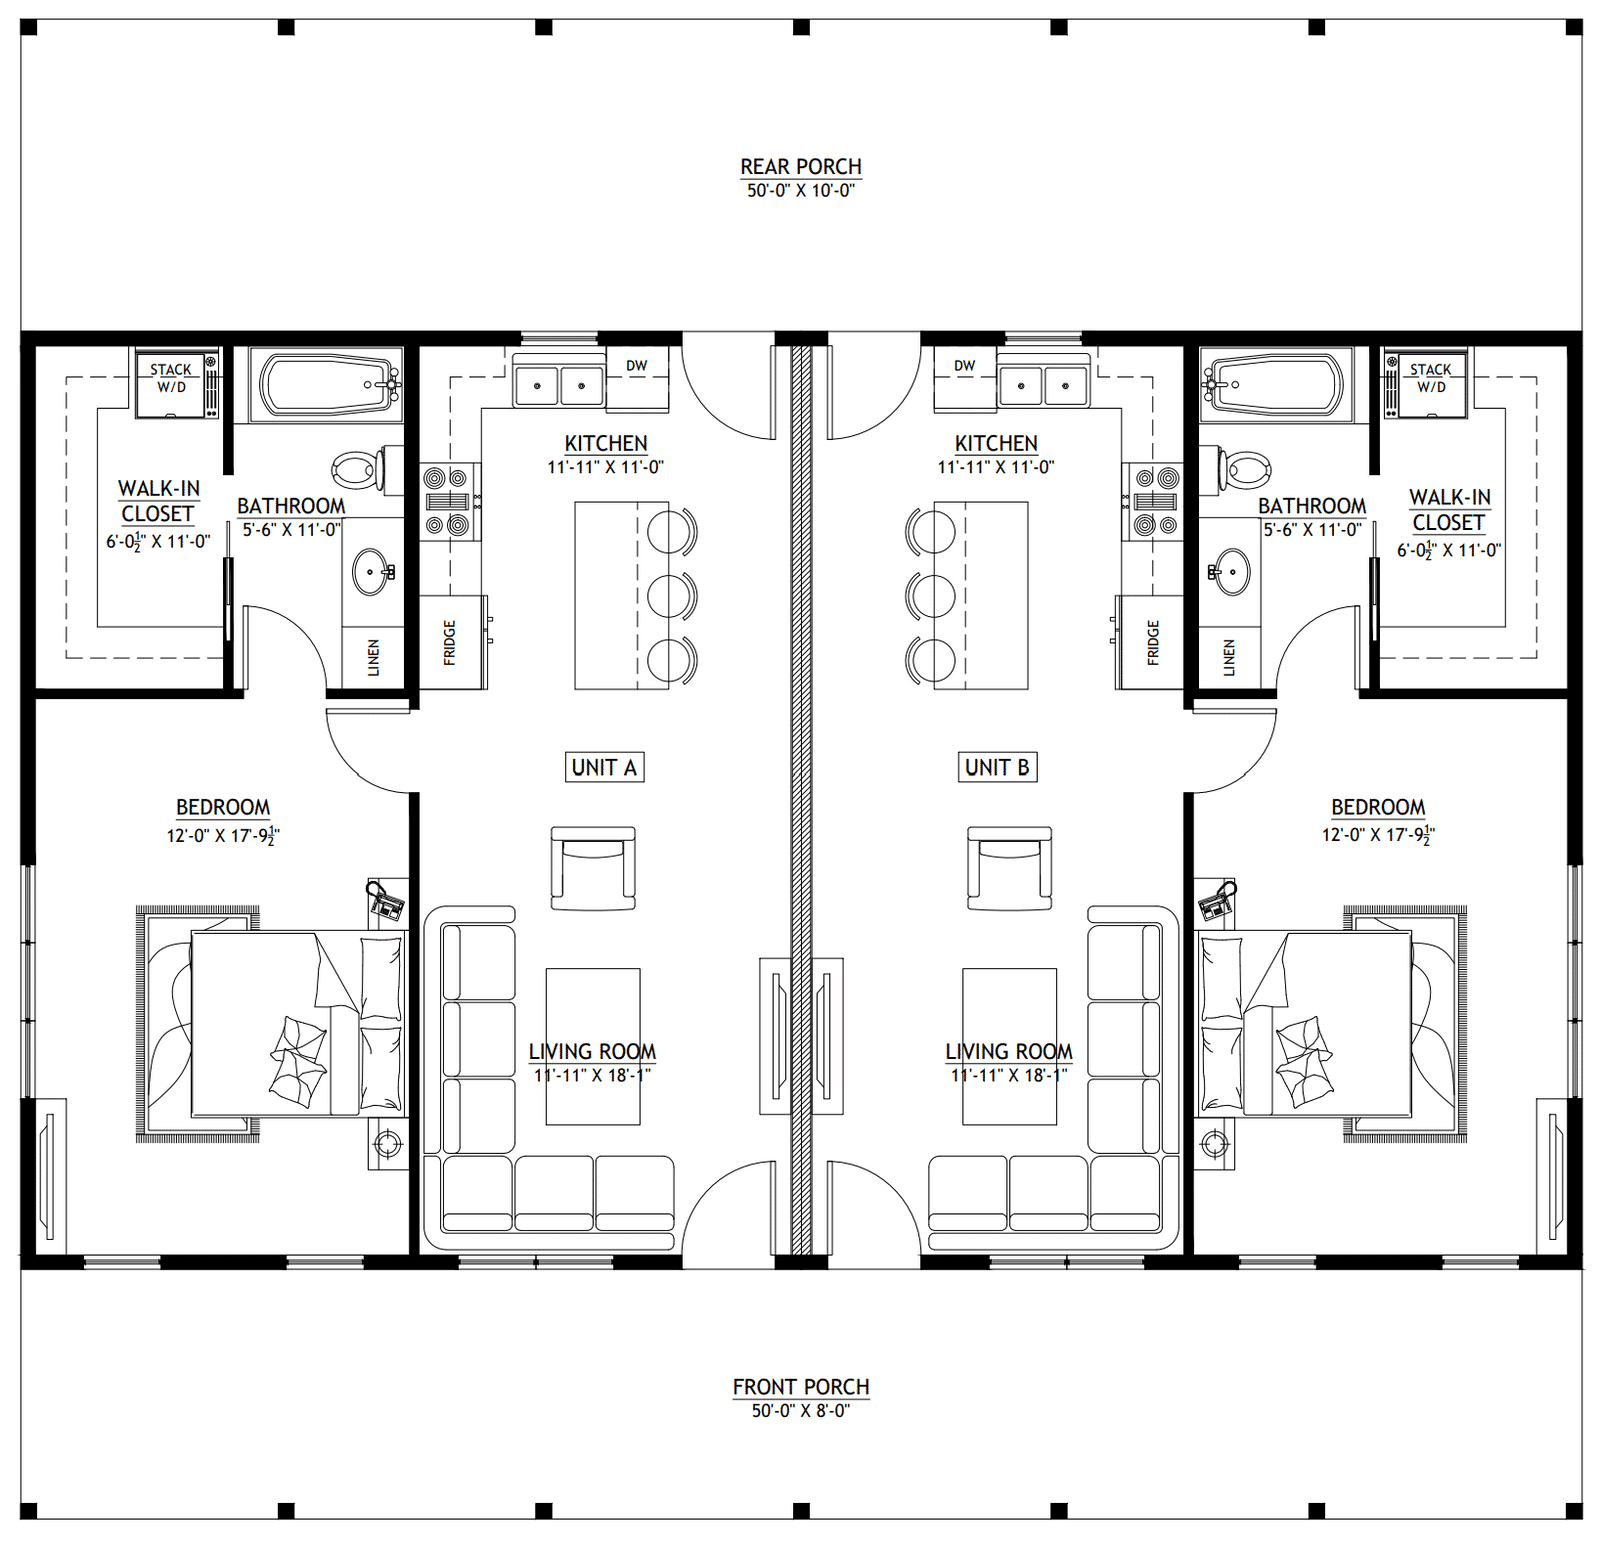
The Bastrop Duplex Floor Plan And Elevations

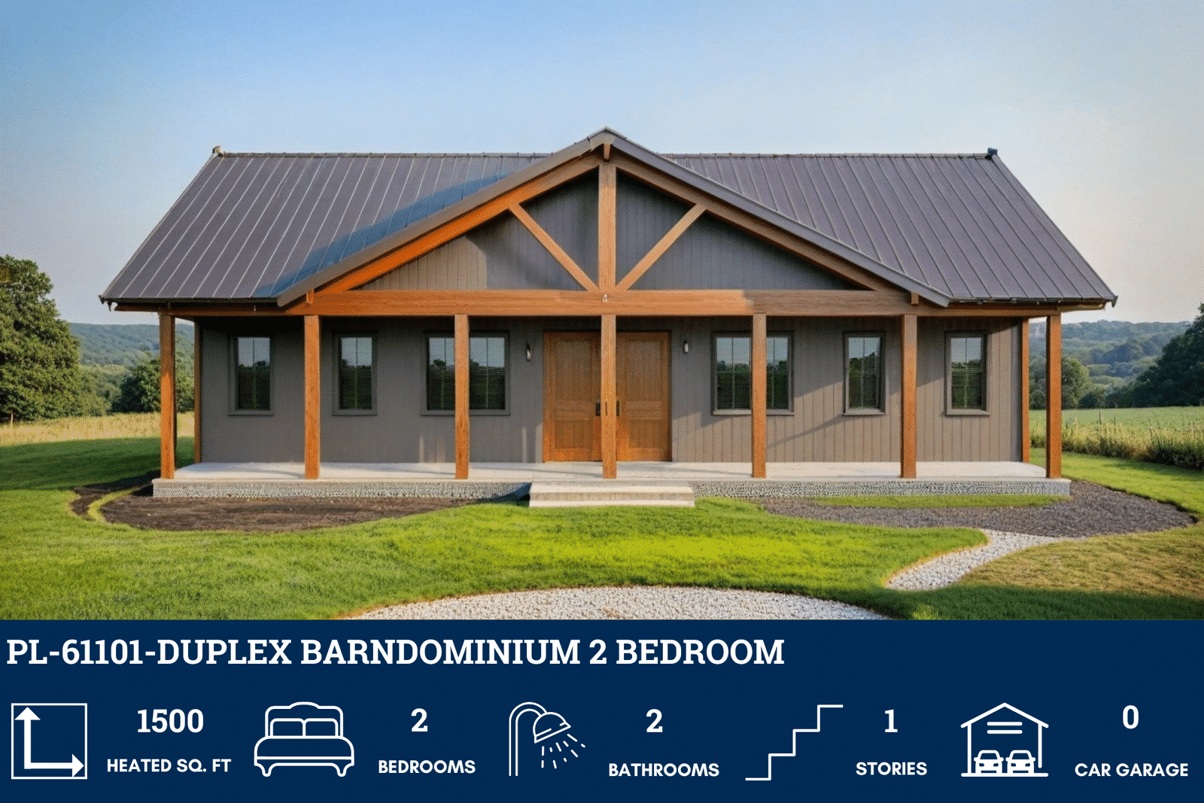
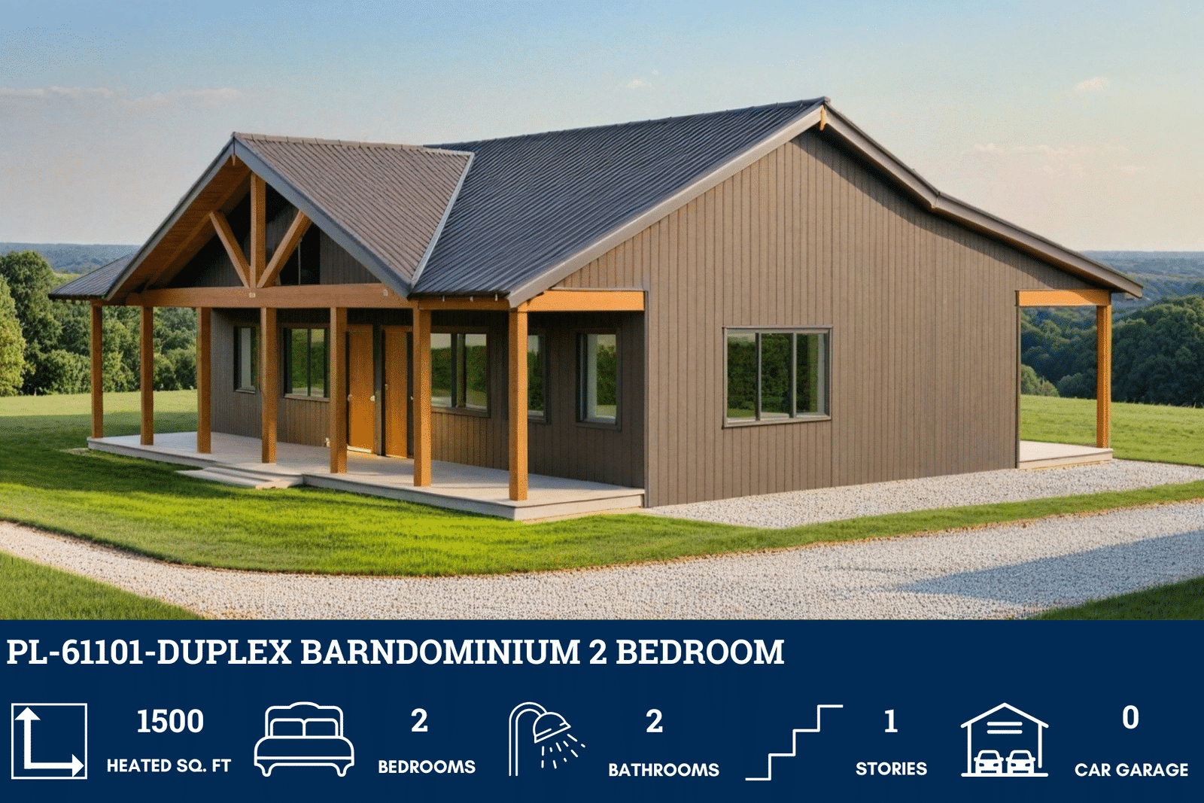
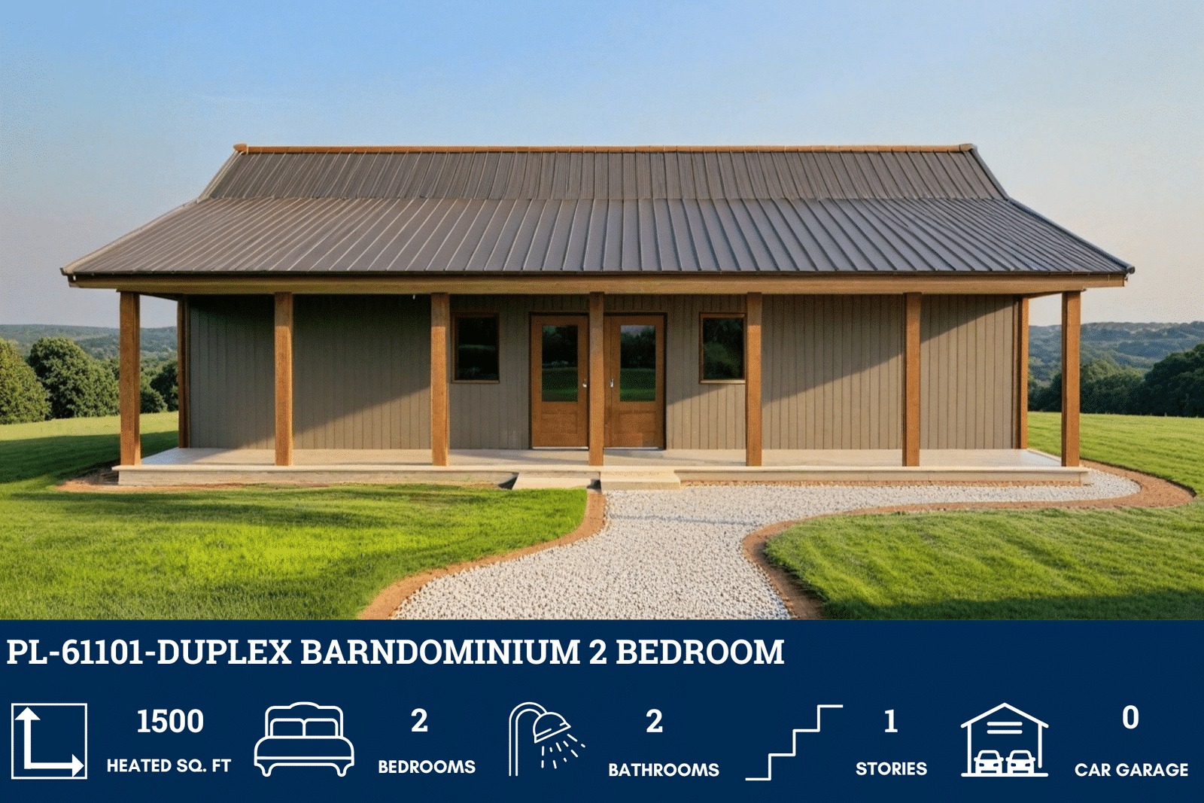
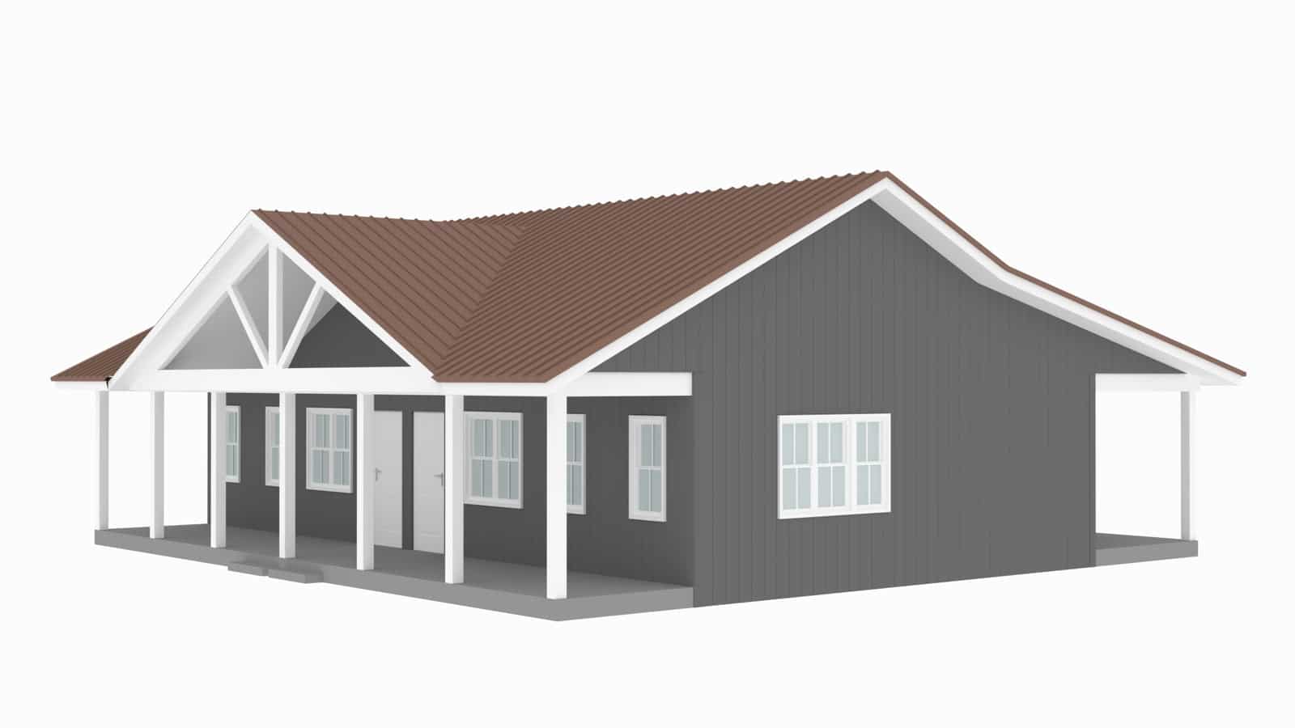
The Bastrop PL-61101 is a single-story barndominium duplex — two mirrored dwelling units under one roof, each with its own entrance, kitchen, living area, bedroom and full bathroom. 1,500 heated square feet in total, 750 per unit, on a concrete slab.
Each unit is an open-concept plan: living, dining and kitchen share one room, with the bedroom and bathroom off to one side. Ceilings run 10 feet throughout, which is a foot higher than most plans at this size and is the main reason 750 square feet does not read as cramped. The main roof is a 6:12 pitch and overall height is 21 feet 3 inches. Walls are stick-frame construction.

The porches are the unusual part of this plan. There are 900 square feet of them — front and rear on both units — against 1,500 square feet of heated space. That is a ratio you almost never see at this size, and it is doing real work: each unit gets covered outdoor space at both ends, which is where the living area a 750 square foot floor plan cannot provide actually comes from. Total under roof is 2,400 square feet.
One conflict in the published specifications, and it is worth raising with the designer before you order. The designer lists the building as 96 feet wide by 50 feet deep, which describes a 4,800 square foot footprint. The same specification sheet gives 2,400 square feet total under roof. Those two figures cannot both describe the same building. The heated area, the porch area and the per-unit split are internally consistent and we would trust them; the overall width and depth are the numbers to confirm. If your lot is tight, confirm them before you buy — this is a reasonable question and the designer will answer it.
What Does It Cost To Build A Bastrop?
Finished barndominiums generally run $65 to $160 per square foot. On 1,500 heated square feet that is roughly $97,500 to $240,000, before land, site preparation, well, septic and utility connections.
Budget above the middle of that range rather than below it. A duplex costs more per square foot than a single-family plan of the same size, and the reasons are all structural rather than cosmetic. You are building two kitchens, two HVAC systems, two water heaters and two sets of appliances into 1,500 square feet. Codes based on the IRC generally require a fire-rated separation between dwelling units — commonly a one-hour assembly — so the wall between the two halves is a rated assembly, not a stud wall. Confirm the requirement with your local building department, because it varies by jurisdiction.
Utilities compound it. Two units means two meters or one meter with sub-metering, and a septic system sized for two households. Your county health department sets that sizing, and on a rural parcel it can move site costs by five figures.
Working the other way, the plan is genuinely cheap to frame. One slab, one continuous roofline, no garage, single story, stick-frame, and a simple rectangular footprint. There are no dormers, no bump-outs and no second floor. If you are pricing a shell package, kits run about $20 to $35 per square foot with another $10 to $15 per square foot to assemble.
The plan set is $849.99.
Is The Bastrop Right For You?
One bedroom per unit is the constraint that decides this plan for most people. It rules out families entirely. What it suits is a single tenant, a couple, a parent living beside adult children, a caretaker on a working property, or a short-term rental. If you need two bedrooms per side, this is the wrong plan and you want a larger duplex.
You need width, not depth. At a published 96 feet wide and 50 feet deep, this is the rare plan that fits a shallow lot — 50 feet of depth is less than most single-family barndominiums need. What it demands instead is frontage. Check the width against your setbacks first, and confirm the published dimensions with the designer given the conflict noted above.
Two doors on one slab is the whole economic argument. One foundation, one roof, one set of site work and one utility trench, producing two rentable or occupiable units. That is why duplexes pencil out where two separate small houses do not. If your parcel permits two dwelling units, this is close to the cheapest way to get them.
Check that it does permit them before you buy the plan. A great many rural and residential parcels are zoned single-family only, and building in barndominium form changes nothing about that. Deed covenants are a separate check again and routinely prohibit multi-family use where the county allows it. Both questions are answerable in an afternoon and neither is answerable after the slab is poured.
The shared wall is the one design compromise. The two units meet directly, so acoustic separation depends entirely on how that assembly is built. Since the code-required fire separation already dictates a substantial wall, the incremental cost of building it well acoustically is small — insulate it properly and stagger the studs. It is worth specifying at design time rather than discovering later, particularly if you will live in one half.
10-foot ceilings and 900 square feet of porch are what make this plan work at its size. Both are unusual in a small plan, and both are doing the same job: making 750 square feet feel like a home instead of an apartment. If you are comparing this to a generic small duplex, those two numbers are the difference.
Bastrop PL-61101 FAQ
How Big Is The Bastrop Duplex?
1,500 heated square feet in total, split into two mirrored units of 750 square feet each, plus 900 square feet of covered porch, for 2,400 square feet under roof. Single story with 10-foot ceilings. The designer’s published overall width and depth do not reconcile with the total-under-roof figure, so confirm the footprint with them before you rely on it.
How Many Bedrooms And Bathrooms Does It Have?
One bedroom and one full bathroom in each unit — two bedrooms and two bathrooms in the building. Each unit is otherwise an open-concept living, dining and kitchen area.
Is The Bastrop A True Duplex?
Yes. Two independent dwelling units, each with its own entrance, kitchen and bathroom, sharing a party wall under one continuous roof. It is not a single home with a guest suite.
Does It Have A Garage?
No. There is no garage or carport on this plan. If you need covered parking you are looking at a detached structure or a modification, and a modification of that size falls into the major-modification tier.
What Is Included In The Plan Set?
Cover page, floor plan, roof plan, elevations, electrical plan, plumbing plan, HVAC plan, roof framing plan, foundation plan, foundation detail, interior bearing footing, typical column detail and wall section. $849.99 as a PDF with a license to build one home; five printed 24×36 sets plus the PDF are $1,099.99.
Can I Modify The Bastrop Plan?
Yes. Minor modifications are $400 for up to three changes that do not alter room sizes or overall dimensions; major modifications are $1,000 for up to five changes or anything that does. Flipping the plan is $275, a foundation change is $350, radiant floor heat is $325, a CAD/DWG file is $775, a site plan is $400 and a material list is $375.