


Anna PL-62301-A
$849.99
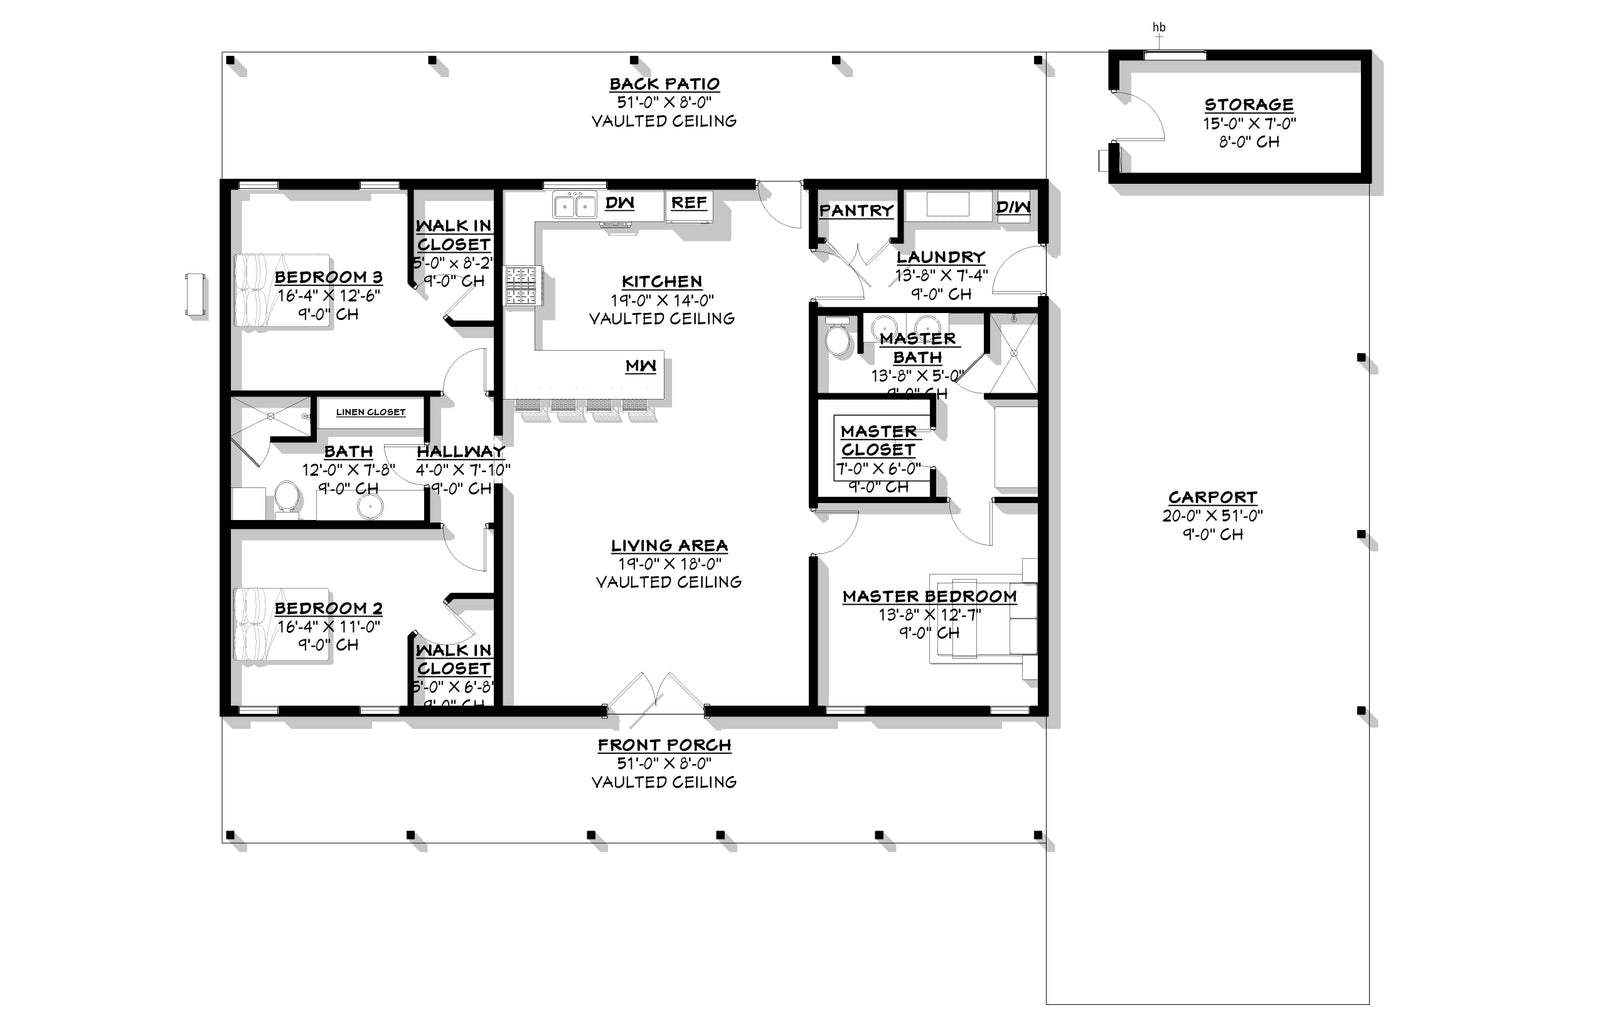
The Anna PL-62301-A is a 1,683 sq ft, 3-bed, 2-bath single-story barndominium with a 1,180 sq ft carport.






Anna PL-62301-A Specifications
Photo Tour Of A Finished Anna
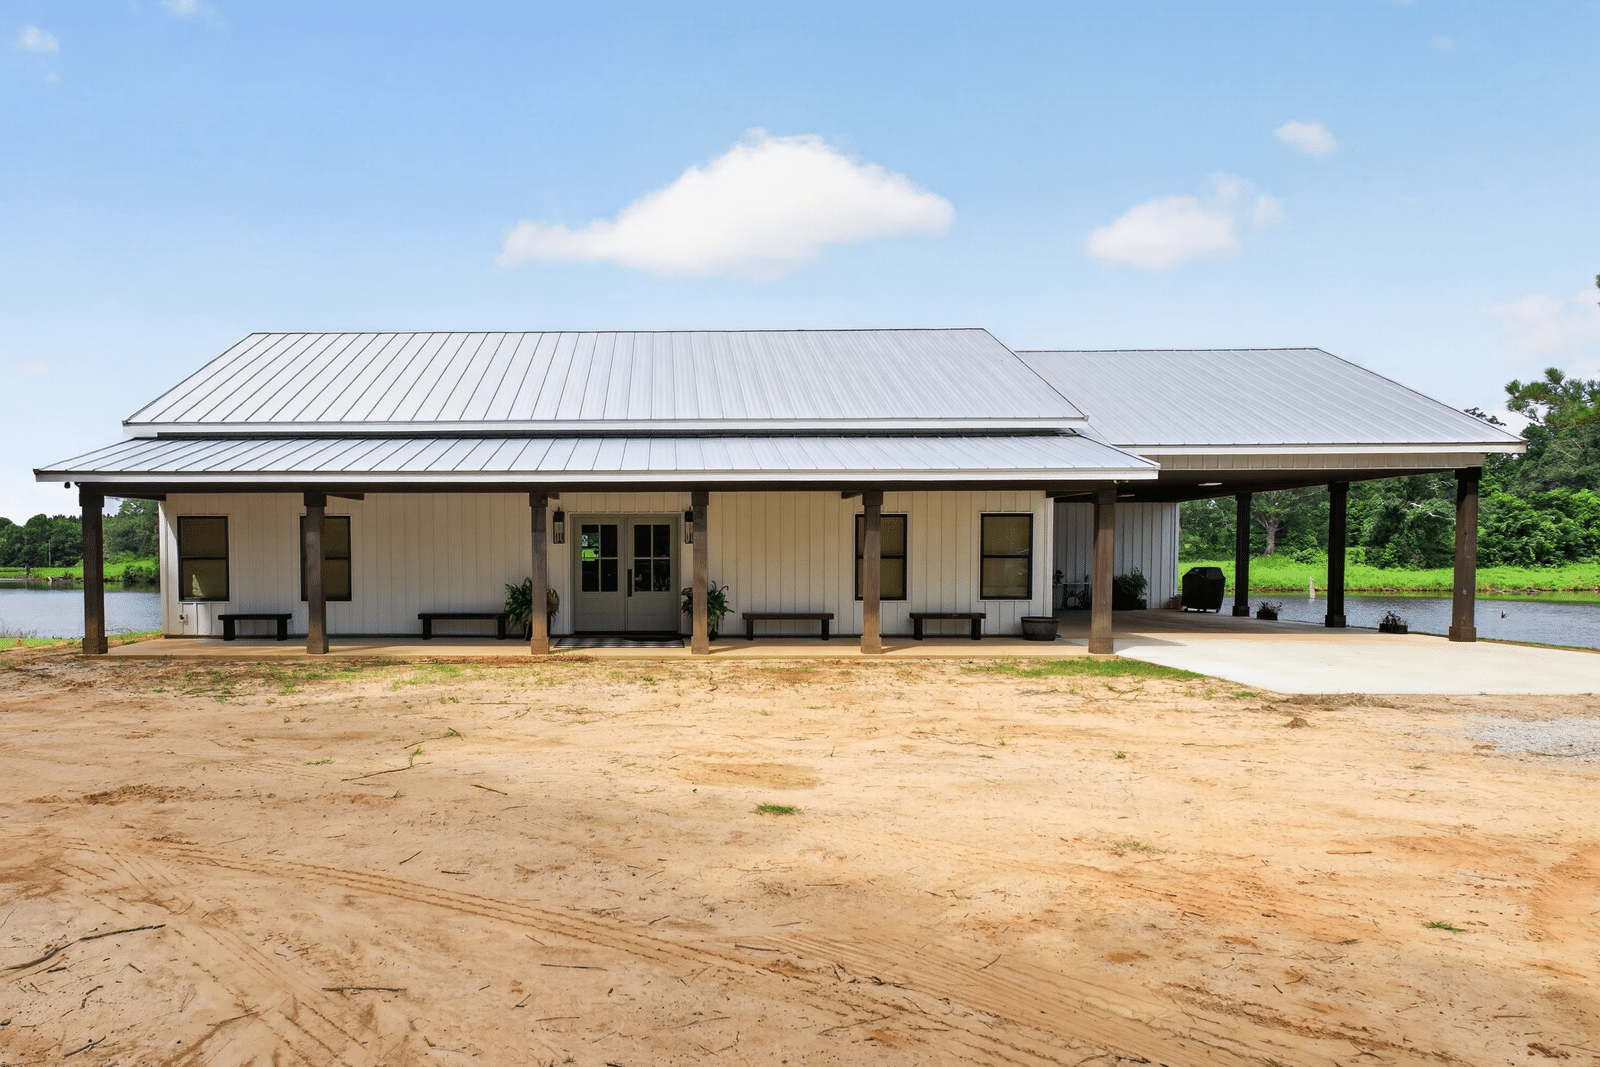
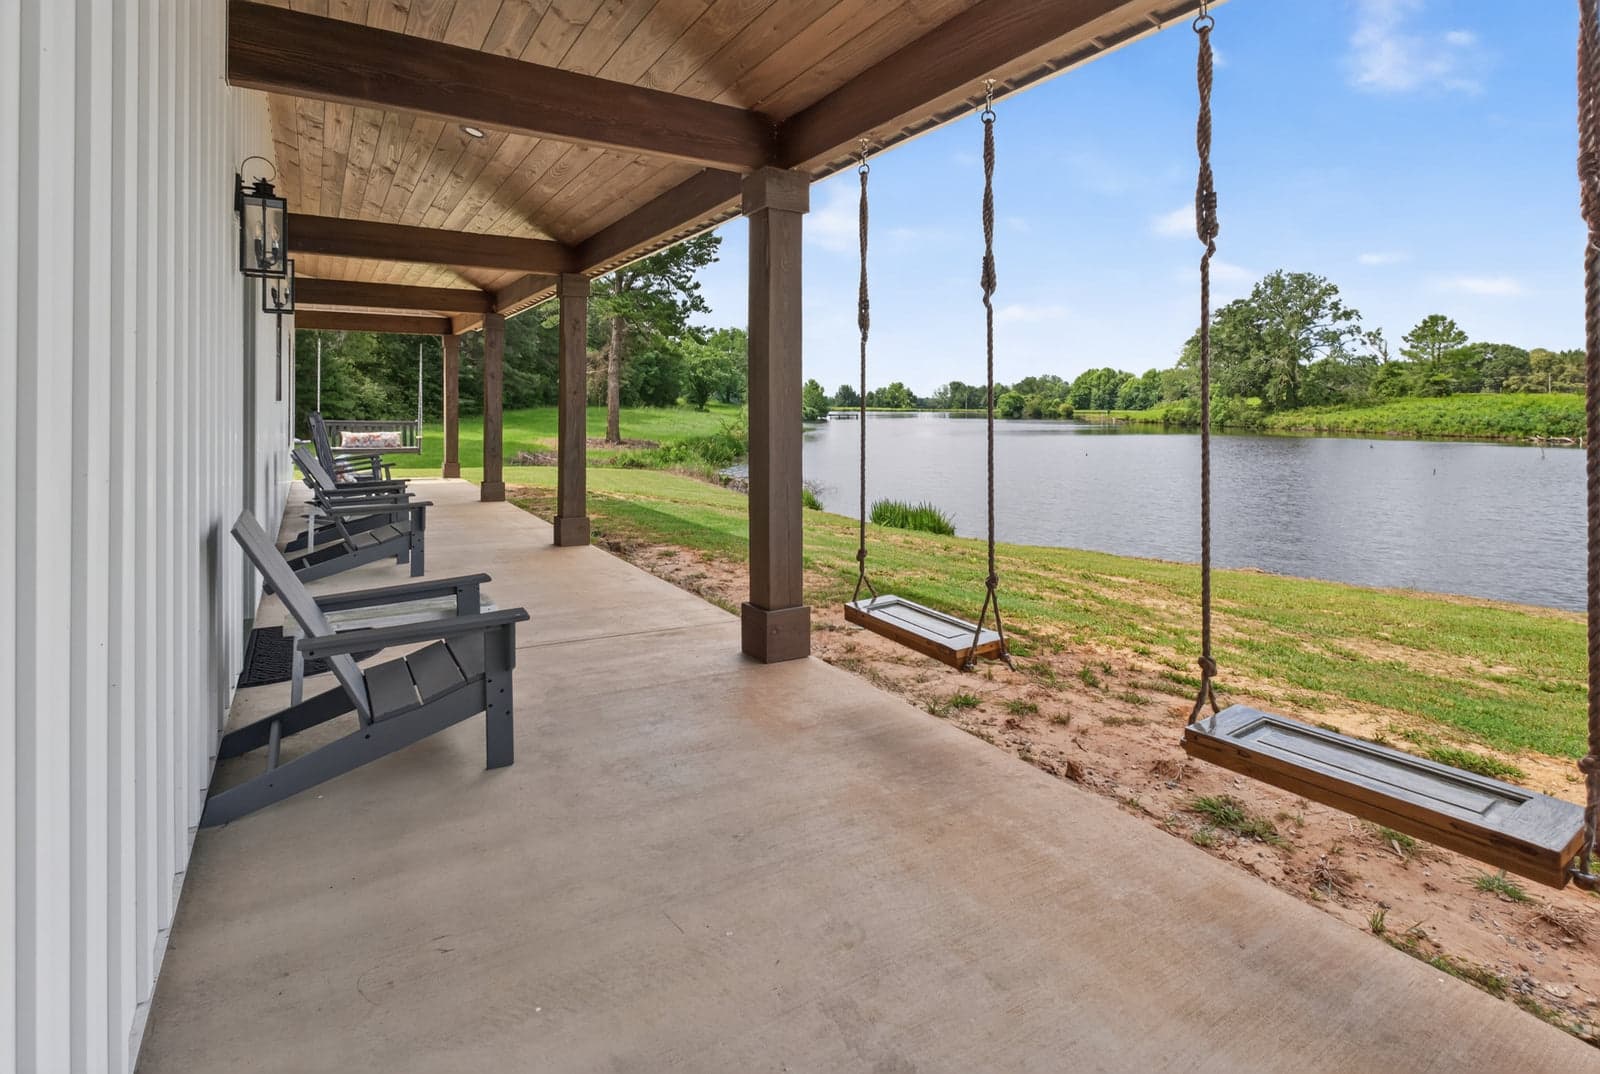
These are photographs of an Anna that has been built, not renderings. The vaulted ceiling over the main living area is the feature to look for — it does more for how this plan feels than the square footage suggests.


The Anna Floor Plan And Elevations


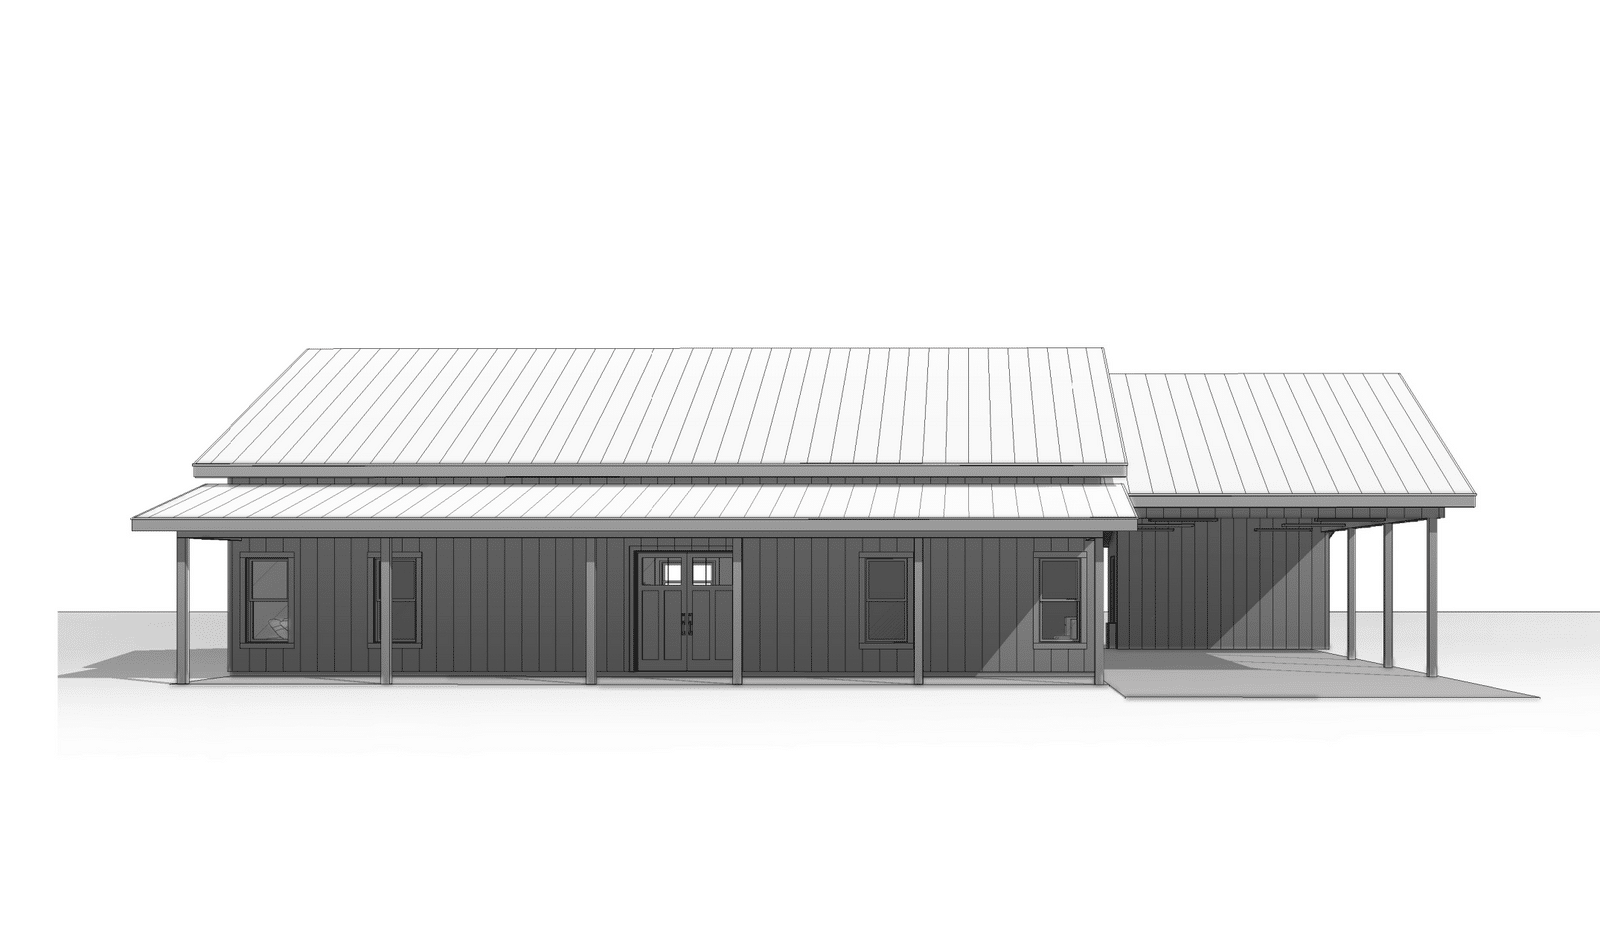
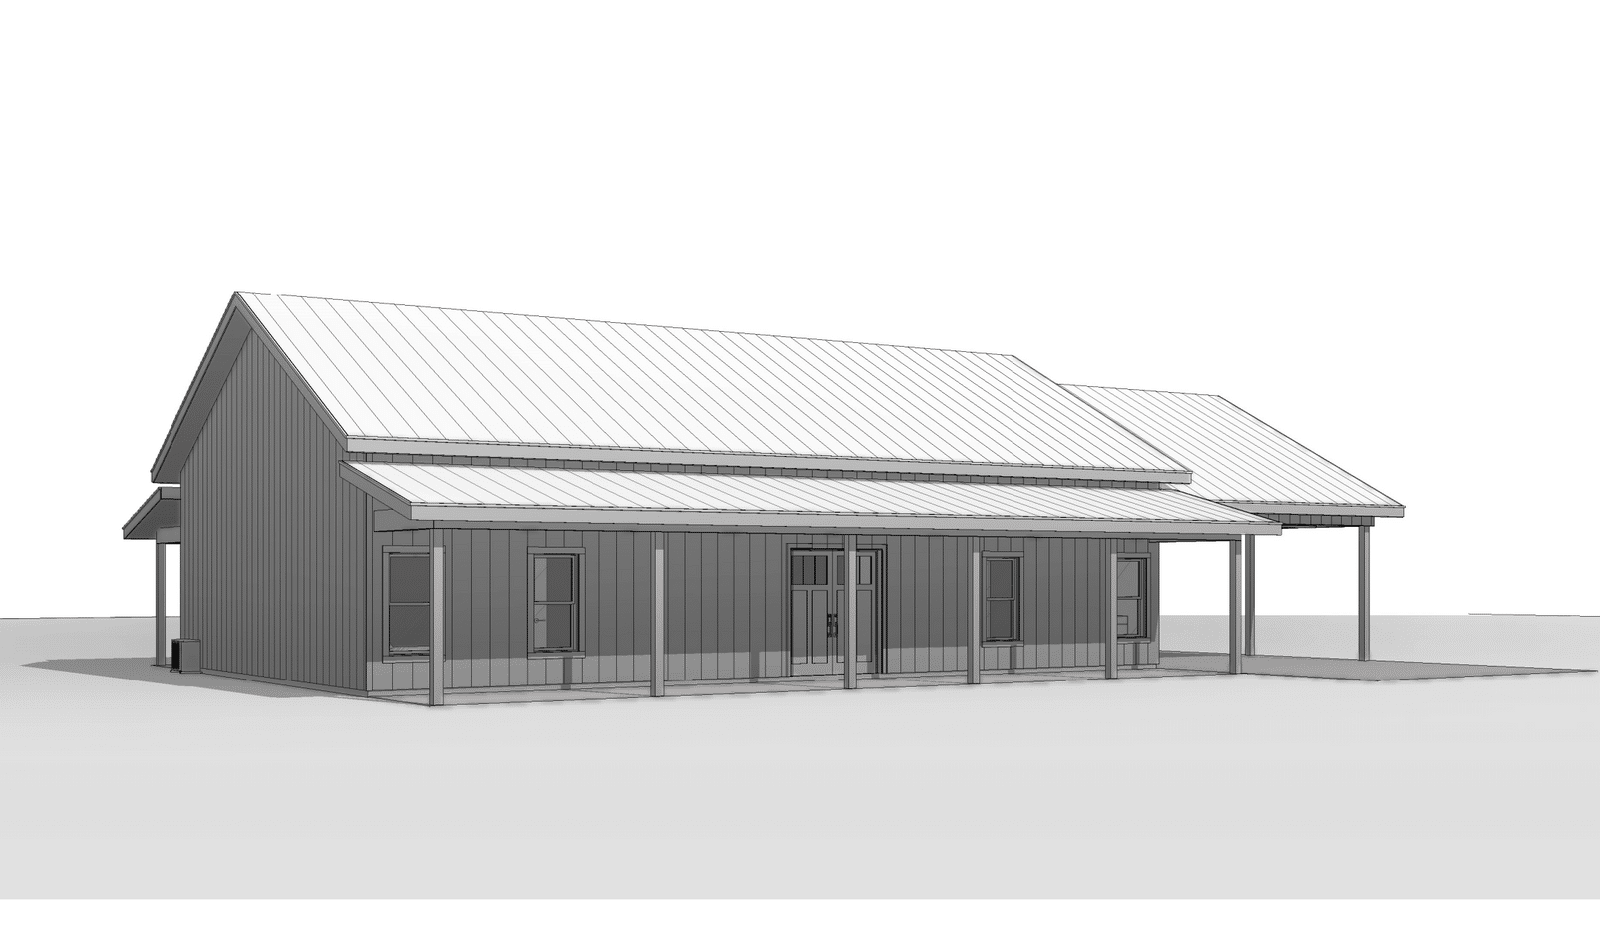
The Anna PL-62301-A is a single-story barndominium with 1,683 heated square feet on a 71 by 41 foot footprint. Three bedrooms, two full baths, an open-concept living area with vaulted ceilings flowing into the kitchen, a laundry room, and front and back porches. Nine-foot ceilings, concrete slab foundation, stick-frame construction and a 6:12 main roof pitch.
The kitchen has an island and a walk-in pantry with direct access to the laundry room. The master suite has a private bath and a walk-in closet. Both secondary bedrooms have walk-in closets of their own and share the second full bath.
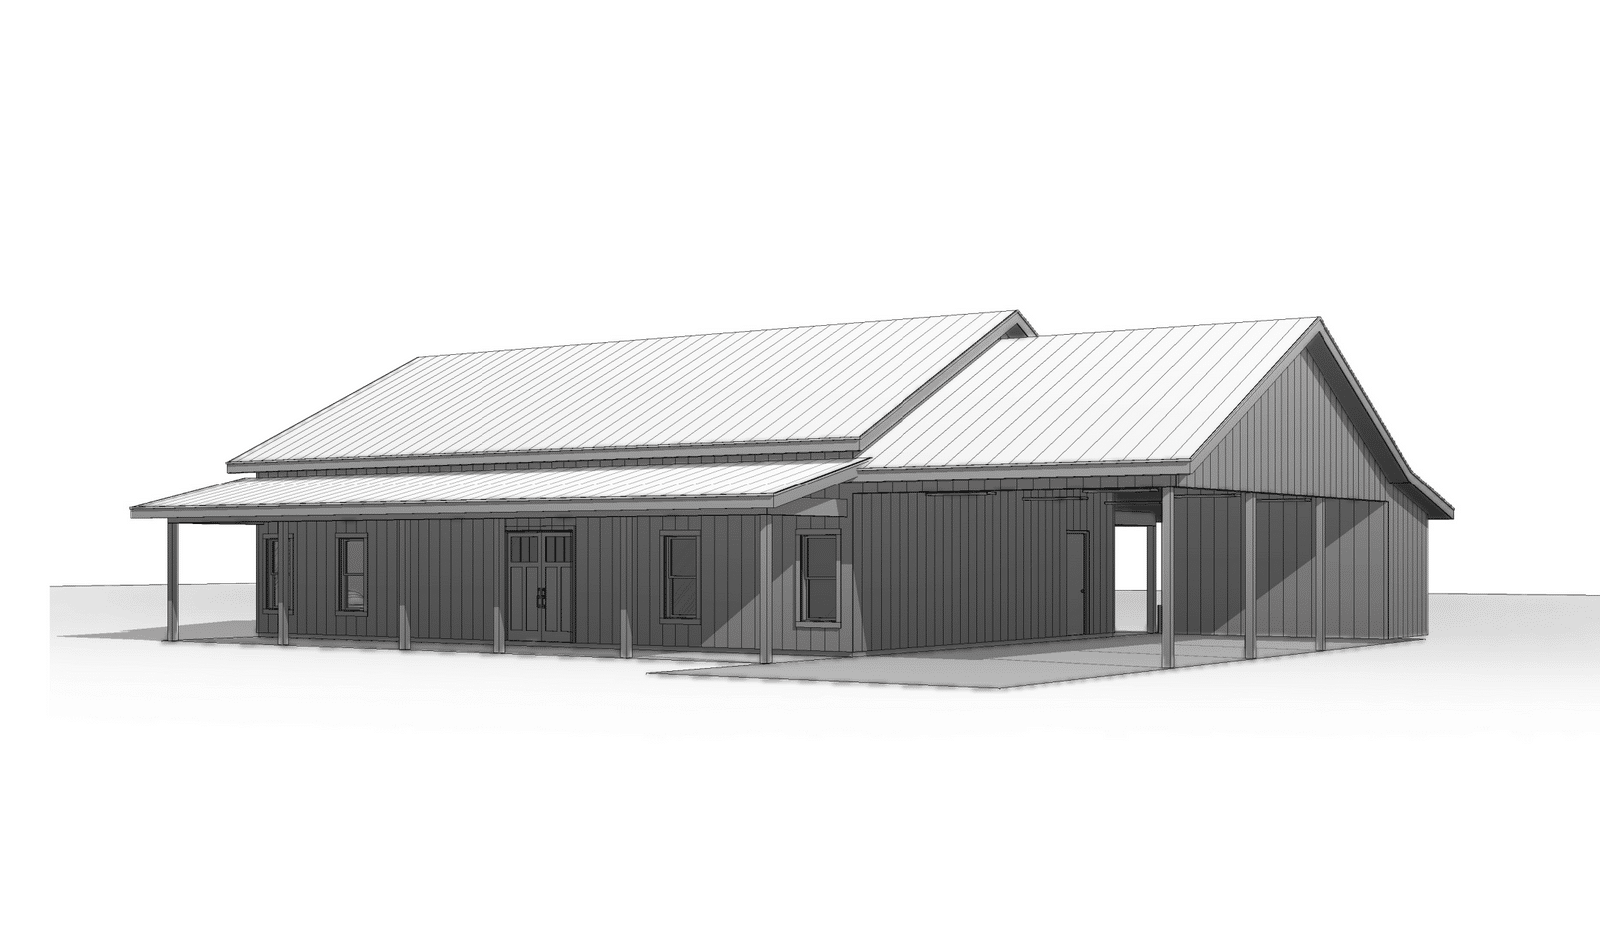
Covered parking here is a carport, not a garage, and the distinction matters. At 1,180 square feet it is a substantial covered area — but it is open-sided. Nothing locks, nothing is weatherproof from the side, and nothing is secure. The plan also mentions a separate storage building, though no square footage is published for it. Porches add 816 square feet, bringing the published unheated total to 1,996 square feet against 1,683 heated.
What Does It Cost To Build An Anna?
Finished barndominiums generally run $65 to $160 per square foot, putting 1,683 heated square feet at roughly $109,000 to $269,000 before land, site preparation, well, septic and utilities.
The carport and porches add nearly 2,000 square feet of slab and roof outside that figure, so plan for around 3,679 square feet of structure — and add whatever the separate storage building comes to, since the plan does not price or dimension it. A carport is genuinely cheap per square foot compared with an enclosed garage: no doors, no insulation, no wall assembly on three sides. That is the main reason this plan delivers so much covered area at this price point.
Kit shells run about $20 to $35 per square foot plus $10 to $15 to assemble. Local labor and self-general-contracting matter more than any design decision. Get county bids. The plan set is $849.99.
Is The Anna Right For You?
Three walk-in closets across three bedrooms is unusual at 1,683 square feet, and it is the kind of thing people notice a year in rather than on the floor plan. Both secondary bedrooms having their own means neither reads as the small one.
Vaulted ceilings in the main living area do more for this plan than nine-foot flat ceilings would. On a 1,683 square foot open-concept house, vaulting the shared space is the cheapest way to make it live larger than it measures.
The carport is the trade-off to think hardest about. If you are on a mild-climate lot and want covered parking without paying for an enclosed garage, 1,180 square feet is excellent value. If you have hard winters, you want tools locked up, or you were picturing a workshop, this is not that — and converting a carport to a garage after the fact means walls, doors, a proper header and probably an engineer. Price it as a modification before you buy rather than after you have poured.
Two full baths across three bedrooms is workable, not generous. There is no powder room, so guests share with the secondary bedrooms. On a plan clearly aimed at a couple or a small family that is a reasonable call, but it is worth knowing.
Where it is straightforwardly strong: a 71 by 41 footprint is a simple rectangle that is cheap to frame and roof and fits lots that a 100-foot-wide plan cannot; 816 square feet of porch across front and back is generous without dominating the budget; and a walk-in pantry connected to the laundry room is the sort of practical adjacency that only appears in plans drawn by someone who has lived in one.
Anna PL-62301-A FAQ
How big is the Anna barndominium? 1,683 heated square feet on a 71 by 41 foot footprint, single story, with 9 foot ceilings and vaulted ceilings over the main living area. Unheated area adds 1,996 square feet — a 1,180 square foot carport plus 816 square feet of porch.
Does the Anna have a garage? No. It has a 1,180 square foot carport, which is covered but open-sided and not secure. The plan also references a separate storage building, but publishes no dimensions or square footage for it.
How many bedrooms and bathrooms does the Anna have? Three bedrooms and two full bathrooms. All three bedrooms have walk-in closets; the master has a private bath and the two secondary bedrooms share the second.
Can I modify the Anna plan? Yes. Minor modifications are $400 for up to three changes that do not alter room sizes or overall dimensions; major modifications are $1,000 for up to five changes or anything that does. Flipping is $275, a foundation change is $350, radiant floor heat is $325, a CAD/DWG file is $775, a site plan is $400 and a material list is $375.
What is included in the PL-62301-A plan set? Cover sheet, images, floor plan, exterior elevations, building sections, wall sections and attic details, HVAC plan, foundation plan, foundation details, basic plumbing plan and details, electrical plan, roof framing plan, roof plan and pole layout plan. $849.99 as a PDF for a single build; five printed and shipped sets are $1,099.99.